
BIM Services in Minnesota
Optimar Precon provides BIM services in Minnesota for general contractors, MEP subcontractors, architects and engineering firms. Our specialists develop coordinated Revit models, architectural and structural BIM, MEP layouts, clash reports and construction documentation for hospitals, medical facilities, commercial buildings and technical construction projects.
From healthcare BIM in Minneapolis to MEP BIM services in Minnesota, our remote team supports HVAC coordination, electrical distribution, plumbing systems and structural interfaces. We serve project teams across Minneapolis, St. Paul, Rochester and the wider state, following approved designs and project-specific BIM requirements.
Request BIM Services in Minnesota
Share your architectural, structural and MEP drawings, existing Revit models, healthcare facility requirements, BIM execution plan and project schedule. Our team will review your BIM scope.
BIM Modeling and MEP Coordination for Minnesota Construction Projects
Our MEP BIM services in Minnesota support contractors and consultants working on hospitals, medical centers, laboratories, commercial buildings and mission-critical facilities. For healthcare BIM projects in Minneapolis, our specialists model approved HVAC, electrical, plumbing and fire protection layouts, helping project teams coordinate congested ceiling spaces, plantrooms and structural interfaces.
BIM Support for Healthcare, Institutional and Technical Facilities
Hospitals and technical buildings often require careful coordination between HVAC, medical equipment, electrical systems, plumbing and structural elements. Our remote BIM team develops models using approved engineering information to support clash reviews, building-services coordination and construction documentation.
BIM Modeling and MEP Coordination Services in Minnesota
Optimar Precon provides architectural, structural and MEP BIM modeling for healthcare contractors, MEP subcontractors, architects, engineering firms and commercial construction teams. We support hospital renovations, medical centers, research facilities, data centers and technical buildings throughout Minnesota.
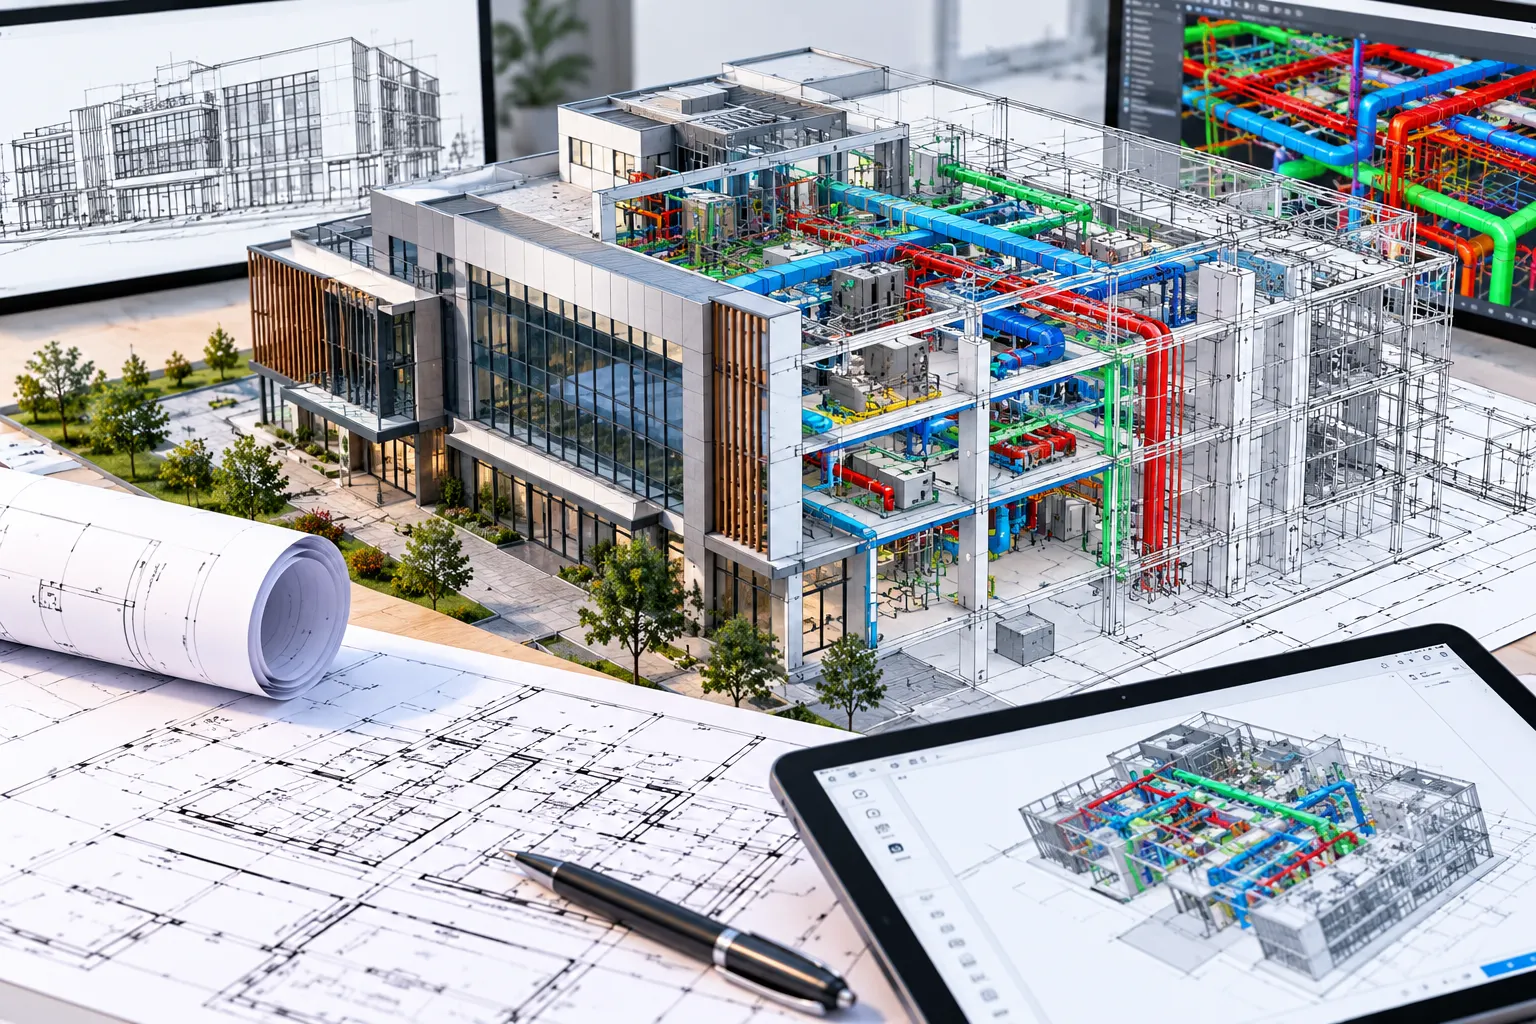
MEP BIM Coordination for Hospitals and Medical Facilities
Healthcare projects often involve congested ceiling spaces, mechanical plantrooms, medical gas piping, electrical distribution, ventilation and fire protection. Our BIM team models these systems from approved engineering designs, helping project teams review service routing, equipment interfaces and clearances before installation.
BIM Services for Minnesota Contractors and Engineering Teams
From healthcare BIM projects in Minneapolis to complex MEP coordination in Rochester and St. Paul, we provide technical modeling support across nine BIM disciplines.
BIM Modeling Services
Develop coordinated 3D BIM models from architectural, structural and MEP designs for healthcare, commercial and institutional projects.
Explore BIM Modeling →MEP BIM Services
Model HVAC, mechanical piping, electrical containment, plumbing and fire protection for hospitals, laboratories and technical facilities.
Explore MEP BIM Services →BIM Coordination Services
Federate architectural, structural and MEP models to review discipline interfaces, coordinate updates and manage technical issues.
Explore BIM Coordination →Clash Detection Services
Identify potential conflicts between ductwork, piping, electrical services, structural elements and equipment areas in federated BIM models.
Explore Clash Detection →Architectural BIM Services
Prepare Revit architectural models for healthcare, institutional and commercial construction, including coordinated building components.
Explore Architectural BIM →Structural BIM Services
Model structural steel, concrete framing, building foundations and structural interfaces using approved engineering drawings.
Explore Structural BIM →Point Cloud to BIM Services
Convert suitable point cloud data into BIM models for hospital renovation, existing medical facilities and building upgrades.
Explore Point Cloud to BIM →CAD to BIM Services
Convert approved CAD drawings into Revit BIM models for construction coordination, renovation planning and digital documentation.
Explore CAD to BIM →Revit Family Creation Services
Develop parametric Revit families for medical equipment, mechanical systems, electrical components and architectural products.
Explore Revit Family Creation →Coordinated BIM Outputs for Healthcare and MEP Projects
We prepare agreed BIM deliverables based on approved design information, the required LOD, coordination responsibilities and project milestones.
Information Required to Start Your Minnesota BIM Project
Share your available architectural, structural and MEP drawings, existing BIM models, project requirements and delivery milestones. We will review the scope before preparing a project-specific proposal.
Need Healthcare or MEP BIM Services in Minnesota?
Send your design drawings, existing Revit models, medical equipment layouts, BIM requirements and project schedule for a scope review.
Our BIM Modeling and Coordination Workflow for Minnesota Projects
Optimar Precon follows a structured BIM production process covering design information review, discipline modeling, model federation, clash detection, coordination updates and quality assurance. Our workflow supports hospitals, healthcare renovations, laboratories, institutional buildings and MEP-intensive construction throughout Minnesota.
Reviewing Healthcare Building Systems Before BIM Model Production
Hospital and medical facility projects often involve dense MEP systems, equipment interfaces and limited service-routing space. Our BIM team reviews approved design drawings, existing models, equipment information and coordination requirements before starting model production.
For hospital renovations, our specialists also review available existing-condition drawings and scan data to support service rerouting and construction planning. Clinical access, infection-control restrictions and work sequencing remain subject to the project team’s approved procedures.
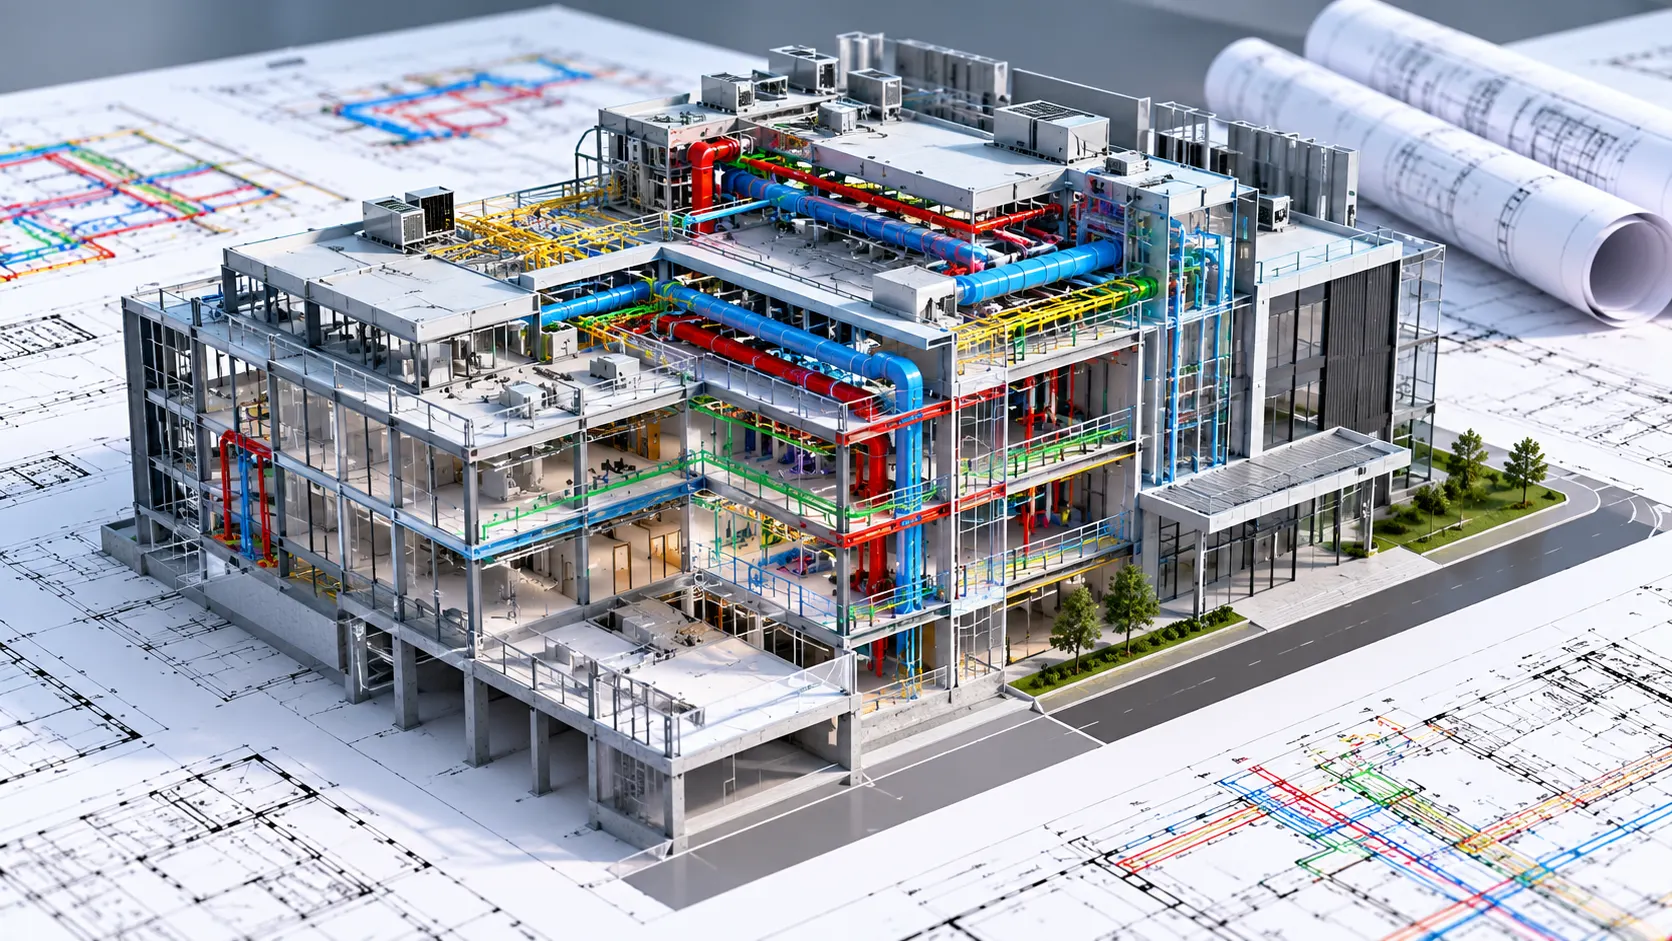
From Healthcare Design Drawings to Coordinated BIM Deliverables
Our structured process supports multidisciplinary model development, issue tracking and agreed information delivery milestones for Minnesota construction teams.
Review BIM Project Requirements
Examine architectural, structural and MEP drawings, existing models, medical equipment information, BIM execution plans and delivery requirements.
Establish Model Setup and Coordinates
Confirm project levels, structural grids, shared coordinates, modeling standards, discipline responsibilities and exchange procedures.
Develop Discipline BIM Models
Create architectural, structural, HVAC, electrical, plumbing and specified fire protection models based on approved engineering information.
Perform Healthcare MEP Clash Detection
Review federated models for potential conflicts involving ductwork, piping, electrical containment, medical gas routes and structural elements.
Coordinate and Update Models
Document coordination issues, review proposed modifications with responsible design teams, incorporate approved revisions and recheck affected areas.
Validate and Deliver BIM Outputs
Complete agreed model checks and issue Revit models, IFC exports, clash reports and technical documentation through approved information workflows.
Clash Detection for Hospital MEP and Medical Building Systems
Healthcare projects often contain congested service zones, equipment-intensive plantrooms and multiple systems passing through shared ceiling spaces. Our specialists review federated BIM models to identify spatial conflicts and communicate coordination issues for resolution by responsible engineers and contractors.
Controlled Model Production and Information Exchange
Our BIM team follows project-specific model standards, naming conventions, revision controls and information exchange procedures. Where required, we support ISO 19650-aligned information management within the agreed modeling and coordination scope.
Model Validation Before Construction Information Delivery
Our BIM quality checks focus on model alignment, required geometry, information consistency and deliverable completeness. These checks support construction coordination but do not replace professional engineering reviews, clinical safety planning or statutory approvals.
Need BIM Coordination for a Minnesota Healthcare Project?
Share your architectural, structural and MEP drawings, existing Revit models, medical equipment layouts, BIM execution requirements and delivery schedule for a project scope review.
BIM Services for Minnesota’s Healthcare and Construction Industries
Optimar Precon supports general contractors, MEP subcontractors, architects and engineering consultants working on hospitals, medical centers, research facilities, commercial developments and technical buildings across Minnesota. Our specialists develop coordinated architectural, structural and MEP models using approved design information and agreed BIM standards.
BIM Modeling for Hospitals, Medical Buildings and MEP-Intensive Projects
From new healthcare facilities to existing hospital renovations, our team supports multidisciplinary BIM modeling, clash detection, coordination reviews and construction documentation.
Hospital and Healthcare BIM
Develop architectural, structural and MEP models for hospitals, medical centers, clinics and healthcare extensions. Coordinate building services, technical plantrooms and supplied equipment interfaces.
Hospital Renovation and Scan to BIM
Convert suitable existing drawings and point cloud information into BIM models for hospital refurbishments, service replacements, building upgrades and phased renovation planning.
Healthcare MEP BIM Coordination
Coordinate approved HVAC, electrical, plumbing, medical gas and fire protection layouts. Review ceiling congestion, shafts, plantrooms and structural interfaces.
Research and Technical Facility BIM
Prepare coordinated models for laboratories, university buildings, data centers and technical facilities requiring detailed MEP infrastructure and multidisciplinary reviews.
BIM Coordination for Hospitals and Complex Healthcare MEP Systems
Hospital construction and renovation projects often require close coordination between mechanical, electrical, plumbing, fire protection and medical gas systems. Our BIM specialists develop models from approved engineering drawings and equipment data to help identify spatial conflicts, coordinate service routes and support technical documentation.
BIM Modeling for Minnesota’s Healthcare, Commercial and Technical Sectors
Our BIM team supports building information modeling and multidisciplinary coordination for construction projects with complex building services, detailed technical requirements and structured model deliverables.
Hospitals and Medical Centers
Architectural, structural and MEP modeling for hospitals, medical buildings, healthcare extensions and clinical facilities.
Hospital Renovations
BIM support for existing-condition models, equipment replacements, MEP upgrades and phased refurbishment.
Laboratories and Research
Coordinated BIM models for research facilities, laboratories, technical plantrooms and specialist building systems.
Universities and Education
Architectural, structural and MEP modeling for campus developments, teaching facilities and institutional buildings.
Data Centers
BIM coordination for cooling infrastructure, electrical distribution, UPS systems, plantrooms and technical spaces.
Industrial Manufacturing
Structural and MEP models for manufacturing buildings, equipment areas, facility expansions and industrial upgrades.
Commercial Buildings
BIM for offices, mixed-use commercial facilities, building improvements and construction coordination.
Public and Institutional Facilities
Coordinated models for government buildings, community facilities, public infrastructure and technical upgrades.
BIM Outsourcing for Minnesota Contractors, Architects and Engineers
Our remote BIM specialists support design and construction teams managing Revit model production, MEP coordination, clash detection and technical documentation.
General Contractors
Federated BIM models, clash detection, coordination reviews, issue tracking and construction information support.
MEP Subcontractors
Mechanical, electrical and plumbing modeling for hospitals, laboratories, technical facilities and commercial buildings.
Architectural Firms
Architectural Revit models, drawing documentation and multidisciplinary design coordination for healthcare and institutional projects.
Engineering Consultants
Structural and MEP BIM model production using approved engineering drawings, specifications and equipment information.
Healthcare Construction Teams
BIM support for hospital construction, medical facility upgrades, technical plantrooms and MEP coordination.
Facility and Construction Managers
Digital building models for existing facilities, refurbishment projects, systems documentation and agreed information handovers.
Flexible BIM Modeling Support for Minnesota Construction Teams
Healthcare contractors and engineering teams often need additional BIM resources during complex MEP coordination, hospital renovations and technical documentation. Our remote specialists provide defined Revit modeling and coordination support based on project requirements, deadlines and agreed deliverables.
Scalable BIM Production
Additional Revit modeling capacity for defined disciplines, project stages and model revisions.
Healthcare MEP Coordination
BIM support for HVAC, medical gas, electrical, plumbing and fire protection coordination.
Structured Clash Detection
Federated model reviews, issue documentation, coordination viewpoints and approved model updates.
Project-Specific BIM Standards
Modeling aligned with agreed BIM execution plans, LOD requirements, information exchanges and quality procedures.
BIM Services in Minneapolis, St. Paul, Rochester and Across Minnesota
Optimar Precon provides remote BIM modeling and MEP coordination support to contractors, architects and engineering firms across Minnesota. We collaborate through approved drawings, existing BIM models, project information requirements and agreed model exchange procedures. Our services support both new construction and existing facility upgrade projects.
Need Healthcare or MEP BIM Services for a Minnesota Project?
Share your architectural, structural and MEP drawings, existing Revit models, medical equipment information, BIM coordination requirements and project schedule for a scope review.
Frequently Asked Questions About BIM Services in Minnesota
Find answers about healthcare BIM in Minneapolis, MEP BIM coordination, hospital renovation modeling, Revit deliverables, outsourcing, project costs and schedules across Minnesota.
What BIM services does Optimar Precon provide in Minnesota?
Optimar Precon provides BIM modeling, MEP coordination, architectural and structural Revit modeling, clash detection, CAD-to-BIM conversion, point cloud to BIM and Revit family creation. Our services support hospitals, healthcare renovations, laboratories, commercial buildings and technical facilities throughout Minnesota.
Do you provide healthcare BIM services in Minneapolis?
Yes. Our remote BIM team supports healthcare construction projects in Minneapolis with Revit modeling, architectural and structural BIM, multidisciplinary MEP coordination and clash detection. We can model approved building systems for hospitals, clinics, medical centers and healthcare renovation projects.
Can you coordinate complex MEP systems for Minnesota hospitals?
Yes. Our MEP BIM services in Minnesota support coordination of approved HVAC, electrical, plumbing, medical gas and fire protection layouts. We review modeled building systems for potential spatial conflicts in ceiling spaces, shafts, plantrooms and equipment areas. Engineering approval remains with the responsible design teams.
Do you support BIM modeling for hospital renovations and existing medical facilities?
Yes. We can develop BIM models using suitable existing drawings, CAD files and point cloud data for hospital renovations, medical equipment replacements, MEP upgrades and building refurbishment. Modeling follows available information and agreed accuracy requirements. Clinical operations and construction safety procedures remain the responsibility of the project team.
Which BIM LOD levels can you provide for Minnesota construction projects?
We support LOD 200, LOD 300, LOD 350 and LOD 400 modeling according to the agreed BIM execution plan and element-specific requirements. Fabrication-level detail depends on approved manufacturer data, engineering information and fabrication inputs.
Can Minnesota contractors outsource healthcare and MEP BIM services?
Yes. Optimar Precon supports general contractors, MEP subcontractors, architectural firms, engineering consultants and healthcare construction teams with remote Revit modeling, multidisciplinary coordination, clash detection, model revisions and technical documentation based on agreed project scopes.
How much do BIM services cost in Minnesota?
BIM pricing depends on project size, building type, required disciplines, MEP system complexity, source drawing quality, level of development, coordination responsibilities and project deadlines. We prepare a project-specific quotation after reviewing the drawings, existing models and technical requirements.
How long does a healthcare BIM modeling project in Minnesota take?
BIM project timelines depend on facility size, modeling complexity, available design information, number of MEP disciplines, medical equipment data, coordination reviews and required deliverables. For renovations, existing conditions and access constraints may also affect the schedule. We confirm a proposed timeline after reviewing the scope.
Request Healthcare and MEP BIM Services in Minnesota
Share your hospital, medical facility, laboratory or commercial construction drawings, existing BIM models, MEP specifications, required LOD and project schedule for a technical scope review.