
BIM Services in Newcastle
Optimar Precon provides BIM services in Newcastle for architects, engineers, main contractors and MEP subcontractors. Our specialists develop architectural, structural and MEP models, providing Revit modelling, clash detection and BIM coordination support for construction projects.
From commercial developments in Newcastle and Gateshead to data centre projects across North Tyneside and Northumberland, our remote BIM teams support multidisciplinary coordination, construction documentation and technical model delivery to agreed project standards.
Request BIM Services in Newcastle
Share your drawings, Revit files, BIM requirements and project timeline. Our team will review your modelling and coordination scope.
BIM Modelling and Coordination for Newcastle Construction Teams
Our BIM services in Tyne and Wear support architects, engineers and contractors with coordinated digital models for design, construction planning and technical documentation. Across Northumberland and the wider North East, Optimar Precon provides BIM modelling, MEP coordination and clash detection support for data centres, commercial buildings, industrial facilities and infrastructure projects.
BIM Support for Data Centres, Commercial Construction and Regional Infrastructure
Newcastle and the wider North East require BIM support for commercial, healthcare, industrial and infrastructure projects. With data centre development activity around Blyth, Cambois and North Tyneside, Optimar Precon provides remote BIM modelling, MEP coordination and clash detection services for regional construction teams.
Professional BIM Modelling Services in Newcastle
Optimar Precon provides architectural, structural and MEP BIM modelling, clash detection and multidisciplinary coordination support for construction and engineering teams across Newcastle, Tyne and Wear and Northumberland. Our specialists develop digital models from approved drawings, design information and project BIM requirements.

BIM Models for Commercial Buildings, Data Centres and MEP-Intensive Projects
Construction projects in Newcastle require coordinated architectural, structural and building services information. Our BIM specialists develop Revit models, coordinate service routes and review geometry against the agreed project information requirements.
We also provide data centre BIM services in the North East for facilities with complex electrical distribution, cooling systems and plant arrangements. Our teams prepare discipline models and coordination outputs that support construction teams working across Tyne and Wear, Northumberland and nearby markets.
Explore Our BIM Modelling and Coordination Services
Select the BIM capabilities that match your project needs, from architectural and structural modelling to MEP coordination, clash detection, point cloud conversion and Revit content.
BIM Modelling Services
Create coordinated 3D building information models for architectural, structural and MEP disciplines based on approved design information and required model detail.
Explore BIM Modelling →MEP BIM Services
Develop mechanical, electrical and plumbing models covering ductwork, piping, equipment, electrical containment and building services layouts.
Explore MEP BIM →BIM Coordination Services
Federate discipline models, review spatial interfaces, document coordination issues and support multidisciplinary reviews.
Explore BIM Coordination →Clash Detection Services
Identify potential hard and clearance clashes between building systems, coordinate issue reports and track model revisions.
Explore Clash Detection →Architectural BIM Services
Model architectural elements, partitions, floors, walls, ceilings and building geometry for design coordination and information exchange.
Explore Architectural BIM →Structural BIM Services
Produce structural models for concrete, steel framing, foundations and supporting elements using approved engineering information.
Explore Structural BIM →Scan to BIM Services
Convert supplied laser scan and point cloud information into BIM models for existing building documentation and renovation coordination.
Explore Scan to BIM →CAD to BIM Conversion
Convert approved 2D CAD drawings and existing documentation into structured 3D BIM models for coordination and project information use.
Explore CAD to BIM →Revit Family Creation
Prepare parametric Revit families for equipment, components, fixtures and project-specific BIM content requirements.
Explore Revit Families →BIM Models and Coordination Outputs for Project Teams
Our BIM deliverables follow project information requirements, approved designs and agreed modelling standards. We organise model exchanges and coordination documentation to support technical reviews, construction planning and drawing production.
What We Need to Begin Your Newcastle BIM Project
Share your drawings, available models, information requirements and coordination standards so our team can define modelling scope, expected deliverables, review milestones and programme.
Need BIM Modelling Support for a Newcastle Project?
Share your drawings, BIM execution requirements, project specifications, coordination scope and delivery programme for a technical review.
Our BIM Modelling and Coordination Process for Newcastle Projects
Optimar Precon follows a structured BIM workflow for architectural, structural and MEP projects across Newcastle, Tyne and Wear and Northumberland. Our teams review project requirements, develop discipline models, conduct coordination checks and prepare agreed information deliverables.
From Design Information to Coordinated BIM Models
BIM production begins with a review of the project’s information requirements, discipline responsibilities and source drawings. Our specialists use these inputs to develop coordinated architectural, structural and building services models.
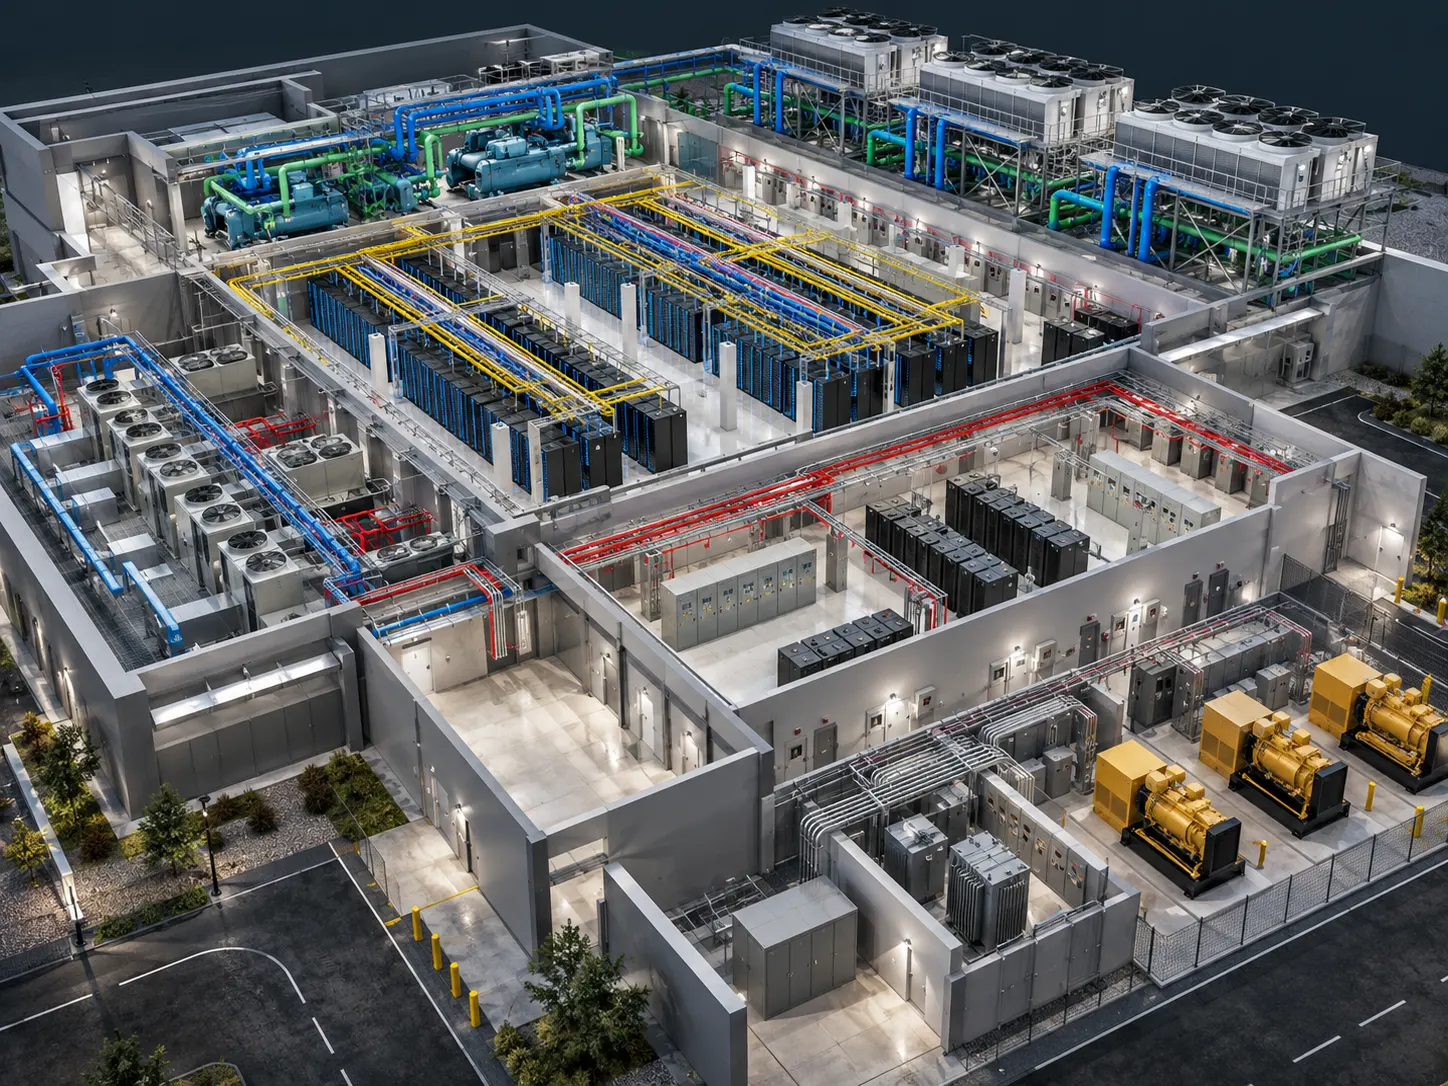
For data centre BIM projects in the North East, the workflow can also include detailed modelling of electrical rooms, mechanical plant, cooling systems and service containment. We coordinate model revisions against the agreed information requirements and technical design inputs.
How We Deliver BIM Modelling and Coordination Services
Our workflow connects project information review, discipline modelling, model federation, clash coordination, quality assurance and controlled delivery.
Review BIM Requirements
Examine source drawings, technical specifications, BIM execution plans, model responsibilities and information exchange requirements.
Develop Discipline Models
Produce architectural, structural and MEP models using approved design information and the agreed level of information need.
Federate BIM Models
Combine agreed discipline models for spatial reviews, technical coordination and model interface assessments.
Detect and Review Clashes
Conduct approved hard and clearance clash tests, document coordination issues and support technical resolution reviews.
Perform Model Quality Checks
Review model geometry, naming conventions, information completeness, reference coordinates and resolved issue status.
Issue BIM Deliverables
Export agreed model formats, coordination reports, drawing outputs and revision records through the defined information exchange process.
ISO 19650-Aligned Information Exchange and Model Coordination
Where required by the appointment, we support BIM information workflows aligned with ISO 19650 principles. This includes agreed naming conventions, model revision control, information status and structured coordination exchanges.
Model Validation and Coordination Quality Checks
Our BIM quality checks focus on model consistency, approved geometry, required information, drawing coordination and identified clash issues. We document outstanding coordination items for project-team review.
Revit Modelling, Navisworks Coordination and BIM Deliverables
Our BIM workflows can use Autodesk Revit for discipline modelling and Navisworks for model federation and clash reviews, subject to the agreed project toolset. We prepare native and open-format outputs according to the appointment requirements.
Need BIM Modelling or Clash Detection Support in Newcastle?
Share your BIM execution requirements, existing Revit models, technical drawings, coordination scope and programme for a technical review.
BIM Services for Newcastle and North East Construction Projects
Optimar Precon provides remote BIM modelling, multidisciplinary coordination and clash detection support for construction teams across Newcastle upon Tyne, Tyne and Wear, Northumberland and the wider North East. Our specialists develop architectural, structural and MEP models for commercial, industrial, data centre and infrastructure-related projects.
BIM Modelling for Different Construction Project Types
Our BIM delivery teams support construction projects with different modelling, coordination and information exchange requirements. Each model follows the approved design information and agreed level of detail.
Data Centre and AI Infrastructure BIM
MEP models for electrical distribution, mechanical cooling, plantrooms, service containment and high-density data centre facilities.
Commercial Building BIM
Architectural, structural and MEP modelling for offices, retail, commercial refurbishment and mixed-use developments.
Industrial and Manufacturing BIM
Equipment layouts, steel structures, building services and coordinated models for industrial facilities and upgrades.
Healthcare and Education BIM
BIM support for hospitals, university buildings, laboratories and institutional refurbishment projects.
BIM Coordination for Critical Power, Cooling and Data Hall Systems
Data centre construction involves dense mechanical and electrical systems, specialist equipment and complex installation interfaces. Our BIM teams model approved infrastructure and coordinate service routes for design and construction reviews. This capability is relevant to data centre development activity across North Tyneside, Blyth and Northumberland.
BIM Services Across Newcastle, Tyne and Wear and Northumberland
We support remote BIM production and coordination for project teams working across North East England. Our modelling scope reflects each project’s technical requirements and information delivery programme.
Newcastle upon Tyne and Gateshead
BIM services for commercial buildings, healthcare, education, building refurbishment and MEP-intensive projects.
- Architectural and structural BIM
- Commercial MEP coordination
- Revit model production
- Clash detection and drawing support
North Tyneside and South Tyneside
BIM production support for commercial construction, industrial facilities, technical buildings and data centre-related infrastructure.
- Electrical and mechanical BIM
- Plantroom coordination
- Service containment modelling
- Multidisciplinary clash reviews
Northumberland and Blyth
BIM support for data centre proposals, industrial development, building services, energy infrastructure and project coordination.
- Data centre MEP BIM modelling
- Cooling and power infrastructure
- Structural BIM coordination
- Technical model documentation
Sunderland and County Durham
Modelling and coordination services for industrial, commercial, educational and specialist building projects.
- Industrial building BIM
- Mechanical and electrical coordination
- Scan to BIM for existing facilities
- Revit modelling and model reviews
Eight BIM Modelling and Coordination Applications
Our teams produce discipline models and coordination deliverables for key architectural, structural, mechanical and electrical construction requirements.
Architectural BIM
Building geometry, internal layouts, architectural elements and coordinated design models.
Structural BIM
Steel frames, concrete elements, foundations and structural coordination.
Mechanical and HVAC BIM
Ductwork, mechanical equipment, ventilation and building services routes.
Electrical BIM
Electrical rooms, cable containment, equipment layouts and distribution interfaces.
Plumbing and Public Health BIM
Water services, drainage systems, pipework and plantroom coordination.
Clash Detection
Model federation, hard and clearance clash reviews, issue reporting and coordination tracking.
Scan to BIM
Existing building models prepared from supplied point clouds and verified survey information.
Construction Documentation
Model-based views, coordinated drawing outputs and agreed technical documentation.
BIM Services for Newcastle Construction and Engineering Teams
Optimar Precon provides additional BIM production and coordination capacity for construction professionals requiring structured digital models, technical documentation and multidisciplinary reviews.
Main Contractors
Federated models, design coordination, clash reviews and construction modelling.
MEP Subcontractors
Mechanical, electrical and plumbing models, installation interfaces and coordination support.
Architectural Practices
Architectural Revit modelling, drawing production and design information exchange.
Engineering Consultants
Structural and building services BIM models developed from approved designs.
Data Centre Developers
BIM coordination for data hall systems, power infrastructure, plantrooms and cooling.
Facilities and Project Owners
Existing facility modelling, coordinated project records and agreed information deliverables.
Flexible BIM Modelling and Coordination Capacity for North East Projects
Construction programmes often require additional BIM resources during design development, coordination reviews and model submissions. Our remote specialists provide scalable modelling capacity for defined project packages while working to agreed information standards and delivery milestones.
Scalable BIM Resources
Add modelling support for individual disciplines, coordination packages or recurring workloads.
MEP Coordination Expertise
Support complex mechanical and electrical modelling and service routing.
Structured Model Delivery
Receive agreed models, exchange files, clash reports and revision documentation.
Defined BIM Workflows
Support project coordination through agreed standards, milestones and information exchanges.
BIM Services Across Newcastle and North East England
Optimar Precon supports BIM modelling and coordination requirements for project teams across Newcastle upon Tyne, Tyne and Wear, Northumberland and neighbouring North East construction markets. Services are delivered remotely against agreed project standards.
Planning a BIM Project in Newcastle or the North East?
Send your Revit models, project drawings, BIM execution requirements, coordination scope and delivery programme for a technical review.
Frequently Asked Questions About BIM Services in Newcastle
Find answers about BIM modelling, Revit services, MEP coordination, data centre BIM, clash detection, ISO 19650 information management and outsourced BIM delivery across Newcastle, Tyne and Wear and Northumberland.
What BIM services does Optimar Precon provide in Newcastle?
Optimar Precon provides architectural, structural and MEP BIM modelling, Revit modelling, BIM coordination, clash detection, CAD to BIM, Scan to BIM, point cloud conversion and Revit family creation. We support Newcastle construction teams through remote BIM delivery and agreed project workflows.
Do you provide BIM services across Tyne and Wear?
Yes. Our BIM services in Tyne and Wear support project teams in Newcastle, Gateshead, North Tyneside, South Tyneside and Sunderland. We provide remote model production, coordination, drawing support and technical information exchanges according to project requirements.
Can you support data centre BIM projects in the North East?
Yes. We provide data centre BIM support for approved mechanical, electrical and structural systems. Our modelling scope can include electrical rooms, switchgear areas, UPS equipment, cooling plant, ductwork, pipework and service containment. Clash detection and coordination outputs follow the agreed project requirements.
Do you offer BIM modelling services in Northumberland?
Yes. Our BIM services in Northumberland support industrial, commercial, data centre and infrastructure-related construction projects. We develop models from approved designs, drawings and available technical information, with deliverables agreed before work begins.
Do you follow ISO 19650 BIM information requirements?
We can support ISO 19650-aligned information workflows where specified. This includes project naming conventions, model revisions, information status, exchange procedures and agreed common data environment requirements.
Which software and file formats do you use for BIM projects?
Our project workflows can use Autodesk Revit for model authoring and Navisworks for federation and clash reviews. Depending on the agreed scope, deliverables may include RVT, IFC, NWC, PDF drawings and coordination reports in the required software versions.
How much do BIM services in Newcastle cost?
BIM service fees depend on project size, discipline coverage, source drawing quality, model complexity, required information detail, coordination scope and programme. We provide a project-specific quotation after reviewing the available requirements.
How long does BIM modelling and coordination take?
Delivery depends on building size, model detail, source information, number of disciplines, coordination requirements and review cycles. Our team assesses the project documents and confirms a proposed delivery programme before commencement.
Request BIM Services in Newcastle and the North East
Send your BIM execution requirements, design drawings, existing models, coordination scope and delivery programme for a technical review.