
BIM Services in Utah
Optimar Precon provides BIM services in Utah for general contractors, MEP subcontractors, data center developers, architects and engineering consultants. Our BIM specialists develop coordinated 3D models, Revit deliverables and multidisciplinary construction documentation for data centers, industrial facilities, commercial developments and MEP-intensive projects across Salt Lake City, Lehi, Provo and the wider state.
From data center BIM in Utah to MEP BIM coordination in Salt Lake City, structural modeling, clash detection, CAD-to-BIM conversion and scan-to-BIM services, we support construction teams managing demanding mechanical and electrical infrastructure. Our remote team works from approved engineering drawings, BIM execution plans and project-specific coordination requirements.
Request BIM Services in Utah
Share your drawings, Revit models, data center MEP requirements, coordination scope and project schedule. Our team will review your BIM requirements.
BIM Modeling and MEP Coordination for Utah Construction Projects
Our MEP BIM services in Salt Lake City support mechanical, electrical, plumbing and fire protection model coordination alongside architectural and structural BIM. For data center projects, we can model approved cooling infrastructure, electrical distribution, UPS and generator interfaces, cable containment, plant rooms and technical equipment spaces. Our modeling services also support commercial, industrial and institutional construction across Lehi, Provo and surrounding Utah markets.
BIM Support for Data Centers, Technology Facilities and Commercial Projects
Utah project teams may need coordinated digital building models for data centers, technology facilities, advanced manufacturing, healthcare and commercial developments. We support model production and multidisciplinary coordination where equipment density, cooling requirements, electrical infrastructure and building-system interfaces require detailed attention.
BIM Services We Provide in Utah
Optimar Precon delivers BIM modeling, Revit production and coordination support for general contractors, MEP subcontractors, architects, engineers and data center project teams across Utah. Our specialists develop coordinated architectural, structural and MEP models for mission-critical facilities, commercial buildings, industrial projects and technically complex construction throughout Salt Lake City, Lehi and Provo.
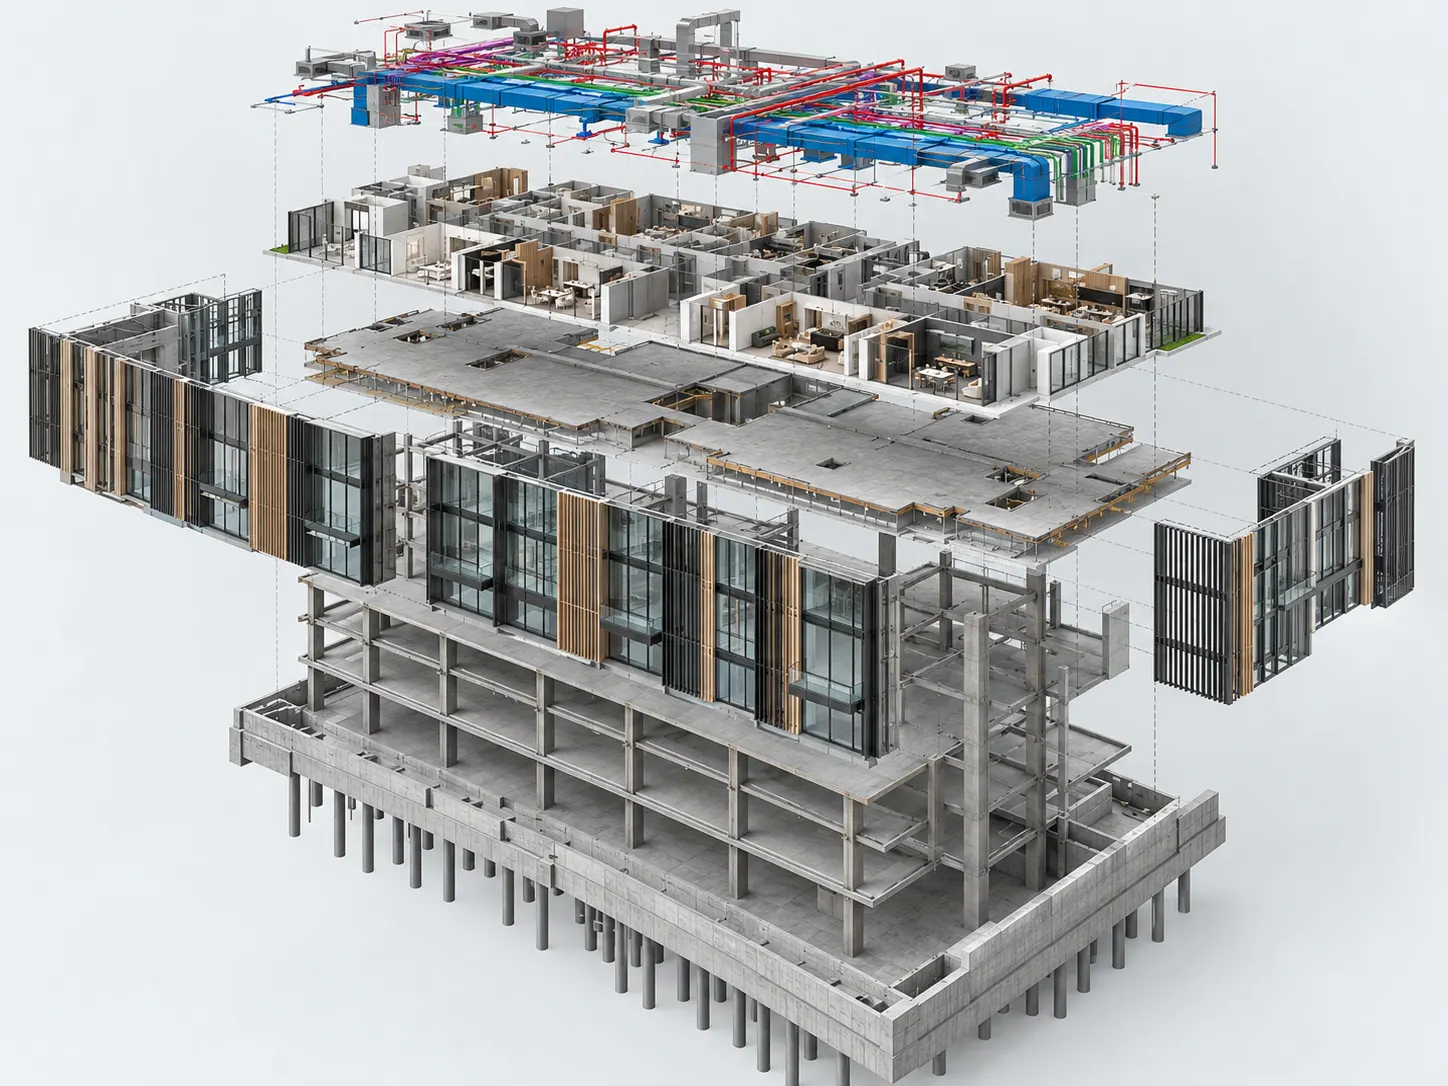
Coordinated BIM Models for Utah Data Centers and MEP Systems
Data center projects require detailed coordination between electrical power systems, mechanical cooling, building structure and technical equipment spaces. Our BIM specialists model approved mechanical, electrical and plumbing systems alongside architectural and structural components to support clash detection and construction coordination.
For data center BIM projects in Utah, the agreed scope may include UPS rooms, generator-related building interfaces, switchgear areas, cable tray routes, CRAC and CRAH equipment, chilled-water piping and cooling distribution. Our MEP BIM services in Salt Lake City also support commercial, healthcare and industrial projects with demanding building-services layouts.
Explore Our BIM Modeling and Coordination Capabilities
Select the BIM service that matches your project requirements, including Revit modeling, MEP coordination, clash detection, architectural BIM, structural BIM, CAD-to-BIM conversion and existing building documentation.
BIM Modeling Services
Develop structured 3D building information models from approved design documents for model reviews, multidisciplinary coordination and construction documentation across Utah projects.
Explore BIM Modeling →BIM Coordination Services
Combine architectural, structural and MEP discipline models to review building interfaces, resolve agreed coordination issues and support construction teams.
Explore BIM Coordination →MEP BIM Services
Prepare mechanical, electrical and plumbing BIM models for HVAC, chilled-water networks, equipment spaces, electrical distribution and complex building-services coordination.
Explore MEP BIM Services →Architectural BIM Services
Model approved walls, roofs, floors, doors, ceilings and architectural elements for coordinated building information and construction documentation.
Explore Architectural BIM →Structural BIM Services
Develop coordinated structural models for steelwork, reinforced concrete, foundations, slabs, columns and framing using approved engineering designs.
Explore Structural BIM →Clash Detection Services
Review federated BIM models for potential spatial conflicts between ductwork, cable trays, piping, structural elements and technical equipment clearances.
Explore Clash Detection →Point Cloud to BIM Services
Convert suitable laser scan datasets into structured BIM models for industrial facilities, existing buildings, equipment upgrades and refurbishment projects.
Explore Point Cloud to BIM →CAD to BIM Services
Convert approved 2D CAD drawings and technical layouts into structured Revit models for digital building documentation and coordination.
Explore CAD to BIM →Revit Family Creation Services
Develop parametric Revit families for mechanical equipment, electrical components, architectural elements and project-specific building objects from supplied information.
Explore Revit Families →Coordinated BIM Models for Mission-Critical Facilities
Our BIM deliverables depend on approved engineering information, model disciplines, LOD requirements, coordination responsibilities and project milestones. We prepare model packages that support the review of critical mechanical, electrical and structural interfaces before installation.
What We Need to Start Your Utah BIM Project
Share your available drawings, equipment information, existing BIM models and coordination requirements. Our team reviews the project scope and deliverable expectations before confirming the BIM production and coordination schedule.
Need BIM Modeling or MEP Coordination in Utah?
Share your data center, commercial, industrial or MEP project drawings, Revit models and BIM requirements for a scope review.
Our BIM Modeling and Coordination Workflow for Utah Projects
Optimar Precon follows a structured BIM production workflow covering design information review, discipline model development, MEP clash detection, coordination updates and model quality assurance. Our team supports data center developers, general contractors, MEP subcontractors and engineering consultants managing mission-critical, commercial and industrial construction projects across Utah.
Reviewing Critical MEP Systems Before BIM Model Production
Data center projects bring together dense electrical distribution, mechanical cooling, building structure and equipment interfaces. Before starting model production, our BIM specialists review approved engineering drawings, existing models, equipment layouts, coordination standards and project delivery requirements.
For data center BIM projects in Utah, our preparation process can address UPS and switchgear rooms, chilled-water distribution, CRAC and CRAH equipment, generator-related interfaces, cable tray routes and maintenance access zones. We establish these modeling requirements using client-supplied design information rather than making independent engineering or redundancy design decisions.
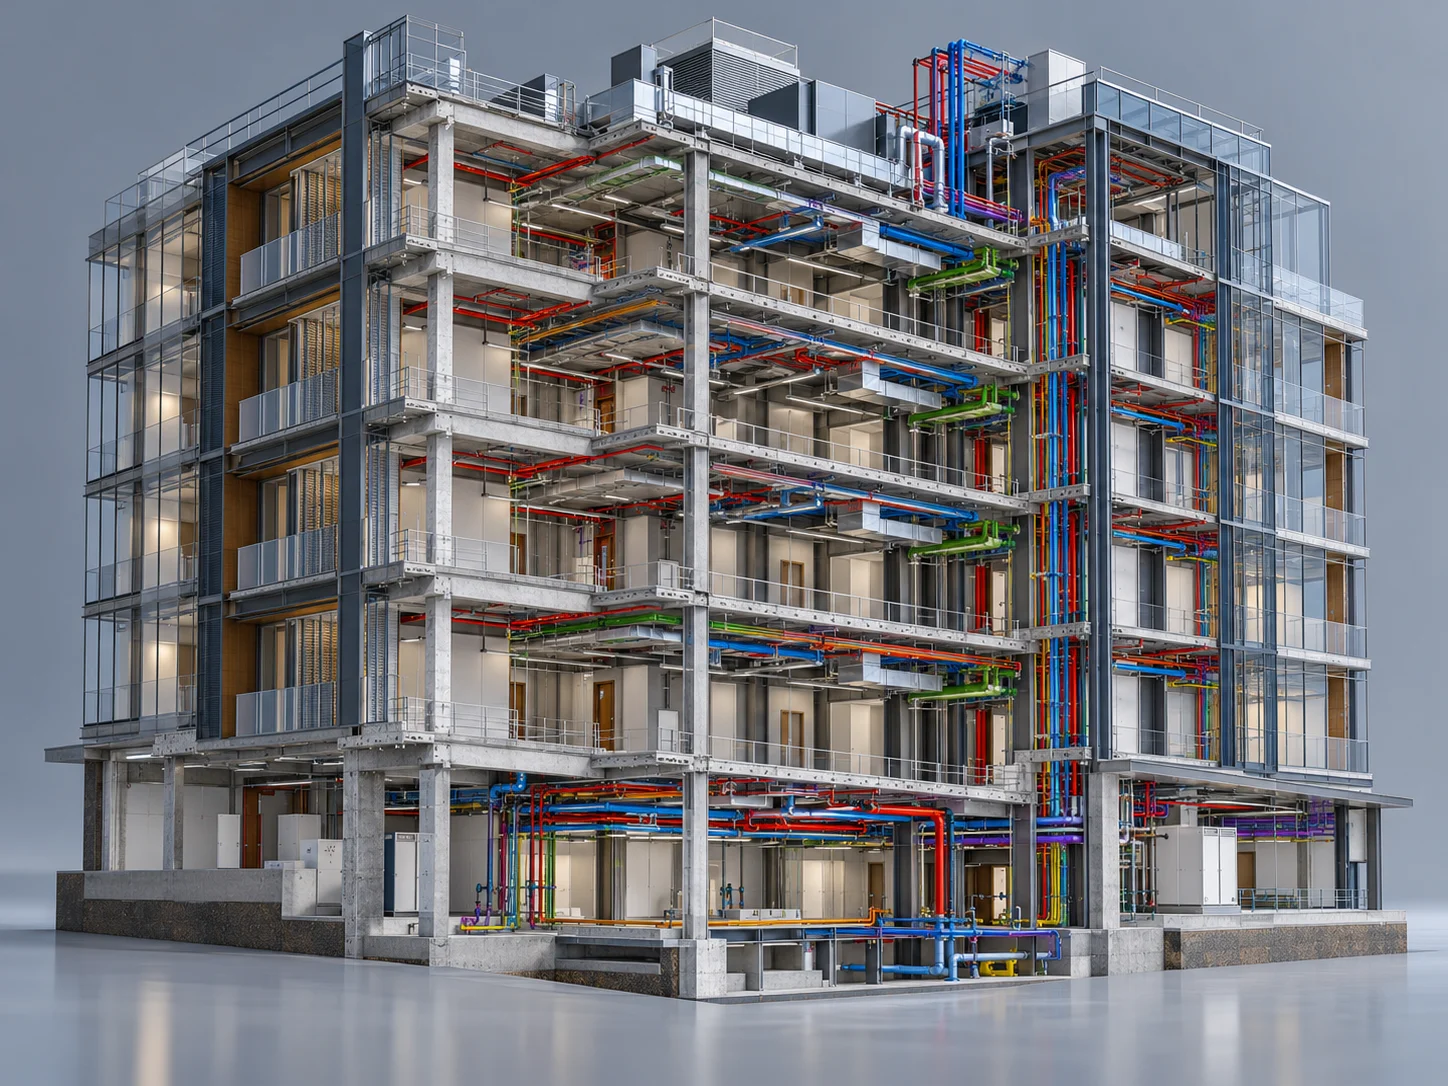
From Engineering Drawings to Coordinated BIM Deliverables
Our BIM production workflow connects model setup, discipline development, coordination reviews and information delivery. Each stage follows agreed engineering inputs, model requirements and project milestones.
Review BIM Project Requirements
Examine design drawings, BIM execution plans, equipment information, existing Revit models, discipline responsibilities and delivery schedules.
Establish Model Setup and Coordinates
Confirm structural grids, building levels, shared coordinates, model naming conventions and discipline model boundaries before BIM production.
Develop Discipline BIM Models
Prepare architectural, structural, mechanical, electrical and plumbing models using approved designs and agreed LOD requirements.
Run MEP Clash Detection
Review federated models for potential conflicts involving cooling pipework, ductwork, cable trays, electrical equipment and structural components.
Coordinate and Update BIM Models
Document coordination issues, review proposed changes with responsible project teams, incorporate approved revisions and recheck affected areas.
Validate and Deliver BIM Outputs
Complete agreed model quality checks and issue Revit files, IFC exports, clash reports, coordination logs and required digital documentation.
Clash Detection for Electrical, Cooling and Structural Interfaces
Mission-critical facilities often concentrate large mechanical and electrical systems within limited technical spaces. Our MEP BIM coordination support for Salt Lake City and Utah projects helps identify geometric conflicts and modeled access constraints. Responsible engineers and project contractors evaluate findings and approve required changes.
Model Detail Matched to Utah Construction Requirements
BIM Level of Development defines the reliability and permitted use of model elements at specified milestones. We develop models to agreed component-specific LOD requirements using the BIM execution plan, approved design information and assigned modeling scope. Higher LOD does not automatically mean a model is approved for fabrication or installation.
Model Checks Before Digital Construction Delivery
Our model reviews focus on alignment, geometric consistency, agreed equipment information, coordination status and deliverable completeness. We perform these checks within the assigned BIM production scope. They do not replace licensed engineering review, electrical safety analysis, cooling performance verification or statutory approvals.
Need Data Center BIM Coordination or MEP Modeling in Utah?
Send your electrical, mechanical and structural drawings, equipment schedules, existing Revit models, BIM execution requirements and project milestones for a scope review.
BIM Services for Utah Data Centers, Technology Facilities and Commercial Construction
Optimar Precon supports general contractors, MEP subcontractors, data center developers, architects and engineering consultants with BIM modeling and coordination services in Utah. Our specialists develop coordinated architectural, structural and MEP models for mission-critical facilities, industrial buildings, healthcare developments and commercial construction projects across Salt Lake City, Lehi, Provo and the wider state.
BIM Modeling Applications for Mission-Critical and Complex Buildings
Our BIM specialists support discipline model production, equipment interface coordination, clash detection and construction information delivery using approved design inputs and project-specific modeling requirements.
Data Center BIM Modeling
Develop coordinated architectural, structural, mechanical and electrical models for data halls, electrical rooms, cooling plant and mission-critical building areas. Our models reflect approved designs, equipment information and agreed coordination requirements.
MEP BIM Coordination
Coordinate HVAC ductwork, chilled-water piping, electrical distribution, plumbing and fire protection models to identify potential spatial conflicts and support multidisciplinary construction reviews.
Electrical and Cooling Infrastructure
Model approved switchgear rooms, UPS areas, cable containment, cooling equipment and mechanical services. Review structural interfaces, equipment envelopes and specified maintenance clearances.
Industrial and Facility Upgrades
Create BIM models for industrial expansions, existing-building renovations and equipment replacements using suitable design drawings, point clouds and approved engineering information.
BIM Coordination for Critical Power and Cooling Systems
Data center construction requires careful spatial coordination between power infrastructure, cooling distribution, structural systems and technical equipment areas. Our BIM team develops and reviews models for electrical rooms, mechanical plant, data halls and critical service routes. Project engineers retain responsibility for equipment design, electrical capacity, redundancy requirements and system performance.
BIM Services in Salt Lake City, Lehi and Provo
Our remote BIM delivery team supports construction projects across Utah’s Wasatch Front and surrounding markets, collaborating through agreed model exchanges, coordination meetings and project documentation procedures.
BIM Services in Salt Lake City
We support Salt Lake City-area contractors and engineering teams with architectural, structural and MEP BIM production for commercial, institutional, industrial and technical facilities.
- MEP BIM coordination
- Commercial building modeling
- Clash detection and issue logs
- Mechanical and electrical plant rooms
BIM Services in Lehi
Lehi and nearby Utah County construction projects can involve technology facilities, data centers, office buildings and complex building-services installations.
- Data center MEP models
- Technology facility BIM
- Electrical and cooling coordination
- Revit model production
BIM Services in Provo
Our BIM specialists can support Provo-area institutional, research, healthcare and commercial projects with coordinated construction models and agreed digital deliverables.
- University and research BIM
- Healthcare MEP coordination
- Structural BIM modeling
- Facility renovation models
BIM Modeling for Utah’s Construction and Technology Sectors
Our BIM production services support projects that require coordinated construction information, discipline model reviews and detailed mechanical, electrical or structural interfaces.
Data Centers
BIM models for critical power, cooling distribution, technical rooms and mission-critical infrastructure.
Technology Facilities
Coordinated BIM for technology buildings, equipment-intensive spaces and supporting MEP infrastructure.
Advanced Manufacturing
Structural and MEP models for production facilities, industrial expansions and technical plant rooms.
Healthcare Facilities
Multidisciplinary modeling for hospitals, medical buildings and complex building-services systems.
Universities and Research
Architectural, structural and MEP BIM for educational, laboratory and research facilities.
Commercial Developments
Revit modeling and coordination for offices, multistory buildings and commercial construction projects.
Warehousing and Logistics
BIM coordination for warehouses, distribution buildings, fire protection networks and high-level MEP services.
Industrial Refurbishments
Existing-building models for facility modifications, technical equipment upgrades and coordinated renovations.
BIM Outsourcing for Utah Contractors, MEP Teams and Data Center Projects
Optimar Precon provides additional model production and coordination capacity to construction and engineering organizations managing complex building systems, technical documentation and multidisciplinary project requirements.
General Contractors
Federated model reviews, clash detection, coordination logs and construction model production.
MEP Subcontractors
HVAC, plumbing, electrical and fire protection BIM modeling for defined construction packages.
Data Center Developers
Model coordination support for critical facility construction and technical equipment interfaces.
Engineering Consultants
MEP and structural model production from approved engineering drawings and specifications.
Architectural Firms
Architectural Revit modeling, digital documentation and interdisciplinary coordination.
Facility Owners and Operators
Defined BIM documentation for facility expansions, renovations, equipment updates and information handover.
Flexible BIM Resources for Utah Construction Projects
Data center and commercial construction teams may require extra BIM production capacity during coordination reviews, model revisions and documentation deadlines. Outsourcing defined tasks can supplement internal teams while preserving clear responsibilities for engineering design, model approval and construction decisions.
Scalable BIM Modeling
Additional Revit production support for defined disciplines, model packages and revision requirements.
Mission-Critical MEP Focus
Model coordination for electrical distribution, cooling systems, equipment rooms and technical service routes.
Structured Coordination
Clash reviews, issue documentation, discipline coordination and approved model revisions.
Digital Collaboration
Remote model production using agreed software, model exchanges, coordination meetings and information controls.
Remote BIM Services Across Salt Lake City, Utah County and the Wider State
We support BIM modeling and coordination requirements for projects throughout Utah. Our delivery model allows project teams to share approved engineering drawings, Revit files and BIM requirements without requiring a local physical office.
Need BIM Modeling for a Data Center or Construction Project in Utah?
Share your electrical, mechanical and structural drawings, existing Revit models, equipment schedules, BIM execution requirements and project milestones for a scope review.
Frequently Asked Questions About BIM Services in Utah
Find answers about BIM modeling in Salt Lake City, data center BIM, MEP coordination, clash detection, Revit deliverables and project pricing for construction projects across Utah.
What BIM services does Optimar Precon provide in Utah?
Optimar Precon provides BIM modeling, architectural BIM, structural BIM, MEP BIM coordination, clash detection, CAD-to-BIM conversion, point-cloud-to-BIM modeling and Revit family creation. Our remote delivery team supports Utah contractors, MEP subcontractors, data center developers, architects and engineering consultants working on commercial and industrial projects.
Do you provide BIM services in Salt Lake City, Lehi and Provo?
Yes. We support BIM projects in Salt Lake City, Lehi, Provo, Draper, Sandy, Ogden and other Utah locations through remote model production and digital collaboration. Our services cover data centers, commercial facilities, technology buildings and MEP-intensive construction projects.
Can you provide data center BIM services in Utah?
Yes. Our data center BIM support includes architectural, structural, mechanical and electrical model production. Depending on the agreed scope, we can coordinate UPS rooms, switchgear areas, cable containment, chilled-water piping, CRAC and CRAH equipment and generator-related building interfaces using approved engineering designs.
Do you offer MEP BIM coordination in Salt Lake City?
Yes. We provide remote MEP BIM coordination for Salt Lake City projects, including mechanical, electrical, plumbing and fire protection model reviews. Our team identifies potential geometric clashes, documents coordination issues and incorporates approved model revisions.
Can your BIM team coordinate electrical and cooling systems for data centers?
Yes. We can coordinate approved electrical, mechanical and structural BIM models to review cable trays, busways, cooling piping, HVAC equipment and defined maintenance clearances. Responsible project engineers retain responsibility for system design, capacity calculations, redundancy and performance verification.
What BIM Level of Development can you provide?
We support project-specific LOD requirements, including LOD 200, LOD 300 and LOD 350. LOD 400 modeling may be included for defined fabrication-related work packages where expressly agreed. The required model detail depends on the BIM execution plan, approved design information and element-specific modeling requirements.
How much do BIM modeling services cost in Utah?
BIM services pricing depends on the project size, required modeling disciplines, building complexity, equipment information, LOD requirements, coordination responsibilities and delivery milestones. We prepare a project-specific quotation after reviewing your drawings, existing models and BIM scope.
How long does BIM modeling and coordination take?
BIM production timelines depend on model complexity, information availability, the number of disciplines, clash review cycles and required deliverables. For mission-critical projects, equipment information and coordination approval cycles also affect the schedule. We confirm delivery milestones after reviewing the project scope.
Request Professional BIM Services in Utah
Send your data center, commercial or industrial project drawings, existing Revit models, electrical and mechanical equipment information, coordination scope and BIM execution requirements for review.