
BIM Services in Reading
Optimar Precon provides BIM services in Reading for main contractors, specialist subcontractors, architects, engineers and construction consultants who need coordinated digital models, accurate Revit production and reliable building-services information. Our offshore BIM team supports projects throughout Reading and the wider Thames Valley.
Our capabilities include BIM modelling, architectural and structural BIM, MEP and M&E coordination, clash detection, CAD to BIM and Scan to BIM for data centres, science and technology facilities, commercial buildings, healthcare developments and occupied-building refurbishments. We work from supplied design information, project standards and agreed BIM deliverables.
Share Your BIM Requirements
Send your available drawings, Revit or IFC models, BIM Execution Plan, M&E coordination requirements, model development scope and target programme for an initial project review.
BIM Modelling and M&E Coordination for Thames Valley Projects
Our BIM services support architectural, structural and MEP model production, federated coordination, clash detection, Revit documentation and existing-condition modelling. Reading projects involving data centres, laboratories and technical workplaces may require detailed coordination of mechanical plant, electrical containment, equipment access and service distribution within the agreed scope.
BIM Support for Data Centres, Science Facilities and Building Upgrades
Reading and the surrounding Thames Valley have construction requirements ranging from M&E-intensive technical facilities to commercial building refurbishments. BIM modelling helps project teams examine plant-room layouts, service routing, structural interfaces and equipment clearances using coordinated digital project information.
BIM Modelling and Coordination Services for Reading Construction Projects
Optimar Precon supports Reading contractors, consultants and building design teams with multidisciplinary BIM modelling, Revit production and coordinated digital construction information. Our services help project teams manage complex M&E installations, structural interfaces, model revisions and information exchanges across data centres, science facilities, office developments and refurbishment schemes.
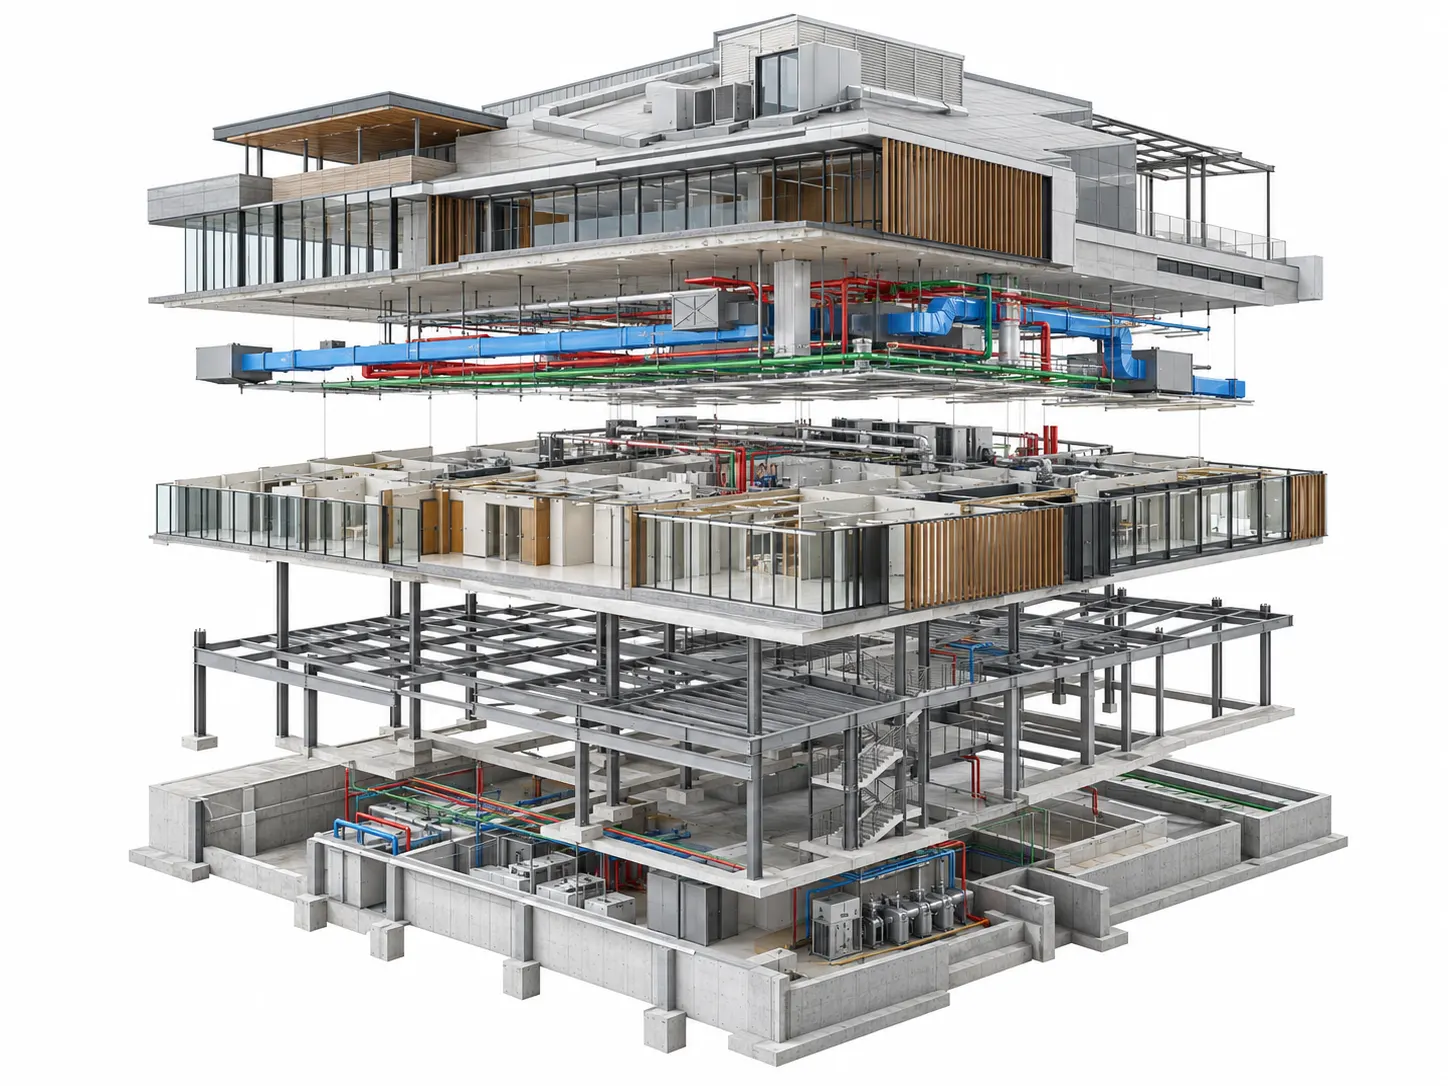
Coordinate Complex M&E Systems in Data Centres and Technical Buildings
Reading and the wider Thames Valley include projects where data halls, plant spaces, specialist work areas and critical building services require detailed coordination. Mechanical cooling, electrical distribution, pipework and structure often share restricted installation zones.
Our BIM team develops and federates discipline models using approved drawings, existing model information and agreed project requirements. Coordination reviews help identify spatial conflicts and support structured discussions with the responsible design and trade teams.
Revit Modelling, BIM Coordination and Digital Construction Support
Our services cover defined architectural, structural and MEP modelling scopes, alongside multidisciplinary coordination and conversion of existing building information into structured BIM outputs.
BIM Modelling Services
Develop architectural, structural and building-services models to support design review, construction coordination and information delivery for Reading and Berkshire projects.
Explore BIM ModellingBIM Coordination Services
Federate discipline models and review the interfaces between architecture, structure and M&E installations. Support coordination meetings with tracked model issues and proposed resolutions.
Explore BIM CoordinationClash Detection Services
Identify clashes involving pipework, ducts, electrical containment, structural elements and plant equipment. Prepare recorded viewpoints and issue information for coordinated reviews.
Explore Clash DetectionArchitectural BIM Services
Create architectural Revit models for office buildings, science workplaces, educational facilities and refurbishments. Model layouts and components from approved design information.
Explore Architectural BIMStructural BIM Services
Model steel frames, concrete structures, floor systems, major supports and structural openings while coordinating interfaces with architectural and MEP models.
Explore Structural BIMMEP BIM Services
Support MEP BIM and M&E coordination in Reading for HVAC, electrical distribution, plumbing, fire protection and plant rooms. Review system routes and available installation space.
Explore MEP BIMCAD to BIM Services
Convert existing two-dimensional drawings into Revit models for office alterations, building extensions and facility upgrades. Define model scope around available reference data.
Explore CAD to BIMPoint Cloud to BIM Services
Create existing-condition models from client-supplied laser surveys and point-cloud information for building refurbishments, data centre modifications and retained-services coordination.
Explore Point Cloud to BIMRevit Family Creation
Develop project-specific Revit families for mechanical plant, electrical equipment, architectural products and manufacturer components. Include agreed parameters and model information.
Explore Revit FamiliesDigital Model Outputs for Design Coordination and Construction
Deliverables follow the agreed BIM Execution Plan, project information requirements, model responsibilities and submission programme. Each output reflects the defined scope and project stage.
BIM Project Inputs for Reading Data Centres and Technical Facilities
Reading BIM assignments may involve existing architectural drawings, current Revit files, engineering specifications and building survey information. Data centres and science facilities can also require plant schedules, mechanical system layouts, electrical distribution diagrams and equipment access requirements from the responsible designers.
BIM Information Management Aligned With UK Project Requirements
Our team works with the project’s defined information requirements, BIM Execution Plan, model responsibilities and delivery procedures. Where applicable, we follow ISO 19650-aligned information management requirements. The appointed designers retain engineering design and approval responsibilities.
Need BIM Modelling or M&E Coordination Support for a Reading Project?
Send your design drawings, Revit or IFC models, building-services requirements, BIM Execution Plan and target programme. Our team can review the proposed modelling scope and required outputs.
Our BIM Modelling and Coordination Workflow for Reading Projects
Optimar Precon follows a structured BIM production and coordination process for Reading and Thames Valley projects. From model setup to multidisciplinary reviews, our team develops digital information using approved drawings, agreed information requirements and defined delivery milestones.
Review Project Information
Assess architectural, structural and M&E drawings, existing models, the BIM Execution Plan and project information requirements. Identify missing references before model production begins.
Establish the BIM Environment
Set up model coordinates, project levels, file naming, discipline responsibilities and agreed information exchanges. Organise the model structure around the project’s BIM standards.
Develop Discipline Models
Create or update architectural, structural and MEP Revit models. Incorporate approved layouts, plant equipment, service routes and required model information to the agreed level of detail.
Federate and Review Models
Combine discipline models to inspect ductwork, pipework, cable containment, structural openings and equipment clearances. Record potential conflicts for coordination discussions.
Track Issues and Apply Revisions
Assign coordination issues to the appropriate project teams, record design clarifications and update BIM models following approved decisions. Maintain identifiable revisions and issue status records.
Quality Check and Submit
Verify model geometry, required information attributes, coordination status and deliverable formats. Issue agreed Revit models, IFC files, reports and drawings for the scheduled review.
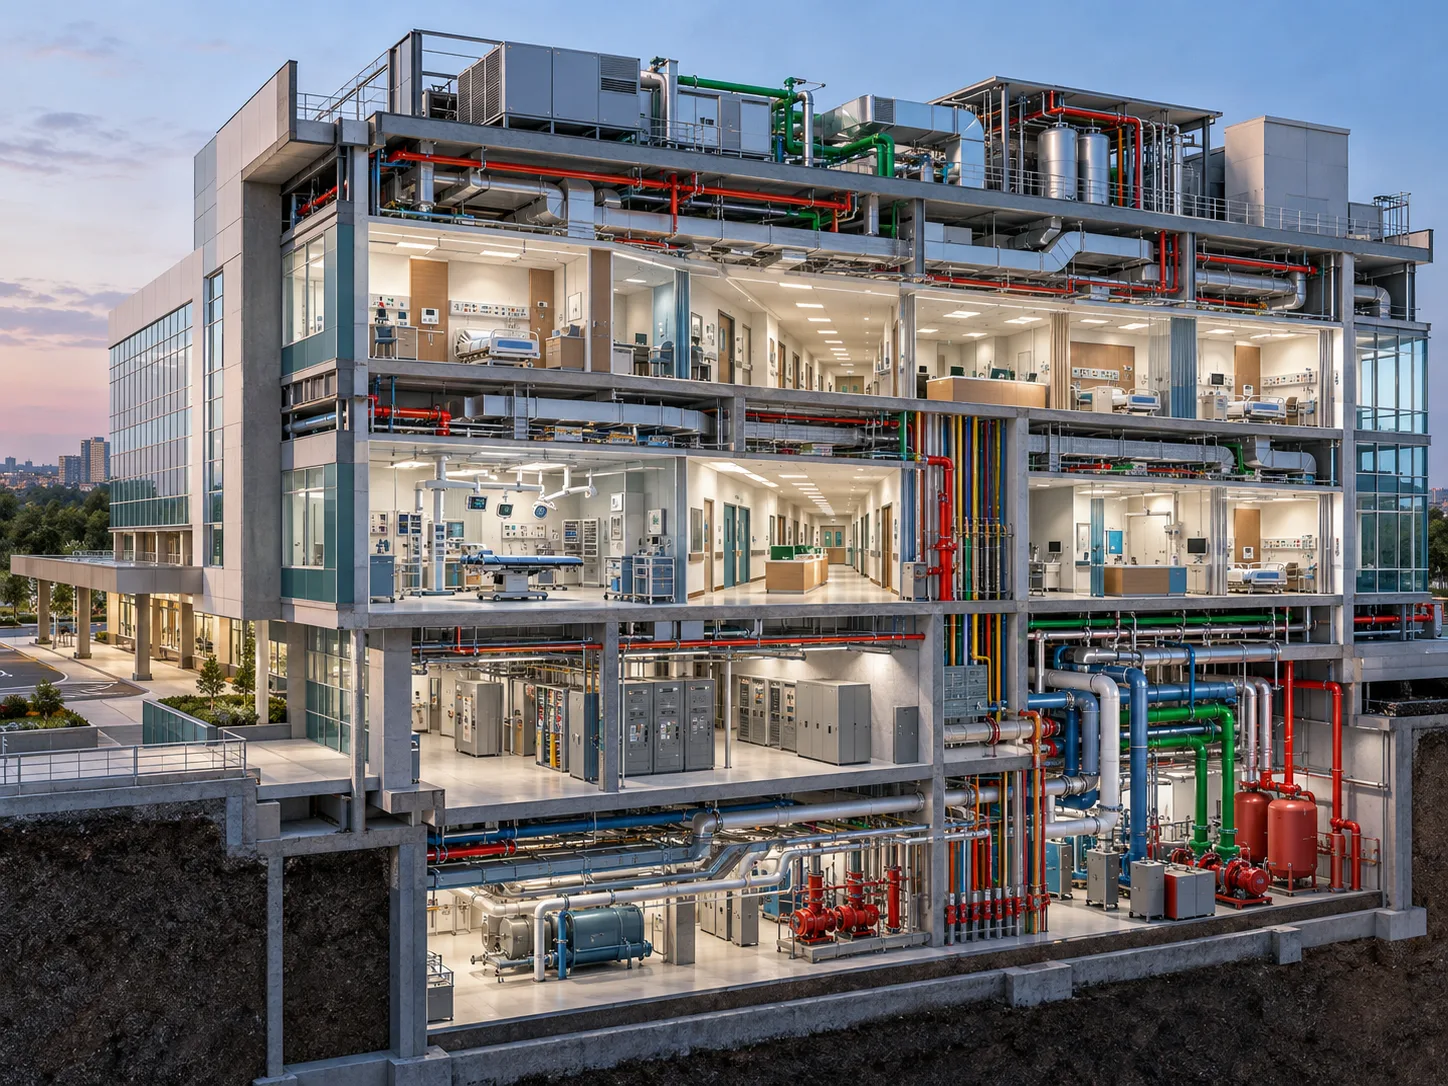
Coordinate Dense M&E Systems Within Technical Building Spaces
Data centres and specialist facilities around Reading can include substantial cooling equipment, electrical infrastructure, pipework, containment and plant distribution. These systems often share space with structural framing and building access requirements.
Federated BIM models allow teams to review these interfaces before construction information is finalised. Coordination reviews identify conflicts, clarify design responsibilities and support informed decisions about equipment placement and service routing.
BIM Coordination for Data Centres and Science Facilities
M&E-intensive facilities require coordinated models that account for plant layouts, equipment access, service distribution and structural restrictions. We support model-based checks using the appointed engineers’ design information and agreed coordination procedures.
Model Checks Before Each Information Exchange
BIM quality reviews check whether the model reflects the approved reference information and agreed project requirements. Our process also records coordination issues that remain subject to design-team decisions.
BIM Support Across New Developments, Technical Upgrades and Refurbishments
Reading construction projects require different BIM deliverables depending on the building’s use, project stage and the existing technical information. Our modelling approach follows each assignment’s agreed scope rather than applying one standard model to every project.
Model architectural, structural and MEP systems to support coordination of electrical infrastructure, cooling plant, technical rooms and service distribution. Deliverables follow the project’s defined BIM requirements.
Coordinate laboratory ventilation, mechanical plant, utility routes and equipment interfaces for specialist facilities. Model reviews help teams identify spatial constraints between building disciplines.
Develop existing-condition models using supplied drawings and point-cloud surveys. Review proposed M&E upgrades, retained structural elements and coordination interfaces before issuing revised models.
Need BIM Modelling or Coordination Support for a Reading Project?
Send your project drawings, existing Revit or IFC models, BIM Execution Plan, M&E coordination scope, equipment specifications and target programme. Our team can review the modelling responsibilities and proposed delivery requirements.
BIM Services for Reading’s Data Centres, Science Facilities and Complex Building Projects
Reading and the surrounding Thames Valley support technology businesses, data centre infrastructure, science-based industries, commercial developments and public facilities. Construction and refurbishment schemes in these sectors can involve substantial mechanical and electrical services, equipment access constraints and multidisciplinary design requirements. Optimar Precon provides remote BIM modelling and coordination support using client-supplied technical information and agreed project standards.
BIM Coordination for Critical Building Services and Specialist Plant Areas
Data centres and science facilities can contain extensive cooling systems, electrical distribution, plant equipment and tightly arranged service routes. BIM coordination allows contractors and consultants to review these systems alongside structural and architectural elements using approved design models. This helps project teams identify spatial conflicts and clarify technical interfaces before installation.
BIM Modelling for Reading and Berkshire Construction Sectors
Different buildings require different model uses, coordination methods and information outputs. Our BIM support can be tailored to the relevant building systems, project stage and information needs.
BIM Support for Contractors, Consultants and Specialist Trades
We work with project stakeholders who require additional modelling resources, multidisciplinary coordination or structured BIM deliverables. Each engagement follows the agreed design responsibilities and project information requirements.
Coordination Requirements for M&E-Intensive Reading Projects
Buildings with concentrated plant, electrical infrastructure and specialist utilities benefit from coordinated digital reviews. Our BIM services support these requirements within the agreed modelling scope.
Digital Tools for BIM Modelling and Information Coordination
Software selection depends on the project’s agreed BIM workflow and information exchange requirements. Project-specific access, file formats and standards are confirmed before work begins.
Flexible BIM Modelling Support for Thames Valley Construction Teams
Remote BIM services can help project teams manage defined production workloads and recurring coordination requirements without changing the appointed project’s design approval process.
Remote BIM Services Across Reading and the Thames Valley
Optimar Precon supports contractors, consultants and technical teams working on projects in Reading and surrounding Berkshire locations. We provide BIM modelling, coordination and documentation through remote digital delivery using supplied information and agreed project procedures.
Need BIM Modelling Support for a Reading or Berkshire Project?
Send your design drawings, Revit or IFC files, BIM Execution Plan, M&E coordination requirements, model development scope and target programme. Our team can review the proposed delivery requirements.
Frequently Asked Questions About BIM Services in Reading
Learn how BIM modelling and coordination can support construction teams in Reading and the wider Thames Valley. These answers address project information, M&E coordination, data centre requirements, model deliverables and remote BIM support.
What BIM services does Optimar Precon provide in Reading?
Optimar Precon provides BIM modelling, Revit model development, architectural and structural BIM, MEP BIM, M&E coordination, clash detection, CAD to BIM, Point Cloud to BIM and Revit family creation. We prepare agreed digital deliverables for contractors, specialist trades, architects and engineering consultants working on Reading projects.
Can you support data centre BIM coordination in Reading?
Yes. Our BIM team can model and coordinate data centre building systems using approved engineering information. The scope may include cooling plant, chilled-water distribution, electrical containment, switchgear spaces, pipework, structural interfaces and equipment clearances. Model reviews identify issues for the responsible project teams to assess and resolve.
How do BIM modelling and M&E coordination help refurbishment projects?
BIM helps project teams compare proposed alterations against retained structure, plant equipment and existing service routes. Where suitable survey data is available, Point Cloud to BIM can provide an existing-condition model for coordination. This supports the review of mechanical and electrical upgrades, spatial restrictions and installation interfaces before approved changes proceed.
Can Reading contractors outsource ongoing Revit modelling and BIM coordination?
Yes. Optimar Precon offers offshore BIM delivery support for defined modelling packages, additional Revit production capacity, scheduled coordination reviews and recurring model revisions. We agree the BIM responsibilities, information exchange procedures, security requirements and delivery programme before starting work.
What documents are required to begin a BIM project in Reading?
Useful starting information includes architectural, structural and M&E drawings, existing RVT or IFC files, the BIM Execution Plan, project information requirements, intended model uses and submission dates. Equipment specifications, approved design changes and point-cloud surveys may also be required depending on the project scope.
Which areas around Reading can receive your remote BIM services?
We support defined BIM assignments for project teams across Reading, Wokingham, Bracknell, Maidenhead, Newbury, Thatcham, Woodley and nearby Thames Valley locations. Our delivery model uses shared digital information, planned coordination reviews and agreed submission procedures. Local office presence is not required for these remote services.
Explore BIM Services in Other UK Construction Markets
Alongside Reading and Berkshire, Optimar Precon provides remote BIM modelling and coordination services for projects across other UK cities.
CAD Drafting Support Alongside BIM Modelling
Some Reading construction projects require CAD drawings as well as BIM models, particularly when teams work from legacy documentation, revised layouts or subcontractor installation details. Optimar Precon offers CAD drafting and drawing conversion services alongside its BIM capabilities.
Nationwide BIM Modelling and Coordination Support
Optimar Precon provides BIM services across the United Kingdom for main contractors, specialist subcontractors, architects, engineers and construction teams. Our capabilities include Revit modelling, architectural and structural BIM, MEP and M&E coordination, clash detection, CAD to BIM and Scan to BIM services.
Explore BIM Services UKNeed BIM Modelling and Coordination Support in Reading?
Send your project drawings, current Revit or IFC models, BIM Execution Plan, architectural, structural or M&E modelling requirements, coordination scope and target programme. Our team can review the technical information and discuss the appropriate BIM delivery scope.