
BIM Services Pennsylvania
Optimar Precon provides BIM services in Pennsylvania for contractors, subcontractors, architects, engineers, developers and VDC teams that need structured modeling, coordination and clash-review support.
Our scope can include BIM modeling, Revit model development, BIM coordination, clash detection, MEP BIM, architectural BIM, structural BIM, CAD to BIM, point cloud to BIM and as-built BIM for design, coordination, construction and handover workflows.
Share Your BIM Requirements
Send your drawings, existing models, BIM Execution Plan, LOD requirements, disciplines, coordination standards and target delivery schedule for review.
BIM Modeling and Coordination Support Across Project Disciplines
BIM requirements can be structured around discipline modeling, federated coordination, clash review, existing-condition conversion, construction documentation and record-model updates.
Coordinate Model Information Around the Project Stage and Intended Use
BIM delivery can be aligned with the supplied project information, LOD requirements, BIM Execution Plan, discipline scope and coordination process.
What Can Our BIM Services in Pennsylvania Support?
BIM support can include model development, discipline coordination, clash detection, Revit modeling, MEP BIM, CAD-to-BIM and point-cloud-to-BIM workflows for design, construction and record-model requirements.
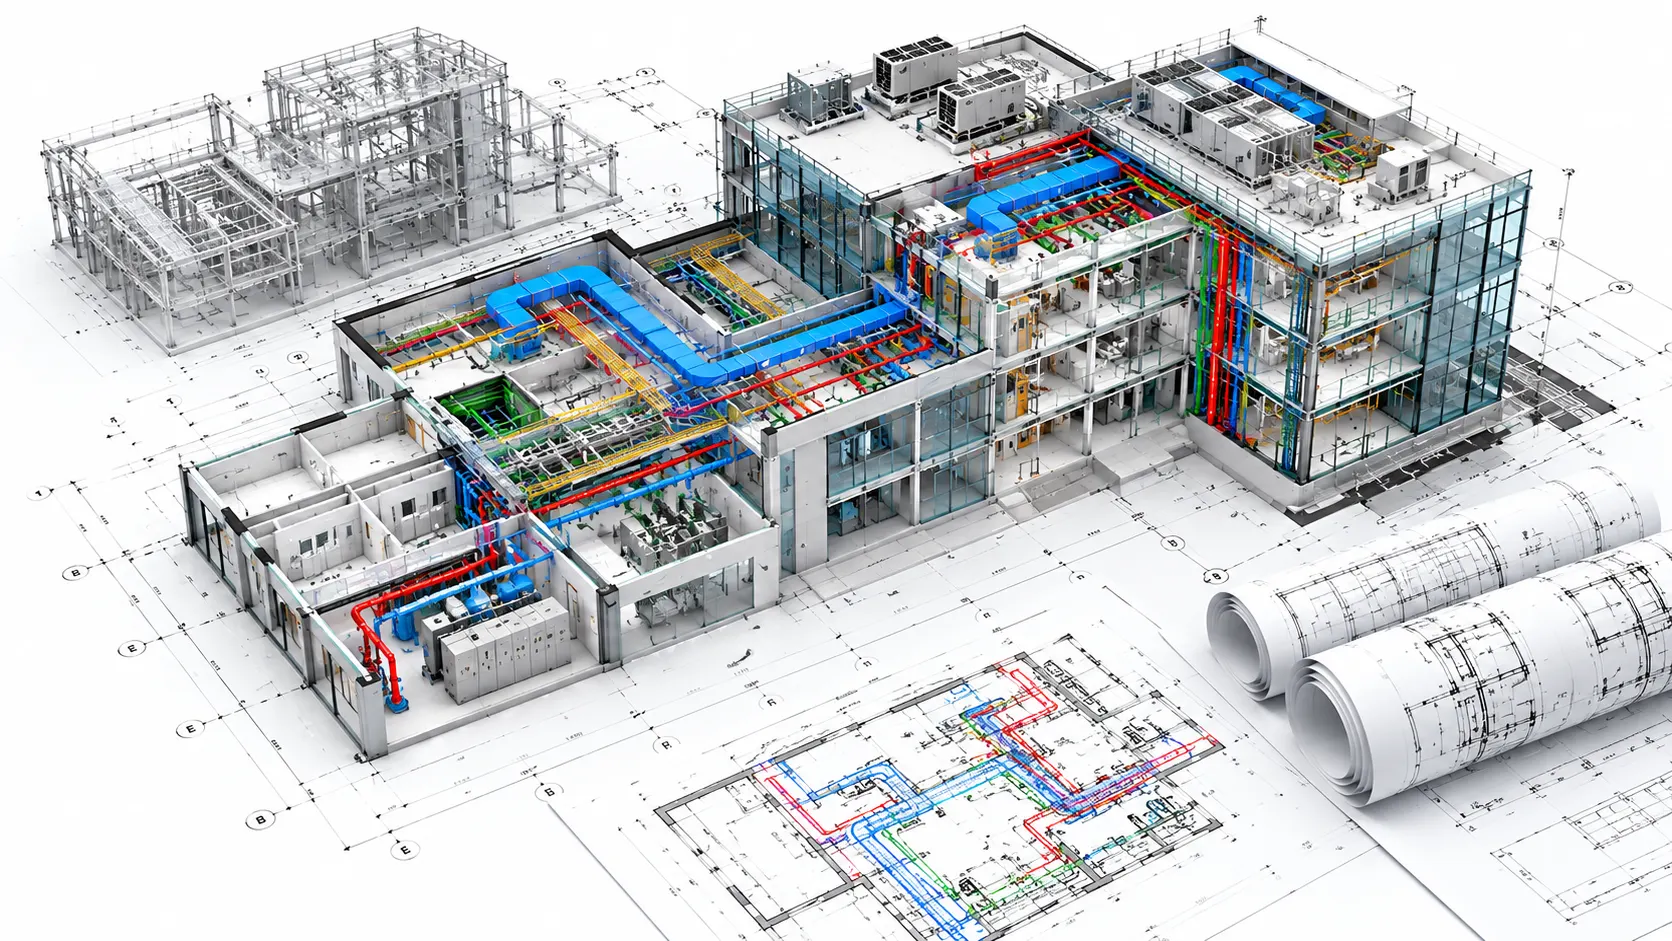
Build and Coordinate Model Information Around the Required Project Use
BIM models can be structured around the agreed discipline scope, model-development requirements, coordination process and project information standards.
BIM Modeling, Revit and Coordination Services for Pennsylvania Projects
Individual BIM services can support a specific modeling requirement or form part of a wider multidisciplinary coordination workflow.
BIM Modeling Services
Develop architectural, structural and MEP models for design, coordination and construction workflows.
Explore BIM ModelingBIM Coordination Services
Coordinate multidisciplinary model information to review interfaces, routing and construction conflicts.
Explore BIM CoordinationClash Detection Services
Review federated models to identify discipline conflicts before coordinated information is issued.
Explore Clash DetectionArchitectural BIM Services
Develop architectural Revit models for building geometry, design documentation and coordination.
Explore Architectural BIMStructural BIM Services
Model structural systems for framing, concrete and multidisciplinary project coordination.
Explore Structural BIMMEP BIM Services
Develop and coordinate mechanical, electrical and plumbing model information.
Explore MEP BIMCAD to BIM Services
Convert supplied 2D CAD information into structured project BIM models for further development.
Explore CAD to BIMPoint Cloud to BIM
Develop existing-condition BIM models from supplied point-cloud survey information.
Explore Point Cloud to BIMRevit Family Creation
Create project-specific or reusable Revit families for model development and documentation.
Explore Revit FamiliesModel Outputs for Coordination, Review and Construction Workflows
BIM deliverables can be aligned with the agreed project scope, discipline requirements, LOD and coordination process.
What Can Be Supplied for BIM Development?
BIM work can begin from the available project information provided by the design, construction or survey team.
Confirm LOD, BEP and Coordination Requirements Before Modeling
Model development should be aligned with the agreed project information requirements and intended BIM use.
Have BIM Files or Project Drawings Ready?
Send your CAD files, PDF drawings, existing Revit models, point clouds, BEP, LOD requirements and coordination scope for review.
How Does Our BIM Coordination Workflow Support Pennsylvania Projects?
The BIM workflow can move from project-information review and model setup to discipline modeling, federation, clash detection, coordination updates and final model review.
Review Model Requirements Before Production Begins
Project information can be reviewed to confirm the disciplines, LOD, model formats, coordination requirements, project standards and required deliverables.
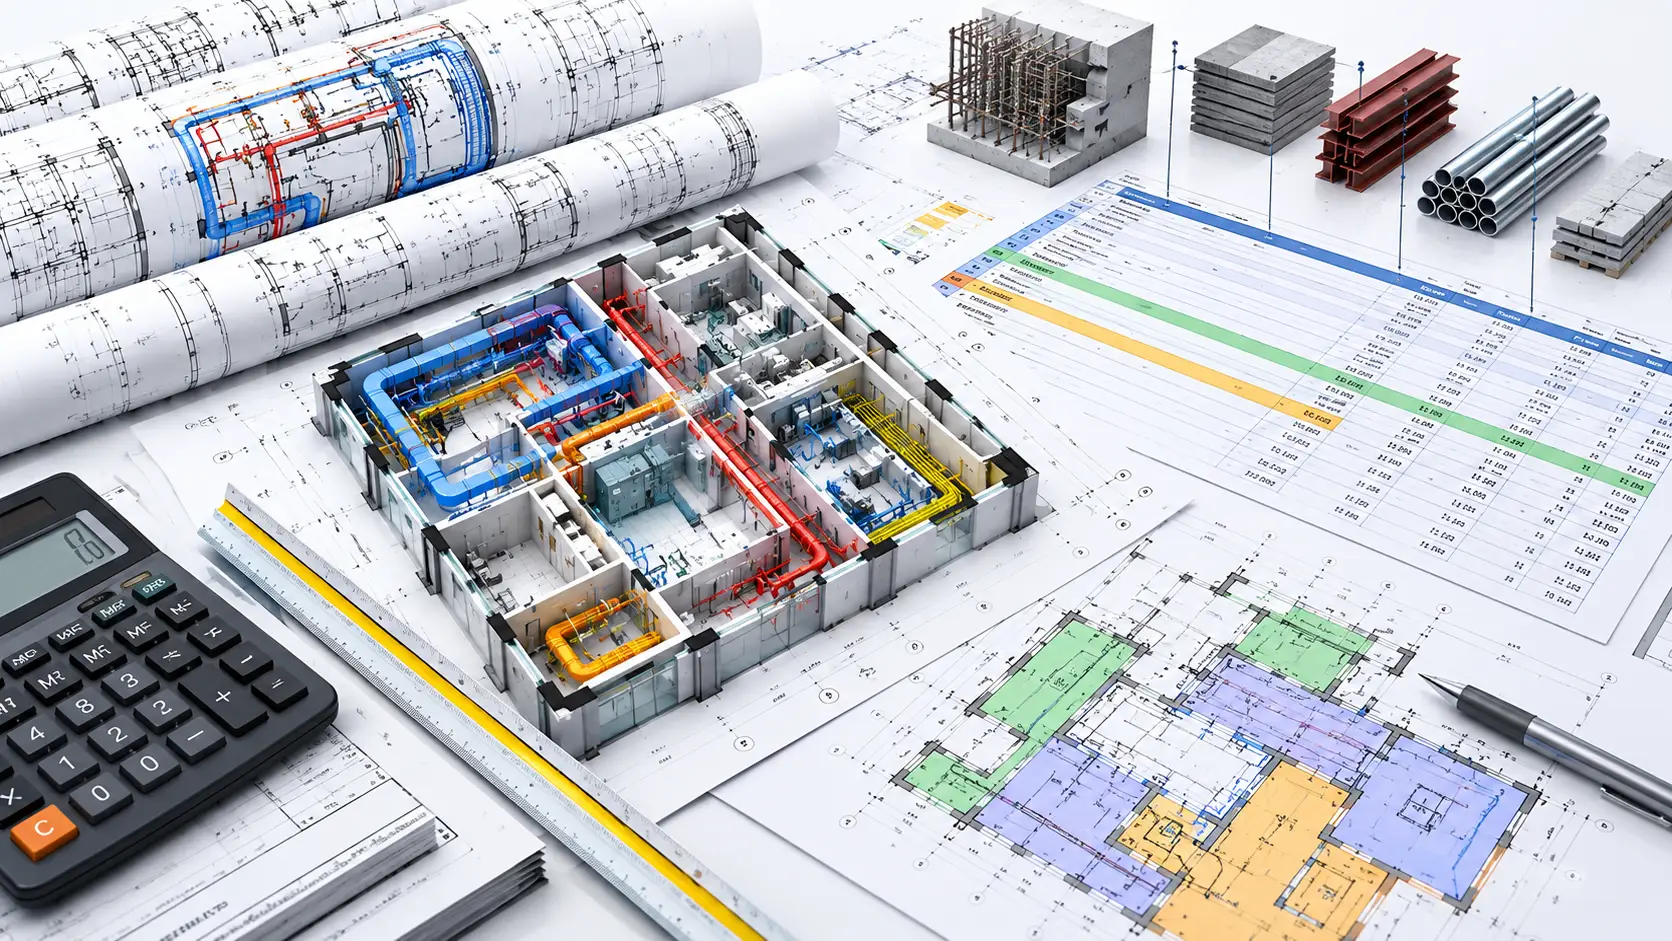
Move From Source Information to Coordinated BIM Models
The workflow can be adapted to the project disciplines, LOD requirements, BIM standards and intended model use.
Review Project Information
Assess drawings, existing models, BEP requirements, LOD requirements and coordination scope.
Build Discipline Models
Develop architectural, structural and MEP models from the supplied information.
Combine Model Information
Bring discipline models into a federated environment for multidisciplinary coordination review.
Run Clash Detection
Identify spatial conflicts, service-routing issues and discipline interfaces that require review.
Update Models From Agreed Resolutions
Incorporate approved coordination changes and recheck the affected model areas.
Prepare the Agreed BIM Package
Organize the coordinated models, issue information and required outputs for project use.
Check Interfaces Across Architectural, Structural and MEP Models
BIM coordination can focus on model interfaces that affect constructability, routing, clearances and multidisciplinary integration.
Review Model Structure Before Delivery
Quality checks can focus on model scope, discipline completeness, coordination status, project standards and agreed output requirements.
Update Models as Design and Coordination Information Develops
When revised drawings, models, RFIs or coordination decisions are supplied, the affected model information can be updated and reviewed again.
Where drawings, models, BEP requirements or coordination information contain missing or conflicting details, the affected item should be identified for clarification before it is treated as confirmed project information.
Have BIM Models or Coordination Information Ready?
Send your drawings, Revit models, BEP, LOD requirements, coordination scope and point-cloud information for review.
BIM Services for Pennsylvania Building and Infrastructure Projects
BIM support can help project teams coordinate architectural, structural and MEP information across commercial, healthcare, education, industrial, residential and infrastructure projects.
Support Model Development From Design Through Construction Coordination
BIM models can support design development, multidisciplinary coordination, clash review, existing-condition modeling and construction documentation.
BIM Modeling and Coordination Across Pennsylvania Project Sectors
Our BIM services can support a range of building, facility and infrastructure projects where coordinated digital models are required.
BIM Capacity for Pennsylvania AEC and VDC Teams
External BIM support can supplement project teams that require additional modeling, coordination, clash-review or Revit production capacity.
Support Coordination, Existing Conditions and Revit Workflows
BIM assignments can focus on discipline modeling, high-density coordination, existing-condition capture or specialist project requirements.
Modeling and Coordination Platforms for BIM Delivery
BIM delivery can use established model-authoring, coordination and issue-review platforms according to the project workflow.
Add BIM and Coordination Capacity Without Expanding Internal Teams
Outsourced BIM support can help project teams handle model production, coordination cycles, clash review, revisions and repeat BIM workloads while internal teams focus on project delivery and decisions.
BIM Support Across Major Pennsylvania Project Markets
We support BIM requirements across Pennsylvania for project teams that share drawings, models, point clouds and coordination information digitally.
Need BIM Support for a Pennsylvania Project?
Send your drawings, Revit models, point clouds, BEP, LOD requirements and coordination scope for review.
Frequently Asked Questions About BIM Services in Pennsylvania
Find answers about BIM modeling, Revit delivery, multidisciplinary coordination, Scan-to-BIM, LOD requirements and project information needed to begin.
What do BIM services in Pennsylvania include?
BIM services in Pennsylvania can include BIM modeling, Revit modeling, BIM coordination, clash detection, architectural BIM, structural BIM, MEP BIM, CAD to BIM, Point Cloud to BIM, Revit family creation, and coordinated model documentation.
Do you provide BIM services for Philadelphia projects?
Yes. We support BIM requirements for Philadelphia projects, including Revit modeling, architectural, structural and MEP model development, multidisciplinary coordination, clash detection, and model documentation.
Can you support healthcare BIM coordination in Philadelphia?
Yes. Healthcare BIM coordination can include architectural, structural and MEP model federation, routing review, equipment interfaces, clearance checks, clash detection, and coordination updates based on the supplied project requirements.
Do you provide Scan to BIM support for Pittsburgh projects?
Yes. We can develop existing-condition BIM models from supplied point-cloud and laser-scan data for renovation, retrofit, coordination, documentation, and building-record requirements.
Can you follow project-specific LOD and BIM Execution Plan requirements?
Yes. BIM delivery can be aligned with the supplied LOD requirements, BIM Execution Plan, Revit templates, naming standards, discipline scope, model exchange requirements, and coordination procedures.
What information is needed to start a Pennsylvania BIM project?
Typical inputs include architectural, structural and MEP drawings, existing Revit or CAD files, point-cloud data where applicable, the BIM Execution Plan, LOD requirements, project standards, coordination scope, and required delivery formats.
Explore BIM Services Across Other USA Project Markets
Review BIM modeling, Revit, coordination and clash-detection support for other established USA markets.
Explore BIM Modeling and Coordination Services Across the USA
Review nationwide BIM modeling, Revit delivery, model coordination, clash detection and project-aligned BIM support.
View USA BIM ServicesNeed BIM Support for a Pennsylvania Project?
Send your drawings, Revit files, CAD files, point-cloud data, BIM standards, LOD requirements, BEP, coordination comments and project schedule for review.