
BIM Services in Illinois for Chicago Projects
Optimar Precon provides BIM services in Illinois for general contractors, subcontractors, architects, engineers, developers and preconstruction teams that need structured models for design development, trade coordination, clash review and model-based documentation.
For Chicago-area projects, the BIM scope can include BIM modeling services in Chicago, high-rise coordination, MEP BIM, Revit modeling, CAD to BIM, Point Cloud to BIM and multidisciplinary model reviews based on supplied project information.
Share Your BIM Requirements
Send your available Revit files, CAD drawings, PDFs, point cloud data, BIM standards, BEP, LOD requirements, coordination priorities and required BIM outputs for review.
BIM Modeling and Coordination Across Illinois Project Requirements
BIM support can be structured around project models, drawings, LOD requirements, coordination priorities, BIM standards, model responsibilities and the digital outputs required by the project team.
Coordinate Models Around Dense Building Systems and Trade Interfaces
Chicago and Illinois projects can involve repeated floor layouts, vertical risers, tight ceiling zones, structural interfaces and complex MEP routing. BIM coordination can be organised around the areas where disciplines interact most closely.
What Can Our BIM Services in Illinois Support?
Illinois BIM assignments can cover discipline modeling, Revit production, model federation, trade coordination, clash review, existing-condition modeling and project documentation. For Chicago projects, the scope can also be structured around floors, shafts, plant areas and dense MEP coordination zones.
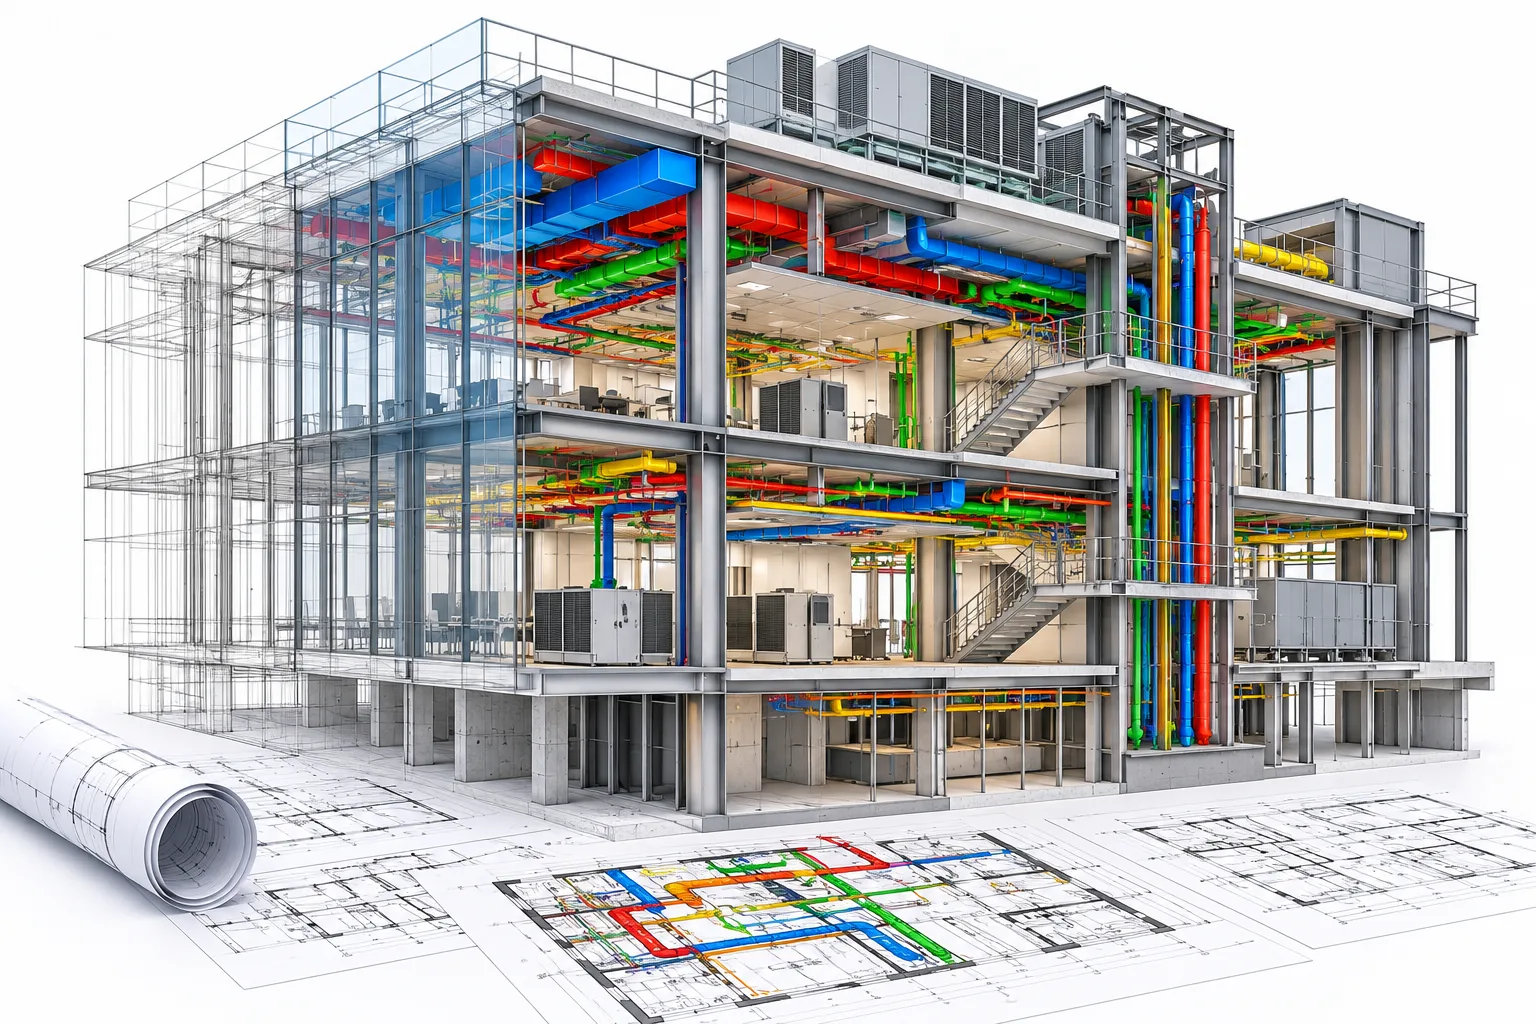
Build Coordinated Models Around the Areas That Carry the Most Interface Risk
Rather than reviewing every part of a project in the same way, BIM coordination can focus on congested ceiling spaces, vertical distribution, equipment rooms, structural penetrations and other zones where multiple disciplines need the same space.
Modeling and Coordination Services for Chicago and Illinois Project Teams
The required BIM package can be selected according to the discipline, source information, model purpose, coordination stage and expected deliverables.
BIM Modeling Services
Develop structured architectural, structural and MEP BIM models from supplied drawings, models and project information.
Explore BIM ModelingBIM Coordination Services
Federate project models and review discipline interfaces, service pathways, spatial conflicts and coordination priorities.
Explore BIM CoordinationMEP BIM Services
Develop and coordinate mechanical, electrical, plumbing and fire-protection models for building-services coordination.
Explore MEP BIMClash Detection Services
Review modeled conflicts among architectural, structural and MEP disciplines within the agreed coordination scope.
Explore Clash DetectionArchitectural BIM Services
Develop architectural models for building layouts, rooms, partitions, ceilings, openings and model-based documentation.
Explore Architectural BIMStructural BIM Services
Model foundations, framing, steel, concrete and structural elements from supplied engineering information.
Explore Structural BIMCAD to BIM Services
Convert applicable CAD drawings and legacy project information into structured Revit or BIM model environments.
Explore CAD to BIMPoint Cloud to BIM
Develop existing-condition models from supplied point-cloud information for renovation, retrofit and documentation scopes.
Explore Point Cloud to BIMRevit Family Creation
Create project-specific Revit families for equipment, fixtures, building components and modeled project assets.
Explore Revit FamiliesDefine the Digital Outputs Around the Actual Project Need
Chicago and Illinois BIM deliverables can vary by project stage. The package can therefore be structured around model production, coordination, documentation or a combination of these requirements.
What Can You Send for an Illinois BIM Project Review?
Available design information can be reviewed to determine the model scope, coordination responsibilities, required level of detail and expected BIM outputs.
Organize Large Chicago BIM Scopes Around Clear Review Packages
Where a project has multiple disciplines or repeated coordination cycles, the BIM package can be divided into practical review areas instead of treating the whole project as a single model issue.
BIM production and coordination outputs should remain based on supplied and approved project information. Design authority, engineering approval, code compliance, field verification and final construction decisions remain with the responsible project professionals.
Need BIM Modeling or Coordination Support in Illinois?
Send your Revit models, drawings, project standards, LOD requirements, coordination comments and expected BIM deliverables for review.
How Can BIM Coordination Be Managed Across Chicago and Illinois Projects?
The BIM workflow can be structured around project inputs, model responsibilities, coordination zones, clash priorities, review milestones and the digital outputs required by the project team.
Start With Clear BIM Inputs, Responsibilities and Coordination Priorities
Before model production or coordination begins, the available project information can be reviewed to confirm the included disciplines, model boundaries, expected level of detail, coordination zones and required delivery formats.
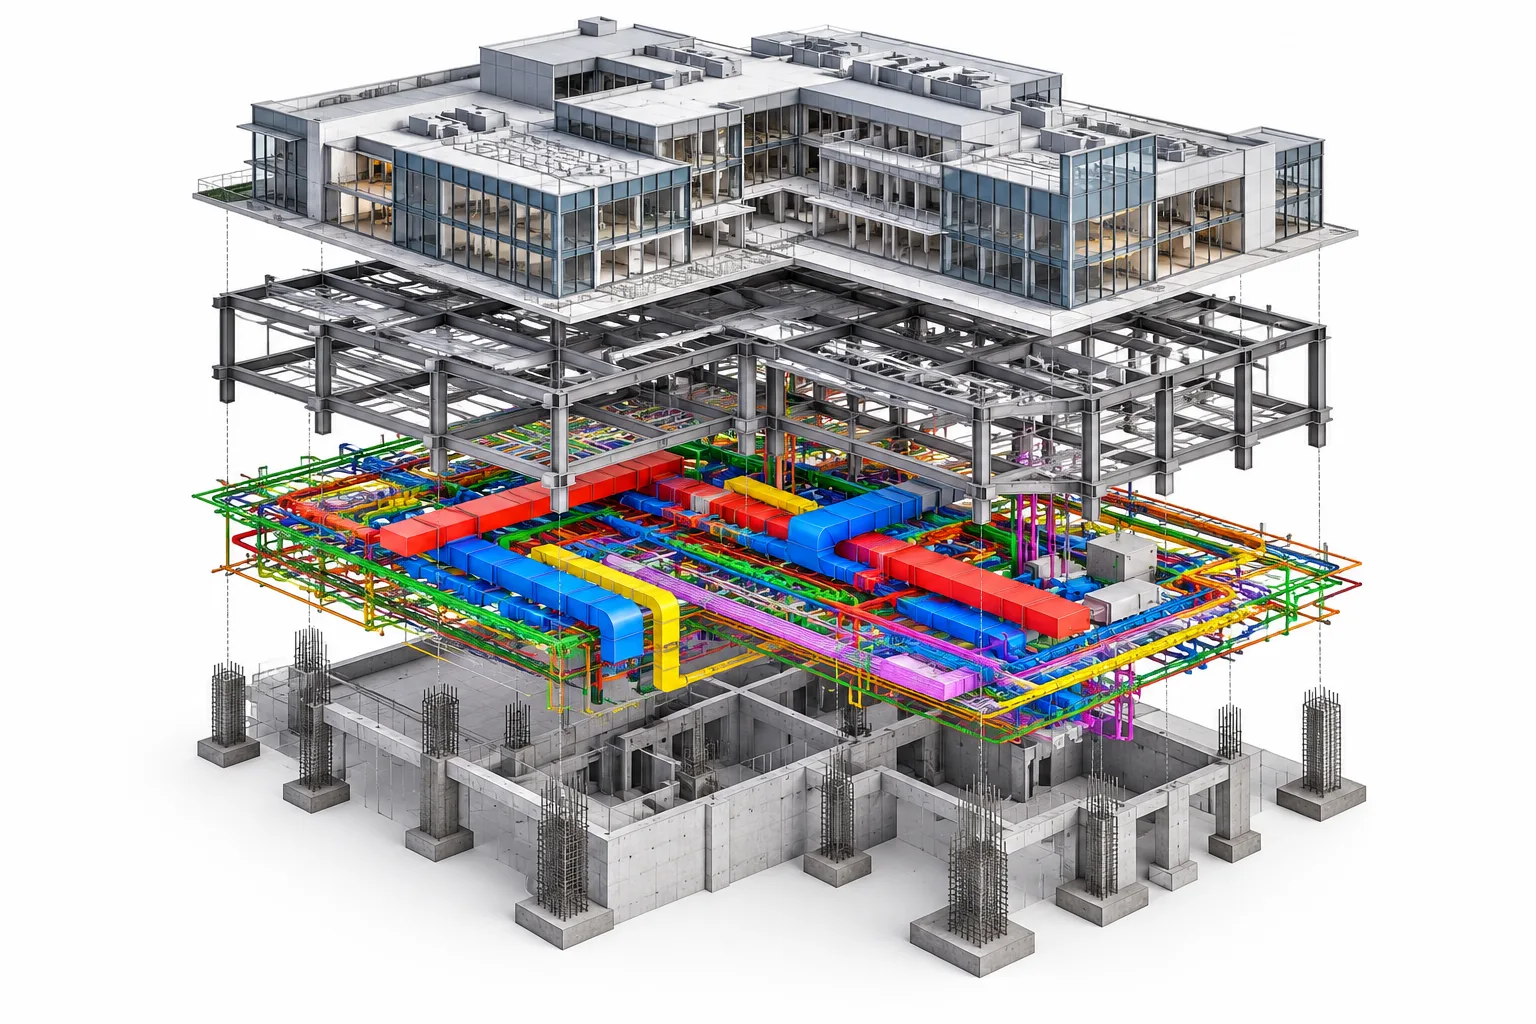
Move From Project Inputs to Reviewed and Updated BIM Information
The sequence can be adapted to the actual project scope, but a structured review process helps keep model production, coordination comments and revision responsibilities clear throughout the assignment.
Confirm Models and Responsibilities
Define the disciplines, model boundaries, project standards, LOD requirements and expected outputs.
Develop or Update BIM Models
Create or revise the required architectural, structural or MEP models from approved project information.
Combine Applicable Discipline Models
Federate the required models so multidisciplinary interfaces can be reviewed within a shared coordination environment.
Focus on Relevant Coordination Issues
Separate significant conflicts from lower-priority model conditions and organise reviews around agreed coordination criteria.
Update Models From Approved Decisions
Apply supplied and approved coordination decisions to the affected model elements within the agreed scope.
Prepare the Required BIM Outputs
Issue the agreed model files, drawings, schedules, coordination reports or other required deliverables.
Not Every Model Clash Carries the Same Coordination Priority
For dense Chicago projects, clash reviews can produce a large number of model intersections. The coordination process can therefore focus first on issues that affect major routes, clearances, structural interfaces or access requirements.
Check Model Structure, Scope and Coordination Before Issue
QA/QC review can focus on model organisation, project standards, scope coverage, coordination status and the required digital deliverables.
Keep Coordination Updates Tied to Approved Project Information
As design information and coordination decisions change, the affected model scope can move through a controlled review, revision and recheck cycle before the next issue.
Have a Chicago or Illinois BIM Package Ready for Coordination?
Send the available models, drawings, project standards, coordination comments and required issue scope for review.
BIM Support for Chicago High-Rise, Commercial and Complex Building Projects
Illinois BIM requirements can vary by building type, design stage, project team, trade package, model responsibility and coordination complexity. The BIM scope can therefore be structured around the specific areas where digital modeling and coordination add the most value.
Use BIM Across Design Development, Trade Coordination and Existing-Building Work
BIM support can be adapted to new-build projects, renovations, fit-outs, system upgrades and other assignments where structured digital information is needed for review or coordination.
BIM Services Across Illinois Building and Infrastructure Sectors
BIM modeling, coordination and documentation support can be structured for projects with different building systems, technical requirements and levels of multidisciplinary interaction.
BIM Production and Coordination for Illinois AEC Teams
Remote BIM support can supplement project teams that need additional modeling, Revit production, trade coordination or documentation capacity within a defined scope.
Coordinate Repeated Floors and Vertical Distribution More Systematically
High-rise BIM coordination can concentrate on repeated conditions, vertical service distribution, ceiling congestion, plant areas and other interfaces that occur across multiple levels.
Add BIM Production Capacity Without Expanding the Internal Team
Project teams can use remote BIM support for clearly defined packages when internal resources need additional capacity for model development, coordination or documentation.
Scale BIM Support Around the Actual Illinois Project Package
The BIM scope can be structured around one discipline, a specific building zone, a coordination package or recurring BIM production during an active project stage.
Tools Used Across BIM Modeling, Coordination and Model Review
Software can vary by project requirements. The BIM workflow can include model authoring, federation, clash review, CAD reference and point-cloud processing tools.
BIM Modeling and Coordination Support Across Illinois
Remote BIM support can be provided for defined project scopes across Chicago, the wider Chicago metropolitan area and other Illinois project locations using supplied digital information.
Need BIM Support for a Chicago or Illinois Project?
Send your models, drawings, BIM standards, coordination requirements, LOD information and expected outputs for review.
Frequently Asked Questions About BIM Services in Illinois
Learn more about BIM modeling, Chicago high-rise coordination, MEP BIM, Revit production, clash detection, existing-condition modeling and outsourced BIM support for Illinois construction teams.
What BIM services do you provide for projects in Illinois?
Optimar Precon provides BIM modeling, BIM coordination, clash detection, architectural BIM, structural BIM, MEP BIM, CAD to BIM, Point Cloud to BIM, Revit modeling and Revit family creation for defined Illinois project requirements.
Can you provide BIM services for Chicago high-rise projects?
Yes. High-rise BIM coordination can be organised around typical floors, podium levels, shafts, risers, plant areas, ceiling zones, structural interfaces and other areas where architectural, structural and MEP systems require coordinated digital review.
Do you provide MEP BIM services in Chicago?
Yes. MEP BIM services can include mechanical, electrical, plumbing and fire-protection model development, service routing, equipment coordination, riser review, clearance checks and multidisciplinary model coordination based on supplied project information.
Can Illinois contractors outsource Revit modeling and BIM coordination?
Yes. BIM support can be structured around a single discipline, selected building zones, a defined coordination package or recurring model production and revision requirements during an active project stage.
What files are useful when starting a BIM project in Illinois?
Useful project inputs can include Revit or IFC models, CAD drawings, PDFs, project specifications, point-cloud information, BIM Execution Plans, templates, LOD requirements, coordination comments, model standards and required delivery formats.
Can you create BIM models for existing buildings and renovation projects?
Yes. Where suitable source information is available, BIM models can be developed from CAD drawings, PDFs, existing BIM files or supplied point-cloud data to support renovation, retrofit, existing-condition documentation and coordination requirements.
Explore Preconstruction Support in Other USA Project Locations
Explore location-specific BIM, CAD and construction takeoff support for project teams working in other major USA construction markets.
Need BIM Modeling or Coordination Support in Illinois?
Send your Revit files, CAD drawings, PDFs, point-cloud data, BIM standards, LOD requirements, coordination comments and required digital outputs for review.