
CAD Services in Houston
Houston builds plants, pipelines, hospitals and the suburbs that house the people working in them. Much of that work runs on drawings that are decades old and need updating before anything changes. Optimar Precon provides CAD services in Houston for contractors, engineers and owners, from industrial piping and site plans to as-builts.
- Industrial and energy CAD: piping, equipment and P&ID drafting
- Civil 3D site plans for commercial and residential developments
- Legacy drawings converted and brought up to date
Houston CAD Enquiry
Tell us the facility or project type, the drawings needed and your date.
The Fastest-Growing Metro in the US
More people means more homes, schools, hospitals and the plants that power them.
US Census Bureau 2025 population estimates, via InnovationMap and CoStar, April 2026.
Drafting Support for Plants, Sites and Hospitals
Houston work is a mix of brownfield industrial jobs, fast suburban site development and complex healthcare buildings. Each needs drafters who know the drawing types. We supply that capacity remotely, from our US office in Dallas and our production teams, without you adding permanent headcount.
Process drawings
P&IDs and piping layouts redrawn or updated from markups.
Site development
Civil 3D grading, paving and utility plans from survey data.
Legacy plant drawings
Decades-old drawings converted to clean, editable CAD.
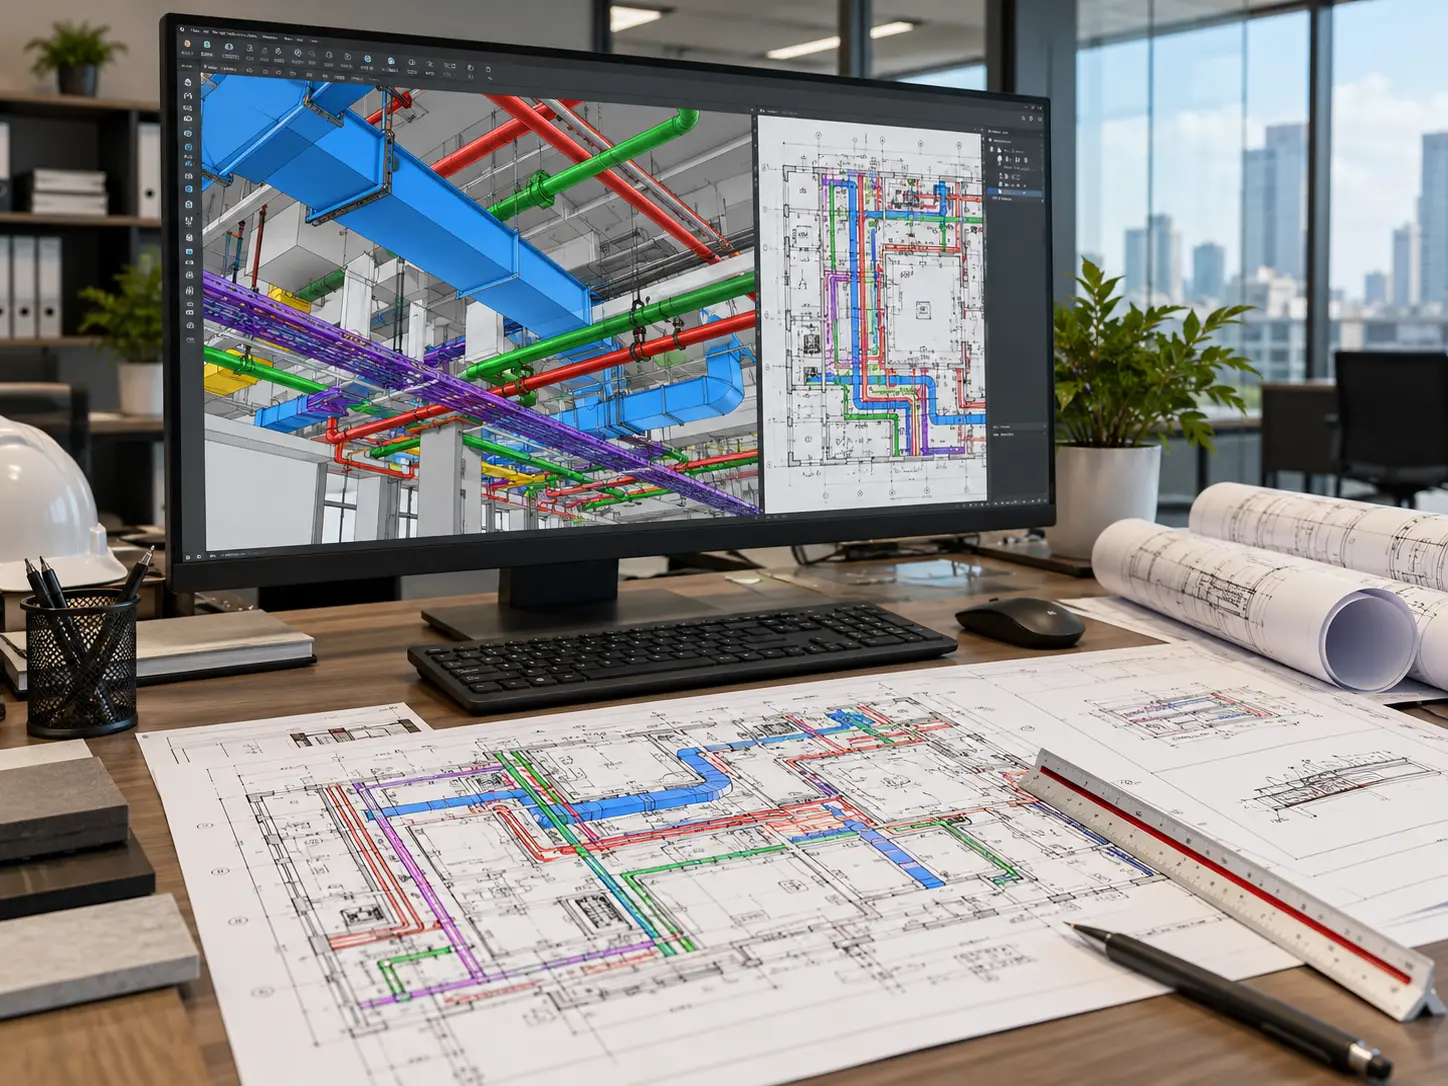
CAD Drawings for Houston Projects
Industrial, civil and building work.
Industrial piping CAD
Piping plans, isometrics and equipment layouts for plants and terminals.
MEP CAD →Site plans
Civil 3D site, grading and utility plans for developments.
2D CAD drawings →Structural CAD
Pipe racks, platforms, foundations and steel details.
Structural CAD →Architectural CAD
Healthcare, school and commercial plans and details.
Architectural CAD →CAD conversion
Paper and PDF plant drawings converted to DWG.
CAD conversion →As-built drawings
Field changes captured in an up-to-date record set.
As-built drawings →What You Get
Drawn to your client’s or your own drafting standard.
DWG and DXF files
Layered, editable files in your AutoCAD version.
P&IDs and isometrics
Process and piping drawings from markups.
Site plans
Grading, paving and utility sheets.
Plotted PDF set
Ready for review or issue.
Revision log
Every change recorded against its sheet.
Record drawings
As-built files for turnover.
We draft from the information you supply. Process design, engineering, code compliance and stamped drawings stay with your licensed professionals.
Typical Houston Requests
Three common jobs from Houston firms.
P&ID update after a turnaround
An owner needs P&IDs updated from field markups after a plant shutdown.
- You send
- Existing P&IDs, redlines
- You get
- Updated P&ID set
- Typical time
- 1–3 weeks
Subdivision site plan
A civil firm needs grading and utility sheets drafted from the design.
- You send
- Survey, engineer markups
- You get
- Civil 3D plan set
- Typical time
- 1–2 weeks
Clinic fit-out drawings
A contractor needs architectural and MEP sheets for a clinic build-out.
- You send
- Design drawings, specs
- You get
- CAD construction set
- Typical time
- 2–3 weeks
These are example scopes, not completed client projects. See finished work in our success stories.
How a Houston CAD Job Runs
Send files
Drawings, markups and your drafting standard.
Scope and quote
Sheets, disciplines and dates agreed.
Draft and check
Drawn and checked against the source.
Deliver
Final DWG and PDF issued after your review.
CAD Services in Houston: FAQs
What CAD services do you offer in Houston?
Industrial piping and P&ID drafting, Civil 3D site plans, structural, architectural and MEP CAD, CAD conversion and as-built drawings.
Do you draft P&IDs and piping isometrics?
Yes. We draft and update P&IDs and piping isometrics from your markups and design data.
Can you prepare site plans in Civil 3D?
Yes. Grading, paving and utility plans are drafted in Civil 3D from survey data and engineer markups.
Do you have an office in Houston?
No. Our US office is in Dallas, and our teams work remotely on Houston projects.
Can you convert old plant drawings to CAD?
Yes. Paper, scanned and PDF drawings are redrawn as layered DWG files.
How much do CAD services cost in Houston?
Most jobs are quoted per sheet or as a fixed fee. Email support@optimarprecon.com or call +1 (469) 210-7530 for a quote.
Texas and nearby
Have a Houston Project?
Send the drawings or markups. We’ll come back with a scope, fee and date.