
CAD Services in Nottingham
Optimar Precon provides CAD services in Nottingham for architects, engineers, contractors, consultants, fabricators and design-and-build teams requiring structured technical drawing support.
Our scope can include 2D CAD drafting, 3D CAD drawings, CAD conversion, architectural CAD, structural CAD, MEP CAD, shop drawings, fabrication drawings and as-built documentation for design, coordination, submission, construction and record purposes.
See our full range of CAD services in the UK .
Share Your CAD Requirements
Send your drawings, PDFs, CAD files, sketches, mark-ups, required disciplines, company standards, file formats and target delivery programme.
CAD Drafting Support Across Building and Construction Disciplines
CAD assignments can be structured around new drawing production, file conversion, discipline documentation, fabrication requirements, revision updates and as-built records.
Prepare Structured Drawings From Supplied Project Information
Drawing production can be aligned with project inputs, discipline requirements, drawing standards, revision information and the agreed output format.
What Can Our CAD Services in Nottingham Support?
CAD support can include 2D drafting, 3D drawings, file conversion, architectural, structural and MEP documentation, shop drawings, fabrication drawings and as-built updates.
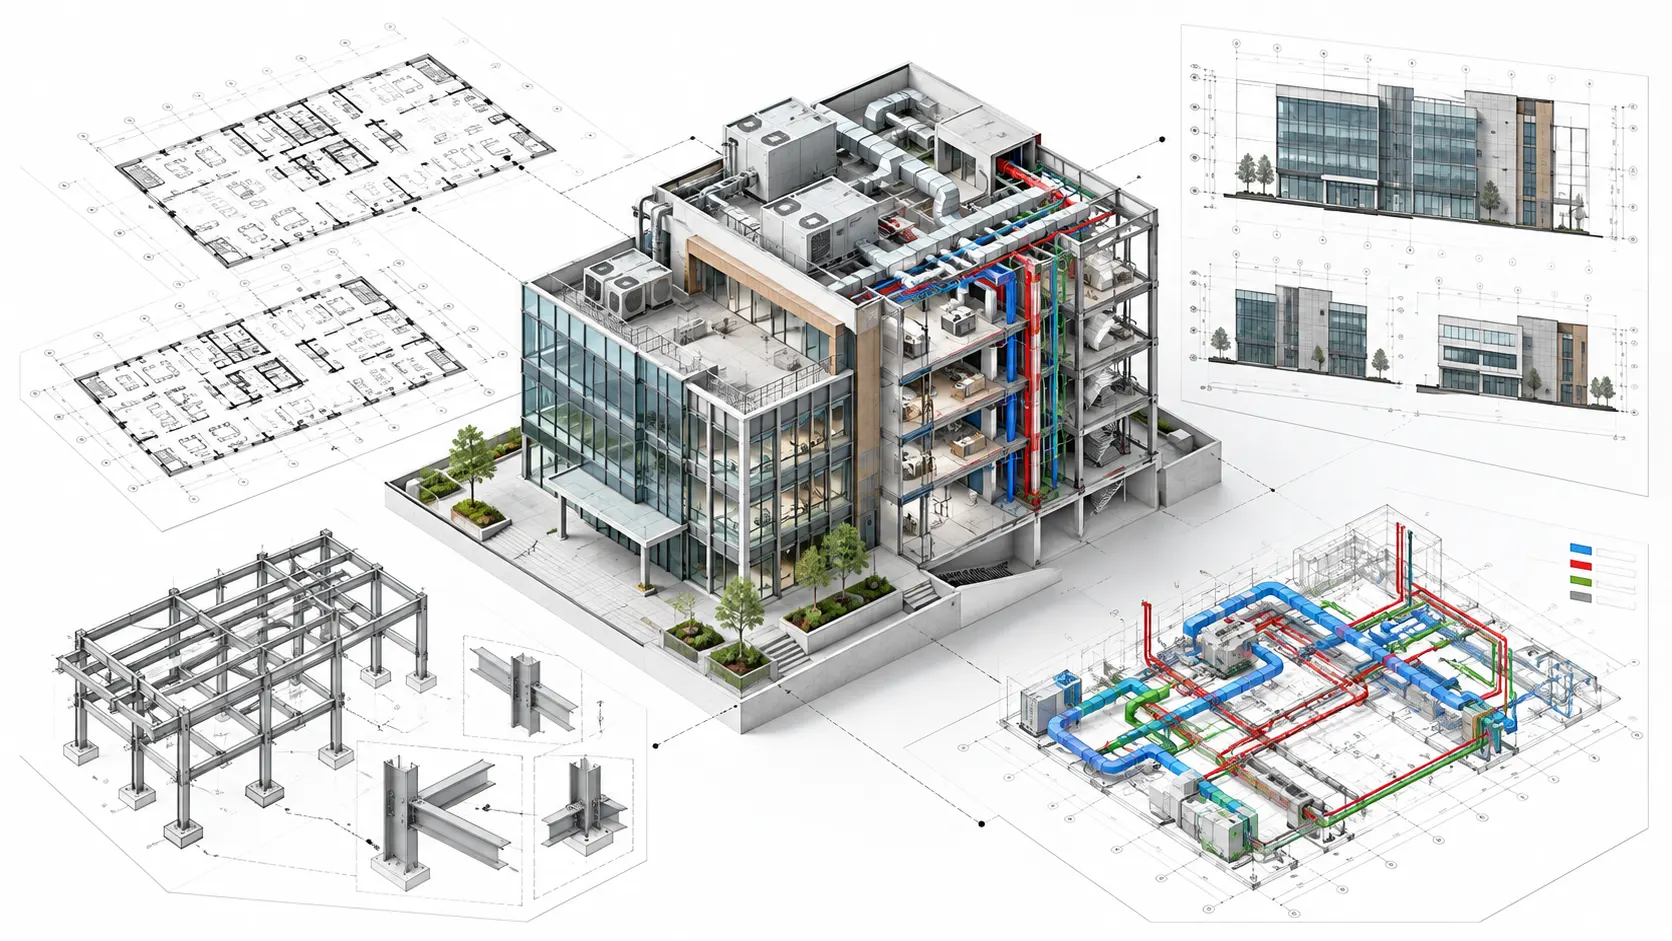
Develop CAD Drawings Around the Required Discipline and Project Use
Drawing packages can be organised around architectural, structural, MEP, fabrication or record-drawing requirements.
CAD Drafting, Conversion and Technical Drawing Services
Individual CAD services can support a specific drawing requirement or form part of a wider multidisciplinary project documentation package.
2D CAD Drawing Services
Prepare editable 2D drawings for architectural layouts, structural details, MEP information and construction documentation.
Explore 2D CAD3D CAD Drawing Services
Develop 3D CAD drawings and models to support visualisation, design coordination and project communication.
Explore 3D CADCAD Conversion Services
Convert PDFs, scans, legacy drawings and non-editable files into organised, editable CAD formats.
Explore CAD ConversionArchitectural CAD Drafting
Prepare plans, elevations, sections and detailed layouts for building projects.
Explore Architectural CADStructural CAD Drafting
Prepare framing plans, reinforcement details, foundation layouts and connection drawings.
Explore Structural CADMEP CAD Drafting
Prepare CAD drawings for HVAC, electrical, plumbing and fire-protection systems.
Explore MEP CADShop Drawing Services
Prepare shop drawings for fabrication, steel detailing, joinery and MEP components.
Explore Shop DrawingsFabrication Drawing Services
Prepare part details, assembly drawings and connection details for fabrication requirements.
Explore Fabrication DrawingsAs-Built Drawing Services
Update CAD drawings to reflect supplied field changes for handover, facility use and future alteration work.
Explore As-Built DrawingsPrepare Drawing Outputs for Review, Coordination and Construction
The final CAD package can be aligned with the agreed drawing scope, project use and required digital format.
What Can Be Supplied for CAD Drafting?
CAD production can begin from the project information available to your team, including existing drawings and legacy documentation.
Confirm the Required Drawing Structure Before Production
Project requirements can define drawing types, discipline content, detail level and expected output before production begins.
CAD drawings should be prepared from supplied project information and agreed drafting instructions. Design decisions, engineering calculations, technical approvals and final construction responsibility remain with the appropriately appointed project professionals unless a different responsibility is formally agreed.
Have Drawings or CAD Information Ready?
Send your PDFs, sketches, scans, CAD files and required drawing scope for review.
How Can CAD Drawings Be Developed for Nottingham Projects?
A structured CAD workflow can move from source-information review and drawing-scope definition to drafting, consultant coordination, revision updates and final construction documentation.
Review Available Information Before Drafting Begins
The supplied project information can be reviewed to understand the required drawing types, project discipline, reference information and intended documentation use.
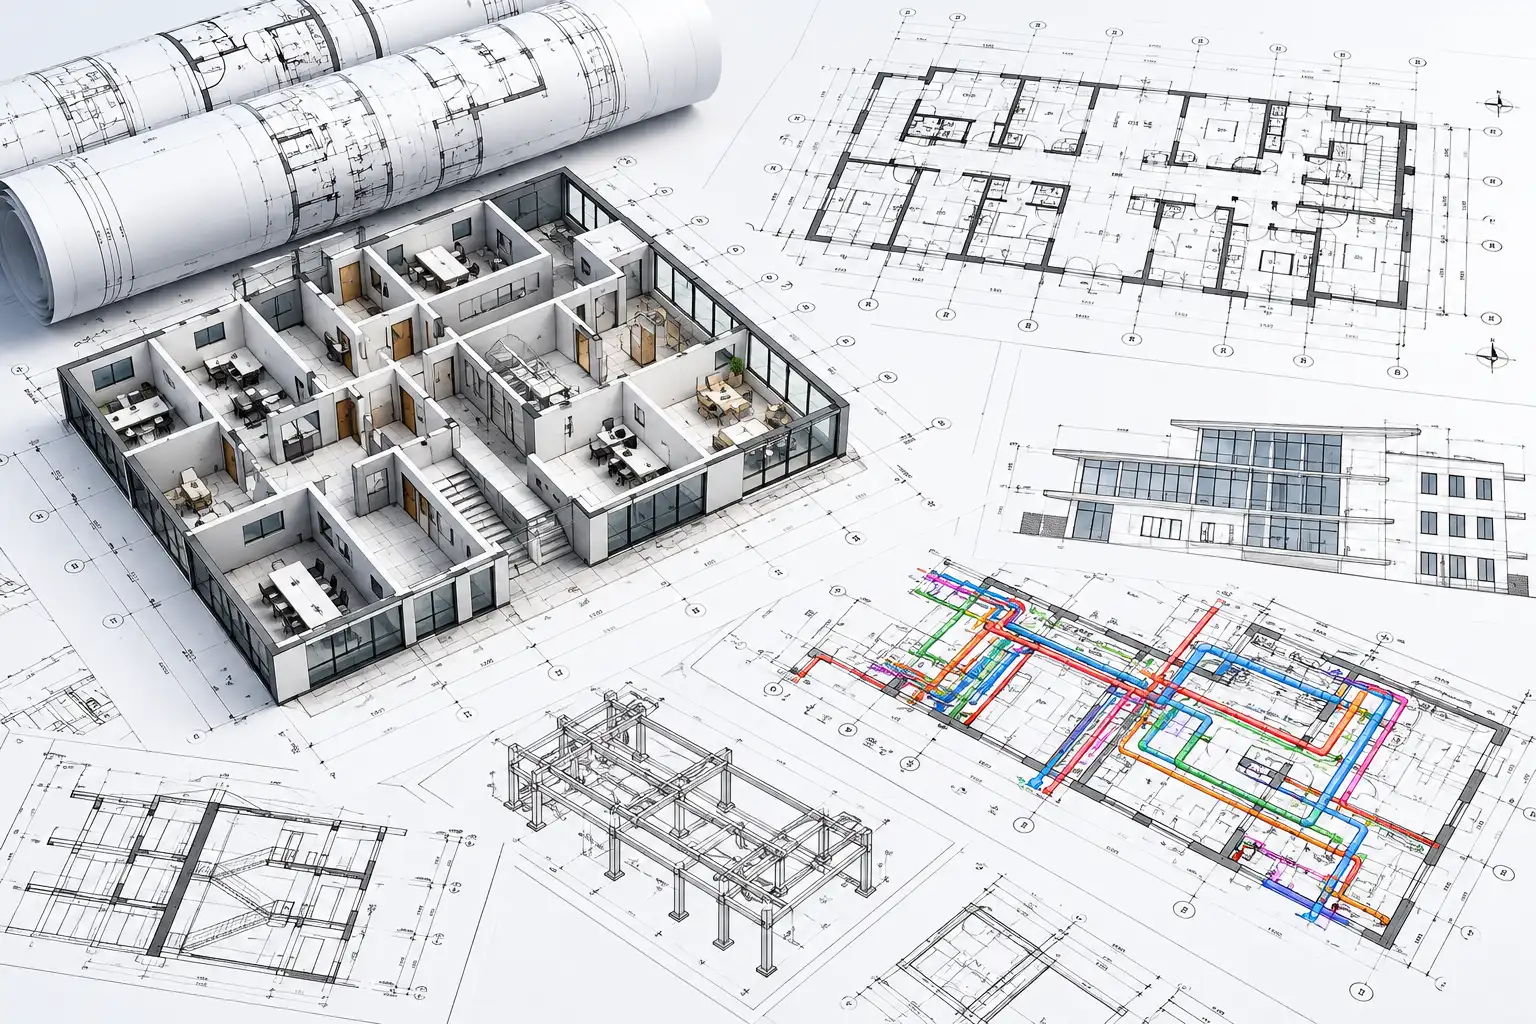
Move From Project Information to Clear Technical Drawings
The drafting sequence can be adapted to the project discipline, available source information, required drawing types and intended project use.
Review Project Inputs
Assess sketches, PDF drawings, redline mark-ups, reference plans and existing drawing information.
Confirm the Drawing Scope
Identify architectural, structural, MEP, conversion or other technical drafting requirements.
Prepare CAD Drawings
Develop plans, elevations, sections, detailed drawings and other agreed technical documentation.
Review Drawing Relationships
Use the drawings to support design-intent review, consultant coordination and project documentation.
Incorporate Supplied Updates
Update affected drawings from new mark-ups, reference information, project comments or agreed changes.
Prepare the Agreed Drawing Package
Organise the final technical drawings for planning, coordination, submission or construction use.
Check Drawings Against the Supplied Project Information
Drawing review can focus on whether the agreed project information has been represented clearly and consistently across the required documents.
Review Drawing Clarity Before Delivery
Quality checks can focus on the agreed drawing scope, the supplied references, drawing consistency and whether required revisions have been incorporated.
Update CAD Drawings as Project Information Develops
When new redline mark-ups, reference drawings or project comments are supplied, the affected CAD information can be updated and reviewed again.
Where supplied sketches, PDF drawings, redline mark-ups or reference plans contain missing or conflicting technical information, the affected item should be identified for clarification before it is represented as confirmed project information.
Have CAD Inputs or Drawing Updates Ready?
Send your architectural sketches, PDF drawings, redline mark-ups, reference plans and required CAD scope for review.
CAD Drafting Support for Nottingham Building and Infrastructure Projects
CAD services can support building, industrial, education, healthcare, retail, transport and infrastructure projects where clear technical drawings and organised project information are required.
Support Drawings From Early Design Through Construction Documentation
CAD drafting can support design development, planning information, consultant coordination, fabrication requirements and record-drawing updates.
CAD Services Across Nottingham Project Sectors
Our CAD services support drawing requirements across multiple building, commercial and infrastructure sectors, with documentation tailored to the project type and discipline.
CAD Drafting Capacity for Nottingham AEC Teams
CAD support can supplement project teams that need additional capacity for technical drafting, conversion, coordination or construction documentation.
Support New Drawings, Legacy Information and Multidisciplinary Documentation
CAD assignments can extend beyond standard drawing production to conversion, discipline coordination, fabrication and as-built documentation.
Add Drafting Capacity Without Expanding Internal Teams
Outsourced CAD support helps project teams manage drafting workload, improve efficiency and access experienced technical drawing support without expanding internal resources.
CAD Support for Nottingham and Referenced Local Project Areas
We support CAD drafting requirements across Nottingham city centre and surrounding areas, including Beeston, Mapperley and University Park.
Need CAD Support for a Nottingham Project?
Send your project type, drawings, PDFs, sketches, mark-ups and required CAD scope for review.
Frequently Asked Questions About CAD Services in Nottingham
Find answers about outsourcing CAD work, drawing types, contractor support, external drafting capacity and the project information needed to begin.
Can I outsource CAD Drawing Services for construction projects in Nottingham?
Yes. Many architects, contractors, and engineering firms outsource CAD Drawing Services for projects in Nottingham to prepare accurate technical drawings while managing drafting workload efficiently.
What types of drawings are included in CAD Drawing Services for building projects?
CAD Drawing Services typically include architectural floor plans, elevations, sections, detailed construction drawings, and technical drafting prepared from design sketches or reference drawings.
How do CAD Drawing Services support contractors during project planning?
CAD Drawing Services provide clear technical drawings that help contractors review design intent, coordinate with consultants, and prepare construction documentation before execution.
Why do construction companies outsource CAD Drawing Services instead of hiring in-house drafters?
Many firms outsource CAD Drawing Services to improve drafting efficiency, reduce internal workload, and access experienced professionals for project documentation.
What information is required to begin CAD Drawing Services for a project?
Clients typically share architectural sketches, redline markups, PDF drawings, or reference plans so the drafting team can convert them into accurate CAD drawings for construction documentation.
Explore CAD Services Across Other UK Project Markets
Review CAD drafting and drawing support for other established Optimar Precon UK service locations.
Explore CAD Drafting Services Across the United Kingdom
Review wider 2D CAD, 3D CAD, conversion, architectural, structural, MEP and technical drawing support for UK projects.
View UK CAD ServicesNeed CAD Drafting Support for a Nottingham Project?
Send your architectural sketches, PDF drawings, redline mark-ups, reference plans, existing CAD files and required drawing scope for review.