
Leeds • CAD Drafting & Drawing Support

CAD Services Leeds

Optimar Precon provides CAD services in Leeds for contractors, subcontractors, architects, engineers, fabricators and project teams that require structured, editable and clearly organised technical drawings.

Support includes 2D CAD drafting, 3D CAD drawing, CAD conversion, architectural CAD, structural CAD, MEP CAD, shop drawings, fabrication drawings and as-built documentation for design, construction, fabrication and record-drawing workflows.

2D CAD Drafting 3D CAD Drawing CAD Conversion Architectural CAD Structural CAD MEP CAD
Leeds CAD Project Enquiry

Share Your CAD Requirements

Send your drawings, sketches, PDFs, CAD files, mark-ups, drawing standards and required outputs for review.
29+ Years of Group Experience
3,270+ Projects Supported
98% Client Retention
7+ Global Delivery Centres
Leeds CAD Scope

CAD Drafting and Drawing Support Across Project Disciplines

CAD support can be structured around architectural, structural, MEP, fabrication and project-documentation requirements, from initial drawing production to revisions and record updates.

2D CAD Drawings 3D CAD Drawings CAD Conversion Architectural CAD Structural CAD MEP CAD Shop Drawings Fabrication Drawings As-Built Drawings
Leeds CAD Project Focus

Drawing Support From Early Design Information to Record Documentation

CAD drawings can be developed from supplied sketches, PDFs, redlines, existing CAD files and project standards for residential, commercial, infrastructure and wider construction requirements.

Design Drawings Plans, elevations, sections and technical details.
Construction Drawings Structured drawing information for project documentation.
Drawing Revisions Update drawings from approved project changes.
CAD Conversion Convert PDF, scanned and legacy information.
MEP Drawings Mechanical, electrical, plumbing and fire-protection layouts.
Shop Drawings Detailed drawings for fabrication and installation.
Fabrication Drawings Part, assembly and production-related details.
As-Built Updates Update record drawings from supplied final project information.
Leeds CAD Capabilities

What Can Our CAD Services in Leeds Support?

CAD drafting support can cover architectural, structural, MEP, fabrication and record-drawing requirements, from 2D drawing production and CAD conversion to shop, fabrication and as-built documentation.

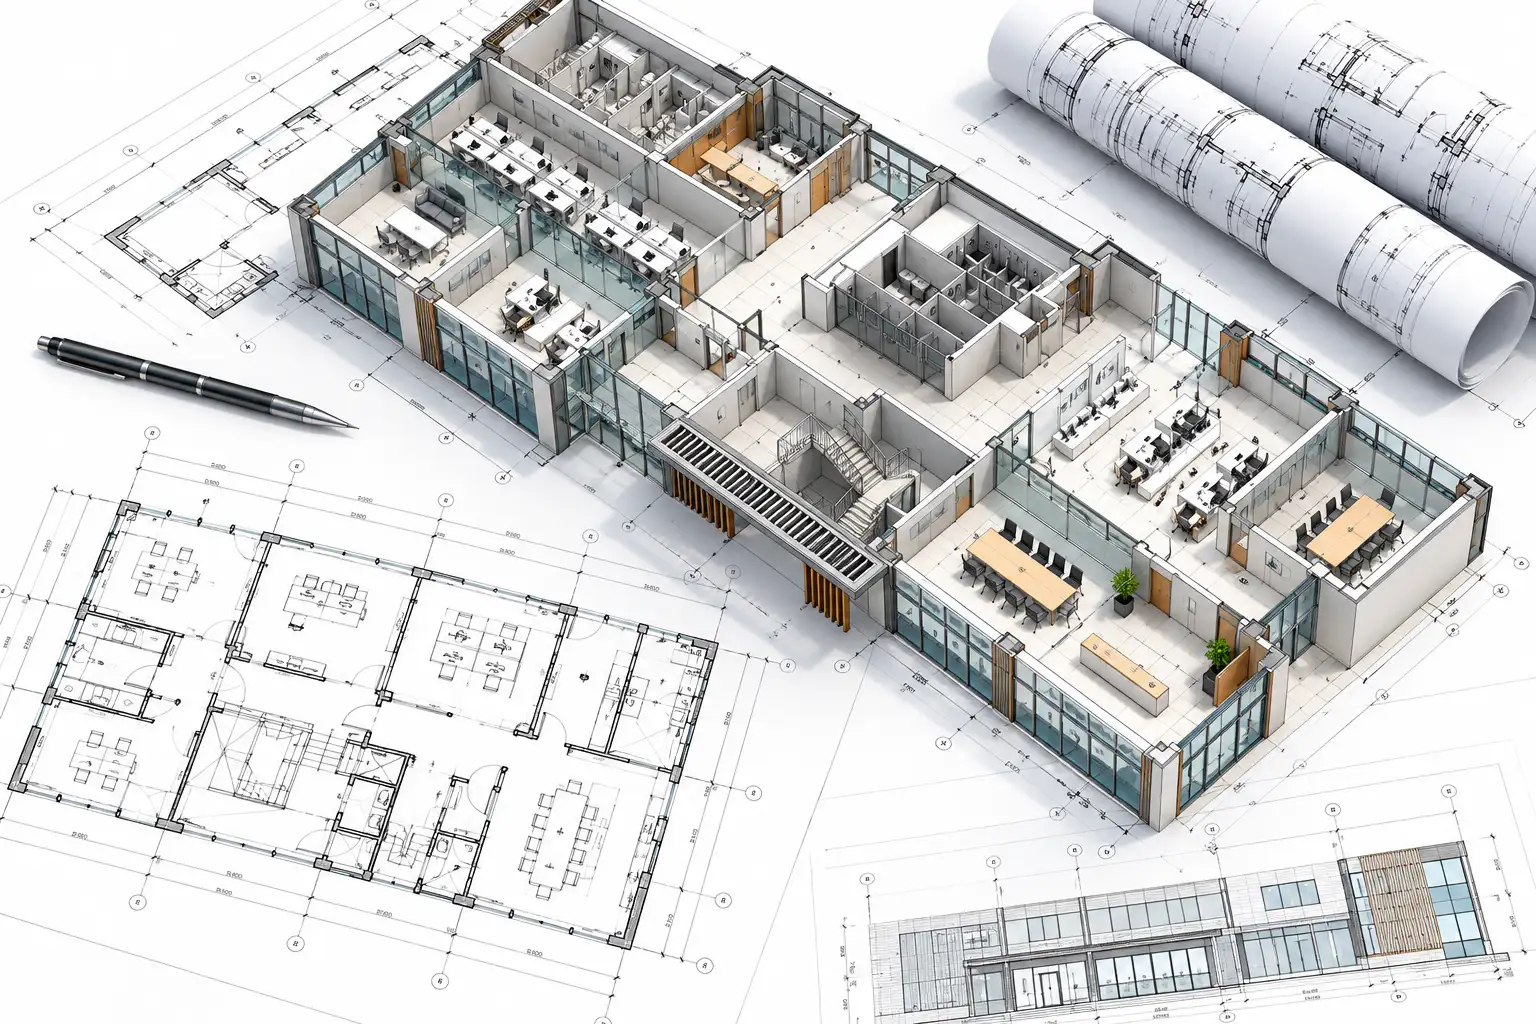
CAD drafting workflow reviewing architectural structural and MEP drawings for a Leeds project
Multidiscipline CAD support can organise architectural, structural and building-services information into editable project drawing packages.
Multidiscipline CAD Support

Develop Drawings Around the Required Project Discipline

CAD production can be organised around the supplied project information, discipline scope, drawing standards, revision requirements and agreed output formats.

Architecture Plans, elevations, sections and building details.
Structure Foundations, framing, steel and reinforcement details.
Mechanical HVAC layouts, ductwork and equipment information.
Electrical Power, lighting and electrical layouts.
Plumbing Pipework, fixtures and service layouts.
Fabrication Part, assembly and fabrication-related information.
Core CAD Services

CAD Drafting and Drawing Services for Leeds Projects

Use individual CAD services for a specific drawing requirement or combine them as part of a broader project-documentation workflow.

01

2D CAD Drawing Services

Prepare detailed plans, elevations, sections, layouts and technical drawing information.

Explore 2D CAD
02

3D CAD Drawing Services

Create 3D CAD models and technical representations for design review, visualisation and drawing coordination.

Explore 3D CAD
03

CAD Conversion Services

Convert PDFs, scans and legacy drawing information into clean, editable CAD files.

Explore CAD Conversion
04

Architectural CAD Drafting

Prepare architectural plans, elevations, sections, layouts and building details.

Explore Architectural CAD
05

Structural CAD Drawing Services

Prepare drawings for foundations, framing, steel, reinforcement and connection details.

Explore Structural CAD
06

MEP CAD Drawing Services

Prepare CAD drawings for HVAC, electrical, plumbing and fire-protection systems.

Explore MEP CAD
07

Shop Drawing Services

Develop detailed drawings for fabrication, installation, joinery, steel and MEP components.

Explore Shop Drawings
08

Fabrication Drawing Services

Prepare part details, assembly drawings and connection information for fabrication workflows.

Explore Fabrication Drawings
CAD Deliverables

Drawing Outputs for Design, Construction and Record Use

Deliverables can be organised around the agreed drawing scope, project standards and required file formats.

Editable CAD Files DWG or agreed editable formats for continued project use.
PDF Drawing Sets Structured drawing packages for review and issue.
Drawing Revisions Updated drawings from approved mark-ups and project changes.
Record Drawings As-built documentation from supplied final information.
Project Inputs

What Information Can Be Used for CAD Drafting?

Drafting can begin from the project information supplied by the design, construction or fabrication team.

PDF Drawings Existing, design or construction drawing sets.
Sketches & Mark-ups Hand sketches, redlines and revision comments.
Existing CAD Files DWG, DXF and other editable drawing information.
Project Standards Layering, naming, title blocks and formatting requirements.
Drawing Basis

Develop CAD Outputs From Supplied Project Information

CAD drawings can be prepared from the information provided by the project team and revised as approved design, coordination or field information changes.

Supplied Information Use drawings, sketches, CAD files and agreed references.
Drawing Standards Follow supplied layering, naming and formatting requirements.
Revision Control Update drawing information from approved project changes.
Project Responsibility Design approval and construction decisions remain with the responsible project professionals.

Have Leeds CAD Drawings or Project Information Ready?

Send your PDFs, CAD files, sketches, mark-ups, drawing standards and required outputs for review.

Discuss Your CAD Scope
Leeds CAD Workflow

How Does Our CAD Drafting Workflow Support Leeds Projects?

The CAD workflow can move from project-information review and drawing setup to drafting, checking, revisions and preparation of the agreed drawing package.

CAD Project Setup

Review Drawing Requirements Before CAD Production Begins

Project information can be reviewed to confirm the required drawing types, disciplines, source files, layering, title blocks, revision information and delivery requirements.

Source Drawings Review supplied PDF, DWG, DXF and existing files.
Sketches & Mark-ups Review redlines, annotations and drafting instructions.
Drawing Standards Confirm layers, naming, title blocks and sheet requirements.
Discipline Scope Confirm architectural, structural, MEP or fabrication requirements.
Revision Information Identify approved changes, comments and affected drawings.
Delivery Format Confirm required DWG, DXF, PDF or agreed outputs.
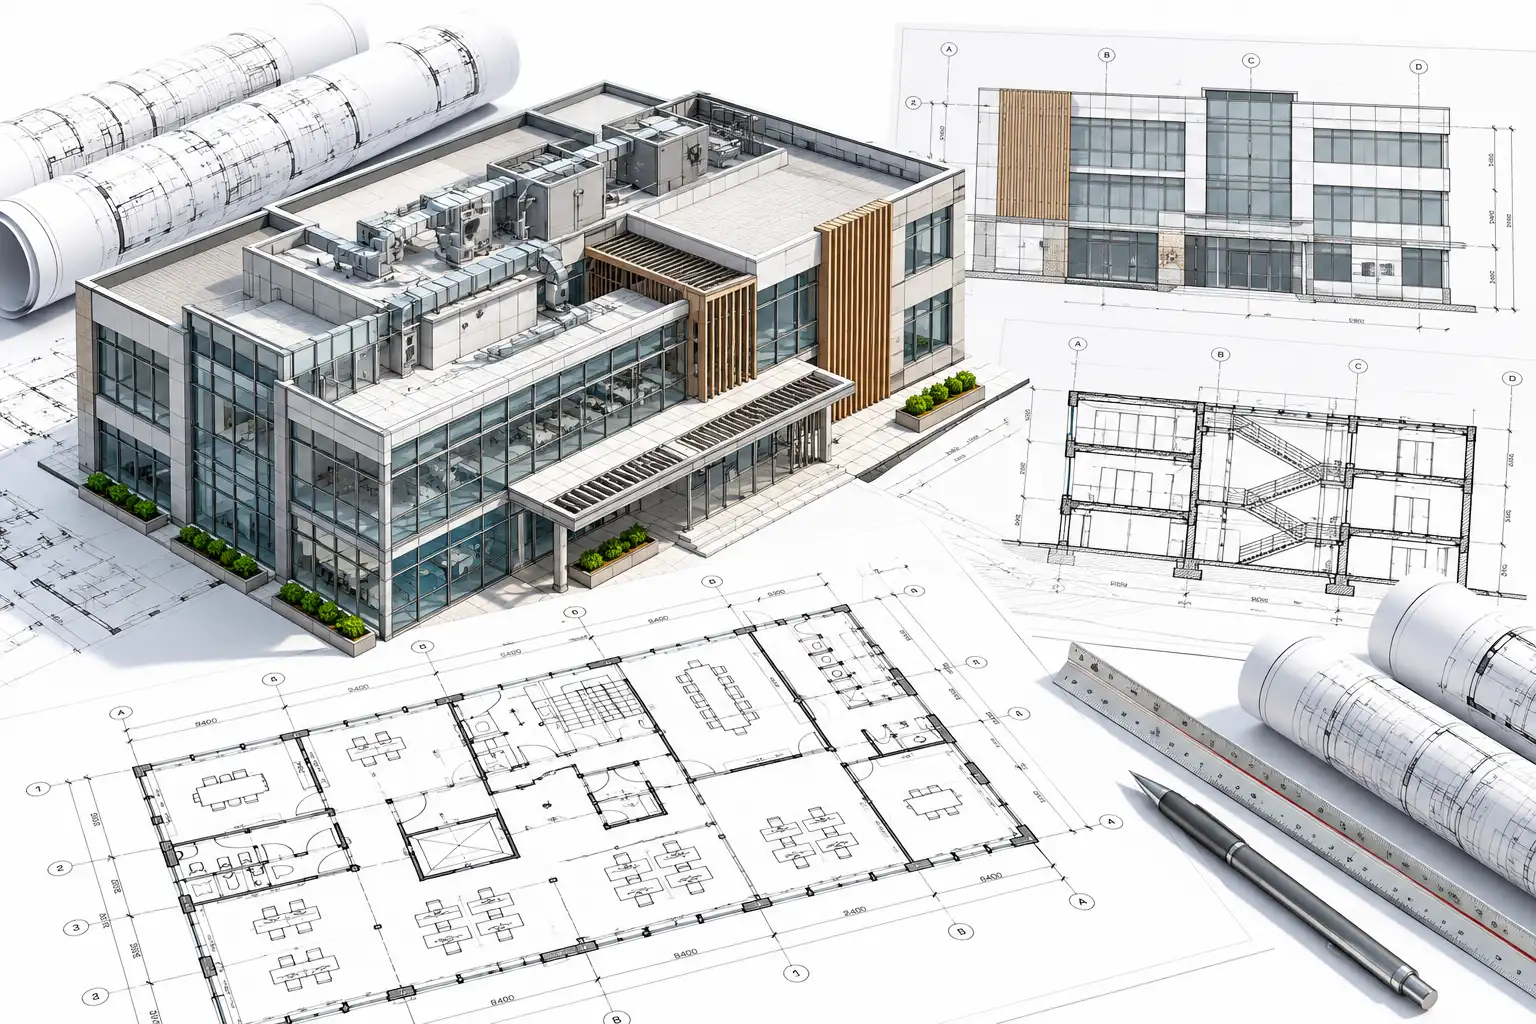
CAD drafting workflow reviewing architectural structural and MEP drawing mark-ups for a Leeds project
A structured workflow connects source information, CAD drafting, drawing review, revisions and final documentation.
CAD Delivery Process

Move From Project Information to Organised CAD Drawings

The drafting process can be structured around the required discipline, drawing standards and agreed project outputs.

01
Review

Review Project Information

Assess supplied drawings, sketches, CAD files, mark-ups and drafting instructions.

02
Set Up

Prepare the Drawing Environment

Establish agreed layering, file naming, title blocks, sheet structure and drawing conventions.

03
Draft

Develop CAD Drawings

Prepare plans, elevations, sections, layouts, details or fabrication information.

04
Check

Review Drawing Information

Check dimensions, annotations, references, layers and drawing consistency.

05
Revise

Incorporate Approved Changes

Update affected drawings from approved mark-ups, revisions and project comments.

06
Issue

Prepare the Agreed Drawing Package

Organise final CAD files, PDF outputs and agreed documentation for project use.

Drawing Review

Check Key Drawing Information Before Issue

Drawing review can focus on technical clarity, document consistency, revision status and alignment with the supplied project information.

Dimensions Check dimensions against supplied drawing information.
Annotations Review notes, labels and drawing references.
Layer Structure Check drawing layers against agreed project standards.
Drawing References Review sections, details and cross-references.
Revision Information Check incorporated changes against approved mark-ups.
Sheet Organisation Review naming, numbering and drawing structure.
CAD QA / QC

Review the Drawing Package Before Delivery

Quality checks can focus on drawing scope, file organisation, revision status, document consistency and agreed delivery requirements.

Drawing Scope Check required drawings against the agreed scope.
File Organisation Review layers, file names and drawing structure.
Revision Status Check whether approved revisions have been incorporated.
Drawing Consistency Review formatting, annotations and sheet consistency.
Discipline Coverage Check required architectural, structural or MEP content.
Delivery Readiness Review agreed CAD and PDF outputs before issue.
Drawing Revision Cycle

Update CAD Drawings as Project Information Changes

Approved mark-ups, revised design information or field updates can be incorporated into the affected drawing package.

Receive Revision Review updated drawings, mark-ups or comments.
Identify Affected Drawings Determine which files, sheets and details require updates.
Update & Recheck Revise CAD information and repeat relevant checks.
Issue Updated Package Prepare revised CAD files and agreed outputs.
Clarify Missing or Conflicting Drawing Information

Where supplied drawings, sketches, mark-ups or project instructions contain missing or conflicting information, the affected items can be identified for clarification before further drafting proceeds.

Need CAD Drafting Support for a Leeds Project?

Send your PDFs, CAD files, sketches, mark-ups, project standards and required outputs for review.

Send Project Requirements
Leeds CAD Project Support

CAD Drafting Support for Leeds Building and Infrastructure Projects

CAD drafting can support project teams working across residential, commercial, transport, infrastructure, refurbishment and technical-documentation requirements.

Project Applications

Drawing Support Across New, Existing and Multidiscipline Projects

CAD services can support new drawing production, design development, existing-document updates and construction drawing requirements.

New Developments Plans, sections, details and discipline drawings for new projects.
Residential Projects Housing, apartments and residential drawing documentation.
Commercial Projects Office, urban development and commercial drawing support.
Infrastructure Work Technical drawings for transport and wider infrastructure requirements.
Project Sectors

CAD Drawing Support Across Leeds Project Types

CAD drafting can support building, transport and infrastructure projects, using the design, construction and revision information supplied by the project team.

Housing Residential developments, housing layouts and building documentation.
Commercial Office, commercial and urban project drawings.
Transport Drawing support for transport-related project information.
Infrastructure Technical drawing support for infrastructure and multidisciplinary work.
Urban Development Architectural and multidisciplinary drawing requirements.
Structural Foundation, framing and structural drawing documentation.
Building Services Mechanical, electrical and plumbing drawing support.
Refurbishment Drawing updates and documentation for existing assets.
Project Teams We Support

CAD Drafting Capacity for Leeds Design and Construction Teams

External drafting support can supplement project teams requiring additional drawing production, CAD conversion, revisions or multidisciplinary documentation capacity.

Architects
Engineers
Contractors
Consultants
Subcontractors
Project Teams
Specialist CAD Applications

CAD Support for Architectural, Structural and Building-Services Requirements

Drafting assignments can focus on specific disciplines, legacy-drawing conversion, shop and fabrication information or record-document updates.

Architectural Drafting Plans, elevations, sections and architectural details.
Structural Drafting Foundation, framing, steel and reinforcement details.
MEP CAD Drafting HVAC, electrical, plumbing and fire-protection drawings.
CAD Conversion Convert PDF, scanned and legacy drawing information.
Shop Drawings Detailed drawing information for fabrication and installation.
Fabrication Drawings Part, assembly and connection details.
As-Built Drawings Update record drawings from supplied final project information.
Drawing Revisions Update drawings from approved mark-ups and project changes.
CAD File & Drawing Requirements

Structure CAD Outputs Around Your Project Standards

Drawing production can follow supplied file, layering, formatting, revision and documentation requirements.

DWG / DXF Files Editable CAD outputs for continued project use.
PDF Drawing Sets Structured outputs for review and project issue.
Layer Standards Follow supplied layer structures and drawing conventions.
Title Blocks Use supplied project title blocks and sheet information.
File Naming Organise files around agreed project naming requirements.
Revision Control Update drawings from approved revision information.
Outsourced CAD Drafting

Add CAD Drafting Capacity as Leeds Project Workloads Change

Outsourced CAD drafting can provide additional production capacity for drawing development, revisions, CAD conversion and recurring documentation requirements around changing project workloads.

Drawing Production Add support for ongoing CAD drafting requirements.
Drawing Revisions Support recurring mark-ups, updates and project changes.
Additional Workloads Add drafting resources when documentation volumes increase.
Legacy Drawing Updates Support conversion and updating of older project information.
Leeds Project Coverage

CAD Support Across Leeds Project Areas

We support CAD drafting requirements for Leeds project teams sharing drawings, sketches, CAD files and revision information digitally.

Leeds City Centre Commercial, office and urban project documentation.
Holbeck Building, urban development and technical drawing support.
Harehills CAD drafting and project-documentation support.
Burley Housing and residential project drawing support.

Need CAD Support for a Leeds Project?

Send your drawings, CAD files, PDFs, mark-ups, project standards and required outputs for review.

Discuss Your CAD Project
Leeds CAD FAQs

Frequently Asked Questions About CAD Services in Leeds

Find answers about CAD drafting, CAD outsourcing, architectural, structural and MEP drawings, legacy drawing conversion and project information requirements.

Have drawings ready? Send your PDFs, CAD files, sketches, mark-ups, project standards and required outputs for review.
What CAD drafting services do you provide in Leeds?

Our CAD services in Leeds can include 2D CAD drafting, 3D CAD drawing, CAD conversion, architectural CAD, structural CAD, MEP CAD, shop drawings, fabrication drawings, drawing revisions and as-built documentation.

Do you offer outsourced CAD drafting support for Leeds firms?

Yes. Architects, engineers, contractors, consultants and other project teams can use outsourced CAD drafting support for drawing production, revisions, CAD conversion and additional project workloads.

Can you support large or complex CAD drawing packages?

Yes. CAD support can be organised around larger drawing packages, multiple disciplines, recurring revisions and defined project standards using structured drawing and review workflows.

Can CAD drawings follow our project standards?

Yes. Drawing production can follow supplied requirements for layers, title blocks, file naming, sheet structure, drawing conventions, revision information and agreed output formats.

Can you convert legacy drawings into editable CAD files?

Yes. PDF drawings, scanned documents and other legacy drawing information can be converted or redrafted into editable CAD files using the supplied project references.

What information is needed to start a Leeds CAD project?

Typical project inputs can include PDF drawings, existing CAD files, sketches, redlines, mark-ups, title blocks, drawing standards, revision information, discipline requirements and the required delivery formats.

Related UK CAD Locations

Explore CAD Drafting Services Across Other UK Markets

Review regional CAD drafting and drawing support for other UK project locations.

UK CAD Service Hub

Explore CAD Drafting and Drawing Services Across the UK

Review CAD drafting, drawing conversion, architectural, structural, MEP, fabrication and record-drawing support for UK project teams.

View CAD Services in the UK
Discuss Your Leeds CAD Requirement

Need CAD Drafting Support for a Leeds Project?

Send your PDF drawings, CAD files, sketches, mark-ups, project standards, revision information and required outputs for review.

Send Project Requirements 2D CAD • 3D CAD • Conversion • MEP • As-Builts
Scroll to Top