
CAD Services Dundee
Optimar Precon provides CAD services in Dundee for architects, engineers, contractors and project teams that require clear, editable and organised technical drawings.
Our CAD support includes 2D drafting, 3D CAD models, CAD conversion, architectural drafting, structural detailing, MEP drawings, shop drawings, fabrication drawings and as-built documentation.
Share Your CAD Requirements
Send your drawings, sketches, PDFs, CAD files, scanned drawings, mark-ups and required outputs for review.
CAD Drafting Support Across Building and Engineering Disciplines
CAD requirements can be structured around drawing production, 3D modelling, technical detailing, conversion, fabrication and record-drawing needs.
From Building Layouts to Detailed Multidiscipline CAD Documentation
CAD drafting can support residential, commercial and industrial projects with drawing packages developed around the required architectural, structural or building-services scope.
What Can Our CAD Services in Dundee Support?
CAD drafting can support residential, commercial and industrial projects through 2D drawing production, 3D CAD, CAD conversion, architectural, structural, MEP and fabrication documentation.
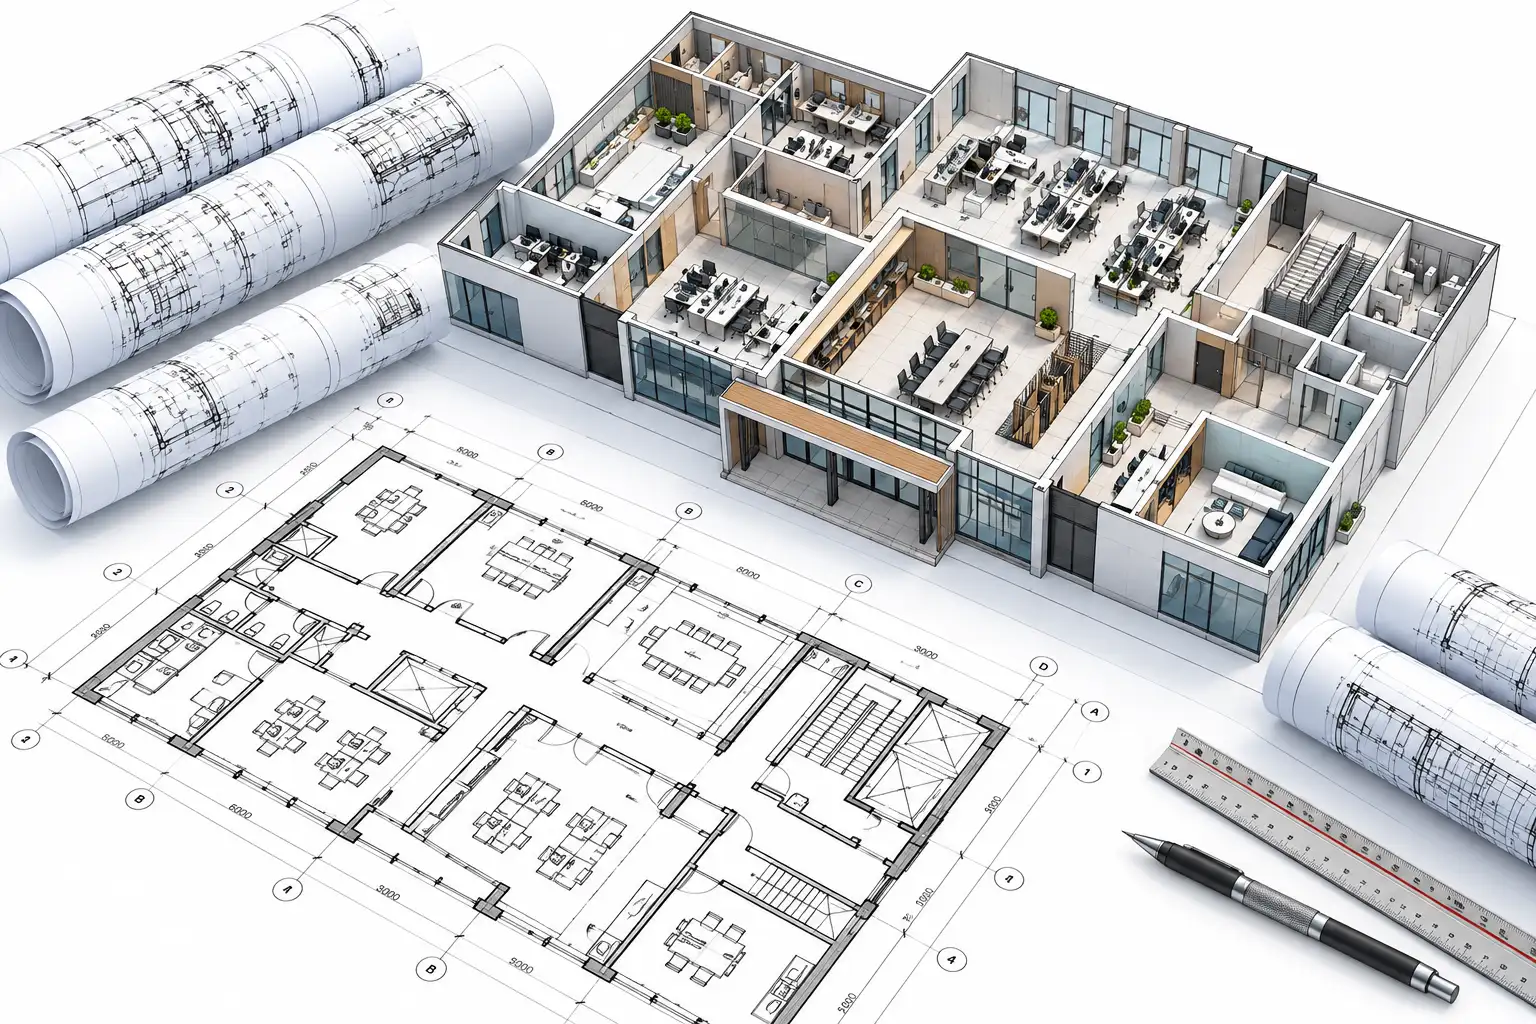
Develop Technical Drawings Around the Required Project Discipline
CAD production can be structured around the supplied project information, required drawing type and intended use of each drawing package.
CAD Drafting and Drawing Services for Dundee Projects
Select individual services for a specific drafting requirement or combine multiple disciplines for a broader drawing package.
2D CAD Drawing Services
Convert ideas and hand sketches into editable technical drawings for architectural, structural and MEP requirements.
Explore 2D CAD3D CAD Drawing Services
Create 3D CAD models for visualisation, design coordination, review and BIM-related workflows.
Explore 3D CADCAD Conversion Services
Convert PDFs, non-editable drawings and legacy files into clean, editable CAD formats.
Explore CAD ConversionArchitectural CAD Drafting
Prepare plans, elevations, sections and detailed layouts for residential, commercial and industrial projects.
Explore Architectural CADStructural CAD Drawing Services
Prepare framing plans, reinforcement details, foundation layouts and connection drawings.
Explore Structural CADMEP CAD Drawing Services
Prepare layouts and schematics for HVAC, electrical, plumbing and fire-protection systems.
Explore MEP CADShop Drawing Services
Develop detailed drawings for fabrication, steel detailing, joinery and MEP components.
Explore Shop DrawingsFabrication Drawing Services
Prepare part details, assembly drawings and connection information for fabrication requirements.
Explore Fabrication DrawingsAs-Built Drawing Services
Update CAD drawings to reflect supplied field changes for record, renovation and future project use.
Explore As-Built DrawingsDrawing Outputs for Design, Coordination and Record Use
Deliverables can be structured around the agreed project scope and drawing requirements.
What Information Can Be Used for CAD Drafting?
CAD drawings can be developed from available sketches, project drawings and existing digital information.
Develop CAD Drawings Around the Required Scope
Drafting can be organised around the supplied project information, required discipline and intended drawing output.
Have Dundee CAD Drawings or Project Information Ready?
Send your sketches, PDF drawings, CAD files, legacy information and required outputs for review.
How Does Our CAD Drafting Workflow Support Dundee Projects?
The CAD workflow can move from reviewing hand sketches, PDF drawings, existing CAD files and legacy project information to drafting, drawing checks, revisions and preparation of the agreed drawing package.
Review Project Information Before Drawing Production Begins
The available project information is reviewed to establish the required drawing types, discipline scope, conversion requirements and intended outputs.
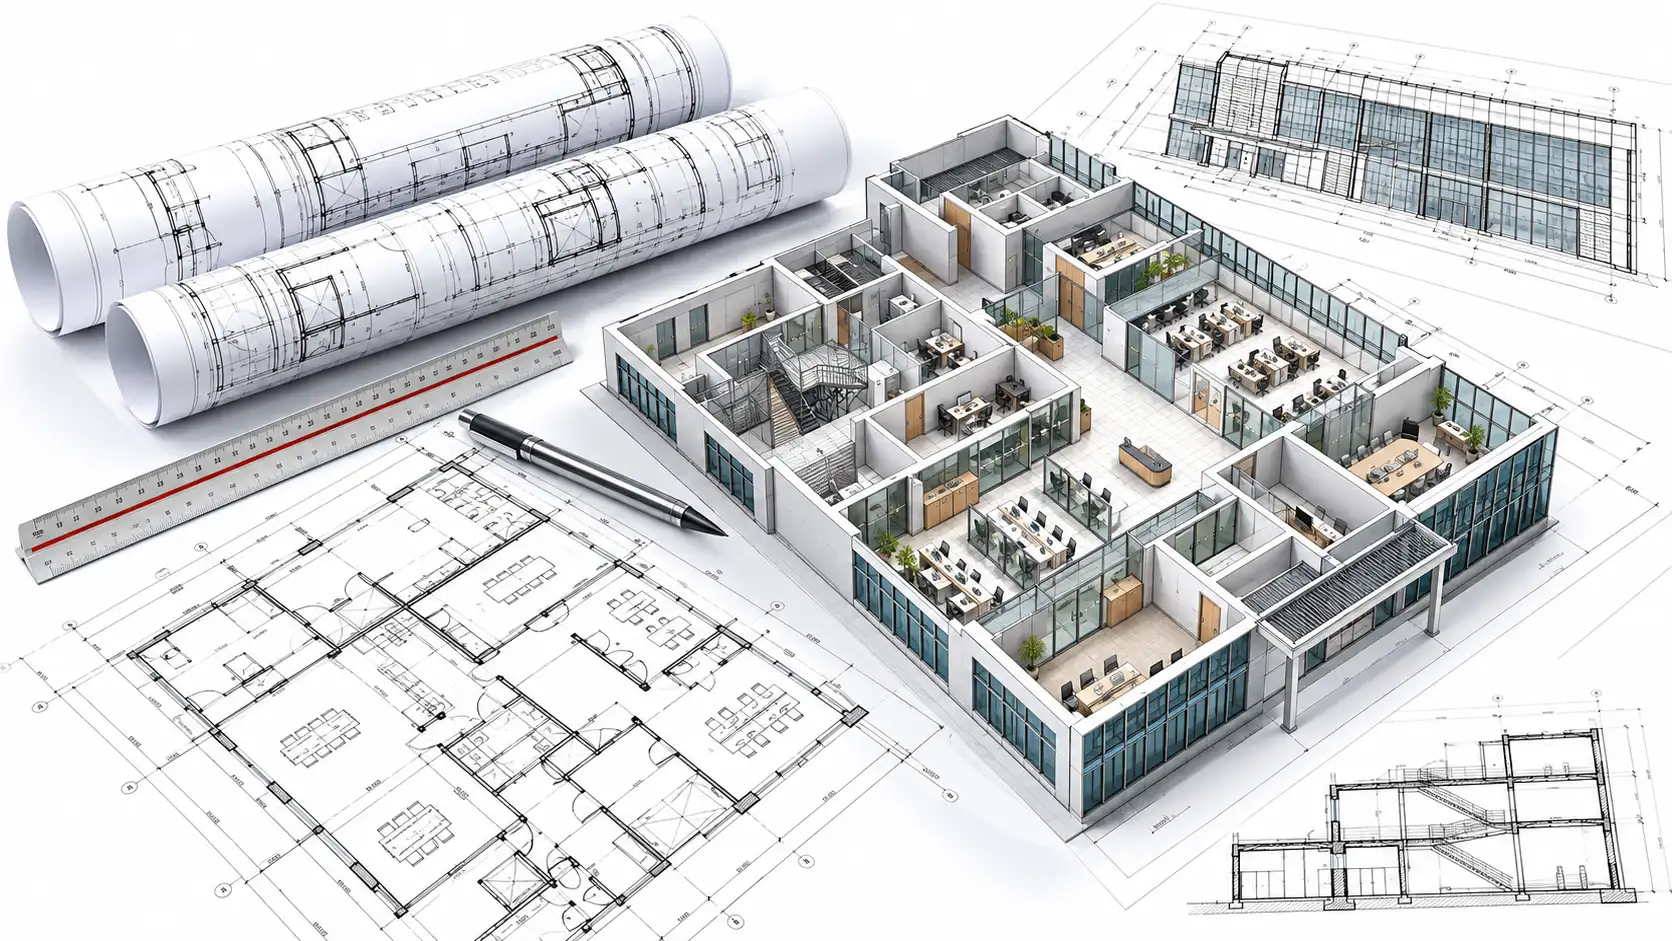
From Project Information to an Organised CAD Drawing Package
Each stage keeps the drawing scope, supplied information and revision status clear through the drafting process.
Review Project Information
Review the supplied sketches, PDFs, CAD drawings, legacy information and project references.
Confirm the Drawing Scope
Establish the required discipline, drawing type, level of detailing and expected output.
Develop CAD Drawings
Prepare the required 2D drawings, 3D CAD information or converted files from the supplied project inputs.
Review Drawing Information
Check dimensions, annotations, references, drawing consistency and revision information.
Incorporate Supplied Changes
Update the affected drawings when revised information, comments or project mark-ups are supplied.
Prepare the Drawing Package
Organise the agreed drawing files, revision information and output package for project use.
Review the Information That Makes the Drawing Package Usable
Drawing review focuses on the information contained within the CAD package and how consistently it is presented.
Check the Drawing Package Before Issue
The CAD package can be reviewed against the agreed scope and supplied project information before the files are prepared for issue.
Update CAD Drawings as Project Information Changes
When revised information or mark-ups are supplied, the affected drawings can be identified, updated and checked before the revised package is prepared.
If supplied sketches, PDF drawings, legacy files or other project information contain missing or conflicting details, those items can be identified before further drafting proceeds.
Need CAD Drafting Support for a Dundee Project?
Send your available drawings, sketches, PDFs, CAD files and mark-ups to discuss the required drawing scope.
CAD Drafting Support for Dundee Building and Infrastructure Projects
CAD drafting can support Dundee projects across housing, commercial, industrial, infrastructure, healthcare, education, retail and transport-related sectors.
Drawing Support Across Housing, Infrastructure and Technical Construction
Dundee CAD requirements can include building layouts, technical documentation, multidiscipline drawings and drawing packages for design, coordination and construction use.
CAD Drawing Support Across Dundee Project Sectors
Drawing requirements can vary by project sector, discipline and the intended use of the technical documentation.
CAD Drafting Support for Dundee Design and Construction Teams
CAD drafting can supplement teams that require technical drawing production, coordination, detailing or conversion of project information.
CAD Support for Planning, Coordination and Detailed Documentation
The drawing scope can focus on a single discipline, file conversion or a broader multidisciplinary package.
Add CAD Drafting Capacity Without Expanding the Internal Team
Outsourced CAD support can help firms manage drafting workload while internal teams remain focused on design, engineering and project coordination.
CAD Support Across Dundee’s Housing, Infrastructure and Technical Project Work
Dundee project requirements can involve building design, technical documentation, coordinated services and conversion of existing drawing information.
Need CAD Support for a Dundee Project?
Send your sketches, PDFs, CAD files, scanned drawings, mark-ups and required outputs for review.
Frequently Asked Questions About CAD Services in Dundee
Find answers about building-project drawing support, common CAD deliverables, project coordination, sketch-to-CAD conversion and outsourced drafting.
Can CAD drawing services support building projects in Dundee?
Yes. CAD drawing services can assist architects, builders and consultants in Dundee by preparing technical drawings required for design development and construction documentation.
What types of CAD drawings are typically prepared for construction projects?
CAD drawing services commonly produce floor plans, elevations, sections, layout drawings and detailed construction drawings developed from design sketches or reference plans.
How do CAD drawing services help improve project coordination?
CAD drawings provide structured visual documentation that helps architects, engineers and contractors coordinate design details and construction requirements.
Can CAD drawings be created from hand sketches or scanned plans?
Yes. CAD drawing services can convert hand-drawn sketches, scanned plans or marked-up PDFs into editable CAD drawings for further project documentation.
Why do architecture and construction firms outsource CAD drawing services?
Many firms outsource CAD drawing services to manage drafting workloads and obtain additional technical drawing capacity without expanding internal drafting teams.
Can Dundee CAD support include both one-off drawings and full documentation sets?
Yes. CAD support can be structured around a single drawing requirement, a wider documentation package or file-conversion work, depending on the supplied project information and required scope.
Explore CAD Drafting Services Across Other UK Locations
Use these regional pages when CAD requirements span several UK project locations.
Explore CAD Drafting and Drawing Services Across the UK
Review CAD drafting, CAD conversion, architectural, structural, MEP, shop, fabrication and as-built drawing support for UK project teams.
View CAD Services in the UKNeed CAD Drafting Support for a Dundee Project?
Send your sketches, PDF drawings, scanned plans, existing CAD files, mark-ups and required outputs for review.