
BIM Services in Kuwait
Optimar Precon provides BIM Services in Kuwait for main contractors, specialist subcontractors, architects, engineers and construction teams. Our capabilities cover architectural, structural and MEP BIM, multidisciplinary coordination, clash detection, CAD to BIM and Scan to BIM services.
We support commercial, healthcare, industrial, infrastructure and data centre projects with coordinated digital models, technical documentation and scalable BIM delivery resources. Our teams work from approved project drawings, BIM Execution Plans, discipline models and agreed information requirements.
Discuss Your BIM Requirements
Share your architectural, structural or MEP drawings, Revit or IFC files, BIM Execution Plan, model coordination requirements and target submission dates.
We provide coordinated BIM services across design development, multidisciplinary reviews, construction planning and existing-building documentation. Each engagement follows the approved technical information, required level of development and agreed model deliverables.
Complete BIM Services for Kuwait Construction Projects
Optimar Precon supports architectural, structural and building-services teams with comprehensive Building Information Modelling services in Kuwait. From discipline-specific model development and BIM coordination to clash detection, existing-condition modelling and model-based construction planning, our team prepares defined BIM deliverables for different project stages.

Coordinate Building Systems Before Construction
Kuwait’s commercial developments, healthcare buildings, industrial facilities and infrastructure projects can require coordinated contributions from several engineering disciplines. BIM provides a shared digital environment to review geometry, spatial constraints and building-system interfaces.
Our team develops and updates discipline models, combines federated model information, identifies potential design clashes and prepares issue reports. We follow the client’s BIM Execution Plan, approved design references and agreed information requirements, including the specified level of information need.
Nine Specialist BIM Services for Kuwait
Select a specific BIM capability or combine multiple disciplines under an agreed coordination scope. Each service is supported by established production procedures, model reviews and defined submission requirements.
4D BIM Sequencing and 5D BIM Support
Alongside core modelling and coordination services, Optimar Precon can support time-linked 4D BIM visualisations and selected 5D BIM workflows when the project provides suitable schedules, cost structures and model information. These applications help project teams review construction sequences, quantity relationships and changes to agreed project data.
Model and Coordination Outputs for Kuwait Projects
We organise BIM submissions around the agreed model purposes, disciplinary responsibilities, project standards and required information formats. Deliverables are defined before production and reviewed against the approved reference information.
What We Need to Begin Your BIM Assignment
Our team reviews available BIM information to define the modelling, coordination or specialist service scope. Missing inputs and clarification requirements are identified before the agreed production stages.
BIM outputs depend on the quality and completeness of supplied engineering information. Optimar Precon supports defined modelling, coordination and documentation assignments. Design approval, engineering certification and statutory compliance remain with the appointed project professionals.
Need BIM Services for a Project in Kuwait?
Share your Revit models, CAD drawings, coordination requirements or BIM Execution Plan. Tell us which BIM services and deliverables your project requires.
How We Deliver BIM Services for Kuwait Construction Projects
Effective BIM delivery requires more than creating 3D models. Project teams must align architectural, structural and MEP information, examine potential design conflicts, manage revisions and prepare agreed model deliverables. Our workflow supports these activities through a structured production and coordination process.
Begin With Approved Design Information and BIM Requirements
Every Kuwait BIM assignment starts with a review of the available models, drawings, consultant specifications and expected outputs. We identify discipline responsibilities, project coordinates, applicable BIM standards and information gaps before starting the agreed work.
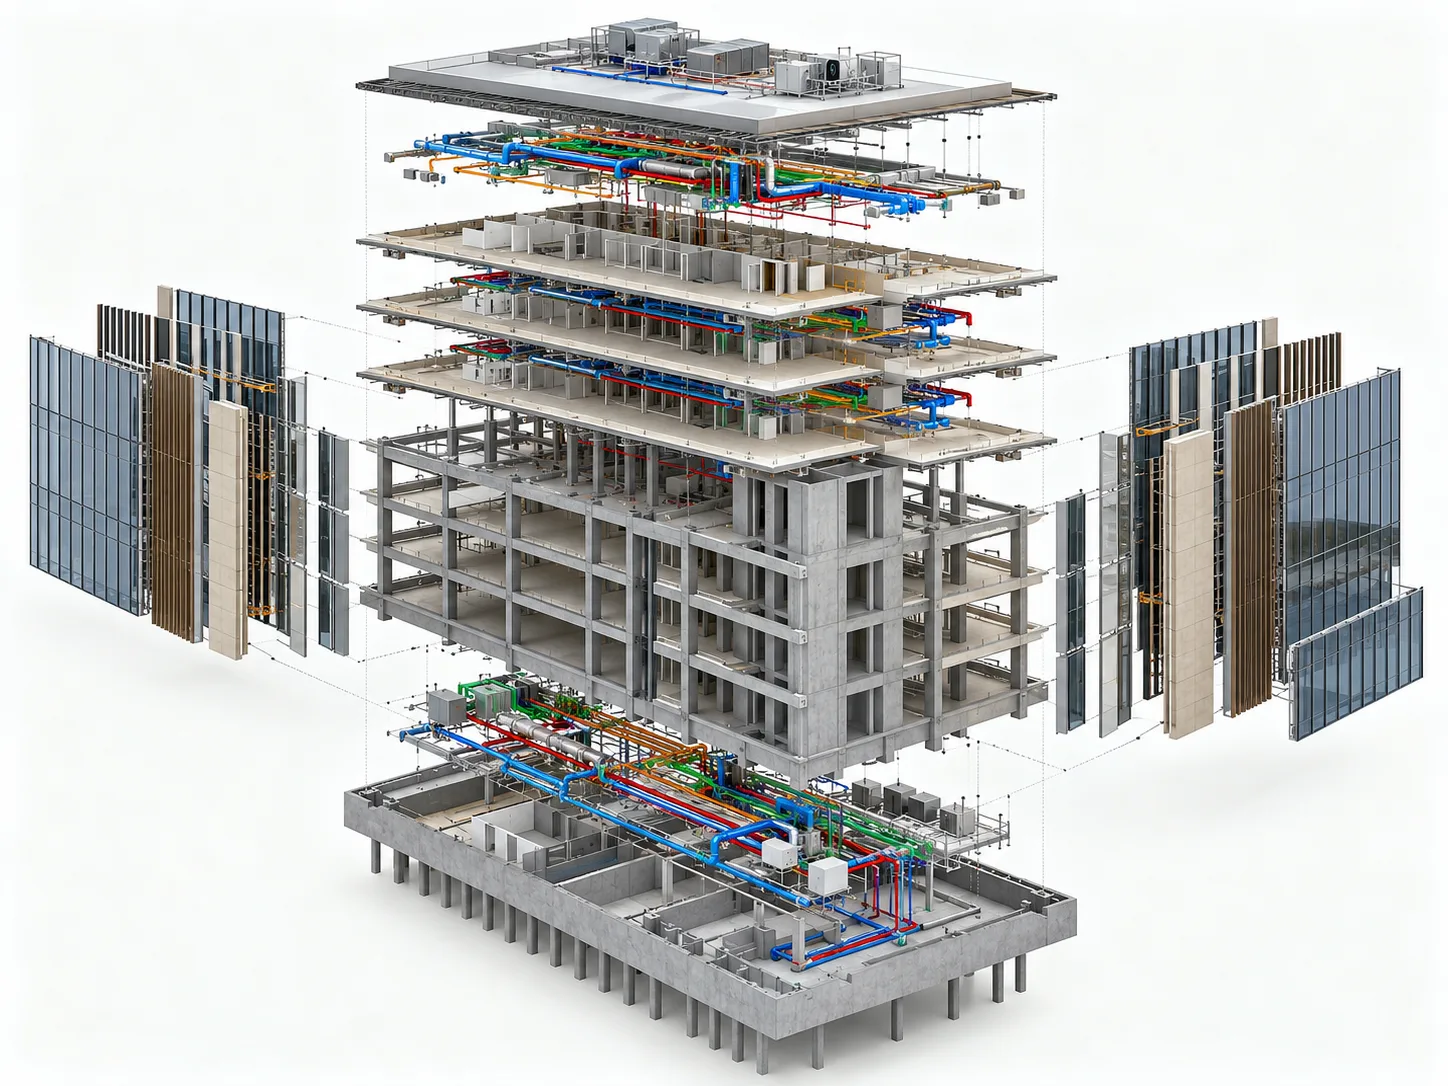
From BIM Scope Review to Coordinated Model Delivery
Our BIM workflow can support new construction, complex MEP installations and existing building projects in Kuwait. Each stage follows the agreed model purpose, project schedule and coordination responsibilities.
Coordinate Building Systems and Discipline Interfaces
Coordination requirements vary across hospitals, commercial towers, industrial facilities and data centres. Our team supports BIM-based reviews of building systems and structural interfaces using the approved engineering information provided.
Check the relationships between walls, floor levels, structural frames, shafts and service penetrations. Coordination reviews help identify areas that require design clarification before the next submission.
Explore Structural BIM Services →Review HVAC ductwork, chilled-water pipework, electrical containment, plumbing networks and equipment layouts against the available building geometry.
Explore MEP BIM Services →Identify model conflicts, record affected disciplines and organise issue references for coordination meetings. Confirmed decisions can then inform the next modelling and review cycle.
Explore Clash Detection Services →Coordinate modelled systems in congested areas such as mechanical rooms, electrical rooms, riser shafts and service corridors. Project-specific maintenance and access requirements are reviewed when supplied.
Explore BIM Coordination Services →Check Models Against Agreed BIM Standards
Our internal checks focus on model consistency, required information, coordination references and deliverable readiness. Review criteria reflect the client’s BIM documentation and assigned modelling scope.
Keep BIM Deliverables Aligned With Approved Changes
Design development often introduces consultant comments, revised engineering drawings and updated equipment information. We incorporate confirmed changes into the applicable models and agreed documentation during scheduled revision cycles.
Apply BIM Coordination Across Different Project Stages
BIM can support more than a single construction milestone. Our modelling and coordination workflows can be adapted to new construction, complex services installations and existing-condition documentation assignments.
Clash detection identifies potential model conflicts; it does not independently confirm that every design issue has been resolved. The responsible architects, engineers and project consultants review and approve technical decisions. Optimar Precon implements agreed modelling and coordination changes within the contracted scope.
Need BIM Coordination Support for a Kuwait Project?
Send your architectural, structural and MEP models, BIM Execution Plan, clash reports or consultant comments for a scope review. We can help define the modelling and coordination deliverables your team requires.
BIM Services for Kuwait’s Commercial, Infrastructure and Technical Construction Projects
Different construction sectors require different BIM deliverables. Hospital projects demand detailed building-services coordination, commercial developments involve several design disciplines, and industrial facilities often include complex equipment and structural interfaces. Optimar Precon adapts its BIM production and coordination support to the technical needs of each project.
Architectural, structural and MEP BIM coordination for offices, commercial complexes and mixed-use construction projects.
Building-services modelling for medical facilities with extensive ventilation, plumbing, electrical and equipment requirements.
Coordinate room layouts, service risers, HVAC systems and plant infrastructure for hospitality buildings.
BIM models and coordination support for schools, universities, laboratories and institutional buildings.
Structural and MEP BIM for industrial buildings, warehouses, workshops, utility rooms and supporting plant areas.
Model buildings, utility structures and service interfaces associated with transportation and civil infrastructure.
Coordinate electrical infrastructure, cooling networks, cable containment and structural interfaces for technical facilities.
Support refurbishment and retrofit coordination using existing drawings, point-cloud surveys and updated BIM models.
BIM Delivery Support for Kuwait’s Construction Professionals
Our BIM services integrate with project teams responsible for design, coordination, specialist installation and construction planning. We agree the responsibilities, model formats and review procedures before delivery begins.
Federated models, coordination support and BIM-based reviews to help manage multiple construction disciplines.
Trade-specific BIM modelling, MEP coordination and model updates for installation planning requirements.
Architectural Revit modelling, design-stage BIM support and model-based drawings using approved information.
Structural and MEP model development, coordination support and controlled technical revisions.
Model-based information for design reviews, multidisciplinary coordination and construction planning discussions.
Existing-condition BIM, as-built model development and defined asset-information support when suitable source data is available.
Data Centre BIM and MEP Coordination in Kuwait
Data centres depend on closely coordinated mechanical, electrical, structural and architectural systems. Equipment footprints, power distribution, cooling infrastructure and maintenance clearances require careful model reviews.
Optimar Precon supports defined BIM assignments for data centre projects, including discipline modelling, federation, clash reporting and coordinated documentation. We work from the approved equipment information, redundancy requirements and engineering references supplied by the project team.
Explore MEP BIM Services →Technology Supporting BIM Delivery
We structure BIM assignments around the required project software, model formats and information exchange procedures. The exact tools depend on the discipline, project requirements and agreed deliverables.
Architectural, structural and MEP modelling, model updates, sheets and schedules.
Federated model reviews, clash detection and coordination issue identification.
Review and prepare CAD reference drawings used in modelling and CAD-to-BIM workflows.
Structural modelling and detailing support for appropriate steel and concrete scopes.
Exchange BIM information across compatible project platforms using agreed IFC exports.
Use suitable registered scan references for existing-condition and Scan-to-BIM assignments.
Why Kuwait Construction Teams Outsource BIM Services
Contractors and consultants often need additional modelling and coordination capacity during design development, tendering and construction. Our outsourced BIM support provides an option for defined technical production without expanding permanent internal teams.
Remote BIM Services Across Kuwait
Optimar Precon provides remote BIM delivery for project teams working across Kuwait. We support defined modelling and coordination requirements through shared project information, scheduled reviews and digital submissions.
Service delivery note: These locations describe areas where we can support projects remotely. They do not represent physical Optimar Precon offices or claim completed projects at each location.
Need Outsourced BIM Services for a Kuwait Project?
Share your project drawings, existing Revit models, BIM Execution Plan, MEP coordination requirements or consultant comments. Our team can review the proposed modelling and coordination scope.
BIM Services in Kuwait – Frequently Asked Questions
Answers to common questions about BIM modelling, coordination, project information requirements, outsourced BIM resources and construction delivery in Kuwait.
What BIM services does Optimar Precon offer in Kuwait?
Optimar Precon provides architectural BIM, structural BIM, MEP BIM, multidisciplinary BIM coordination, clash detection, CAD to BIM, Point Cloud to BIM, Revit family creation and BIM modelling services. We also support defined 4D and 5D BIM workflows, construction documentation and existing-condition BIM requirements when suitable source information is available.
How does BIM coordination support construction projects in Kuwait?
BIM coordination brings architectural, structural and MEP model information together for multidisciplinary review. Project teams can identify spatial conflicts, inspect equipment clearances, review service routing and record coordination issues before the relevant installation activities begin. Responsible engineers and consultants review and approve the proposed design changes.
Can you provide MEP BIM and clash detection services for data centres in Kuwait?
Yes. Our BIM team can support defined data centre modelling and coordination assignments involving cooling systems, electrical distribution, cable containment, equipment spaces and structural interfaces. We use approved engineering information and agreed model requirements to identify potential clashes and prepare coordination outputs for project team review.
Can Kuwait contractors outsource ongoing Revit modelling and BIM coordination?
Yes. Optimar Precon provides remote BIM delivery support for individual modelling tasks, multidisciplinary coordination packages, recurring model revisions and ongoing technical production requirements. We agree the team structure, information security procedures, review responsibilities and submission programme before beginning an assignment.
What documents are required to start a BIM project in Kuwait?
Useful starting information includes current architectural, structural and MEP drawings, existing Revit or IFC models, project specifications, the BIM Execution Plan, model information requirements and delivery milestones. Depending on the service, point-cloud survey data, equipment schedules and consultant comments may also be required.
Which locations in Kuwait can receive your BIM services?
Our remote BIM services can support project teams in Kuwait City, Hawalli, Al Ahmadi, Farwaniya, Jahra, Mubarak Al-Kabeer, Shuwaikh and Sabah Al Ahmad. We deliver agreed modelling and coordination outputs through digital information exchange and scheduled project reviews. Physical office presence is not required for these remote services.
Discuss Your BIM Requirements in Kuwait
Share your architectural, structural or MEP drawings, existing Revit models, BIM Execution Plan, clash detection requirements or consultant markups. Include the project stage, required BIM deliverables and target submission date so our team can review your requirements.