
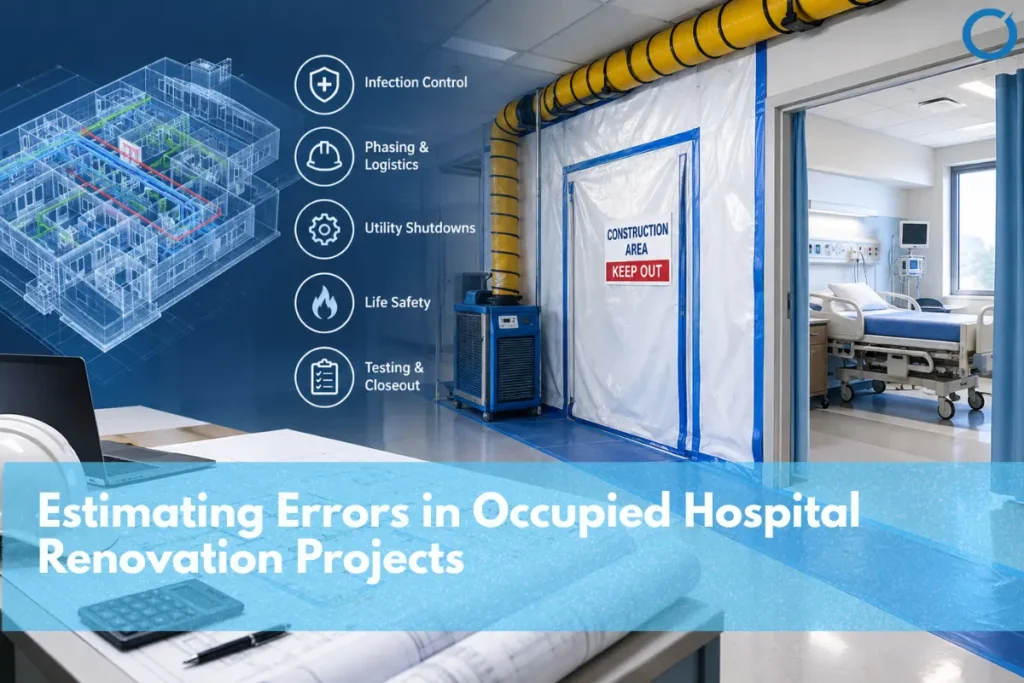
Why do accurate takeoffs still produce wrong numbers on hospital jobs? Estimators price hospital renovation work while the facility remains occupied. Patients stay in adjacent rooms, teams must maintain pressure, staff must plan every utility shutdown, and workers need hospital approval before starting work. Quantities rarely cause the overrun. The conditions do.
Occupied hospital renovation estimate errors result from site conditions rather than quantities. The estimator will always leave out infection control, reduced productivity, phasing, utilities, Interim Life Safety Measures, above-ceiling contingency, and healthcare testing costs. Each cost must be priced separately as a distinct line item based on the pre-construction risk assessment of the hospital.
Why is an Occupied Hospital Estimate Different?
Since construction continues during regular hospital operations, the contractor takes over some of the responsibilities related to the safety of patients. Before the start of the project, all accredited hospitals have completed their Pre-Construction Risk Assessment. Its findings reach the contractor as required controls:
- ICRA – Infection Control Risk Assessment. Classify precautions for each work area based on the type of construction activity and the level of patient risk, ranging from basic dust control to full containment.
- ILSM – Interim Life Safety Measures. Projects require it when construction work affects life safety systems, including exit routes, fire alarms, fire sprinklers, and fire-resistance-rated barriers.
- Shutdown procedures. MEP Estimating Services should account for every tie-in to medical gas, emergency power, or air handling serving patient areas, including owner approval and planned shutdown windows.
- Limits on noise and vibration. Places near operating theaters, diagnostic areas, and wards have restrictions on when noisy or vibrating activities take place.
None of these appears as a quantity on a plan sheet. That’s the main reason they get underpriced.
How Is an Occupied Hospital Compared to an Ordinary Construction Project?
The biggest gaps sit in eight cost areas. In each one, the occupied hospital version adds labor, time, or third-party scope that a standard renovation estimate would not carry.
| Cost area | Standard commercial renovation | Occupied hospital renovation |
|---|---|---|
| Working hours | Normal day shift | Nights, weekends, or split shifts near patient areas, at premium labor rates |
| Dust and air control | Basic poly barriers and final cleanup | ICRA-class barriers, anterooms, HEPA negative air machines, pressure monitoring |
| Phasing | One or two phases, area handed over empty | Multiple phases tied to bed availability and swing space, with repeated mobilization |
| Utility shutdowns | Scheduled with building management | Medical Gas, Emergency Power, HVAC Shutdown Coordination with Clinical Staff, typically Off Hours |
| Life safety | Standard egress and fire protection during work | ILSM such as fire watches, temporary egress routes, extra extinguishers, added inspections |
| Site logistics | Shared loading dock and freight elevator | Dedicated routes, covered debris carts, restricted elevator windows, escorts |
| Workforce requirements | Standard site orientation | Badging, background checks, infection control training, sometimes health screening |
| Testing and closeout | Inspections and punch list | Air balancing, pressure verification, medical gas certification, cleaning before turnover |
What Are the Estimating Mistakes That Occur Frequently?
Accurate Construction Estimating Services must account for seven common mistakes that often create the gap between the initial hospital renovation estimate and the actual cost. All of them involve considering repetitive tasks as a single task or ignoring them altogether:
- The estimate of infection control cost as one item. Walls are installed, maintained, repaired, moved every cycle, and negative air machines work 24 hours a day. Price barrier footage by ICRA class, machine count by duration, and daily maintenance labor.
- Using new-construction productivity rates. Gowning, escorting, silence periods, and reduced shift lengths all reduce working hours. Estimate labor based on actual hours available per shift after set-up and tear-down, not a blanket multiplier.
- Assuming one mobilization. Work progresses room by room as bed space becomes available, with every stage requiring setups, shutdowns, inspections, and close-out procedures. Count the owner’s phases and price general conditions for each one.
- Missing utility shutdown costs. MEP Estimating Services should account for connection work involving medical gases, emergency power, and HVAC systems in patient care areas, including permitting and off-hours labor. Work involving medical gases must be tested according to NFPA 99 guidelines and third-party testing before putting back into operation.
- Leaving out Interim Life Safety Measures. Fire watches, temporary egress signage, and extra inspections are often the contractor’s cost. Ask for the facility’s ILSM policy at bid time.
- Contingency for unknown conditions in the ceiling area is being carried. Piping abandonment, inadequate firestopping, and rerouting without documentation are frequent problems, and each ceiling opening requires permits and infection control.
- Forgetting healthcare testing and closeout. The air balancing will verify the pressure relationships, the medical gas requires certification, and the cleaning and clearance for infections are required before the patients can reenter the room.
None of these is an unusual failure. They come from estimating the hospital as if it were empty, which is why condition costs should be priced from the hospital’s own risk assessments, not from a standard renovation template.
When Is a Coordinated Model Useful Before the Price Quote?
Above-ceiling unknowns represent the toughest environment to price, since they remain unknown until the tile is pulled off the ceiling in a unit. A coordinated model of the current environment, using as-builts and selected field verification, reduces this unknown before the bid quote. MEP BIM coordination also makes it possible to verify each phase tie-in/shutdown against the real environment.
Before pricing, a model typically helps confirm:
- Existing duct, pipe, and conduit routes in each phase area
- Medical gas, emergency power, and HVAC tie-in points, with their zone valves or breakers
- Fire-rated barriers the work will penetrate, and the condition of their firestopping
- Ceiling access points and how many tiles each phase must open
- Barriers, anterooms, and negative air machine clearances
This provides an estimate with a defensible contingency since the rest of the unknown variables are now known and not assumed.
How Should an Occupied Hospital Estimate Be Structured?
Keep direct work and healthcare conditions as separate, visible parts of the estimate. That makes the condition costs easy to review, defend, and adjust when the owner changes the phasing.
- Specify PCRA classification, ICRA classification, ILSM policy, and phasing plan before pricing. If not yet issued, include your assumptions under the qualifications.
- Price direct work from the quantity takeoff, then add each healthcare condition as its own line.
- Build labor from the real working window per shift, including setup and teardown.
- Price general conditions and temporary protection per phase, not once per project.
- List every utility shutdown with its own cost and schedule duration.
- Calculate contingency based on the age of the building and the as-built quality. Specify the rationale behind the calculations.
- Include pre-testing, pre-certification, and pre-cleaning.
Estimating an occupied hospital renovation? Optimar Precon builds healthcare estimates with infection control, phasing, and shutdown costs priced as visible lines, so the conditions are in the number before the bid goes out.
FAQs
ICRA is short for Infection Control Risk Assessment. This involves matching the construction activity with the risk to the patient in the space to determine the precautions needed. Precautions can include as little as dust control all the way up to containment with negative pressure and anterooms.
Depends on the contract; typically the responsibility lies with the contractor since their work causes ILSM. Be sure of the facility’s policy and contract terms during the bidding process and document your assumption in qualifications.
Start with the effective working hours for each shift once employees have completed gowning, escorts, setup, and cleanup. It should be compared against the standard shift and then make the adjustments for labor hours accordingly.
The actual work involved is basically the same; however, the challenges arise repeatedly in small spaces. Phasing, night shifts, infection control, utility disruptions, and healthcare testing cost money each time a new space opens.



