
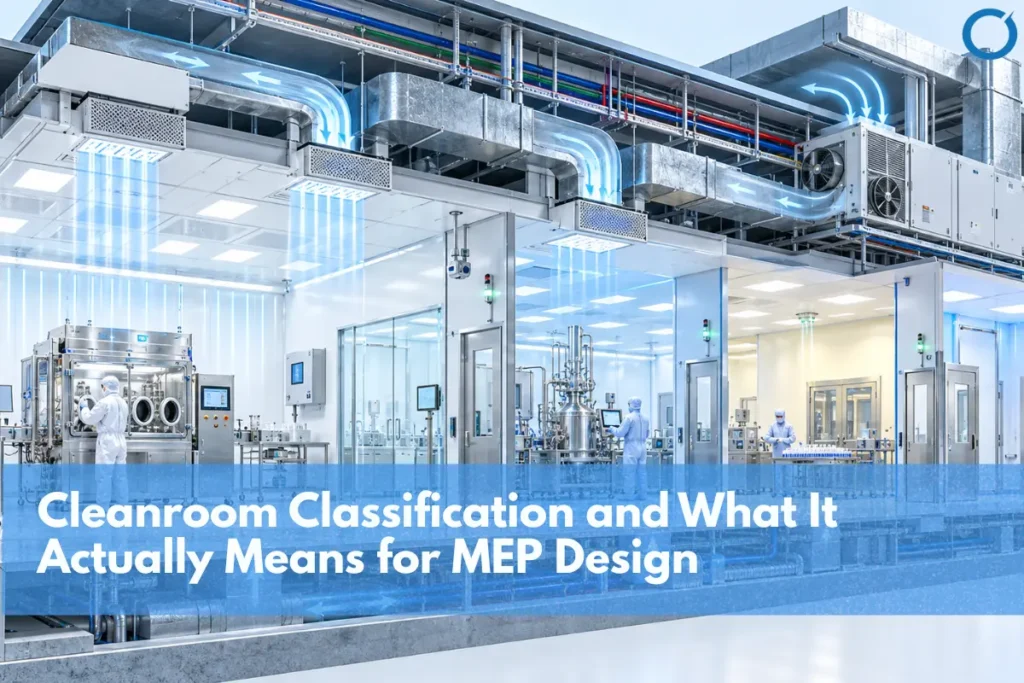
What does an ISO class actually tell an MEP engineer? Not as much as most would think. MEP design uses particle limits to classify a cleanroom, but the class does not determine which fans, filters, or ducts to use. The class specifies only the result that needs to be achieved, while the process of achieving it is costly.
ISO 14644-1 Cleanroom Classification is used to specify the upper limit of particles in the cleanroom, for instance, 3,520 particles per cubic meter of 0.5 micrometers in an ISO 5 cleanroom. However, it does not provide the number of air changes, the arrangement of the air filter, and the pressure. The MEP Engineers set the number of air changes, the filtration system arrangement, and pressure according to complementary ISO standard 14644-4, FDA guidelines, EU GMP Annex 1, etc., to sustain the classification while there are people and equipment operating inside the cleanroom. A higher classification than the process needs will lead to higher costs.
What Does the Class Actually Say?
According to ISO 14644-1, there are nine different classes of air cleanliness ranging from ISO 1, the cleanest class, through ISO 9. The pharmaceutical industry is usually within ISO 5, 7, and 8, which correspond to the EU GMP classification. The classification does not depend on the design of the air-cleaning system but on the result of the air-cleaning process; therefore, it is very rigid:
- Fixed by the class: the maximum particle concentration at the specified sizes.
- For determination by the designer: air changes per hour or air velocities, HEPA design and ceiling coverage, differential pressures, airlock and gowning procedure, and exhaust and makeup air requirements.
- As per guidelines, but not as code: The ISO 14644-4 has recommended ranges, but there is no tabulated code to specify the number of air changes needed for any class.
- Determined by the process and not the engineer: the classification of the cleanroom is determined by what is happening inside the cleanroom, i.e., aseptic fill versus compounding.
Cleanroom ventilation design also requires careful coordination between air distribution systems, HEPA filter locations, pressure-control components, and available ceiling space. BIM Coordination Services help bring these systems into one coordinated environment before installation.
| ISO Class | Limit at 0.5 μm (particles/m³) |
EU GMP Grade | Role in Annex 1 |
|---|---|---|---|
| ISO 5 | 3,520 | Grade A (at rest and in operation); Grade B at rest | Critical zone for high-risk operations such as filling |
| ISO 7 | 352,000 | Grade B in operation; Grade C at rest | Background to the critical zone; preparation of components and solutions |
| ISO 8 | 3,520,000 | Grade C in operation; Grade D at rest | Less critical support areas |
The two occupancy states matter for design. Personnel activity generates particles, which is why Annex 1 sets separate at-rest and in-operation limits. However, a Grade B room is ISO 5 at rest and ISO 7 during use, which means that the HVAC system needs to maintain the room at work, not just when it is empty.
In the US, the old FED-STD-209E standard defines ISO 5 as Class 100, ISO 7 as Class 10,000, and ISO 8 as Class 100,000. Drawings and specifications may describe the same room in different eras.
What Does the Engineer Set Instead?
Six decisions turn a class into a design. None of them is dictated by the class alone:
- Airflow pattern. ISO 14644-4 recommends unidirectional flow for the cleanest classes and non-unidirectional flow from ISO 6 upward. ISO 5 zones are designed on velocity, with Annex 1 citing roughly 0.36 to 0.54 meters per second at the working position, rather than on air changes.
- Air change rate. Typical initial sizing figures range from about 10 to 40 air changes per hour for ISO 8 and 30 to 90 for ISO 7, but figures vary among references, and the numbers are only a starting point for sizing. The ISPE encourages risk-based reductions if qualified.
- HEPA coverage and delivery. The ceiling efficiency will jump dramatically as you go up in the class level. The supply can come from ducted terminal HEPA filters or fan filter units, so MEP BIM Services become important for coordinating the ceiling, plenum, ductwork, and electrical requirements.
- Pressure cascade. Annex 1 requires a 10 Pascal pressure difference between rooms at different grades, and FDA guidelines recommend 10 to 15 Pascals of difference between adjacent rooms of different classes. The setpoints and alarm strategies have to be determined early because the design of the airlocks and door interlocks depends on them.
- Room sequence. To achieve ISO 5, usually involves progressing through clean rooms of higher cleanliness classes, such as ISO 8 anterooms going into ISO 7 buffer rooms, so the class impacts the room layout too.
- Monitoring and validation. Annex 1 expects rigorous environmental monitoring, including continuous monitoring systems. Qualification adds HEPA integrity testing, pressure verification at every setpoint, and airflow velocity measurement, so sensors and test access belong in the MEP scope.
Each of these lands on a drawing. The class sets the destination, and the MEP design is the route, which is why two rooms with the same ISO class can carry very different systems and very different budgets. For a wider look at how coordinated building services support early design decisions, see our guide to MEP BIM in preconstruction planning.
Where Do US and Irish Projects Differ?
The physics doesn’t change at the border, but the rulebook does. US sterile manufacturing is governed by cGMP regulations with FDA’s aseptic processing guidance, while Irish projects follow EU GMP, where Annex 1 was revised in August 2022 and has been in operation since 25 August 2023.
| Topic | United States | Ireland (EU GMP) |
|---|---|---|
| Binding framework | cGMP regulations, 21 CFR Parts 210 and 211 | EU GMP guidelines, with Annex 1 for sterile products |
| Aseptic guidance | FDA’s 2004 aseptic processing guidance, which is current thinking rather than binding | Annex 1, revised, requiring a documented contamination control strategy |
| Classification language | ISO classes, such as Critical Area, Class 100 (ISO 5) | Grades A to D, mapped to ISO classes at rest and in operation |
| Pressure guidance | 10 to 15 Pa between adjacent rooms of differing classification | Minimum 10 Pa between rooms of different grades |
- US aseptic processing. According to FDA guidance, the critical area is classified as Class 100 (ISO 5), which is ISO 5 as used in Annex 1 as Grade A; thus the particle level at the point of fill will be the same on both sides of the Atlantic.
- US compounding. USP <797> requires an ISO 7 buffer room with at least 30 HEPA-filtered air changes per hour, an ISO 8 or cleaner ante-room, and a minimum positive pressure difference between them. The location of this room in an healthcare renovation project would imply that any renovation taking place around this room is included in an infection control risk assessment.
- Ireland and the EU. Annex 1 assumes that RABS and isolators are the minimum required method of aseptic processing, so room classification is just part of the facility-wide control strategy and not the entire answer.
- Shared ground. Both regimes use ISO classes as the common language, so a team working across both can share one particle-limit basis and reconcile pressure, monitoring, and documentation expectations separately.
What Does Getting the Class Wrong Cost?
The cost runs in both directions, and both are decided long before the first duct is hung:
- Over-classifying. Since supply air volume dictates fan horsepower and cooling load, an area designed to be cleaner than the process requires will have greater cost of operation throughout the lifetime of the building. Construction Takeoff Services can also quantify changes in HEPA filters, ductwork, airlocks, ceiling systems, and related cleanroom components when the approved classification changes.
- Classifying by default. Specifying a whole suite at the cleanest class to be safe grows the HEPA ceiling, plenum, and airlock scope, when a risk-based approach lets support rooms sit at the class their process needs.
- Under-classifying. A room that fails certification after construction means reworking the air system, not adjusting a setting.
- Classifying late. If the classification changes after the ducting design and ceiling layout have been decided, the BIM coordination process becomes much more difficult.
- Designing to the empty room. Sizing to the at-rest limit and then finding the room can’t hold its class once staff and equipment are working.
None of these represents some esoteric kind of failure, as they result from the treatment of the class as some label in the drawing rather than as a design input. This is precisely why the class must be validated with the process owner before the MEP design effort.
Where Does a Coordinated Model Help?
Cleanrooms have ceilings with HEPA housing, supply ducting, lighting, fire protection sprinkler heads, and sealable penetrations through pressure boundaries, and each one is a possible leakage point for the pressure cascade. MEP BIM coordination services help resolve these spatial constraints before construction by bringing HEPA housings, supply ductwork, lighting, fire protection and monitoring points into a coordinated model.
A coordinated model typically checks:
- HEPA housing and supply duct locations against lighting, sprinklers, and structure
- Penetrations through pressure boundaries, and how each one is sealed
- Airlock layouts and door interlock clearances
- Sensor and monitoring point locations against the ceiling layout
- Access for HEPA integrity testing and airflow velocity measurement
For congested cleanroom ceiling spaces, clash detection services help identify conflicts between ductwork, HEPA housings, lighting, sprinklers and structural components before installation.
It also provides a point of verification for the qualification team, as the same model used to coordinate the ceiling will show the locations where pressure sensors, test ports, and HEPA filter housings are supposed to be.
Pricing a cleanroom MEP scope? Optimar Precon provides MEP estimating services based on confirmed design requirements, helping contractors account for ventilation, filtration, pressure-control components and related installation quantities before submitting a bid.
FAQs
ISO classes measure particle concentration. EU GMP grades A to D add occupancy states and process roles. Grade A corresponds to ISO 5, Grade B to ISO 5 at rest and ISO 7 during operation, Grade C to ISO 7 and ISO 8, and Grade D to ISO 8 at rest.
No. It categorizes the cleanliness of the air produced by the design, not the design itself. The air changes per hour result from related guidance like ISO 14644-4, as well as industry practice. Published ranges vary.
According to Annex 1, there should be a minimum of 10 Pa difference between rooms having different grades, while according to FDA guidelines, there should be a difference of 10 to 15 Pa between adjacent rooms of different classification.
According to USP <797>, the ISO 7 buffer chamber has to have an ISO 8 or higher ante-room, 30 air changes per hour using HEPA filters, and a minimum positive pressure difference between them. Refer to the latest version for this project.
People and equipment create particles; therefore, a room might be qualified in its class when it is empty but fails to do so when in operation. This was considered by Annex 1 by setting two different criteria.



