
Construction Estimating Services in Hamilton
Optimar Precon provides construction estimating services in Hamilton for contractors, subcontractors, developers and project teams that require structured cost information and clearly organised estimating documentation.
Our estimating support covers trade-specific estimates, quantity-based cost analysis, bid estimating, BOQ preparation, MEP estimating and value engineering support across construction project requirements.
Share Your Project Requirements
Send your drawings, specifications, scope information, bid documents and available project details for review.
Estimating Support Across Multiple Construction Trades
Estimate preparation can be structured around project drawings, specifications, trade scope, quantities, cost information and tender requirements.
From Quantity Review to Cost Documentation
Estimating support can help project teams organise quantities, trade costs, bid information and project documentation for budgeting, tender preparation and preconstruction planning.
What Can Our Construction Estimating Services in Hamilton Support?
Estimating support can be structured around individual trades, project quantities, cost documentation, tender requirements, BOQ preparation and bid review across residential, commercial and wider construction scopes.
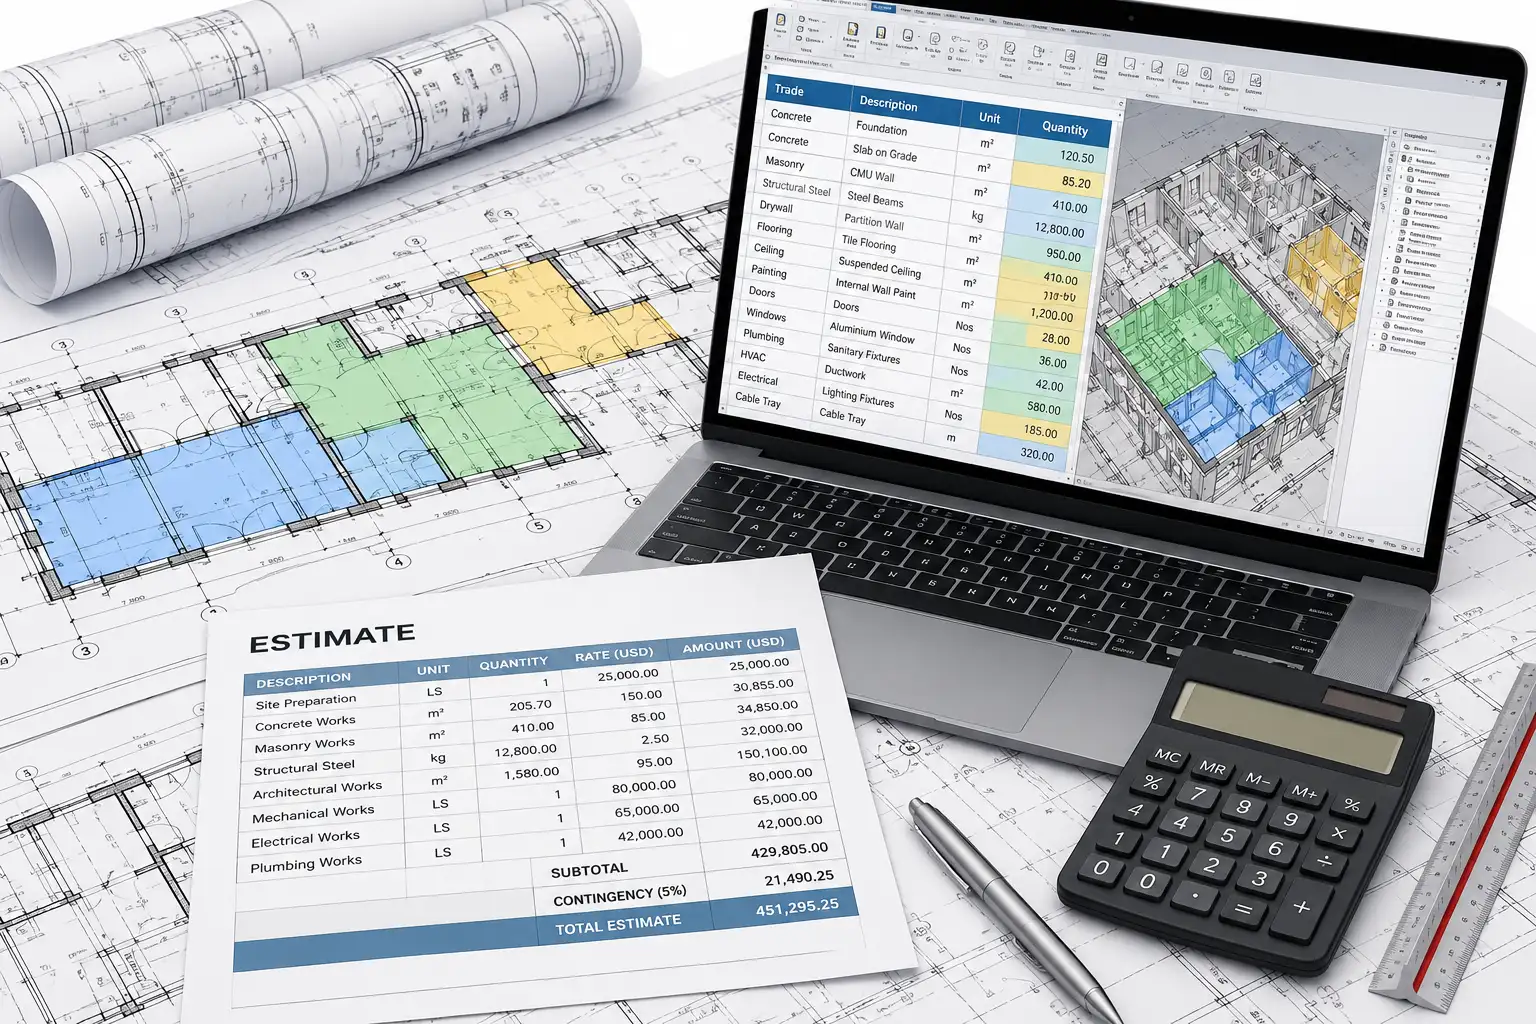
Build the Estimate Around Project Scope and Trade Requirements
Estimate preparation can be organised around project drawings, trade quantities, material information, labour components and the required estimating format.
Construction Estimating Across Key Project Trades
Explore individual estimating services for trade-specific quantities, cost analysis, tender preparation and project cost documentation.
Drywall Estimating Services
Estimate walls, ceilings, partitions, board quantities, framing, fasteners and finishing materials.
View Drywall EstimatingEarthwork Estimating Services
Review excavation, grading, cut-fill quantities, soil information and site-development requirements.
View Earthwork EstimatingElectrical Estimating Services
Prepare cost information for lighting, power distribution, wiring and electrical system components.
View Electrical EstimatingFlooring Estimating Services
Estimate flooring quantities for tile, carpet, hardwood and vinyl with relevant installation items.
View Flooring EstimatingInsulation Estimating Services
Prepare estimating information for thermal, acoustic and fire-related insulation systems.
View Insulation EstimatingLumber Estimating Services
Estimate framing, joists, studs, trims and related wood construction quantities.
View Lumber EstimatingMasonry Estimating Services
Review brickwork, blockwork, stone, precast units, mortar and associated labour information.
View Masonry EstimatingMEP Estimating Services
Prepare trade-based estimates for mechanical, electrical and plumbing systems.
View MEP EstimatingPainting Estimating Services
Estimate interior and exterior painting quantities, surface preparation and labour components.
View Painting EstimatingRoofing Estimating Services
Estimate shingles, tiles, membranes, metal roofing, accessories and installation scope.
View Roofing EstimatingStructural Steel Estimating Services
Review quantities for beams, columns, trusses and connection-related components.
View Structural Steel EstimatingConcrete Estimating Services
Estimate formwork, reinforcement and concrete quantities for foundations, slabs and structural elements.
View Concrete EstimatingBid Estimating Services
Prepare itemised cost information to support contractor tender and bid preparation.
View Bid EstimatingBOQ Estimation Services
Organise materials, components and labour information into Bill of Quantities documentation.
View BOQ EstimatingValue Engineering Services
Review cost information around alternative materials, scope options and design decisions during preconstruction.
View Value EngineeringStructured Cost Information for Project Review
Estimate outputs can be organised around the agreed scope, trade requirements, project quantities and cost documentation needs.
What Can Be Used to Prepare a Hamilton Construction Estimate?
Estimate preparation can begin with the available project documentation and clearly defined trade requirements.
Structure the Estimate Around the Required Project Scope
Each estimate can be organised around the available documentation, relevant trades, project quantities and required reporting format.
Have Hamilton Project Drawings or Bid Documents Ready?
Send your drawings, specifications, scope information and available tender documents for estimating review.
How Does Our Construction Estimating Workflow Support Hamilton Projects?
The estimating process can move from reviewing drawings, specifications, scope information and tender documents to quantity measurement, trade-wise cost organisation, estimate review and preparation of the agreed cost report.
Review the Available Documents Before Quantity Measurement Begins
The available project information can be reviewed to identify the required trades, measurement scope, revision status and expected estimating output.
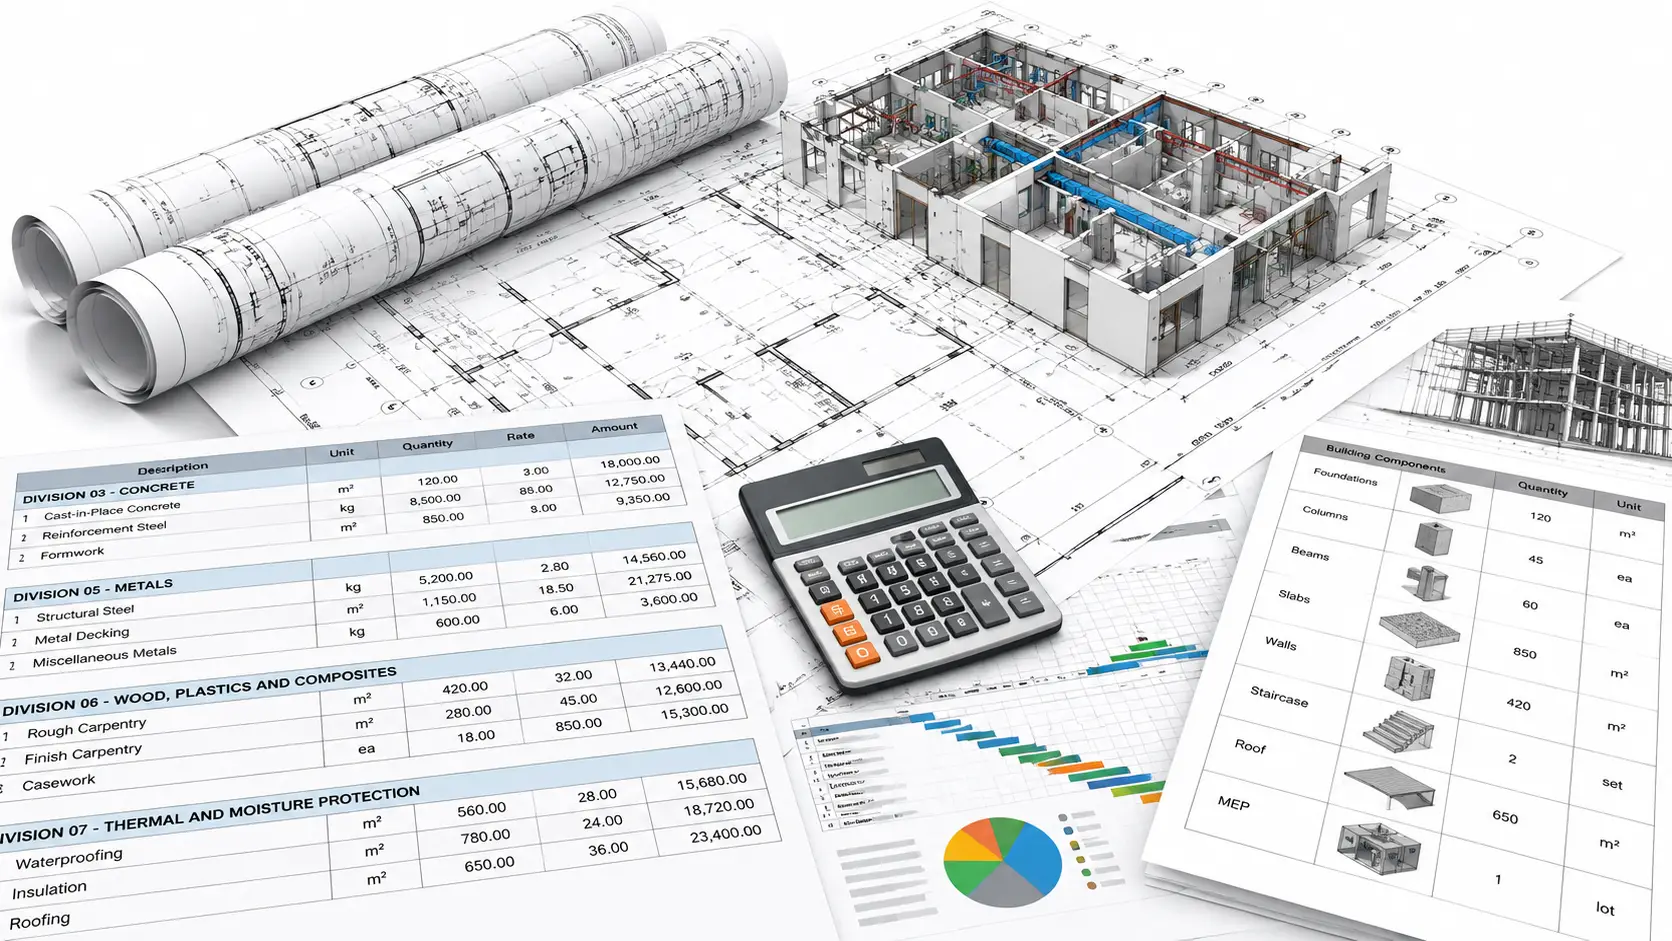
From Project Documents to a Structured Construction Estimate
Each stage helps organise project scope, quantities, trade information and cost documentation before the estimate is prepared for project review.
Review Project Documents
Review drawings, specifications, scope notes, tender information and available project references.
Confirm Trade Requirements
Identify the construction trades, measurement requirements and required estimate format.
Prepare Quantity Takeoffs
Measure the relevant project quantities from the supplied drawings and supporting documents.
Structure Trade-Wise Costs
Organise quantities and available cost information by trade, material and scope item.
Review Estimate Information
Check quantities, scope coverage, cost entries, assumptions and estimate structure.
Prepare the Estimate Package
Organise the agreed cost report, BOQ or bid-estimate documentation for project review.
Check the Information That Forms the Basis of the Estimate
The review focuses on the supplied project documents, measured quantities and trade scope used to prepare the estimate.
Review the Estimate Before the Cost Package Is Prepared
The estimate can be checked against the agreed project scope and supplied documentation before final report preparation.
Update the Estimate When Project Information Changes
When revised drawings, addenda or scope information are supplied, the affected quantities and estimate items can be reviewed and updated.
If supplied drawings, specifications, scope notes or tender documents contain missing or conflicting information, the affected estimate items can be identified before those quantities or costs are progressed.
Need a Hamilton Construction Estimate Prepared or Updated?
Send your drawings, specifications, scope information, tender documents and revisions to discuss the estimating requirement.
Construction Estimating Support for Hamilton Projects of Different Scales
Estimating support can be structured for residential, commercial and large-scale construction projects using architectural, structural and MEP information to organise quantities and cost documentation.
Estimating Support from Smaller Packages to Multi-Phase Developments
Hamilton estimating requirements can range from residential and commercial projects to larger developments with multiple trades, project phases and procurement requirements.
Estimating Support Across Construction Project Types
Trade estimates can be organised around project type, scope, available drawings and required cost documentation.
Estimating Support for Hamilton Construction Teams
Structured estimating information can support teams involved in budgeting, procurement, project coordination and construction planning.
Cost Documentation for Budgeting, Procurement and Bid Review
The estimating scope can focus on measured quantities, cost breakdowns, project budgeting, procurement review or tender documentation.
Add Estimating Capacity Without Expanding the Internal Team
External estimating support can help Hamilton construction companies manage growing project workloads while internal teams remain focused on project execution and coordination.
Construction Estimating Support Across Hamilton and Wider Canada
Optimar Precon supports construction estimating requirements across Hamilton and throughout Canada, with scope structured around project documentation, trades and required cost outputs.
Need Estimating Support for a Hamilton Project?
Send your drawings, specifications, scope documents, tender information and estimate requirements for review.
Frequently Asked Questions About Construction Estimating in Hamilton
Find answers about construction estimating, outsourced estimating, Hamilton and Canada coverage, project types and how estimate information supports contractors.
What are construction estimating services?
Construction estimating services involve calculating project costs using construction drawings, specifications and project requirements.
Why should companies outsource construction estimating?
Outsourcing can reduce internal estimating workload and provide additional estimating capacity without expanding the permanent in-house team.
Do you provide construction estimating services across Hamilton?
Yes. Optimar Precon supports construction estimating requirements across Hamilton and throughout Canada.
What types of projects do you estimate?
Estimating support can be provided for residential, commercial and large-scale construction projects based on the available drawings, specifications and project scope.
How do estimating services help contractors?
Estimating services provide structured cost information that contractors can use for budgeting, bidding and project planning.
Explore Construction Estimating Services Across Canada
Explore estimating support across key Canadian locations for projects that require quantity takeoffs, cost estimates, BOQs, bid support and trade-specific estimating.
Explore Optimar Precon Construction Estimating Services
Review estimating support for trade-specific estimates, bid preparation, BOQ documentation, concrete, MEP, structural steel and wider construction cost requirements across Hamilton and Canada.
View Construction Estimating Services in CanadaNeed Construction Estimating Support for a Hamilton Project?
Send your drawings, specifications, scope information, bid documents, revisions and required estimating outputs for review.