
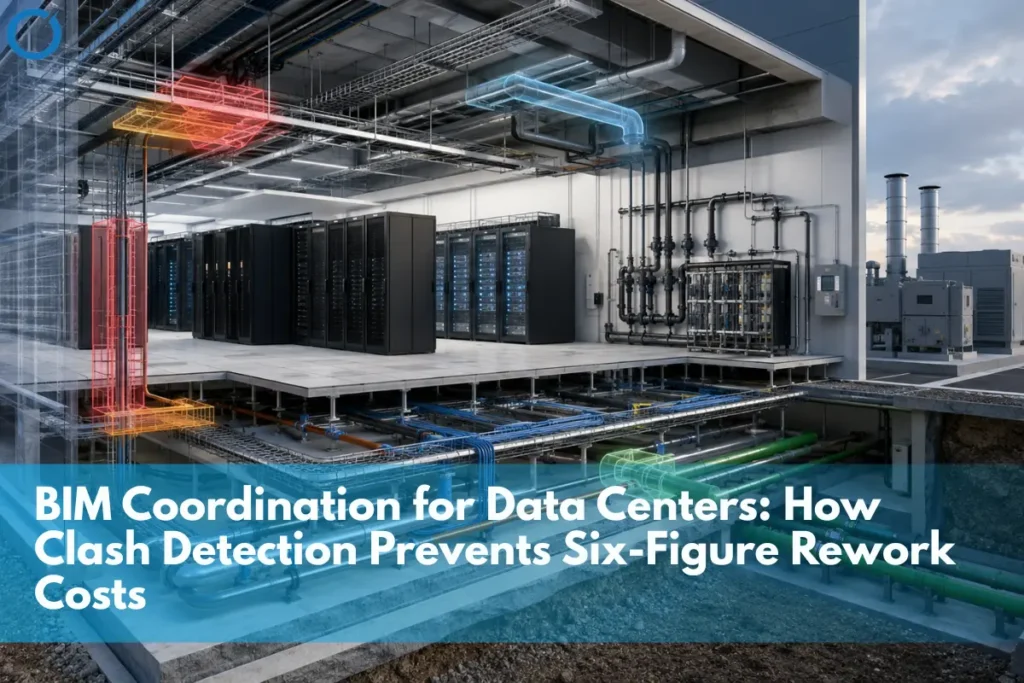
General clash detection covers the clashes that any business project may have, for example, ducts clashing with beams, conduits clashing with pipes. Data center rework rarely comes from those generic conflicts alone. It comes from category-specific clashes that only show up when a coordination team actually understands redundancy tiers, raised floor plenums, and the specialized systems a data center has that a standard commercial building doesn’t.
Most clash detection pitches lead with a rework-reduction percentage borrowed from general commercial construction research, applied to data centers as if the underlying conflict types were the same. They generally aren’t. A data center’s most expensive rework often comes from a small number of category-specific conflicts that generic coordination scopes do not check. The key question is not how much rework BIM prevents overall, but whether the coordination process checks for the specific conflicts that the project actually contains.
BIM coordination prevents six-figure rework costs on data center projects by catching clash categories that generic commercial clash detection isn’t scoped to check for: raised floor plenum conflicts between cable tray, conduit, and piping; redundancy-tier-driven electrical and mechanical clashes that scale with N+1, 2N, or 2N+1 requirements; immersion or liquid cooling containment conflicts with structural and fire suppression systems; physical security routing conflicts with electrical and structural layouts; and generator yard coordination with site civil work. A clash detection process built for standard commercial buildings will run clean on a data center project while still missing every one of these categories.
Why Generic Clash Detection Isn’t Enough for Data Centers
A clash detection process scoped for a standard commercial building checks for the conflicts that building type actually has: HVAC ductwork, electrical conduit, plumbing, structural elements. A data center has all of those plus an additional layer of category-specific systems that a generalist coordination team hasn’t necessarily priced or modeled before: redundant electrical infrastructure at a density most commercial buildings never approach, raised floor plenums carrying multiple competing systems, and increasingly, liquid or immersion cooling infrastructure with no commercial-building equivalent at all. BIM Coordination Services should bring architectural, structural, electrical, mechanical, and specialist data center systems into the same federated coordination environment before construction begins.
A provider can run a technically thorough clash detection process, check every standard MEP conflict at the right LOD, and review the federated model carefully, yet still return a clean report while missing the categories below because the original scope did not include them. The fundamentals of clash detection in BIM still apply, but data center projects require additional clash rules that reflect their specialist systems and redundancy requirements. This isn’t a quality gap in how clash detection is executed; it’s a scope gap in what it was set up to check.
The Specific Clash Categories Data Centers Actually Have
- Disputes among raised floor plenum systems: Cable trays, electrical conduits, and mechanical pipes all require the same underfloor space without any natural trade leader to orchestrate the other trades.
- Electrical and mechanical conflicts resulting from redundancy tier: The number of pieces of equipment and the routing complexity increase directly in proportion to N+1, 2N, and 2N+1 tiers of redundancy and cannot be accommodated in a general scope of coordination. MEP BIM Services help coordinate the additional electrical, mechanical, plumbing, and fire-protection routing created by higher redundancy requirements.
- Liquid and immersion cooling containment conflicts piping, CDUs, and fluid containment zones introduce clash categories that don’t exist in air-cooled commercial buildings at all.
- Physical security system routing conflicts: access control conduit and CCTV cabling compete for the same space as electrical and structural systems, and need the same coordination discipline.
- Generator yard coordination needs to align structural pads, fuel systems, equipment clearances, underground utilities, and civil site work before construction begins.
Data Center Clash Categories vs. Standard Commercial Coordination
| Clash Category | Standard Commercial Scope? | Data Center-Specific Requirement |
|---|---|---|
| Raised floor plenum | Rarely modeled as a coordinated system | Cable tray, conduit, and piping coordinated together |
| Redundancy-driven MEP | N/A — not a factor in standard buildings | Equipment count scoped to confirmed N+1 / 2N / 2N+1 tier |
| Liquid/immersion cooling | N/A — no equivalent system | CDU, manifold, and containment clash checks |
| Physical security routing | Basic access control only | Full conduit/cabling coordination with electrical systems |
How Optimar Precon’s Data Center Clash Detection Is Scoped
Our clash detection process for data center projects is built around these specific categories from the outset, not added as a supplement to a standard commercial coordination scope. That means confirming redundancy tier and cooling method before detailed clash detection begins, and running raised floor, security, and generator yard coordination as explicit, named checks rather than assuming standard MEP clash detection covers them by default.
Broader Data Center Preconstruction Services can coordinate redundancy, cooling strategy, equipment layouts, BIM, and site interfaces before those decisions create downstream clashes.
Need Clash Detection Scoped Specifically for a Data Center Project?
Optimar Precon runs data center clash detection against the categories generic commercial coordination misses: raised floor, redundancy-driven MEP, cooling containment, security, and generator yards. Contact us to discuss your project scope.
The Categories Matter More Than the Percentage
A generic rework-reduction percentage doesn’t tell a data center developer anything about whether a specific provider’s coordination process actually checks for the clash categories their project has. Confirming that a clash detection scope explicitly covers raised floor, redundancy-driven MEP, cooling containment, security routing, and generator yard coordination by name, not by assumption, is a more useful question to ask a potential BIM coordination provider than any statistic on a service page.
The broader role of BIM coordination in construction is not just to produce a clean clash report, but to ensure the coordination scope actually reflects the systems, interfaces, and construction risks present on the project.
Six-figure rework on a data center project rarely comes from a conflict a generic clash detection process would have caught anyway. It comes from the category a generic scope was never built to look for, which is exactly why naming those categories explicitly, before coordination begins, matters more than any number quoted on a sales page.
FAQs
Standard commercial clash detection is scoped for the systems a typical commercial building has, which doesn’t include redundancy-tier-driven electrical density, raised-floor plenum coordination, or liquid-cooling infrastructure categories specific to data centers that a generalist scope isn’t built to check.
Yes, higher redundancy tiers like 2N or 2N+1 significantly increase equipment count and routing complexity, so the clash detection scope needs to reflect the actual tier rather than a generic assumption.
They can, provided they have specific experience with these categories; the gap isn’t a lack of general BIM skill; it’s whether the coordination scope was actually built to check for redundancy-driven, raised-floor, and cooling-specific conflicts rather than only standard MEP clashes.
After clash detection scope should be built around the confirmed redundancy tier and cooling method, since both determine which clash categories actually apply to that specific project.
It should cover generator yard structural pads, fuel systems, and civil site work that need coordination with the same rigor as interior MEP systems, since conflicts there are just as costly to resolve after construction starts.
Ask the provider to name the specific clash categories their process checks for on a data center project: raised floor plenum, redundancy-driven equipment counts, cooling containment, rather than accepting a general assurance that their clash detection process is thorough.



