
CAD Drafting Services in Bahrain
Optimar Precon provides CAD Drafting Services in Bahrain for contractors, subcontractors, architects, engineers, manufacturers and construction teams that require accurate drawings, controlled revisions and scalable drafting capacity.
Our CAD specialists prepare 2D drawings, 3D CAD models, architectural, structural and MEP documentation, drawing conversions, shop drawings, fabrication drawings, redline updates and as-built records.
Quick answer: We help Bahrain project teams create, convert, revise, detail and maintain editable construction drawings in DWG, DXF, PDF and agreed project formats.
- Architectural, structural and MEP CAD
- DWG, DXF and PDF deliverables
- Internal quality review before delivery
Discuss Your Bahrain CAD Project
Share your drawings, mark-ups, required disciplines, company standards, file formats and target delivery programme.
Professional CAD Drafting Services for Bahrain Construction Projects
Optimar Precon provides professional CAD drafting services in Bahrain for construction and engineering teams that require accurate technical drawings, dependable revision support and additional production capacity.
Our CAD specialists work from existing DWG files, PDFs, sketches, scans, redline mark-ups, specifications, title blocks, templates and client drafting standards. Deliverables can support design reviews, coordination, tendering, approvals, fabrication, installation, construction, handover and final record documentation.
What are CAD drafting services? CAD drafting services convert project information into accurate digital drawings and models that teams can review, edit, coordinate, issue, fabricate, install, construct and maintain throughout the project lifecycle.

CAD production aligned with Bahrain project-team responsibilities
The drawing scope and review workflow are adapted to the organisation using the service, the project stage and the required technical deliverables.
Main Contractors
Drawing revisions, coordination information, construction details, subcontractor inputs and final record documentation.
Specialist Subcontractors
Trade layouts, shop drawings, fabrication information, installation details, mark-ups and revision support.
Consultants and Engineers
Design-development drawings, technical documentation, detail production, drawing conversion and coordinated updates.
Manufacturers and Fabricators
Component details, assemblies, connection information, fabrication drawings, schedules and production documentation.
CAD documentation aligned with your company standards
- Client title blocks and drawing templates
- Layer, line type and colour conventions
- Units, scales and annotation requirements
- File naming and folder structures
- Mark-up and revision procedures
- Internal quality review before delivery
CAD Drafting Services Available Across Bahrain
Our Bahrain CAD support covers drawing production, conversion, detailing, discipline-specific documentation, revisions, tender information, approval packages, fabrication requirements and final record drawings. Each assignment follows the agreed scope, company standards, file formats, review process and delivery programme.

Architectural CAD Drafting Services
Floor plans, elevations, sections, general arrangement drawings, schedules, reflected ceiling plans and architectural details.
Explore Architectural CAD →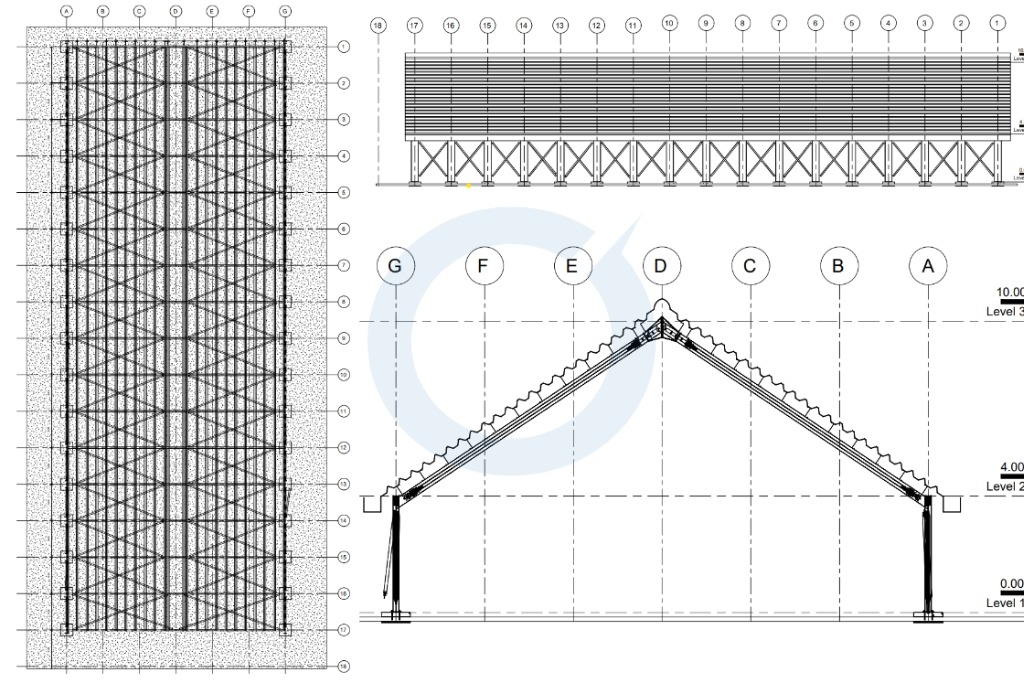
Structural CAD Drawing Services
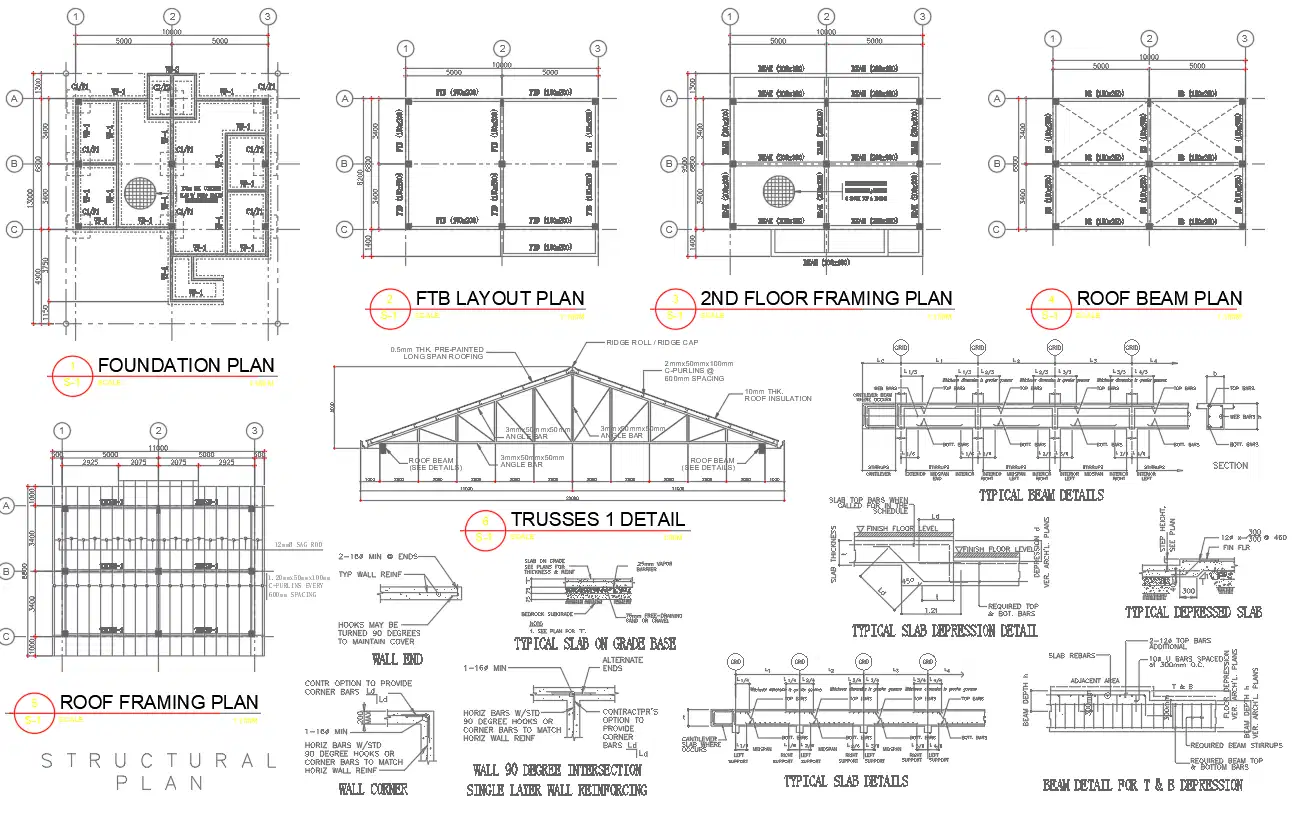
Foundation plans, framing layouts, structural sections, reinforcement details, steel drawings and connection documentation.
Explore Structural CAD →
MEP CAD Drawing Services
HVAC, electrical, plumbing, fire protection, equipment, schematic, riser and coordinated building-services drawings.
Explore MEP CAD →2D CAD Drawing Services
Accurate plans, elevations, sections, details, layouts, schedules and construction drawings produced from sketches, PDFs, mark-ups, scans or existing project information.
View 2D CAD Services3D CAD Drawing Services
Three-dimensional CAD models that improve design understanding, component visualisation, spatial review, coordination and technical communication.
View 3D CAD ServicesCAD Conversion Services
Conversion of PDFs, scanned drawings, legacy files, images and manual sketches into organised, editable and accurately layered CAD drawings.
View CAD Conversion ServicesShop Drawing Services
Detailed shop drawings communicating dimensions, materials, connections, components, assemblies and installation information for technical review and site delivery.
View Shop Drawing ServicesFabrication Drawing Services
Component, assembly, connection, part and production drawings prepared for manufacturers, suppliers, fabricators and specialist subcontractors.
View Fabrication DrawingsAs-Built Drawing Services
Updated record drawings incorporating approved site changes, redline mark-ups, revisions, verified information, substitutions and final installed conditions.
View As-Built Drawing ServicesDrawing outputs aligned with your project workflow
- Plans, elevations, sections and GA details
- Editable DWG and DXF drawing files
- PDF packages for review, approval or issue
- Shop and fabrication drawing information
- Mark-up and revision incorporation
- As-built and final record documentation
Which CAD service does your Bahrain project require?
The appropriate service depends on the available source information, required discipline, project stage, intended use, drawing standards, number of sheets, technical review process, approval requirements and final file formats. Share these details so our team can assess the appropriate CAD workflow.
CAD Services for Commercial, Industrial and Infrastructure Projects
Our CAD drafting teams support Bahrain projects where drawing accuracy, documentation clarity, file compatibility and revision control affect coordination, approvals, fabrication, installation, construction and final handover.
Commercial Construction
General arrangement drawings, fit-out plans, elevations, sections, reflected ceiling plans, MEP layouts, details and revision packages.
Data Centres
CAD documentation for technical rooms, electrical infrastructure, cooling systems, equipment layouts, containment, utilities and coordinated service routes.
Healthcare and Life Sciences
Architectural and MEP drawings for hospitals, clinical areas, laboratories, equipment zones, technical spaces, upgrades and refurbishment programmes.
Industrial and Manufacturing
Production layouts, equipment drawings, structural details, process-support information, fabrication drawings, utilities and installation documentation.
Energy and Utilities
CAD drawings for plant layouts, electrical systems, equipment, piping, utility routes, technical upgrades and supporting infrastructure.
Infrastructure and Transport
Civil layouts, airport and transport facilities, utility drawings, public infrastructure, technical details, phased works and upgrade documentation.
Education and Institutional
Plans, elevations, sections, services layouts, equipment plans, accessibility updates, refurbishment drawings and final record documentation.
Hospitality and Leisure
Public-area layouts, kitchens, back-of-house plans, services drawings, interior details, refurbishment packages and drawing revisions.
Warehousing and Logistics
Building layouts, equipment zones, racking plans, structural details, loading areas, utilities, MEP documentation and expansion packages.
CAD Support for Complex Construction Projects in Bahrain
Large drawing assignments require controlled file structures, defined package responsibilities, consistent drafting standards, organised revisions and dependable quality reviews.
Optimar Precon supports high-volume and multi-discipline CAD production for new construction, refurbishment, fit-out, infrastructure upgrades, technical installations, fabrication packages and final record documentation.
- High-volume drawing production
- Multi-discipline CAD packages
- Phased drawing submissions
- Fast-track revision support
- Dedicated drafting resources
- Structured internal reviews
- Client-specific CAD standards
- Digital delivery across project teams
CAD deliverables adapted to each project stage
Drawing detail, review procedures and output formats change as a project moves from early information through tendering, approvals, construction and final records.
Concept and Design Development
Concept layouts, drawing conversions, preliminary plans, design options, mark-ups, technical details and design-development documentation.
Tender and Approval Documentation
Architectural, structural, MEP, equipment, utility, detail and coordinated drawing packages for tendering and technical review.
Fabrication and Construction
Shop drawings, fabrication details, installation information, mark-up incorporation, revisions and construction-support documentation.
Handover and Final Records
Approved changes, verified information, updated CAD files, as-built drawings, final drawing sets and organised record documentation.
Need CAD support for a specialist Bahrain project?
Share the project sector, available source drawings, required disciplines, CAD standards, drawing quantities, review stages, output formats and target programme.
Why Do Bahrain Companies Outsource CAD Drafting Services?
CAD workloads can increase during design development, tendering, authority submissions, multidisciplinary coordination, fabrication, construction revisions and project handover. Maintaining permanent internal drafting capacity for every workload peak may not be practical.
Outsourced CAD support allows contractors, subcontractors, consultants, engineers and fabricators to increase drawing capacity while retaining control of technical decisions, project standards, design reviews and final approvals.
Quick answer: Bahrain project teams outsource CAD drafting to manage drawing backlogs, access specialist disciplines, support several packages and meet demanding programmes without permanently expanding the internal drafting team.
Scalable Drawing Capacity
Add drafting resources for individual packages, simultaneous projects, compressed programmes, extensive drawing registers or ongoing production requirements.
Multiple CAD Disciplines
Access architectural, structural, MEP, conversion, shop, fabrication, revision, documentation and as-built drawing support.
Controlled Project Standards
Production follows supplied title blocks, layers, units, scales, naming conventions, annotation rules, plotting settings and file structures.
Structured Revision Support
Defined workflows help incorporate mark-ups, technical comments, site changes, consultant information, coordination updates and approved revisions.
Consistent Quality Reviews
Internal checks review dimensions, annotations, references, layers, sheet organisation, drawing consistency and plotted output before delivery.
Editable Digital Deliverables
Receive organised DWG, DXF, PDF and project-specific files that your team can review, revise, submit, issue, archive and maintain.
How to Evaluate a CAD Drafting Service Provider
A suitable CAD provider should demonstrate more than software capability. The delivery team should understand technical documentation, revision control, information exchange, drawing standards, file management, quality reviews and project responsibilities.
Before appointing a provider, confirm how the team will receive inputs, identify missing information, assign resources, manage technical queries, incorporate comments, control revisions and deliver final files.
- Relevant discipline experience
- Clear scope and deliverable definition
- Client-standard implementation
- Documented checking procedures
- Secure information exchange
- Defined communication contacts
- Transparent assumptions and queries
- Editable final drawing files

A structured workflow from source information to final drawings
Each assignment begins with a review of the available information and ends with an organised drawing package prepared according to the agreed project requirements.
Share Project Inputs
Send PDFs, DWG files, sketches, scans, mark-ups, specifications, drawing registers, templates, standards and target review dates.
Scope Review and Queries
We review drawing quantities, disciplines, complexity, source-file condition, dependencies, missing information, review stages and required outputs.
CAD Production and Review
Assigned specialists create, convert, revise, detail, organise and internally check drawings against the approved project instructions.
Client Review and Delivery
Agreed review comments are incorporated before the final DWG, DXF, PDF and supporting files are issued through the selected platform.
CAD Production Requirements
Software and output settings are selected around the available source files, drawing purpose, project workflow and required deliverables.
- Required software version
- DWG, DXF and PDF outputs
- Units, scales and coordinate requirements
- Plot styles and sheet settings
- Project-specific exchange formats
Drawing and Revision Management
File-management controls help project teams identify the current drawing, package status, revision history, review comments and final approved output.
- Drawing registers
- File and sheet naming
- Revision tracking
- Comment incorporation
- Package organisation
- Client-approved delivery platforms
Project-Specific Information Controls
Workflows can align with client CAD standards, internal quality procedures, information-security requirements and ISO 19650 information-management requirements where specified.
- Client templates and title blocks
- Layer and annotation standards
- Controlled information exchange
- Access-managed file sharing
- Internal drawing checks
- Documented assumptions and queries
Software selected around the required project workflow
The following tools may support drawing production, model review, mark-up processing, document coordination and digital delivery. Software versions are confirmed before work begins.
Technical review and approval responsibilities
Optimar Precon prepares CAD documentation from the project information and instructions supplied by the client. Final design decisions, engineering validation, Bahrain regulatory compliance, professional certification, authority submissions, site verification and approval for construction remain with the appointed architects, engineers, contractors, authorities or project representatives responsible for those decisions.
Ready to review a Bahrain CAD drawing requirement?
Share the project type, available documents, required disciplines, drawing register, CAD standards, output formats, review stages and target programme. Our team will assess the information and recommend an appropriate delivery approach.
CAD Drafting Services for Project Teams Throughout Bahrain
Optimar Precon supports contractors, subcontractors, consultants, engineers, manufacturers and fabricators across Bahrain through digital drawing production, structured information exchange, scheduled reviews, controlled revisions and organised CAD delivery.
Our remote delivery model allows clients to engage CAD specialists for individual drawing packages, temporary workload peaks, several project phases or ongoing drafting requirements.
Bahrain-wide digital delivery: Project teams can use our CAD drafting services without relying on a physical office in their city. Inputs, queries, mark-ups, reviews, revisions and final files are managed through an agreed digital workflow.
CAD support for Bahrain construction centres
Drawing production support is available for projects in Manama, Muharraq, Riffa and other construction and industrial areas throughout Bahrain.
Explore related Middle East service pages
Review CAD and preconstruction service pages for Bahrain and neighbouring regional markets.
One controlled CAD workflow for distributed project teams
Contractors, specialist subcontractors, consultants, manufacturers and other project stakeholders can review drawing packages through agreed digital platforms while retaining defined responsibilities, revision records, technical comments and final approval controls.
01 What CAD drafting services do you provide in Bahrain?
We provide 2D CAD drafting, 3D CAD drawing, CAD conversion, architectural CAD, structural CAD, MEP CAD, shop drawings, fabrication drawings, redline revisions, construction documentation and as-built drawing support.
02 Who uses outsourced CAD drafting services in Bahrain?
Contractors, specialist subcontractors, consultants, architects, engineers, manufacturers, fabricators and construction managers use outsourced CAD services to increase drawing capacity, access specialist disciplines and manage changing project workloads.
03 What files are needed to start a CAD drafting project?
Available inputs may include DWG files, PDFs, sketches, scanned drawings, redline mark-ups, specifications, drawing registers, title blocks, templates, layer standards, reference documents and required review dates.
04 Which CAD file formats can you deliver?
Common deliverables include editable DWG and DXF files, review, submission or issue PDFs and project-specific file packages. Software versions, naming conventions, folder structures and plotting requirements are confirmed during the scope review.
05 Can your team follow our CAD standards and title blocks?
Yes. Production can follow supplied templates, title blocks, layers, line types, colours, units, scales, annotation rules, file names, sheet structures, plotting settings and revision procedures.
06 Can you prepare shop, fabrication and as-built drawings?
Yes. Our scope can include shop drawings, component and assembly information, fabrication details, installation drawings, approved redline updates and final record drawings based on the supplied and verified project information.
07 How is quality checked before CAD files are delivered?
Internal reviews may check drawing completeness, dimensions, references, annotations, layers, naming, sheet setup, consistency, revision status, file organisation and plotted output against the agreed project instructions.
08 How is the CAD project programme determined?
The delivery programme depends on drawing quantities, available source files, required disciplines, file condition, complexity, company standards, review stages, dependencies, revision requirements, approval requirements and final output formats.
Have Bahrain CAD project files ready for review?
Share the available drawings, required disciplines, drawing quantities, company standards, output formats, review stages and target programme through the project enquiry form.