
BIM Modelling Services in Galway
Galway’s medical device makers keep refitting and extending their buildings: new production lines, larger cleanrooms and extra lab space, usually while production carries on next door. Optimar Precon provides BIM services in Galway for that kind of work: Revit modelling, coordination and as-built models for engineering firms, contractors and site teams, and for the city’s public building projects.
- Cleanroom and lab fit-outs modelled inside existing buildings
- As-built models of business park facilities from scans
- Education and health projects delivered to ISO 19650
Galway BIM Enquiry
Is it a fit-out, an extension or a new building? Which disciplines need modelling?
A Medtech City That Keeps Refitting
Where Galway’s BIM work comes from.
Industry, Central Statistics Office and Capital Works Management Framework figures, 2025–2026.
New Lines in Old Shells
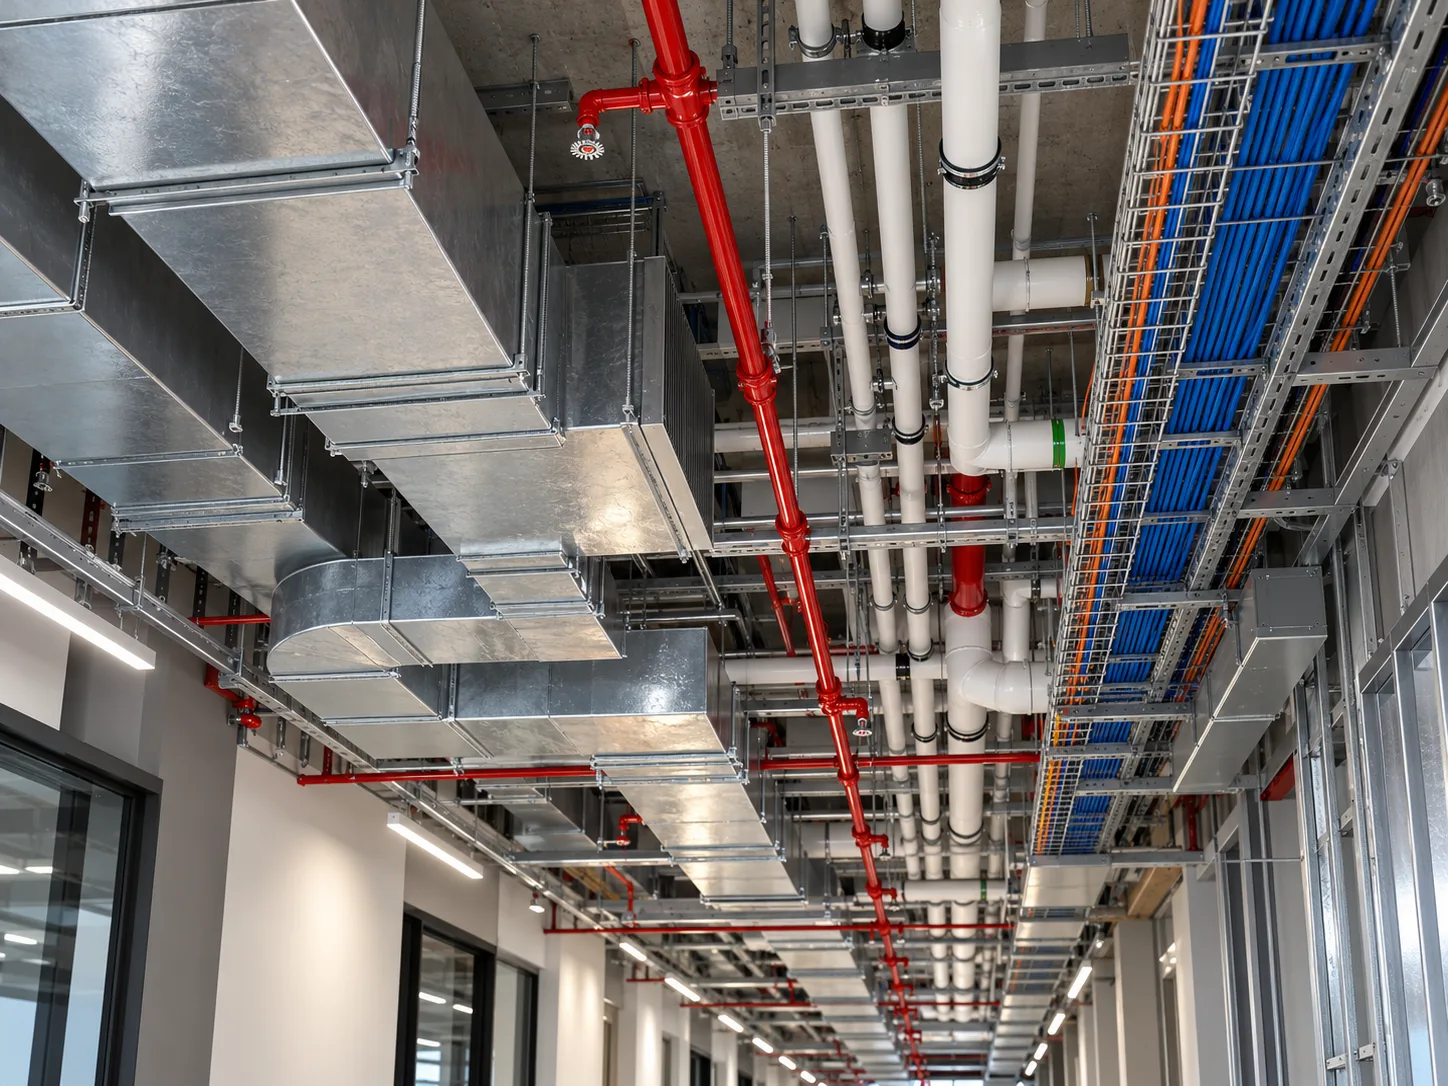
Much of Galway’s medtech work happens inside buildings that are already there, often with drawings that no longer match what was built. We start by modelling the existing building from a scan, then fit the new cleanroom, lab or production line into it, so ceiling voids, roof plant and service routes are known before the design is fixed.
True existing conditions
Point clouds turned into models that match the building today.
Ceiling voids checked
New ducts and services fitted around what’s already above the ceiling.
Roof plant placed
New AHUs and chillers checked against structure and existing kit.
What We Model in Galway
From Parkmore and Ballybrit to the city centre.
Cleanroom fit-outs
Walls, ceilings, HVAC and process services for controlled rooms.
MEP BIM →Existing building models
Factories, labs and offices modelled from laser scans.
Point cloud to BIM →Extensions
New wings and warehouses joined to existing structures and services.
BIM modelling →Equipment layouts
Production equipment and families placed with clearances.
Revit families →Public buildings
Schools, campus and healthcare projects to ISO 19650.
BIM services Ireland →Coordination and clashes
All disciplines combined and checked before site work.
Clash detection →What Galway Teams Get Back
For engineering consultants, contractors and facility teams.
Existing-conditions model
The building as it stands, ready for new design.
Fit-out model
New rooms and services placed in the existing model.
Clash report
Conflicts between new and existing services, by room.
Room layouts
Plans and elevations for each cleanroom or lab.
Updated site drawings
2D drawings cut from the model for your drawing register.
Secure handling
NDA-backed work under ISO/IEC 27001 controls.
Design and validation stay with your engineers. We provide the modelling and coordination.
Three Galway BIM Requests
The kinds of projects Galway firms bring to us.
New cleanroom in an existing hall
An engineering firm needs the room and services modelled within a live factory.
- You send
- Scan, cleanroom design
- You get
- Fit-out model, clash report
- Typical time
- 3–5 weeks
Business park facility as-built
A facility team needs a model of the whole building before planning works.
- You send
- Point cloud, old drawings
- You get
- As-built Revit model
- Typical time
- 2–4 weeks
School building with BIM duties
A contractor needs models and records for a public client.
- You send
- Design, information requirements
- You get
- Federated model, IFC files
- Typical time
- 4–6 weeks
These are example scopes, not completed client projects. See finished work in our success stories.
From Scan to Coordinated Fit-Out
Capture
Your surveyor scans the area; we receive the point cloud.
Model existing
The building and services modelled as they are now.
Add new work
New rooms, equipment and services modelled and clash-checked.
Hand over
Models and drawings issued for tender or installation.
BIM Modelling in Galway: FAQs
Can you model a cleanroom fit-out inside an existing building?
Yes. We model the existing building from a scan first, then add the new rooms and services and check them against what is already there.
Who provides the laser scan?
Your surveyor or scanning contractor captures the data on site. We take the point cloud and build the model from it.
Do you sign NDAs for medtech sites?
Yes. We sign your NDA before receiving files and work under ISO/IEC 27001 certified information security.
Do you work on public projects in Galway?
Yes. Schools, campus and healthcare buildings can be modelled to the client’s information requirements and ISO 19650.
What does a Galway BIM project cost?
It depends on the area and level of detail. Email support@optimarprecon.com or call +44 74 2787 2167 with the scope and we send a fixed fee.
Related services
Fit-Out Coming Up in Galway?
Send the scan or drawings you have. We’ll suggest a modelling scope and fee.