
BIM Services in Liverpool
Optimar Precon provides BIM services in Liverpool for main contractors, subcontractors, architects, engineers and project teams working across Merseyside. Our specialists develop architectural, structural and MEP building information models from supplied drawings, specifications and existing project models.
From city-centre regeneration and waterfront developments to port-related facilities, industrial buildings and commercial refurbishment, we support Revit modelling, interdisciplinary coordination, clash detection and model-based construction documentation. Our team helps clients identify design conflicts and organise BIM deliverables before construction.
Discuss Your BIM Requirements
Share your project drawings, required disciplines, model specifications, BIM deliverables and programme. Our team will review the scope and discuss appropriate modelling and coordination support.
BIM Modelling and Coordination for Liverpool Regeneration and Construction Projects
Our BIM services Merseyside project teams use include architectural and structural modelling, MEP BIM coordination, Revit model production, clash detection, CAD-to-BIM conversion and point-cloud-based modelling. For regeneration schemes, existing building upgrades and port-related developments, we help teams coordinate new and retained elements using available design and survey information. We align model outputs with the agreed BIM Execution Plan, project information requirements and delivery milestones.
BIM for Waterfront, Regeneration and Port-Related Development
Liverpool’s regeneration and waterfront construction environment creates coordination requirements for new buildings, adaptive reuse and complex building-services installations.
We support regeneration BIM Liverpool project teams with model development, MEP coordination and technical documentation for projects involving new structures, existing buildings and interconnected systems.
BIM Modelling, Coordination and Revit Services in Liverpool
Optimar Precon provides specialised BIM modelling and coordination for contractors, architects, engineers and developers working on Liverpool and Merseyside construction projects. Our team supports design development, regeneration projects, complex MEP systems and construction documentation through defined BIM deliverables.
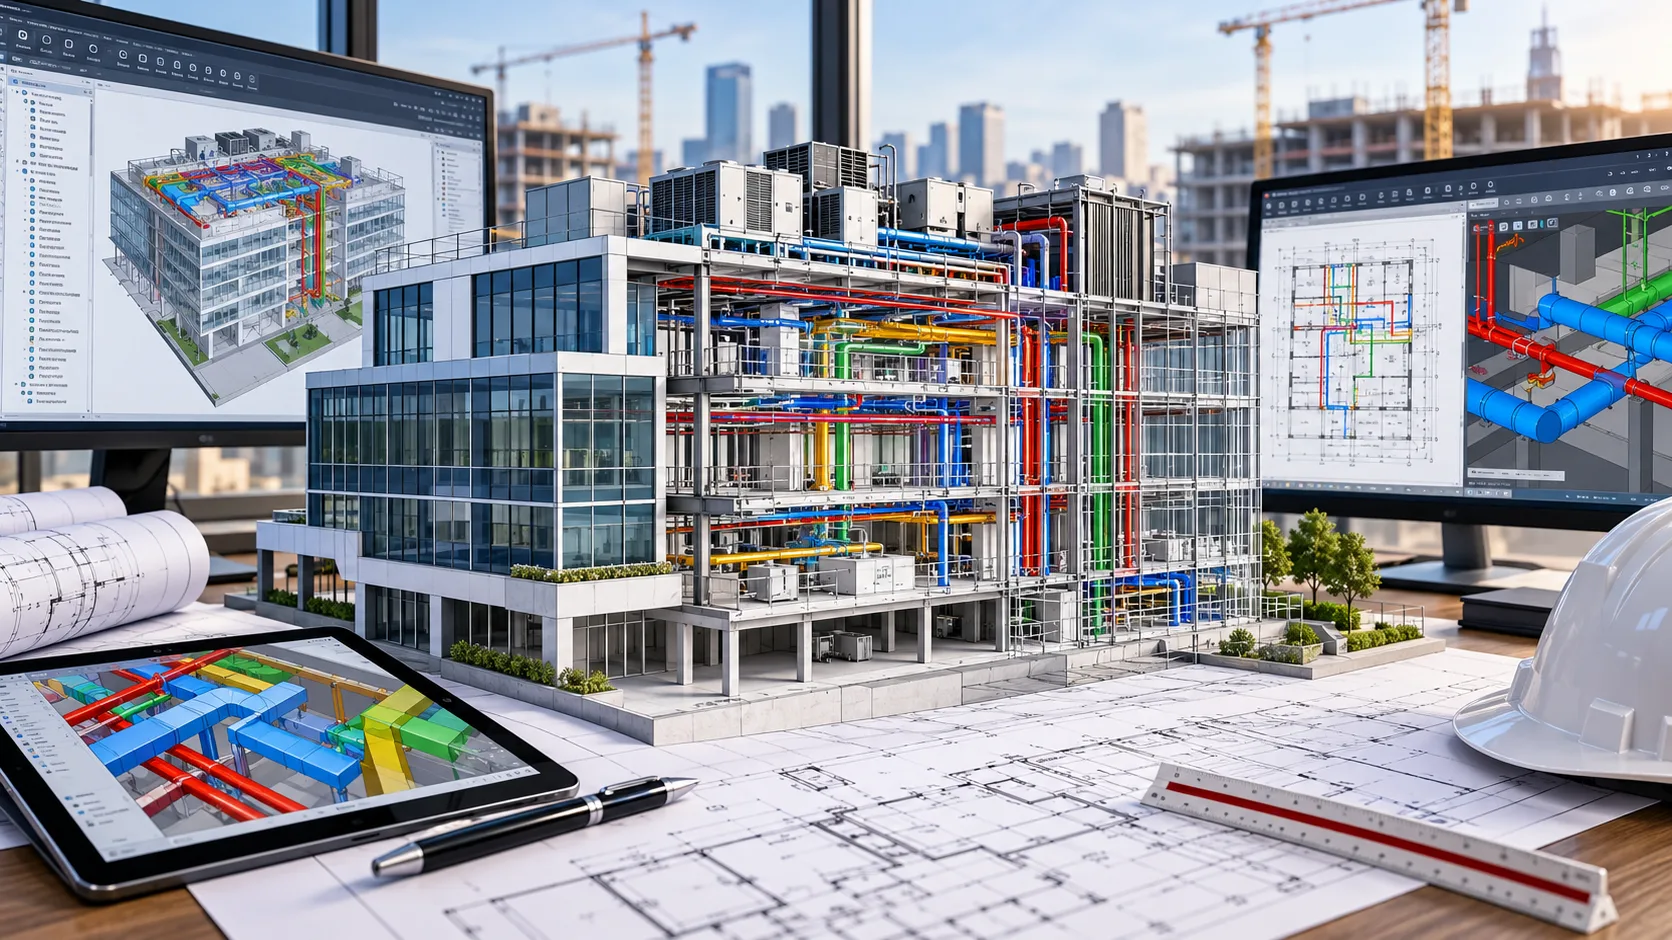
Coordinated Digital Models for Regeneration, Retrofit and MEP-Intensive Buildings
Our BIM specialists develop architectural, structural and MEP models from supplied drawings, specifications and project design information. Model elements and parameters follow the agreed discipline scope and information requirements.
In regeneration and refurbishment projects, new building systems often interact with existing structural elements and retained services. Our coordinated models help teams review these interfaces and document issues for the relevant design disciplines.
For Liverpool waterfront and port-related facilities, we support model-based review of structural frames, plant areas, electrical distribution and MEP service routes. Our team works to agreed coordination milestones and project exchange procedures.
Nine BIM Services for Liverpool and Merseyside Projects
Choose discipline-specific BIM modelling or combine multiple services for coordinated project delivery, technical reviews and structured model documentation.
Architectural BIM Services
Architectural Revit models for building geometry, façades, internal layouts, floors and roofs. Suitable for regeneration, design development and refurbishment projects.
Explore Architectural BIM →Structural BIM Services
Structural modelling for steelwork, concrete elements, foundations and frames. Supports multidisciplinary coordination on commercial, industrial and port-related building projects.
Explore Structural BIM →MEP BIM Services
Mechanical, electrical and plumbing BIM models for pipework, ductwork, cable containment and equipment. Supports MEP BIM Liverpool project coordination.
Explore MEP BIM →BIM Coordination Services
Federated model reviews, discipline alignment and issue tracking for structural, architectural and MEP design interfaces.
Explore BIM Coordination →Clash Detection Services
Model-based clash identification and coordination reporting for structural elements, building services, plant rooms and installation zones.
Explore Clash Detection →CAD to BIM Services
Convert supplied 2D CAD drawings into structured Revit models for building refurbishment, adaptive reuse and design coordination.
Explore CAD to BIM →Point Cloud to BIM
Existing-condition BIM models developed from supplied laser-scan point clouds for renovation, heritage adaptation and building upgrades.
Explore Point Cloud to BIM →Revit Family Creation
Parametric Revit families for equipment, architectural components and manufacturer-specific building products within agreed project libraries.
Explore Revit Families →3D BIM Modelling Services
Architectural, structural and building-services models developed to agreed project stages, geometric detail and levels of information need.
Explore BIM Modelling →BIM Model and Coordination Outputs for Liverpool Projects
We define project deliverables based on the agreed model uses, BIM scope and information requirements. These outputs support model review, issue tracking and multidisciplinary construction coordination.
Information Required to Begin a Liverpool BIM Project
Please share the drawings, specifications, models and information requirements currently available. We use these inputs to define the modelling scope, discipline responsibilities and delivery milestones.
BIM Workflows Aligned with UK Project Requirements
Optimar Precon works with Revit, Navisworks and agreed model exchange formats. We support BIM information-management processes informed by ISO 19650 and the project’s information requirements, including model reviews, naming conventions and exchanges.
Existing-building models depend on the accuracy and completeness of supplied drawings and survey data. We agree the intended model uses, information requirements and geometric detail before production. Fabrication-ready models and installation drawings are included only when specifically defined in the project scope.
Need BIM Modelling or MEP Coordination Support in Liverpool?
Share your Liverpool or Merseyside project drawings, existing BIM information and required deliverables. Our team will review the scope and discuss modelling, clash detection and coordination requirements.
Our BIM Modelling and Coordination Workflow for Liverpool Construction Projects
Optimar Precon follows a structured BIM delivery process for architectural, structural and MEP modelling assignments. Our team coordinates project inputs, model development, clash reviews, quality checks and controlled information exchanges to support Liverpool regeneration, refurbishment and commercial construction projects.
Planning Model Development for Regeneration and Existing-Building Projects
We begin by reviewing design drawings, survey information, existing BIM files and the BIM Execution Plan. Our specialists establish model scope, discipline responsibilities, shared coordinates and information requirements before production begins.
Liverpool regeneration and adaptive-reuse schemes can involve retained structural elements, limited existing-building records and interfaces between old and new MEP installations. We identify these constraints when planning the modelling and coordination work.
For port-related and industrial buildings, coordination priorities may include large structural frames, mechanical plant, electrical distribution, equipment zones and service penetrations. Our team reviews these interfaces through an agreed model development and clash-checking programme.
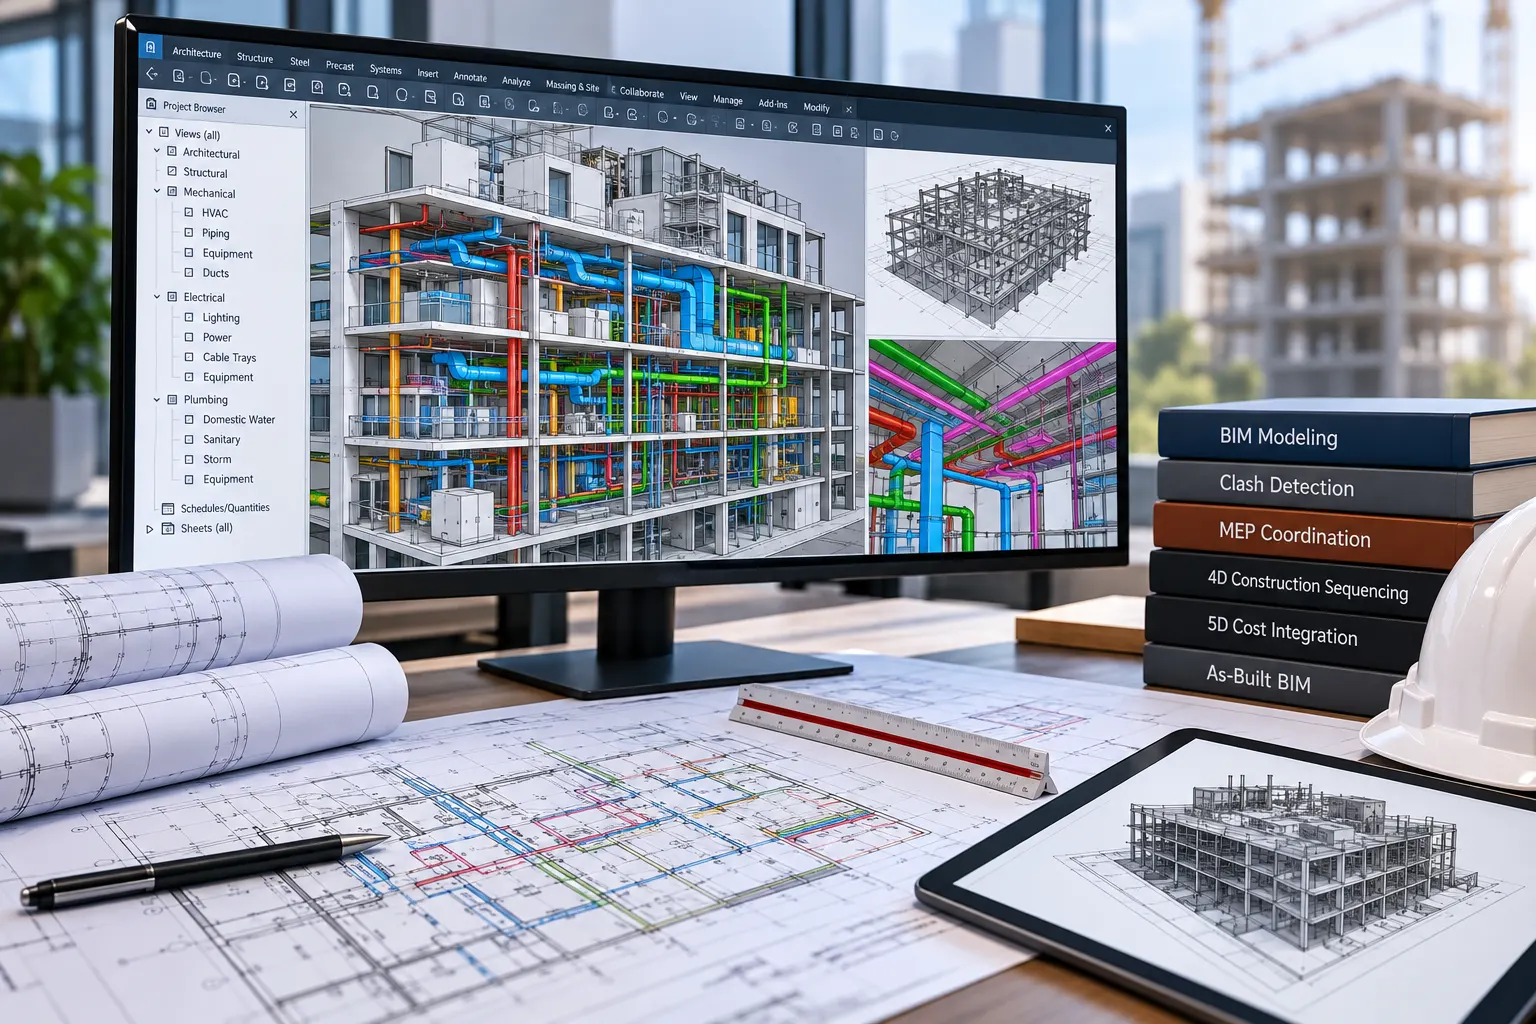
Six Stages of BIM Delivery and Coordination
Our modelling workflow connects input verification, discipline model development, coordination reviews and controlled delivery throughout the agreed project stage.
Review Project Information
Check current architectural, structural and M&E drawings, existing models, surveys, specifications and the BIM Execution Plan.
Confirm BIM Model Scope
Agree discipline boundaries, shared coordinates, modelling detail, information requirements and exchange milestones.
Develop Discipline Models
Produce architectural, structural and MEP BIM models from approved design inputs and available existing-building information.
Coordinate Building Systems
Federate model files and review structural interfaces, service routes, plant zones and potential installation clashes.
Track and Recheck Issues
Document identified clashes, coordinate assigned responses, update affected model elements and rerun relevant checks.
Review and Issue Deliverables
Complete agreed model quality checks and deliver the required model files, coordination reports and technical documentation.
MEP BIM Coordination and Clash Detection for Liverpool Projects
Regeneration and waterfront developments may have complicated building-services interfaces, particularly where new installations must fit around retained structures. We use federated model reviews to document potential conflicts for the responsible project teams to assess.
Quality Checks for Coordinated BIM Models
We review model content before scheduled exchanges. Our checks focus on geometry, coordinates, required element data and the completeness of agreed deliverables. Existing-building models also require clear treatment of missing or uncertain survey information.
Managing BIM Revisions for Regeneration and Refurbishment Projects
Updated survey findings, design changes and coordinated service routes can affect several disciplines. Our revision-control process identifies changed inputs, updates the assigned models and records the resulting information exchanges.
BIM Documentation for Waterfront, Retrofit and Commercial Projects
Coordinated models can support design reviews and technical documentation where their information meets the intended uses. Our specialists prepare agreed model-derived outputs for construction teams and support documented design coordination discussions.
Need BIM Coordination for a Liverpool Regeneration or Construction Project?
Share your drawings, models, survey information, discipline requirements and programme. Our specialists will review the scope and discuss appropriate BIM modelling, clash detection and documentation support.
BIM Services for Liverpool Regeneration, Waterfront and Commercial Construction Projects
Optimar Precon supports multidisciplinary BIM modelling for Liverpool regeneration, waterfront development, port-related facilities, commercial construction and existing-building upgrades. We help contractors, architects and engineers coordinate building systems, review design information and prepare agreed digital construction deliverables.
Building Information Modelling Across Design, Regeneration and Construction
BIM models support different project needs, from coordinating new building services to documenting retained structures during refurbishment.
Regeneration BIM Modelling
Develop multidisciplinary models for urban regeneration, mixed-use developments and construction schemes involving new and existing building elements.
Waterfront Building Coordination
Review architectural, structural and MEP interfaces for commercial, industrial and associated waterfront buildings.
Construction-Stage Coordination
Federate discipline models, identify potential clashes and prepare technical coordination records for project-team review.
Existing-Building BIM
Develop digital models from supplied drawings, surveys and scan information for refurbishment, retrofit and adaptive-reuse projects.
Specialist BIM Support for Eight Liverpool Construction Sectors
Our specialists adapt BIM workflows to the structural, architectural and building-services requirements of each project type.
Urban Regeneration
Mixed-use buildings, commercial upgrades and development projects involving several design disciplines.
Port and Logistics Facilities
Warehouses, storage facilities, distribution buildings and supporting MEP installations.
Waterfront Construction
Commercial buildings, waterfront facilities and associated plant or utility spaces.
Healthcare Facilities
Clinical buildings, refurbishment projects, plant rooms and complex building-services coordination.
Education and Universities
Teaching facilities, laboratory spaces, campus developments and building extensions.
Commercial Developments
Offices, mixed-use buildings, workplace improvements and commercial refurbishment.
Industrial Buildings
Production facilities, structural frames, mechanical plant and industrial utility distribution.
Heritage and Retrofit
Existing-condition models for building alterations, adaptive reuse and services replacement projects.
BIM Services for Liverpool Contractors, Architects and Engineering Teams
Our outsourced BIM services provide additional modelling and coordination capacity for organisations working on building projects across Liverpool and Merseyside.
Main Contractors
Federated model reviews, coordination reports and BIM documentation to support construction planning and project delivery.
MEP Subcontractors
Mechanical, electrical and plumbing modelling, service-routing reviews and clash coordination within agreed scopes.
Architectural Practices
Revit architectural models and design documentation for new construction, regeneration and existing-building projects.
Structural Engineers
Structural BIM models and multidisciplinary interfaces involving steel, concrete and retained building elements.
Developers and Asset Owners
Digital model support for design reviews, coordinated project information and agreed handover requirements.
Engineering Consultants
External BIM authoring and model coordination capacity for building services and multidisciplinary projects.
MEP BIM Coordination for Liverpool Regeneration and Port-Related Buildings
Regeneration, industrial and waterfront projects can involve dense services and interfaces between new and retained structures. We help teams review these constraints through federated BIM models, clash detection and documented coordination workflows.
Why Liverpool Construction Teams Outsource BIM Services
Outsourced BIM services can supplement project teams with additional modelling capacity, structured documentation and technical coordination support during demanding delivery periods.
Add BIM modelling resources for defined work packages, deadlines or temporary increases in project workload.
Access architectural, structural and MEP modelling workflows under an agreed delivery structure.
Receive clash reports, coordination records and model exchanges according to the project brief.
Support design revisions, updated building information and agreed model rechecking activities.
Remote BIM Modelling and Coordination Across Liverpool and Merseyside
Optimar Precon supports contractors, consultants and project teams across Liverpool and surrounding Merseyside locations. We deliver BIM modelling and coordination remotely using supplied design files, models, drawings and project information. Our service coverage does not imply a physical office in each listed location.
Planning a BIM Project in Liverpool or Merseyside?
Share your drawings, existing models, regeneration or construction scope, BIM requirements and project programme. Our specialists will review the information and discuss appropriate modelling, coordination and documentation support.
Frequently Asked Questions About BIM Services in Liverpool
Find answers about BIM modelling, Revit services, MEP coordination, regeneration projects, existing-building models and outsourced BIM delivery for construction teams across Liverpool and Merseyside.
What BIM services does Optimar Precon provide in Liverpool?
Optimar Precon provides architectural, structural and MEP BIM modelling, Revit modelling, BIM coordination, clash detection, CAD-to-BIM conversion, point-cloud-to-BIM and model-based construction documentation for Liverpool and Merseyside project teams. Deliverables depend on the agreed scope.
Can BIM modelling support Liverpool regeneration projects?
Yes. BIM modelling can support regeneration schemes by documenting proposed building elements, coordinating new systems and reviewing their interfaces with retained structures. For adaptive reuse and refurbishment, the team can also use available surveys, drawings and point-cloud information to develop existing-condition models.
Do you provide MEP BIM coordination for port-related buildings?
Yes. We support mechanical, electrical and plumbing modelling for warehouses, industrial buildings and port-related facilities. Coordination may include plant areas, service distribution, cable containment and structural interfaces within the agreed modelling scope.
Can you prepare Revit models from existing CAD drawings?
Yes. We convert supplied CAD plans, elevations, sections and technical details into structured Revit BIM models. The model detail, discipline requirements and intended uses are agreed before production begins.
How can clash detection help on Liverpool refurbishment projects?
Clash detection helps identify potential geometric conflicts between proposed systems and existing or new building elements. Project teams can then review affected service routes, installation zones and structural interfaces before construction activities.
Can you develop BIM models from point-cloud surveys?
Yes. We can develop existing-condition BIM models from supplied laser-scan point clouds for refurbishment, alteration and adaptive-reuse projects. The required accuracy, model detail and information scope depend on the survey data and project brief.
Do your BIM services support ISO 19650 requirements?
Our BIM workflows support information management processes informed by ISO 19650. We review the project’s BIM Execution Plan, model naming, exchange procedures and required information deliverables when establishing the delivery approach.
Can Liverpool contractors outsource recurring BIM modelling work?
Yes. Contractors, subcontractors, consultants and architectural practices can outsource defined BIM work packages or ongoing model production support. Team capacity, responsibilities, review procedures and delivery milestones are agreed before work begins.
What information is needed for a Liverpool BIM quotation?
Share the project type, location, drawings or models, required BIM disciplines, modelling scope, information requirements, expected deliverables and programme. For regeneration or existing-building work, include available surveys and existing-condition documentation.
Supporting Construction Services for Liverpool and Merseyside Projects
BIM modelling can work alongside CAD drafting, quantity takeoff, cost estimating and shop drawing production as part of a coordinated preconstruction workflow.
Explore BIM Services Across the United Kingdom
Alongside Liverpool and Merseyside projects, Optimar Precon supports BIM modelling and coordination requirements for construction teams across the UK.
Request BIM Services in Liverpool
Share your drawings, existing models, regeneration or construction requirements and project programme. Our team will review the scope and discuss BIM modelling, MEP coordination, clash detection and documentation support.