
BIM Services Bristol
Optimar Precon provides BIM services in Bristol for main contractors, specialist subcontractors, architects, engineers and project teams that need accurate Revit models, coordinated building information and flexible BIM delivery capacity.
Our team supports BIM modelling, M&E and MEP coordination, clash detection, structural BIM, architectural BIM, CAD to BIM and existing-condition modelling for aerospace facilities, advanced manufacturing buildings, industrial refurbishments and commercial developments across Bristol and the South West.
Share Your BIM Requirements
Send your drawings, existing Revit or IFC models, BIM Execution Plan, information requirements, coordination scope and target programme for review.
BIM Modelling and Coordination for Complex Building Systems
Our BIM services can support discipline model production, federated coordination, M&E clash reviews, construction information and existing-building conversion. For industrial facilities, model development can also address plant layouts, equipment access, service distribution and structural interfaces within the agreed project scope.
BIM Support for Aerospace and Advanced Manufacturing Facilities
Aerospace facility BIM in Bristol can involve large-span structures, overhead building services, production equipment and complex access requirements. Our modelling and coordination support helps project teams review these interfaces using supplied engineering drawings and model information.
BIM Modelling and Coordination Capabilities for Bristol Construction Projects
Optimar Precon provides BIM modelling in Bristol for contractors, consultants and project teams managing architectural, structural and building-services requirements. Our support covers both new construction and existing facilities, including industrial buildings where equipment interfaces, M&E distribution, structural clearances and coordinated installation information are essential.
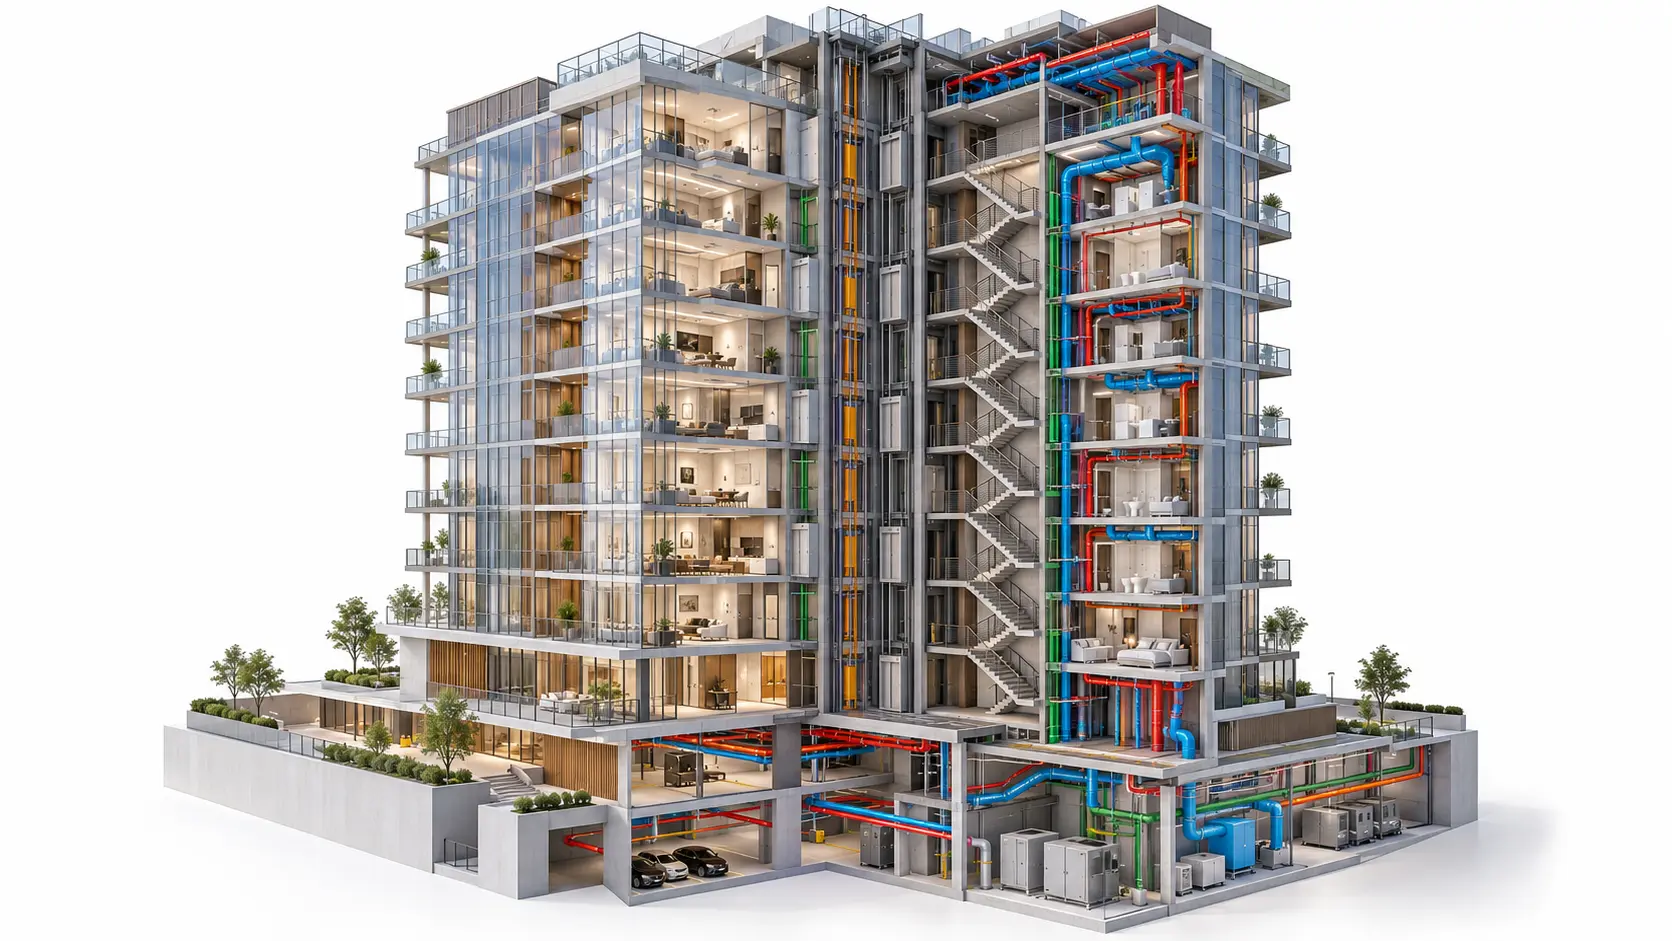
Coordinate Building Services Around Industrial Structures and Equipment
In aerospace and manufacturing facilities, building systems may share space with production equipment, long-span structural members, overhead service routes and maintenance access zones. Uncoordinated interfaces can affect installation sequencing and subsequent refurbishment works.
Our BIM delivery team develops and federates discipline models against approved design information, defined model uses and agreed project standards. Coordination reviews identify issues that require discussion with the relevant design or installation team.
BIM Modelling, MEP Coordination and Digital Construction Support
From individual Revit modelling assignments to multidisciplinary coordination packages, our team provides defined BIM deliverables for Bristol contractors, subcontractors and design consultants.
BIM Modelling Services
Develop architectural, structural and MEP models to support design coordination, construction planning and information delivery for commercial and industrial buildings.
Explore BIM ModellingBIM Coordination Services
Federate discipline models and review structural, architectural and M&E interfaces. Our BIM coordination support covers Bristol and wider South West project requirements.
Explore BIM CoordinationClash Detection Services
Identify geometric conflicts involving ductwork, pipework, cable containment, steelwork and equipment clearance zones before installation activities proceed.
Explore Clash DetectionArchitectural BIM Services
Create structured Revit models for industrial premises, office buildings, educational developments and refurbishment schemes using approved design drawings.
Explore Architectural BIMStructural BIM Services
Model structural steelwork, concrete framing, major supports and structural openings to assist coordination with plant installations and building services.
Explore Structural BIMMEP BIM Services
MEP BIM Bristol support for HVAC systems, electrical containment, pipework and plant areas. Coordinate complex M&E distribution with architectural and structural models.
Explore MEP BIMCAD to BIM Services
Convert legacy CAD drawings into structured BIM models for factory alterations, commercial refurbishments and planned building-system upgrades.
Explore CAD to BIMPoint Cloud to BIM Services
Develop existing-condition models using supplied laser scan information for production buildings, workshops and facilities with retained infrastructure.
Explore Point Cloud to BIMRevit Family Creation
Develop project-specific Revit families for equipment, plant components, architectural products and manufacturer-based elements using agreed parameters.
Explore Revit FamiliesModel Outputs for Design, Coordination and Construction
Deliverables are agreed against the project information requirements, BIM Execution Plan, intended model uses and submission programme.
Technical Inputs for Aerospace and Industrial BIM Assignments
BIM consultancy requirements in Bristol may begin with design drawings, existing models or digital survey information. Aerospace and manufacturing buildings can also require equipment layouts, structural loading information and specified access zones from the responsible designers.
Aligning BIM Information With UK Project Requirements
We establish model responsibilities and delivery expectations using the project’s agreed information management procedures, including ISO 19650-aligned requirements where applicable. The approved design team retains responsibility for engineering decisions and design sign-off.
Need BIM Modelling or Coordination Support for a Bristol Project?
Share your design drawings, available Revit models, industrial equipment information and BIM requirements. Our team can review the scope and discuss suitable delivery support.
How We Deliver BIM Modelling and Coordination for Bristol Projects
Industrial and aerospace-related building projects often require coordination between large structural elements, technical plant, electrical infrastructure and distributed mechanical services. Our BIM workflow establishes clear information requirements, supports disciplined model production and documents coordination issues for review by the project team.
Review Project Information
Assess supplied drawings, existing models, BIM Execution Plan, industrial equipment layouts and discipline responsibilities. Identify missing inputs before model development begins.
Establish Modelling Requirements
Confirm the intended model use, level of information need, coordinate system, file structure, naming conventions and planned information exchanges.
Develop Discipline BIM Models
Create or update the agreed architectural, structural and M&E models. Include major plant, steelwork interfaces, service routes and equipment information where required by the scope.
Federate and Review Models
Combine discipline models for geometric clash detection. Check building-service routes against structural framing, equipment zones and other agreed coordination priorities.
Resolve and Track Issues
Document clashes and design queries, assign them to the relevant project parties and update models following approved decisions. Maintain issue status and revision records.
Check and Deliver Information
Complete model quality checks, review the required file outputs and submit agreed BIM models, coordination reports and associated documentation through the project process.
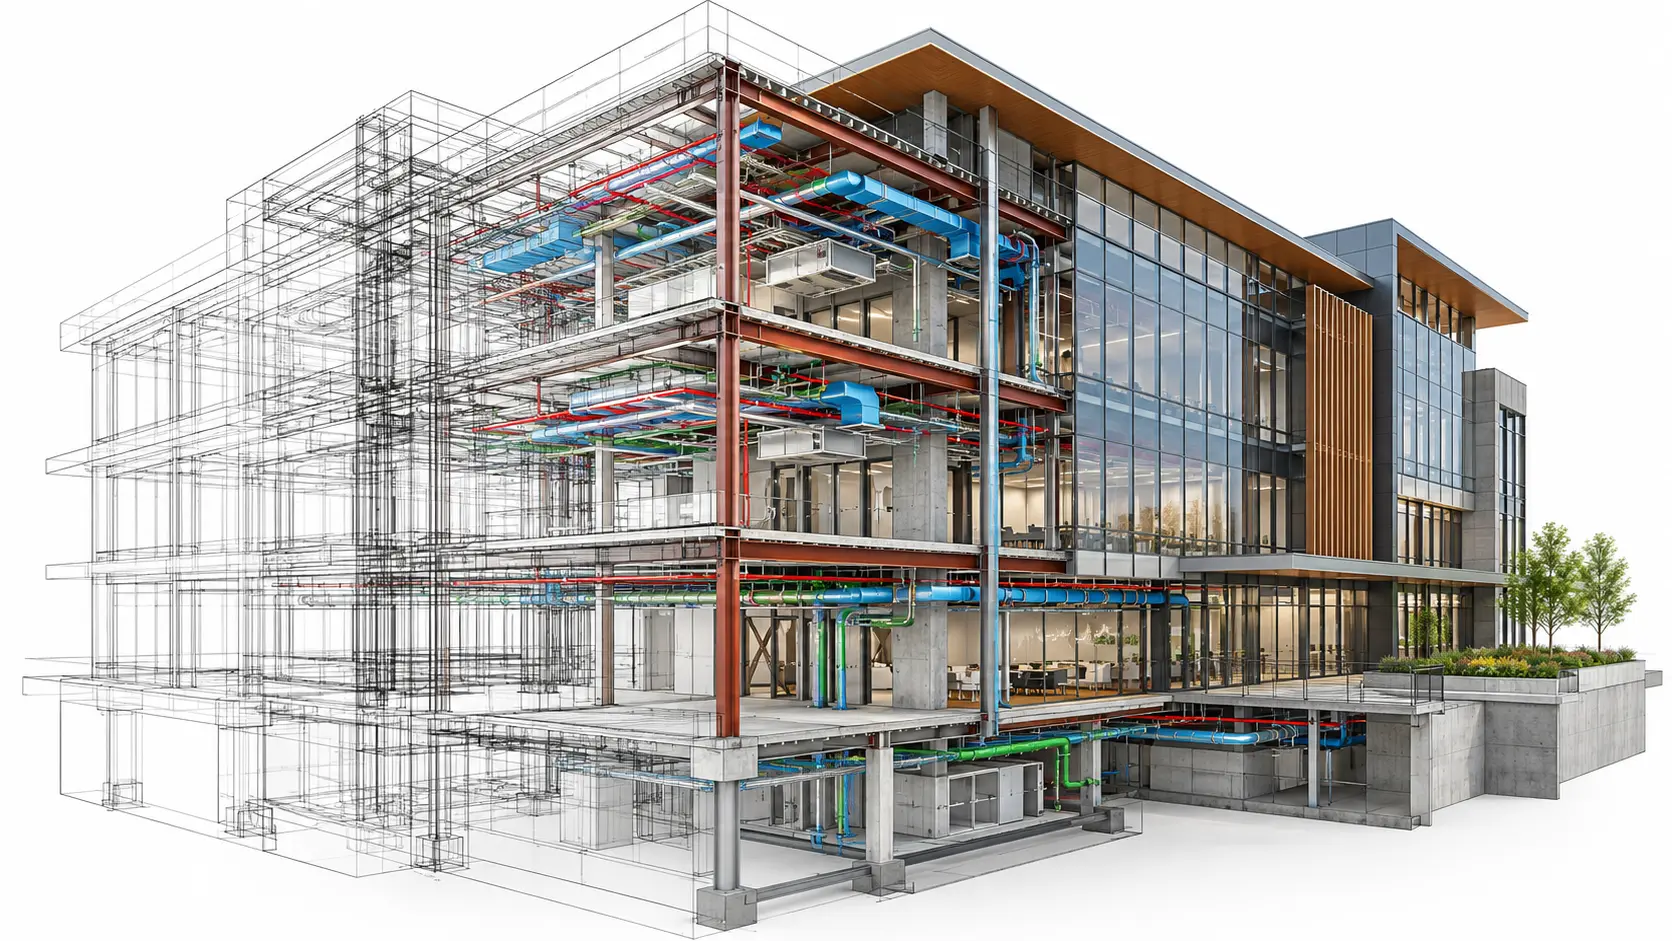
Review M&E Systems Before They Reach the Factory Floor
Manufacturing buildings can contain extensive overhead ductwork, electrical containment, pipework networks and equipment connections. These systems often pass through crowded spaces around cranes, steel framing and building services.
Federated BIM reviews make these spatial interfaces easier to assess. Project teams can examine clashes, review alternative routing and record necessary design clarifications before installation drawings are finalised.
Aerospace Facility BIM and Manufacturing Building Interfaces
Aerospace facility BIM in Bristol may require particular attention to wide-span buildings, high-level service routes, equipment-access zones and existing manufacturing infrastructure. Our team models and reviews these interfaces using information provided by the responsible design and construction teams.
Structured BIM Checks Before Information Submission
Our quality checks focus on model consistency, discipline coordination, revision control and agreed information delivery requirements. For UK projects, review procedures can follow the applicable ISO 19650-aligned information management process, BIM Execution Plan and common data environment rules.
Where Our BIM Workflow Supports Complex Construction Requirements
BIM modelling and coordination can support different project needs across Bristol, from new technical facilities to upgrades of existing buildings. The scope and model detail depend on the project stage and intended information use.
Coordinate roof-level services, structural framing, equipment access and mechanical distribution across large industrial spaces. Federated models help identify conflicts between building systems and agreed operational zones.
Use existing-condition information to model new building services around retained industrial structure and equipment. BIM reviews help teams investigate spatial constraints before planned upgrades.
Develop and coordinate architectural, structural and M&E models for offices, technical campuses, educational facilities and building improvements. Structured model delivery supports collaboration across construction disciplines.
Need BIM Coordination Support for an Industrial or Commercial Project in Bristol?
Send your drawings, existing Revit models, equipment information, coordination priorities and BIM delivery requirements. Our team can review the technical scope and discuss appropriate support.
BIM Services for Bristol’s Aerospace, Manufacturing and Complex Building Projects
Bristol and the surrounding South West have established aerospace, engineering and advanced manufacturing industries alongside commercial, education and infrastructure development. These projects can create demanding requirements for structural interfaces, equipment zones, mechanical distribution and phased facility modifications. Optimar Precon provides BIM modelling Bristol support for contractors and technical teams managing these challenges.
BIM Coordination Around Production Areas and Building Services
Industrial buildings bring together large structural spans, high-level M&E distribution, equipment footprints and operational access requirements. Model-based coordination allows project teams to review these elements in a shared three-dimensional environment, using supplied design and equipment information.
BIM Modelling for Technical, Commercial and Industrial Buildings
The BIM approach depends on the type of building, its intended use and the construction stage. A production facility may require detailed equipment-interface reviews, while a commercial refurbishment may prioritise existing services, limited ceiling space and installation sequencing.
Remote BIM Support for Bristol Contractors and Design Teams
Our BIM delivery resources support project teams that require additional modelling, coordination or technical documentation capacity. Teams seeking BIM consultancy in Bristol can engage us for defined BIM production, model federation and coordination services without transferring design approval responsibilities.
Technical Coordination Priorities for Aerospace and Industrial Buildings
MEP BIM Bristol assignments can involve detailed interaction between mechanical plant, electrical systems, steel-framed structures and operational equipment zones. For aerospace and manufacturing buildings, coordination often extends beyond conventional ceiling clashes to include high-bay spaces, retained infrastructure and equipment access.
Software Supporting BIM Modelling and Coordination in Bristol
Project software requirements depend on the agreed BIM Execution Plan, model exchange formats, common data environment and coordination workflow. Our delivery process can incorporate the following tools where required by the assignment.
Additional BIM Capacity for South West Construction Teams
Industrial construction programmes can create short-term demands for intensive model production and multidisciplinary review. Our offshore BIM support allows Bristol project teams to increase modelling capacity for specific packages without expanding their permanent in-house workforce.
BIM Coordination Support Across Bristol and the South West
Optimar Precon provides remote BIM services for projects in Bristol and surrounding South West locations. Our project support includes industrial construction, aerospace-related facilities, commercial building works, education developments and refurbishment assignments. These locations represent service coverage rather than physical office locations.
Planning an Aerospace, Manufacturing or Commercial BIM Project in Bristol?
Send your architectural, structural and M&E drawings, available Revit models, equipment layouts, BIM Execution Plan and required delivery programme. Our team can review the project scope and discuss BIM support.
Frequently Asked Questions About BIM Services in Bristol
Aerospace facilities, manufacturing buildings and industrial refurbishments can present complex modelling and coordination requirements. These answers explain how our BIM delivery team can support Bristol contractors, consultants and building project teams.
What BIM services does Optimar Precon provide for Bristol construction projects?
Optimar Precon provides BIM modelling, Revit production, architectural and structural BIM, MEP BIM, clash detection, multidisciplinary coordination, CAD to BIM conversion and point-cloud-based modelling for projects in Bristol. We support commercial, industrial, education and technically complex building projects, working to agreed modelling standards and information requirements.
How can BIM coordination support aerospace facilities in Bristol?
Aerospace facility BIM in Bristol can help project teams examine structural steelwork, high-level M&E installations, plant connections, production equipment zones and agreed operational clearances. Combined models support the identification of routing conflicts and access restrictions, allowing responsible design teams to review necessary adjustments.
Can you provide BIM modelling for existing factories and industrial refurbishments?
Yes. Our team can develop or update BIM models for factory refurbishments, industrial upgrades and alterations to existing building services. Where suitable survey information is available, Scan to BIM or CAD to BIM workflows can represent retained structures and infrastructure. Site verification remains necessary where existing conditions are uncertain.
Do you support MEP BIM and M&E coordination for Bristol industrial buildings?
Yes. Our MEP BIM Bristol support covers mechanical, electrical and plumbing model development and coordination. For industrial buildings, this can involve ductwork, pipework, cable containment, plantroom layouts and high-level services. Coordination reviews check these systems against architectural, structural and approved equipment information.
Can your BIM team work with ISO 19650 information management requirements?
Yes. Our BIM delivery can follow the project’s applicable ISO 19650-aligned information requirements, BIM Execution Plan, naming conventions, model exchange procedures and common data environment arrangements. Responsibilities, review stages and required deliverables are agreed before the assignment begins.
What information is needed to start a BIM project in Bristol or the South West?
Share available architectural, structural and M&E drawings, Revit or IFC models, project specifications, BIM Execution Plan, information requirements and target delivery programme. For aerospace or manufacturing facilities, equipment layouts, supplier information, structural drawings and relevant clearance criteria may also be needed.
BIM Modelling and Coordination Support Across the United Kingdom
Optimar Precon also supports contractors and construction consultants working in other UK cities and regions.
Need CAD Drafting Support Alongside Your Bristol BIM Work?
Industrial refurbishment and manufacturing projects may require both BIM models and conventional technical drawings. Our CAD services can support 2D drawing updates, legacy CAD conversion, technical documentation and coordinated drawing production alongside the agreed BIM scope.
Nationwide BIM Modelling and Coordination Support
Optimar Precon provides BIM services across the United Kingdom for main contractors, specialist subcontractors, architects, engineers and construction teams. Our capabilities include Revit modelling, architectural and structural BIM, MEP and M&E coordination, clash detection, CAD to BIM and Scan to BIM services.
Explore BIM Services UKNeed BIM Modelling or Coordination Support in Bristol?
Whether your project involves an aerospace production building in Filton, an industrial refurbishment in Avonmouth, a commercial development in Bristol or another South West construction project, share your drawings, available BIM models, technical requirements and target programme. Our team can review the information and discuss appropriate modelling and coordination support.