
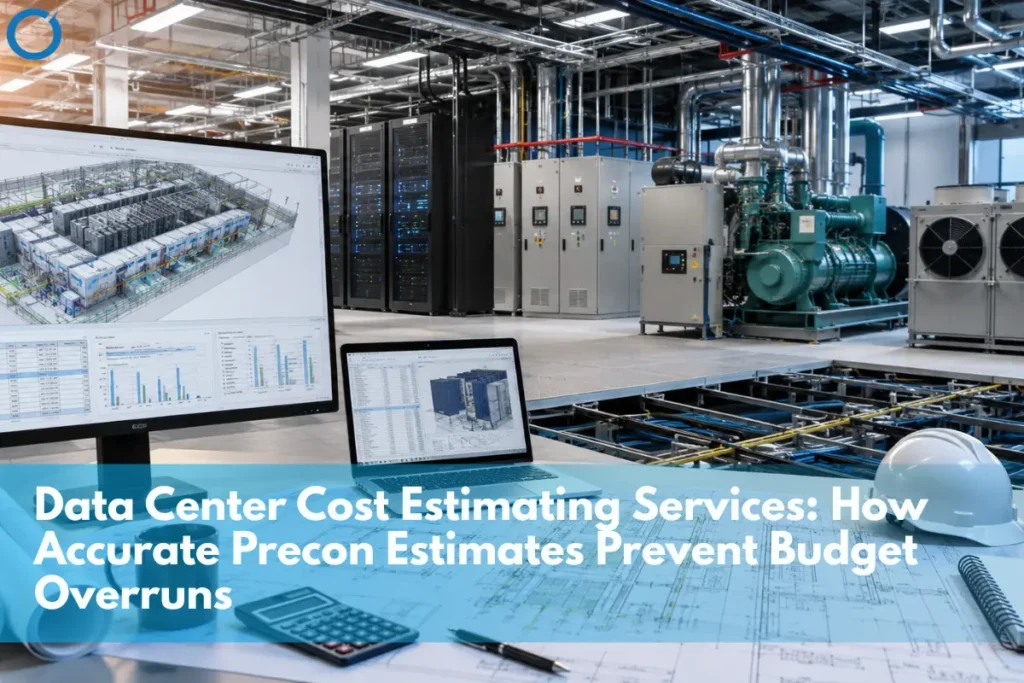
A cost estimate built with general commercial assumptions will consistently underprice a data center project, because data centers don’t fail the same way other buildings do when an estimate is wrong. A missed redundancy-tier assumption doesn’t just shift a few line items. It changes the UPS count, generator yard footprint, and switchgear scope all at once. A generic mechanical estimate that doesn’t account for a specific chiller and cooling tower configuration gets revised mid-project instead of holding through construction.
Preventing that kind of overrun isn’t about estimating more carefully in the abstract. It’s about estimating with data center-specific knowledge built into the process from the first pass, not added as a correction after the fact.
Data center cost estimating services prevent budget overruns by pricing against a confirmed redundancy tier, using trade-specific takeoffs for chiller plants, fire suppression, and high-density electrical systems rather than generic commercial assumptions, and pulling quantities from a coordinated BIM model instead of static 2D drawings. The overruns that hit data center projects most often come from treating these systems like a standard commercial build instead of pricing their specific complexity from the start.
Why General Estimating Practices Underprice Data Center Projects
Poor coordination and inaccurate estimating cause cost overruns on any commercial project. That broader pattern is covered well in our guide on how poor BIM coordination causes cost overruns. Data centers add a layer on top of that general risk, several systems that don’t exist on a typical commercial build at all, each requiring pricing knowledge a generalist estimator won’t have built up from standard commercial work.
Each of the four items mentioned (redundancy tier, chiller and cooling tower arrangement, clean agent fire protection system, and high density MEP coordination) has a different character than its counterpart from the commercial building world. Pricing any of these elements with commercial building assumptions is probably the most persistent source of miscalculation in a data center budget. In itself, the redundancy tier, regardless of whether the project is N+1, 2N, or 2N+1, affects UPS quantities, generator yard size, and switchgear scope. Understanding data center redundancy tiers is essential before finalizing the estimate because N+1, 2N, and 2N+1 configurations directly change electrical equipment counts, cooling requirements, and supporting infrastructure.
MEP Estimating Services help separate mechanical, electrical, plumbing, and fire-protection quantities instead of pricing these systems through a single generic commercial-building allowance.
What a Data Center-Specific Cost Estimate Actually Includes
| System | What’s Estimated | Data Center-Specific Complexity |
|---|---|---|
| Electrical / Redundancy | UPS capacity, generator count, switchgear, distribution | Quantities change entirely based on N+1, 2N, or 2N+1 tier — not a simple scale-up |
| Mechanical / Cooling | Chiller plants, cooling towers, CRAC/CRAH units | Capacity tied to redundancy tier and ambient design conditions, not generic HVAC load |
| Fire Suppression | Clean agent systems, detection zones, enclosure integrity | Life-safety system tied to permitting; coordination errors delay the permit, not just the field |
| Structural | Equipment pads, raised floor loading, generator yards | Loading driven by mechanical/electrical equipment count, which itself depends on redundancy tier |
| Cabling / Fiber | Structured cabling, fiber pathways, cable tray routing | Competes for the same raised floor and overhead space as every other MEP system |
Two of these systems carry cost risk that’s easy to underestimate specifically because they sit outside the main building footprint. Generator yards and fuel systems are frequently priced off a placeholder assumption early on, precisely because they’re not part of the primary electrical room design, and by the time the redundancy tier is fully confirmed, that placeholder has often already been used to set client expectations on cost.
Electrical and mechanical room design carries a similar risk in the opposite direction; both are frequently estimated as a single combined “MEP room” allowance rather than two systems with distinct sizing drivers. Which is exactly the assumption our guide on electrical vs. mechanical room design breaks down in more depth.
How Optimar Precon’s Data Center Estimating Service Works
Our construction estimating services for data center projects start with the redundancy tier, not the drawing set. Estimators price chiller and cooling capacity, generator counts, and switchgear scope against the confirmed redundancy tier before detailed takeoff begins. This prevents teams from rebuilding the estimate later because they treated redundancy as an afterthought.
Estimators pull quantities directly from a coordinated BIM model instead of measuring them independently from 2D drawings. This keeps electrical, mechanical, fire suppression, and structural takeoffs consistent rather than treating each system as a disconnected estimate. Construction Takeoff Services can extract consistent equipment, piping, cable, structural, and material quantities from the current coordinated design before estimators apply labor and pricing. This coordinated approach also appears in our guides on chiller plant estimating, redundancy tier cost impact, generator yards and fuel systems, and electrical versus mechanical room design. Each guide addresses a specific part of the same estimating discipline rather than treating these scopes as isolated services.
Estimating a Data Center Project With an Unconfirmed Redundancy Tier?
Optimar Precon builds data center estimates around the confirmed redundancy tier, not a generic assumption, so UPS, generator, switchgear, and cooling quantities don’t have to be rebuilt when the tier is finalized. Contact us to discuss your project scope.
The Estimate Is Only as Accurate as the Data Center Knowledge Behind It
None of the systems that make data center estimating difficult are unknowable: chiller capacity, redundancy-driven electrical scope, fire suppression coordination, generator yard sizing, and structural loading all follow patterns that teams who price this building type regularly understand. Overruns happen when those patterns are treated as edge cases in an otherwise standard commercial estimate, instead of the starting point the estimate is built around.
Developers and GCs evaluating an estimating partner for a data center bid can use this same list as a screening question: ask specifically how a potential provider prices redundancy tier changes, generator yard scope, and the electrical/mechanical room split, rather than accepting a general assurance that they “have data center experience.” The specificity of the answer is usually a better signal than the claim itself.
A provider who can walk through exactly how a 2N redundancy tier changes generator count, or how they separate electrical and mechanical room sizing rather than pricing a combined allowance, is demonstrating the kind of specific knowledge this entire guide has been describing. A provider who answers with general reassurance about experience and accuracy, without naming any of these specific mechanisms, is signaling the opposite regardless of how confident that reassurance sounds.
FAQs
Data centers include redundant electrical infrastructure, clean agent fire suppression, high-density cooling that don’t exist on standard commercial builds, and pricing them with generic commercial assumptions instead of data center-specific knowledge is the most consistent source of underpricing.
The confirmed redundancy tier N+1, 2N, or 2N+1 provides the most critical input because it determines electrical and mechanical equipment quantities before estimators can complete an accurate detailed takeoff. Ambient design conditions and a defined white space versus grey space split also affect cooling and structural pricing significantly.
A general commercial estimator can price the parts of a data center project that resemble standard commercial work, but redundancy-driven electrical and mechanical systems, fire suppression coordination, and high-density MEP routing benefit from data center-specific estimating experience that catches quantity gaps a generalist wouldn’t know to look for.
Pulling quantities directly from a coordinated model keeps electrical, mechanical, and structural takeoffs aligned with each other and with the current design revision. This approach also prevents individual trades from estimating independently from different drawing versions.
Yes. At the concept stage, a budgetary estimate usually relies on broader assumptions because the project may not yet have a confirmed redundancy tier or complete MEP design. At the bid stage, estimators need a confirmed redundancy tier and quantities from substantially complete, coordinated drawings.
No, each has distinct sizing drivers and is more accurately priced as its own line item. Generator yards and fuel systems scale with redundancy tier and required runtime, while electrical and mechanical rooms have separate capacity and structural drivers that a combined allowance tends to obscure.



