
Data Center BIM Modeling Services in Ireland
Optimar Precon provides Data Center BIM Modeling Services in Ireland for contractors, developers, consultants and specialist trade teams coordinating complex architectural, structural, civil, MEP and low-voltage systems.
BIM support can include federated models, Revit modeling, MEP coordination, clash detection, cable tray routing, cooling-system modeling, as-built BIM and data hall coordination for hyperscale, colocation, enterprise and phased campus developments.
Send Project Requirements
Share your BEP, model scope, drawings, coordination requirements, LOD expectations and programme timeline for review.
BIM Modeling and Coordination Support for Complex Data Centre Systems
BIM delivery can be structured around the BEP, LOD expectations, discipline responsibilities, model submission stages, coordination requirements, naming standards and handover requirements of the project.
BIM Support Across Data Centre Project Types
Optimar Precon supports hyperscale, colocation, enterprise, data hall fit-out, energy centre, cooling infrastructure and phased campus BIM coordination requirements across Ireland.
What Do Our Data Center BIM Modeling Services in Ireland Cover?
Our BIM support covers multidiscipline model development, MEP coordination, clash detection, electrical infrastructure, mechanical and cooling systems, containment routing, Revit model management, as-built updates and data hall coordination.
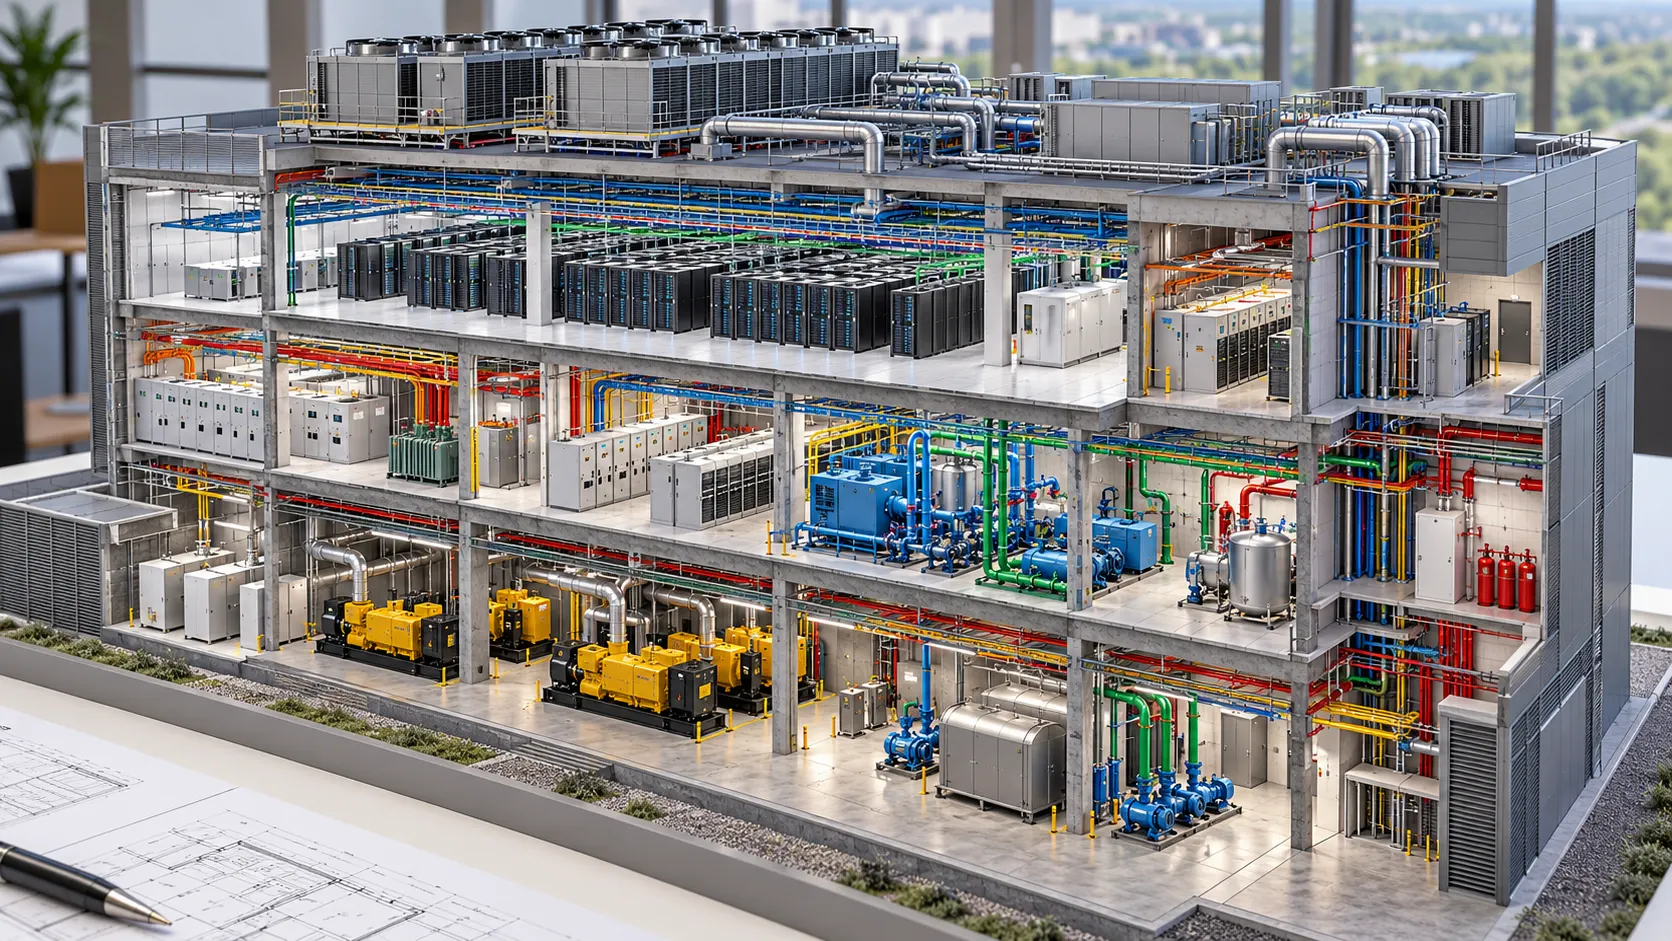
Coordinate Power, Cooling, Containment and Building Systems in One BIM Environment
Data centre BIM delivery requires architectural, structural, civil, mechanical, electrical, plumbing, fire protection and low-voltage systems to be developed and reviewed together.
Federated BIM Model Development
Multi-discipline BIM models covering architectural, structural, civil, mechanical, electrical, plumbing, fire protection and low-voltage systems.
MEP BIM Modeling
Mechanical, electrical and plumbing BIM modeling for data halls, plant rooms, corridors, risers, technical spaces, energy centres and service zones.
BIM Clash Detection and Coordination
Clash detection across power, cooling, containment, structural, civil, architectural and specialist trade models before site execution.
Electrical BIM Modeling
Electrical BIM support for HV and LV distribution, UPS systems, busbar routes, cable trays, containment, generator connections and power infrastructure.
Mechanical and Cooling System Modeling
BIM modeling for CRAC units, CRAH units, chiller plant, cooling towers, pipework, chilled water systems, ventilation and precision cooling routes.
Cable Tray and Conduit Routing
Coordinated cable tray, conduit, containment and low-voltage routing against structural, mechanical, fire protection and access requirements.
Revit Model Management
Revit model setup, discipline model management, naming structure, view organisation, model hygiene and coordination support for phased delivery.
As-Built BIM Documentation
As-built BIM model updates and construction documentation structured for contractor handover, operator review and long-term facility information management.
Data Hall Coordination Support
BIM coordination for data halls, white space, grey space, plant areas, technical corridors, service rooms, equipment zones and support infrastructure.
What Can Be Included in the BIM Delivery Package?
BIM outputs can support model coordination, clash resolution, client submissions, construction review and operator handover.
What Information Is Needed to Start the BIM Package?
The current page identifies drawings, available Revit and CAD files, specifications, BEP documents, LOD requirements, model standards, coordination notes, project timelines and client-specific templates as typical starting inputs.
Need BIM Modeling Support for an Irish Data Centre Project?
Share your BEP, model scope, drawings, LOD requirements and coordination timeline for review.
How Does Our Ireland Data Center BIM Modeling Process Work?
The BIM workflow keeps model setup, multidiscipline development, clash detection, coordination updates and handover documentation structured from the first project review.
What Is Reviewed Before BIM Production Begins?
The process starts by reviewing the project brief, drawings, BEP, LOD requirements, discipline scope, model standards and submission timeline.

From Project Review to Coordinated Handover Models
The workflow separates project review, model setup, model development, clash detection, revision coordination and final handover activities.
Scope and BEP Review
Review the project brief, drawings, BEP, LOD requirements, discipline scope, model standards and submission timeline.
Model Setup
Set up Revit models, discipline structure, views, worksets, naming standards, coordinates and model organisation.
BIM Model Development
Develop architectural, structural, civil, mechanical, electrical, plumbing, fire protection, containment and low-voltage model content.
Clash Detection
Review federated models for clashes across systems and prepare issue logs and coordination notes for project-team review.
Coordination Updates
Incorporate model changes, redlines, revised drawings, trade inputs and coordination comments through controlled revision cycles.
Handover Documentation
Support as-built model updates, construction documentation, record model preparation and handover outputs for data centre operators.
Structure the Model Environment Before Coordination Begins
The existing workflow includes setup of Revit models, discipline structure, views, worksets, naming standards, coordinates and overall model organisation.
Review Multiple Data Centre Systems Together
Federated models are reviewed across systems so coordination teams can identify conflicts, record issues and prepare updates before site execution.
How Are Model Changes and Coordination Comments Incorporated?
Model changes, redlines, revised drawings, trade inputs and coordination comments can be incorporated through controlled model update cycles.
What Can Be Included in the Final BIM Handover Stage?
The final stage can support as-built model updates, construction documentation, record model preparation and handover outputs for data centre operators.
Have an Irish Data Centre BIM Package to Coordinate?
Send your BEP, drawings, model scope, LOD requirements and coordination timeline for review.
BIM Support for MEP-Intensive Data Centre Projects Across Ireland
Data centre BIM requires power, cooling, containment, structural, civil, architectural, fire protection and low-voltage systems to be coordinated within a controlled model environment.
Model Outputs for Coordination, Construction and Handover
The current Ireland page structures BIM deliverables around coordination, clash review, fabrication support, construction sequencing and operator handover.
Projects Supported Across Ireland’s Data Centre Environment
The page supports BIM modeling and coordination for hyperscale, colocation, enterprise, data hall, energy, cooling, phased campus and specialist facility projects.
BIM Support for Irish Data Centre Delivery Teams
The current page specifically positions its data centre BIM support for contractors, specialist subcontractors, developers, consultants and client-side teams.
Coordinate Dense Technical Systems Before They Reach Site
Data centre BIM requires multiple systems to share limited technical space while maintaining coordination, access and model clarity.
Add BIM Production Capacity Across Active Project Stages
The current page states that offshore BIM support can assist Irish contractors during tender, design development, construction coordination, revision cycles and as-built handover.
Support Different Coordination and Delivery Conditions
The offshore delivery model provides additional BIM production capacity during tight programme timelines, model updates, coordination cycles and handover preparation.
Tools Used for Modeling, Coordination, Review and Documentation
The existing Ireland page lists the software used for BIM modeling, federated review, clash detection, collaboration, model checking and drawing review.
Data Centre BIM Support Across Irish Project Locations
The existing page states that Optimar Precon supports BIM modeling for projects in Dublin, Cork, Galway, Limerick, Waterford, Athlone, Kilkenny and surrounding counties.
Need Additional BIM Capacity for an Irish Data Centre Project?
Send your BEP, drawings, model scope, LOD requirements, trade packages and coordination timeline for review.
Frequently Asked Questions About Data Center BIM Modeling Services in Ireland
These answers cover BIM scope, hyperscale support, BEP and LOD requirements, MEP coordination, project inputs and outsourced BIM capacity for Irish data centre projects.
What do Data Center BIM Modeling Services in Ireland include?
Data Center BIM Modeling Services in Ireland include Revit modeling, federated BIM model development, MEP BIM coordination, clash detection, electrical BIM modeling, mechanical and cooling system modeling, cable tray routing, as-built BIM documentation and handover support.
Can Optimar Precon support Irish hyperscale data centre projects?
Yes. Optimar Precon supports hyperscale, colocation, enterprise and multi-phase data centre projects with BIM modeling, coordination support, clash reports, model updates and as-built documentation.
Do your BIM models align with BEP and LOD requirements?
Yes. Our BIM team reviews the BIM Execution Plan, LOD requirements, naming standards, discipline scope, model submission stages and handover expectations before model production begins.
Can you handle MEP BIM coordination for data centres?
Yes. MEP BIM coordination is a core part of our data centre BIM support. We coordinate power distribution, UPS systems, cable trays, containment, cooling systems, pipework, ventilation, fire protection and low-voltage systems.
What files are needed to start a data centre BIM project?
We usually need drawings, Revit files if available, CAD files, specifications, BEP documents, LOD requirements, model standards, coordination notes, project timelines and any client-specific submission templates.
Why choose Optimar Precon for Data Center BIM Modeling Services Ireland?
Optimar Precon provides experienced offshore BIM capacity, structured Revit workflows, MEP coordination support, clash detection, model quality checks and handover documentation for Irish data centre project teams.
Connect BIM Coordination With Cost and Quantity Support
Irish project teams can also use estimating and takeoff services where project planning requires cost and quantity documentation alongside BIM.
Need Data Center BIM Modeling Services in Ireland?
Share your drawings, BIM Execution Plan, LOD requirements, Revit files, coordination scope and project timeline. Our BIM team can support model production, MEP coordination, clash detection and handover documentation for Irish data centre projects.