
California BIM Support
BIM Services in California
Optimar Precon provides BIM modeling and coordination support for contractors, subcontractors, architects and engineering teams working on California construction projects.
Our BIM teams develop architectural, structural and MEP models, federated coordination models, clash reports and construction-ready BIM deliverables using Revit, Navisworks and Autodesk Construction Cloud workflows.
California BIM Capabilities
What BIM Services Do You Provide in California?
Optimar Precon provides BIM modeling, Revit modeling, multidisciplinary BIM coordination, clash detection, MEP BIM, architectural and structural BIM, CAD-to-BIM and as-built modeling support for California construction project teams.
BIM scope can be aligned with project requirements, discipline responsibilities, model-development needs, coordination workflows and agreed deliverable formats.
- BIM Modeling
- Revit Modeling
- BIM Coordination
- Clash Detection
- MEP BIM
- CAD / Scan to BIM
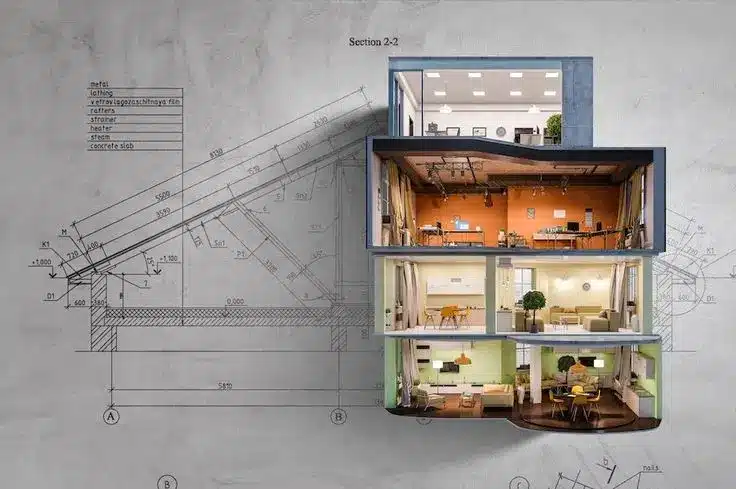
BIM Project Outputs
BIM Deliverables for California Project Teams
Deliverables are defined around the agreed BIM scope, project stage, discipline requirements, model-development level and coordination workflow rather than a fixed one-size-fits-all package.
Native Revit Models
Editable architectural, structural or MEP Revit models developed to the agreed project scope and model requirements.
Federated Coordination Models
Combined discipline models prepared for multidisciplinary review and coordination workflows.
Clash Reports
Clash results organized for review so project teams can identify and track coordination issues between disciplines.
Coordination Issue Logs
Structured issue information to support coordination meetings, model revisions and responsibility tracking.
Model Exports
Project-specific model exports prepared in agreed formats for coordination, review or downstream use.
Model & Drawing Updates
Revisions incorporated from approved comments, coordination decisions and updated source information.
Agreed LOD Deliverables
Model development aligned with the agreed level of detail and information required for the project stage.
BIM Exchange Formats
IFC, NWC, NWD, PDF or other agreed outputs supplied where required by the project workflow.
Deliverable requirements vary by project. File formats, LOD, model breakdown, naming standards and coordination outputs can be confirmed before BIM production begins.
Core BIM Capabilities
BIM Services for California Project Teams
Our California BIM services support model development, multidisciplinary coordination and construction documentation while specialist service pages provide deeper information for individual BIM requirements.
BIM Modeling
BIM modeling services in California for architectural, structural and building-services information developed around the agreed project scope, model purpose and LOD.
BIM Coordination
Federated coordination workflows bring multiple disciplines together for model review, issue tracking and clash detection .
Architectural & Structural BIM
Discipline-specific model development supports architectural geometry, structural systems, documentation and multidisciplinary coordination.
MEP BIM
MEP BIM services in California support coordinated mechanical, electrical and plumbing layouts, routing reviews and multidisciplinary model integration.
CAD / Scan to BIM
Existing CAD drawings, PDFs or point-cloud information can be developed into structured BIM models for coordination, documentation and existing-condition workflows.
Revit Modeling & Documentation
Revit modeling services for California projects include model updates, views, sheets and supporting BIM documentation based on agreed project standards.
Need broader nationwide support? Explore our USA BIM capabilities for project teams working across multiple states and locations.
Explore BIM Services USA →Complex Project Support
BIM Support for Large and Multidiscipline California Projects
Large construction programs often involve multiple disciplines, repeated coordination cycles and BIM deliverables that change as design information develops. Our BIM teams support defined modeling and coordination workloads across these project stages.
Architectural, structural and MEP models can be developed and updated around agreed BIM standards, model breakdowns, coordination requirements, LOD expectations and delivery milestones.
- Multidiscipline BIM models
- Large federated models
- Repeated coordination cycles
- Model revision support
- Agreed LOD requirements
- Structured BIM deliverables
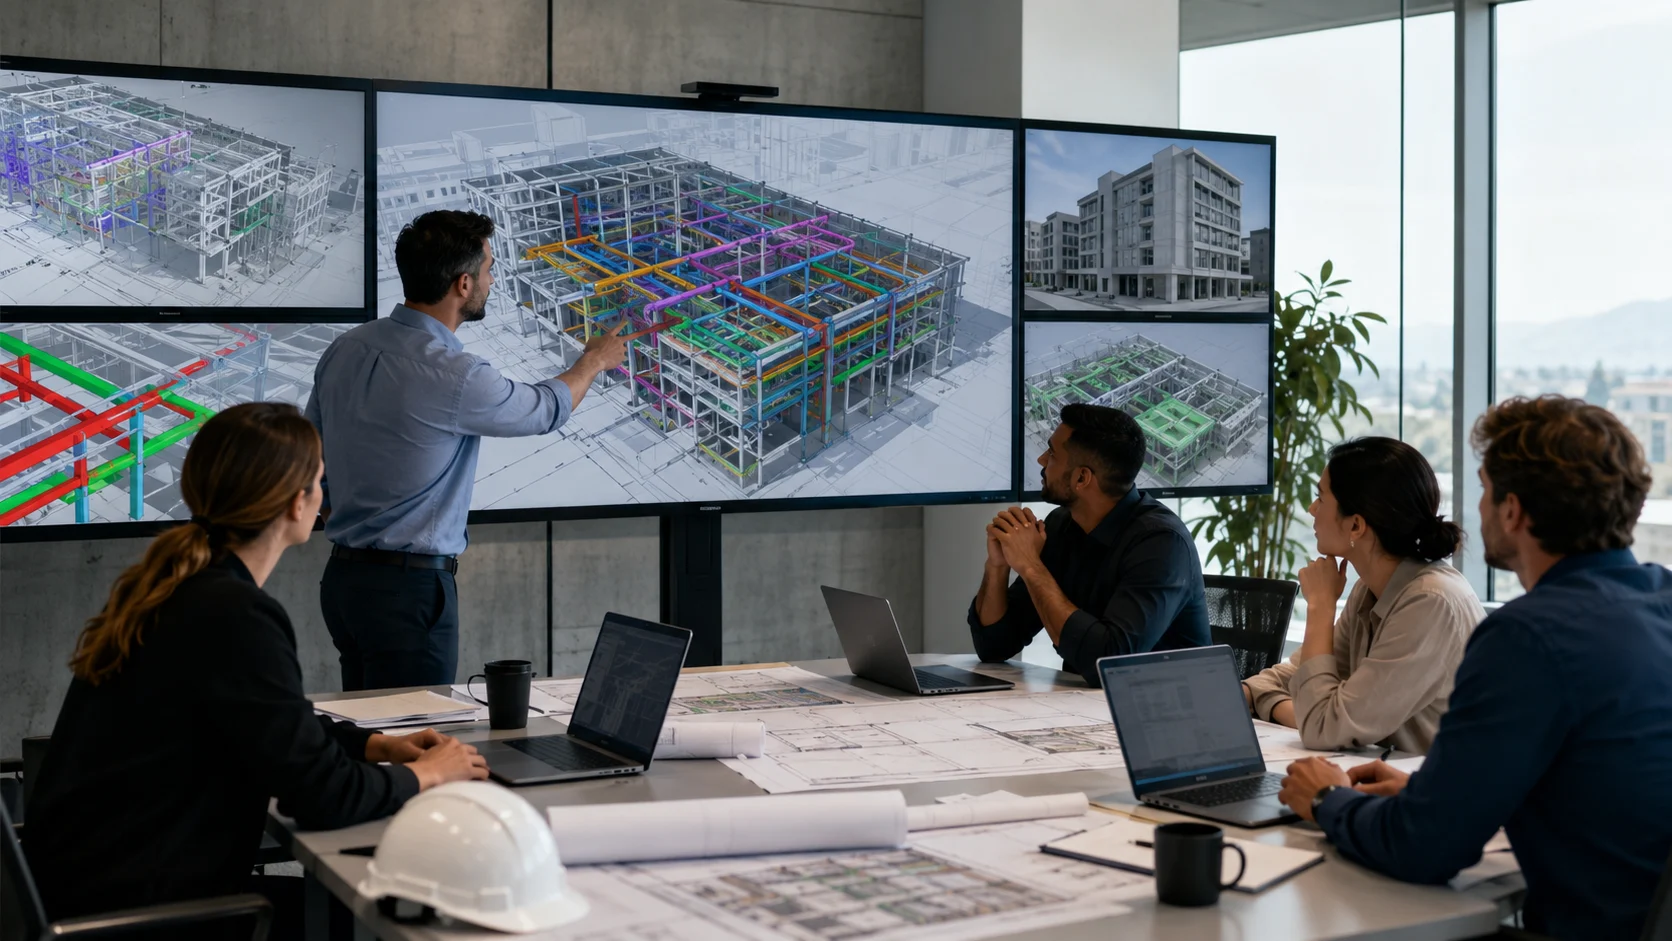
BIM Information Workflow
What You Send and What You Receive
California project teams can share available design information, BIM standards and coordination requirements. The final model package is then structured around the confirmed scope, project stage and required file formats.
What You Can Send
BIM production can begin from the available project information and agreed modeling requirements.
- Architectural, structural and MEP drawings
- Existing Revit or discipline models
- DWG and PDF drawing sets
- Point-cloud or scan information
- BIM Execution Plan or model standards
- Coordination comments and issue logs
What You Can Receive
Outputs are confirmed according to project responsibilities, coordination needs and agreed delivery requirements.
- Native Revit discipline models
- Federated coordination models
- Clash reports and issue information
- Updated model and drawing packages
- IFC, NWC, NWD and PDF outputs
- Agreed LOD and model-development deliverables
Model Development
LOD Requirements for California BIM Projects
BIM models can be developed to different levels of detail depending on the project stage, model purpose, coordination requirements and contractual BIM deliverables. The required LOD should be confirmed before modeling begins.
Defined Model Geometry
Model elements are developed with defined size, shape, quantity and location suitable for design development and general multidisciplinary review.
Coordination Interfaces
Model elements include interfaces with adjacent building systems so teams can evaluate clearances, connections and coordination conditions more effectively.
Fabrication-Level Information
Model development can include fabrication, assembly or installation information where this level of detail forms part of the agreed project scope.
Record Model Information
Record-model information reflects verified project conditions where as-built or handover requirements form part of the agreed BIM deliverable.
LOD 350 adds coordination interfaces and relationships with adjacent systems. This can be important when BIM models are being used to review MEP clearances, structural interfaces and installation constraints.
LOD terminology should always be interpreted together with the project BIM Execution Plan, responsibility matrix, model-element requirements and contractual deliverable definitions.
BIM QA Process
BIM Quality and Coordination Workflow
BIM production follows a structured review process from source-information checks through model development, multidisciplinary coordination, QA review and final deliverable preparation.
Scope & Input Review
Review drawings, models, BIM standards, coordinates, discipline responsibilities, LOD requirements and expected outputs before production begins.
Model Development
Develop or update discipline models using the agreed project information, modeling standards and required model-development level.
Model Coordination
Combine relevant models for multidisciplinary review, identify coordination issues and organize clashes for project-team assessment.
QA Review
Check model structure, coordinates, naming, geometry, required information and agreed coordination updates before issuing deliverables.
Deliver & Revise
Prepare the agreed Revit, IFC, NWC, NWD, PDF or other outputs and incorporate approved revisions through subsequent coordination cycles.
Coordination responsibilities and issue-resolution authority remain project-specific. BIM teams can identify, document and update coordination issues according to the agreed workflow and approved project decisions.
Discuss Your BIM Workflow →Project Team Support
Who We Support Across California
Our BIM services support construction and design teams that need additional modeling, coordination or documentation capacity across different project stages.
General Contractors
BIM modeling and coordination support for multidisciplinary reviews, model updates, coordination meetings and construction-stage information requirements.
Subcontractors
Discipline-focused BIM support for trade coordination, model development, drawing updates and agreed construction or fabrication requirements.
Architects
Revit modeling and documentation support for architectural models, design revisions and coordination with structural and MEP disciplines.
Engineering Teams
Structural and MEP model support for multidisciplinary coordination, design updates and project-specific BIM deliverables.
BIM & VDC Teams
Additional BIM production capacity for federated models, clash review, issue tracking, model QA and recurring coordination cycles.
Preconstruction Teams
BIM information support for model review, constructability discussions, coordination planning and organized project documentation before construction.
Support can be aligned with an existing internal BIM team, project consultant structure or defined package of modeling and coordination work.
Discuss Your BIM Scope →California Project Coverage
BIM Support Across California
Optimar Precon provides remote BIM modeling and coordination support for construction and design teams working across California, including major project markets such as Los Angeles, San Francisco, San Diego, Sacramento and Irvine.
The same California BIM workflow can support projects in other cities and regions across the state, with scope, model standards, coordination responsibilities and deliverables defined around each project.
Los Angeles
BIM modeling, coordination and Revit support for multidisciplinary construction project teams.
San Francisco Bay Area
BIM support for architectural, structural, MEP and coordination-intensive project workflows.
San Diego
Model-development and coordination support based on agreed project standards and deliverables.
Sacramento
Revit modeling and multidisciplinary BIM support for construction and engineering project teams.
Irvine & Orange County
BIM production and coordination support for contractor, consultant and design-team workflows.
Statewide California
Remote BIM services can support project teams across California beyond the major markets listed above.
BIM Technology Stack
BIM Software Used Across Our Workflows
Software is selected according to the project BIM environment, source information, coordination requirements and required delivery formats. Our workflows commonly use the following platforms.
Autodesk Revit
Used for architectural, structural and MEP model development, model updates, views, sheets and BIM documentation.
Navisworks Manage
Supports federated model review, multidisciplinary coordination, clash detection and coordination issue workflows.
Autodesk Construction Cloud
Supports cloud-based model sharing, review and coordination workflows, including BIM Collaborate Pro environments where required.
AutoCAD
Used where DWG source drawings, reference information or CAD-based project documentation forms part of the BIM input workflow.
Autodesk ReCap
Supports point-cloud and scan information used within existing-condition, scan-to-BIM and as-built modeling workflows.
Dynamo
Applied where suitable to automate repeatable Revit tasks, data handling and selected BIM production processes.
Additional project environments: Tekla can be incorporated where the structural BIM scope requires it. Final software versions, interoperability requirements and exchange formats should be confirmed before BIM production begins.
Example BIM Scope
Example BIM Delivery Package
A BIM scope can combine model development, coordination, issue management and documentation into one defined delivery package. The exact requirements depend on the project stage, disciplines and intended use of the models.
Multidiscipline Coordination Package
A contractor needs architectural, structural and MEP information organized into a coordinated BIM workflow before construction-stage reviews.
- Architectural and structural source models
- MEP drawings and discipline information
- Agreed project coordinates
- BIM naming and model standards
- Coordination and issue-review requirements
Structured BIM Output
Updated Revit models aligned with the confirmed modeling scope and project standards.
Combined model environment prepared for multidisciplinary coordination review.
Identified discipline interfaces organized for project-team review and resolution.
Coordination issues documented to support review meetings and approved model changes.
Approved coordination decisions incorporated into subsequent model updates.
IFC, NWC, NWD, PDF or other agreed project outputs prepared for downstream use.
Why Optimar Precon
BIM Support Built Around Your Project Workflow
BIM requirements differ by project, discipline and delivery stage. Our approach focuses on defining the scope first, integrating with the project BIM environment and delivering the models and coordination information your team has agreed to receive.
Multidiscipline BIM Capability
Architectural, structural and MEP modeling can be coordinated within a defined BIM workflow rather than handled as disconnected project information.
Project-Specific Scope
LOD, disciplines, file formats, naming standards, coordination responsibilities and delivery milestones can be defined before production begins.
Structured QA Workflow
Model reviews can cover coordinates, geometry, organization, naming, discipline interfaces and required outputs before agreed BIM deliverables are issued.
Coordination-Focused Delivery
Federated models, clash information, coordination issues and approved model revisions can support recurring multidisciplinary review cycles.
Flexible BIM Capacity
Additional modeling and coordination capacity can support defined project packages, recurring workloads or existing internal BIM and VDC teams.
Common BIM Environments
Revit, Navisworks and Autodesk Construction Cloud workflows support model development, coordination, information exchange and project-team collaboration.
Send the available drawings, models, BIM requirements or coordination scope and define the deliverables your project team needs.
California BIM FAQs
Frequently Asked Questions
Key questions about BIM modeling, coordination, deliverables and project support for California construction teams.
What information do you need to start a BIM project?
Project teams can provide available architectural, structural and MEP drawings, existing models, DWG or PDF files, BIM standards, coordinates, LOD requirements and expected deliverables. The required inputs depend on the agreed BIM scope.
Do you provide Revit modeling services for California projects?
Yes. Revit modeling services can support architectural, structural and MEP model development, model updates, views, sheets and project documentation according to the agreed scope and modeling requirements.
Can you support BIM coordination and clash detection?
Yes. BIM coordination services can include federated model review, multidisciplinary clash detection, coordination issue tracking and approved model revisions using defined project workflows.
Which LOD requirements can your BIM teams support?
BIM models can be developed around agreed requirements such as LOD 300, LOD 350 or LOD 400 where appropriate to the project scope. Model purpose, element responsibility, information content and required outputs should also be confirmed before production.
Can you support BIM projects across California remotely?
Yes. Remote BIM delivery can support project teams across California, including Los Angeles, San Francisco, San Diego, Sacramento, Irvine and other locations through digital modeling, coordination and information-sharing workflows.
Start Your California BIM Scope
Have Drawings, Models or BIM Requirements Ready?
Share your available project information and the BIM deliverables your team needs. We can review the modeling scope, disciplines, LOD requirements, coordination workflow and required output formats before BIM production begins.