
CAD Services California
CAD Drafting Services in California
Optimar Precon provides CAD drafting support for contractors, subcontractors, architects and engineers working on construction projects across California.
Our team prepares 2D construction drawings, 3D CAD models, redline revisions, CAD conversions and architectural, structural and MEP deliverables using your project standards, title blocks and required file formats.
- 2D & 3D CAD
- Drawing revisions
- CAD conversion
- Architectural, structural & MEP

Quick Answer
What CAD Services Do You Provide in California?
Optimar Precon provides CAD drafting support for California construction teams, including 2D drawings, 3D CAD models, CAD conversion, drawing revisions and architectural, structural and MEP drafting. Deliverables are prepared from client drawings, markups, sketches and project standards and supplied in agreed formats such as DWG, DXF and PDF.
- 2D construction drawings
- 3D CAD models
- Redline and revision updates
- CAD conversion
- Architectural, structural & MEP drafting
- DWG, DXF & PDF delivery
CAD Deliverables
CAD Drawing Deliverables for California Projects
Our CAD drafting team prepares structured drawing outputs for construction documentation, design development, revisions, fabrication support and record updates.
2D CAD Drawing Sets
We prepare plans, elevations, sections, details and other 2D CAD documentation from project drawings, sketches, markups and reference information.
3D CAD Models
Project teams can use 3D CAD models to review components, equipment areas, spatial arrangements and other geometry required within the agreed scope.
CAD Conversion Files
PDFs, scanned drawings, sketches and legacy documentation can be converted into editable CAD files for drawing development and future revisions.
Construction Documentation
We support drawing production and documentation updates using the title blocks, layers, annotations and drafting standards supplied for the project.
Shop & Fabrication Drawings
Contractors, subcontractors and fabricators can use our drafting support for project-specific drawings required for review, fabrication, assembly and installation.
As-Built & Record Drawings
We update CAD documentation from approved field information, redlines and recorded changes to support project closeout and future drawing reference.
Project-specific delivery: drawing layers, title blocks, units, revision conventions, naming standards and file formats can follow the requirements supplied by your California project team.
Who We Support
CAD Support for California Construction Teams
Our CAD drafting support adapts to the drawing, documentation and revision requirements of different professionals involved in California construction and engineering projects.
General Contractors
Additional CAD capacity for construction drawings, revisions, drawing updates and project documentation when internal teams are managing active workloads.
Subcontractors
Trade-focused drafting support for drawings, redlines, fabrication information and installation documentation based on the supplied project scope.
Architects
CAD production and revision support for plans, elevations, sections, details and architectural drawing packages prepared to supplied standards.
Engineers
Structured CAD drafting for engineering layouts, details, annotations and drawing revisions across applicable structural and building-system scopes.
Fabricators
Drawing support for fabrication, assemblies, components, dimensions and related production information when included in the agreed scope.
Project & Design Teams
Flexible drafting assistance for teams that need drawing cleanup, file conversion, documentation updates or controlled revision support.
Need additional CAD drafting capacity? Share the drawing scope, available project files and required outputs so our team can review the requirement.
Share Your Drawings →CAD Project Workflow
Project Inputs We Accept and CAD Outputs We Deliver
California project teams can share available design information digitally, and our drafting team converts the agreed scope into structured CAD documentation.
Project Information & References
We review the available source information before drafting begins so the required outputs, standards and revision scope are clear.
Structured CAD Documentation
Final drawing outputs follow the agreed scope, supplied project standards and required delivery formats.
Your project standards remain central: we can follow supplied title blocks, layer conventions, units, file naming, drawing presentation and revision procedures throughout the CAD drafting workflow.
2D & 3D CAD
2D CAD Drawings and 3D CAD Models for California Projects
Our CAD drafting support covers both detailed 2D documentation and project-specific 3D modeling, depending on the information available and the outputs required by your construction or engineering team.
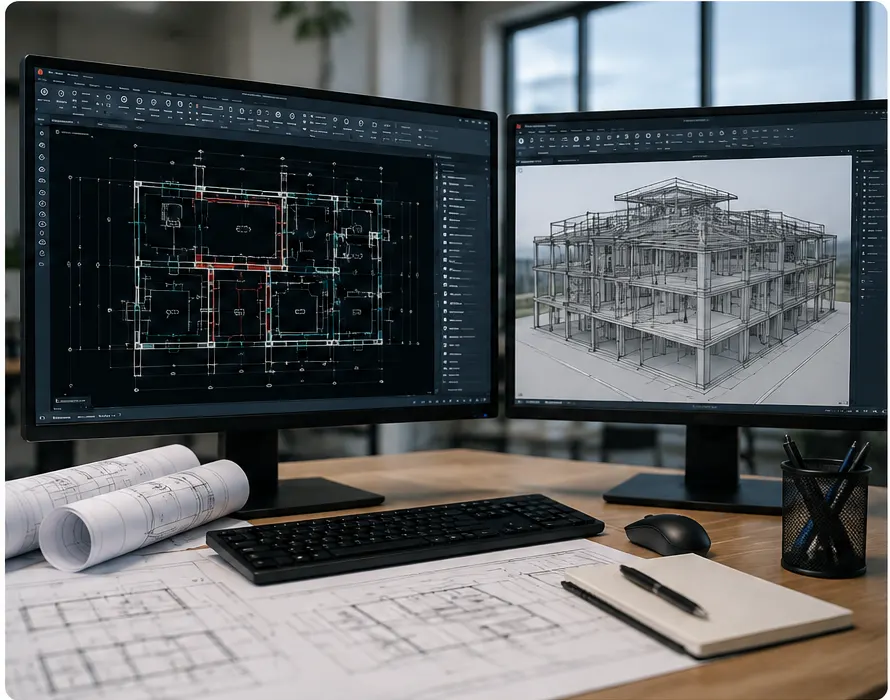
2D CAD Drawing Support
Our AutoCAD drafting support for California projects can convert sketches, PDFs, redlines and existing drawings into clear, editable 2D documentation that follows the project standards supplied by your team.
Typical 2D Outputs- Plans and layouts
- Elevations and sections
- Construction details
- Drawing revisions
- Annotation and dimension updates
- CAD conversion and drawing cleanup
3D CAD Modeling Support
Our CAD modeling services for California project teams can create three-dimensional geometry for components, assemblies, layouts and equipment areas when 3D representation forms part of the agreed CAD scope.
Typical 3D Uses- Component geometry
- Equipment layouts
- Spatial review
- Assembly representation
- Design-development reference
- Supporting drawing production
A project may require only detailed 2D construction drawings, only selected 3D CAD geometry, or a combination of both depending on the drawing scope and intended use.
We review the source drawings, required level of detail, project conventions and expected file formats before beginning CAD production.
Discipline CAD Support
Architectural, Structural and MEP CAD Drafting
California construction projects can require different drawing disciplines at different stages. Our drafting team supports architectural, structural and building-system documentation while following the information and standards supplied for each project.
Architectural CAD Drafting
We prepare and update architectural CAD documentation from design information, sketches, PDFs and existing drawing files.
- Floor plans
- Elevations
- Building sections
- Construction details
- Drawing revisions
Structural CAD Drafting
Structural drawing support can cover framing, foundation and detail documentation based on the engineering information supplied by the project team.
- Framing plans
- Foundation layouts
- Structural details
- Connection information
- Drawing updates
MEP CAD Drafting
We support CAD drawing production and revisions for applicable mechanical, electrical and plumbing documentation according to the project scope.
- Mechanical layouts
- Electrical drawings
- Plumbing layouts
- System annotations
- Revision updates
Discipline coordination starts with clear source information. We draft from the architectural, engineering, consultant or contractor information supplied to us and incorporate agreed revisions into the CAD documentation.
Drawing Revisions
Redline and CAD Revision Support for California Projects
Construction drawings often change as project teams review layouts, receive consultant comments and incorporate approved design or field information.
Our drafting team can update existing CAD files from redlines, markups and revision instructions while maintaining the project layer structure, title blocks, annotations and agreed drawing conventions.
Controlled Revision Workflow
We review the redlines, comments and reference files supplied for the revision.
Agreed drawing changes are incorporated into the applicable plans, details or documentation.
Updated drawings are reviewed against the supplied markup and CAD requirements.
Revised CAD documentation is delivered in the agreed DWG, DXF or PDF formats.
Revision responsibility remains clearly defined: we incorporate the changes and information supplied or approved by the project team rather than making independent design decisions outside the agreed drafting scope.
Additional CAD Capacity
How California Contractors Use Outsourced CAD Support
External CAD drafting support can help construction teams manage drawing production when project workload, revision volume or specialist documentation requirements exceed the capacity available internally.
Managing Peak Drawing Workloads
Contractors can add drafting capacity when several projects, drawing packages or revision cycles need attention at the same time.
Updating Existing Drawing Packages
External drafters can work through redlines, consultant comments and drawing revisions while the internal project team manages coordination and approvals.
Converting Project Information to CAD
PDFs, sketches, scans and legacy documents can be converted into structured editable CAD files for continued project use.
Supporting Discipline Drawing Packages
Project teams can assign defined architectural, structural or MEP drafting scopes without shifting unrelated project responsibilities outside the internal team.
Preparing Repetitive Drawing Updates
Defined changes across multiple sheets, details or drawing files can be processed systematically using the supplied revision instructions.
Extending Internal Drafting Capacity
Construction teams can use remote CAD support as additional production capacity while keeping design decisions, approvals and project control with their own team.
Support can cover a defined drawing package, revision cycle or ongoing CAD workload depending on the requirements shared for the project.
CAD Quality Assurance
How We Review CAD Drawings Before Delivery
Our CAD quality checks focus on whether the drawing package reflects the supplied project information, drafting standards, revision instructions and agreed delivery requirements before files are issued.
Source Information Check
Drawings are reviewed against the sketches, PDFs, markups, reference files and other project information supplied for the drafting scope.
Layer & File Setup Review
We check applicable layer conventions, units, file organization and drawing setup against the standards provided by the project team.
Drawing Presentation Check
Title blocks, annotations, dimensions, notes and general drawing presentation are reviewed for consistency within the agreed CAD scope.
Revision Verification
Redlines and requested drawing changes are checked against the updated CAD documentation before the revised files are prepared for delivery.
Drawing Consistency Review
Related sheets, references and applicable drawing information are reviewed for obvious inconsistencies introduced during drafting or revision work.
Final File Check
We confirm the required delivery formats, drawing names and agreed file package before issuing the completed CAD documentation.
The review process helps identify drafting errors, missed revision instructions and file-format issues before the drawing package is returned to the project team.
Our CAD QA does not replace engineering, architectural or authority approval where those reviews form part of the project’s professional responsibilities.
CAD Technology
CAD Software, File Formats and Drawing Standards
We use CAD and drawing-review tools appropriate to the agreed drafting scope while following the file structure, standards and delivery requirements supplied by the California project team.
AutoCAD
Used for 2D drafting, drawing production, revisions, detailing and editable CAD documentation.
AutoCAD MEP
Used where applicable for mechanical, electrical and plumbing CAD drawing workflows.
Civil 3D
Used where the agreed CAD scope requires applicable civil drawing or design information.
Autodesk ReCap
Used where source information includes relevant scan or point-based reference data for CAD documentation.
Fabrication CADmep
Used where applicable for defined fabrication CAD requirements within the agreed project scope.
Bluebeam Revu
Supports PDF drawing review, markups, redline interpretation and revision checking.
Common CAD File Outputs
- DWG
- DXF
Drawing Requirements We Can Follow
Software follows the project requirement: the exact application and workflow depend on the source information, required deliverable and CAD standards agreed for the drawing package.
California Project Environments
CAD Drafting Across Different California Project Types
CAD requirements vary by project type, drawing discipline and stage of documentation. Our drafting team adapts the drawing workflow to the information, standards and outputs defined for each project.

Commercial Construction
CAD documentation for office, retail, mixed-use and other commercial construction drawing packages.
Healthcare
Drawing production and revision support for healthcare facilities and related architectural, engineering and construction documentation.
Education
CAD drafting support for schools, universities, campus facilities and associated construction drawing packages.
Industrial & Manufacturing
CAD documentation for manufacturing, production, warehouse and other industrial project environments.
Infrastructure & Civil
Drawing support for applicable infrastructure and civil documentation where CAD drafting forms part of the defined project scope.
Transportation & Logistics
CAD drafting for applicable transportation, logistics, terminal and operational facility drawing requirements.
We support drawing requirements for project teams working across Los Angeles, San Diego, San Francisco, Sacramento, San Jose and other California project markets through our remote CAD delivery model.
Remote CAD Delivery
How Our Remote CAD Delivery Model Works
California project teams can work with our drafting team remotely by sharing project files, drawing standards, markups and revision instructions digitally throughout the agreed CAD scope.
Share the Drawing Scope
Send the available drawings, markups, sketches, standards and required CAD deliverables for review.
Confirm CAD Requirements
We align the drafting scope with the required file formats, layers, title blocks, units and revision requirements.
Draft & Review
Our team prepares the agreed CAD documentation and incorporates project comments or revisions supplied during the drawing cycle.
Deliver Updated Files
Completed drawings are returned digitally in the agreed formats for project review, documentation or continued use.
Remote CAD Support for California Project Teams
Optimar Precon supports California CAD requirements through a remote delivery model. Project direction, approvals and technical decisions remain with the client and applicable project professionals while our team provides the agreed drafting production.
Have a California drawing package ready? Share the available files and required outputs so we can review the CAD drafting scope.
Share Your Drawings →Example CAD Scope
Example CAD Drawing Package
A typical CAD engagement can combine source-file review, drawing production, revisions and final editable documentation within a clearly defined drafting scope.

Construction Drawing Update Package
This example shows how a drawing package may move from client-provided project information through CAD drafting, revision review and final digital delivery.
Existing PDFs, DWG files, sketches and redline markups supplied by the project team.
Update plans, details, dimensions, annotations and other agreed drawing information.
Follow supplied title blocks, layers, units, file naming and drawing conventions.
Incorporate project-team comments and approved markups into the applicable CAD drawings.
Check updated drawings against the supplied information and agreed drafting requirements.
Deliver the completed drawing package in agreed formats such as DWG, DXF and PDF.
Every CAD drawing package is tailored to the project scope. Required disciplines, source information, drawing standards, revision stages and final outputs vary according to each project’s documentation requirements.
Why Optimar Precon
CAD Drafting Support Built Around Your Project Requirements
Our approach combines established delivery experience with project-specific CAD standards, defined drafting scopes and structured drawing-review workflows for construction teams requiring additional documentation capacity.
Project-Specific CAD Standards
We can work with supplied title blocks, layer structures, drawing units, naming conventions and other CAD requirements defined by your team.
Construction-Focused Drafting
Drawing production can support architectural, structural, MEP, construction, shop, fabrication and record-documentation requirements within the agreed CAD scope.
Structured Revision Support
Redlines, markups and requested drawing changes can move through a defined update and review process before revised files are delivered.
Flexible Drawing Capacity
Support can cover a defined drawing package, a revision cycle or additional drafting workload when internal production capacity is constrained.
Multiple CAD Deliverables
Depending on the agreed scope, project outputs can include 2D CAD drawings, selected 3D CAD models, revisions and editable digital files.
Remote Digital Delivery
Project information, markups and completed CAD files can move digitally between your project team and our drafting team throughout the engagement.
Need CAD drafting support for an upcoming California project? Send the available drawings, markups and required deliverables so the scope can be reviewed.
Share Your Drawings →Frequently Asked Questions
CAD Services California FAQs
Answers to common questions about project files, drawing standards, revisions and remote CAD drafting support for California construction teams.
Can your CAD team follow our drawing standards and title blocks?
Yes. We can follow supplied title blocks, layers, units, file naming, annotation and revision standards for the agreed drawing scope.
What files can we send to start a CAD drafting project?
You can provide PDFs, DWG or DXF files, redline markups, sketches, reference drawings and applicable project CAD standards.
Can you update existing CAD drawings from redlines?
Yes. We can incorporate supplied redlines, consultant comments and approved revision instructions into existing CAD documentation.
How do you provide CAD drafting support to California project teams?
We work remotely, exchanging project files, markups, standards and completed CAD deliverables digitally throughout the agreed scope.
Which CAD file formats can you deliver?
Common deliverables include editable DWG, DXF and PDF files, depending on the drawing requirements defined for the project.
Have a drawing requirement not covered here? Share the available project information and required CAD outputs for review.
Share Your Drawings →Start Your CAD Project
Share Your California CAD Drawing Requirements
Send your available drawings, markups, sketches or project information along with the CAD deliverables you require. Our team can review the scope and discuss the next steps with you.
Include the required outputs, drawing standards and revision information with your enquiry where available.
Discuss Your CAD Requirements
Provide the project details below and share the available drawing scope with our team.