
CAD Drafting Services in Alaska
Optimar Precon provides CAD Drafting Services in Alaska for architects, engineers, contractors and project teams that require structured 2D, 3D and multidisciplinary CAD documentation based on supplied project information.
The drafting scope can include architectural, structural, MEP, CAD conversion, shop, fabrication and as-built drawing requirements according to the available source information and agreed project deliverables.
Discuss Your CAD Drawing Package
Share the available drawings, PDFs, sketches, markups, existing CAD files and required drafting scope for review.
What Do Our CAD Drafting Services in Alaska Cover?
Our CAD Drafting Services in Alaska can support 2D and 3D drafting, CAD conversion, architectural, structural, MEP, shop, fabrication and as-built drawing requirements based on supplied project information and defined deliverables.
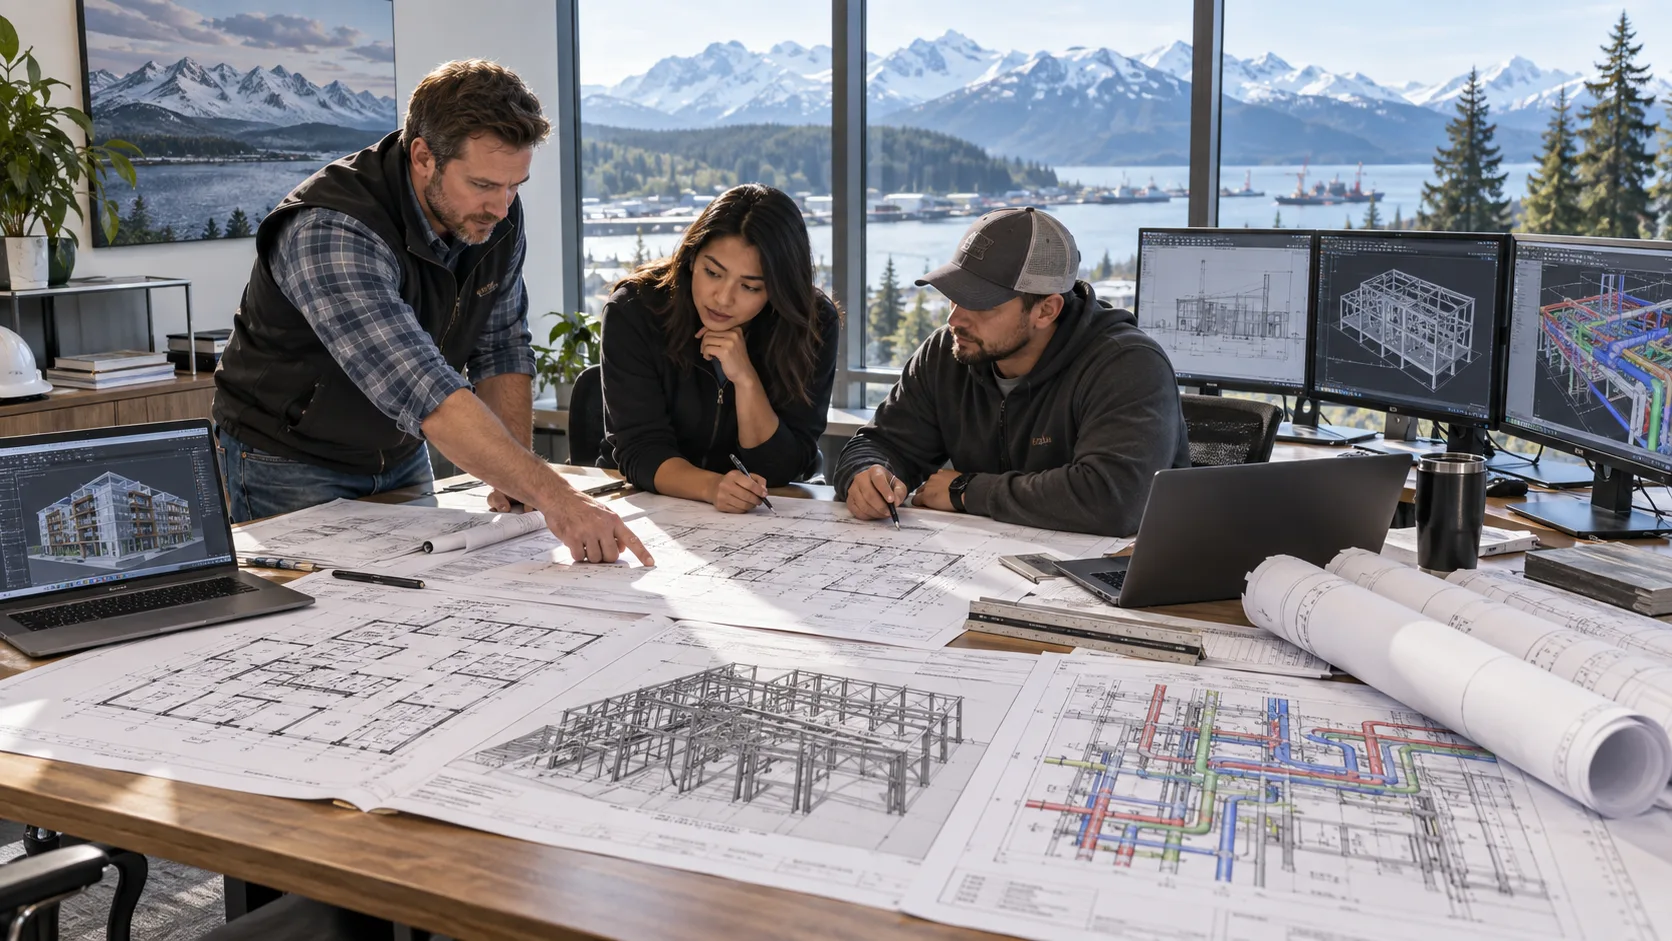
Develop Structured CAD Drawings From Supplied Project Information
CAD drafting support can start from sketches, PDF drawings, markups, existing digital information or defined project requirements. The resulting package can then be organized around the applicable discipline, drawing content and agreed deliverables.
2D CAD Drafting Services
Develop defined 2D CAD drawings from supplied sketches, project information and drawing requirements for applicable architectural, structural and MEP scopes.
View 2D CAD Services3D CAD Drafting Services
Develop defined 3D CAD geometry to support project visualization, drawing development and multidisciplinary project workflows.
View 3D CAD ServicesCAD Conversion Services
Convert applicable PDF, legacy or non-editable drawing information into editable CAD documentation according to the defined project requirements.
View CAD ConversionArchitectural CAD Drafting Services
Support plans, elevations, sections and detailed layouts for defined residential, commercial and industrial architectural drawing scopes.
View Architectural CADStructural CAD Drafting Services
Support framing plans, foundation layouts, reinforcement details and connection drawings from supplied structural project information.
View Structural CADMEP CAD Drafting Services
Support defined HVAC, electrical, plumbing and fire-protection layouts and schematics within the project drafting scope.
View MEP CAD ServicesShop Drafting Services
Support defined shop drawing requirements for steel detailing, joinery, MEP components and other applicable project documentation.
View Shop DraftingFabrication Drafting Services
Support part details, assembly drawings and connection information for defined manufacturer or fabricator documentation requirements.
View Fabrication DraftingAs-Built Drafting Services
Update applicable CAD documentation using supplied field or record information for facility, renovation or future-reference needs.
View As-Built DraftingWhat Can Be Included in an Alaska CAD Drawing Package?
The existing Alaska FAQ specifically identifies floor plans, elevations, sections, layout drawings and detailed construction drawings as common CAD drafting outputs.
Develop CAD Documentation From Different Project Inputs
The existing Alaska FAQ specifically mentions sketches, PDFs and design markups as source information for CAD drafting and conversion work.
CAD & Documentation Tools Referenced on the Alaska Page
The current Alaska page specifically references AutoCAD, Revit and Bluebeam within its drawing and documentation workflows.
Engineering calculations, design authority, professional stamping, permit approval, code certification or regulatory acceptance should only be represented as part of the service when separately verified and expressly included within the agreed project scope.
Have an Alaska CAD drawing package to discuss?
Send the available drawings, PDFs, sketches, markups and required CAD scope for review.
How Can an Alaska CAD Drafting Workflow Be Structured?
A CAD drafting assignment can be organized around the supplied project information, drawing discipline, required documentation, design markups and agreed CAD deliverables.
What Information Can Be Used to Start the CAD Scope?
The existing Alaska page specifically references sketches, scanned plans, PDF drawings and design markups. Existing digital drawings and defined project requirements can also help establish the applicable drafting scope.

From Source Information to an Organized CAD Drawing Package
The Alaska source does not publish a formal six-step process. The structure below organizes its verified drafting, layout-review, coordination and documentation activities into a practical workflow.
Review Available Project Information
Identify the supplied drawings, sketches, PDFs, markups and relevant project information.
Confirm the Drafting Scope
Define the applicable discipline, drawing types, source information and expected deliverables.
Develop the CAD Drawings
Prepare the defined 2D, 3D, architectural, structural, MEP or specialist drawing information.
Review Layout & Drawing Information
Review applicable building layouts, dimensions shown and design information against the supplied project references.
Apply Drafting Quality Checks
Review applicable drawing content, annotations, discipline information and documentation consistency.
Prepare the Agreed CAD Package
Organize the defined drawing outputs according to the agreed project deliverables.
Structure CAD Documentation Around the Required Drawing Scope
The drawing setup can be organized around the applicable discipline, drawing type, source information and documentation requirements supplied for the assignment.
Review Relevant Drawing Information Across Project Disciplines
The existing Alaska page supports architectural, structural and MEP drafting, while its FAQ specifically references design coordination and building-layout review.
What Can Be Reviewed Before the Drawing Package Is Issued?
The Alaska source states that projects are reviewed before delivery. The quality review should remain limited to the defined CAD drafting and documentation scope.
Incorporate Supplied Drawing Changes Within the Defined Scope
The current Alaska FAQ explicitly identifies design markups as source information for CAD drafting. Where updated information is supplied, the affected drawing scope can be identified before the CAD files are revised.
Prepare the Agreed Project Drawing Outputs
The final package can be structured around the drawing types, discipline and file requirements defined for the assignment.
If sketches, PDFs, markups, existing drawings or other supplied information do not provide enough detail for a particular drafting decision, the affected item should be clarified or handled through an expressly agreed project assumption.
Ready to define your Alaska CAD drafting scope?
Send the available drawings, PDFs, sketches, markups and required project deliverables for review.
CAD Drafting Support Across Alaska Projects & Industries
CAD drafting support can be structured for residential, commercial, industrial, infrastructure and other project types, with the drawing scope defined around the supplied project information and required deliverables.

CAD Documentation for Different Alaska Construction Projects
The existing Alaska page references residential, commercial, infrastructure, industrial and energy-related projects. The applicable CAD scope can be structured around the required discipline, drawing package and project information.
CAD Drawing Support Across Multiple Project Sectors
The existing Alaska page includes a dedicated Industries We Serve section covering building, industrial, institutional and transportation-related project categories.
CAD Drafting Capacity for Design & Construction Teams
The existing Alaska content specifically references architects, engineers, contractors and construction or engineering firms using CAD documentation for project workflows.
When Can Additional CAD Capacity Support an Alaska Team?
The current Alaska page positions outsourced CAD drafting as a way to manage drafting workloads without necessarily expanding internal teams.
Structured CAD Support Around Defined Project Requirements
The Alaska service scope combines 2D and 3D CAD, multidiscipline drafting, CAD conversion and drawing-review workflows around supplied project information.
Structure Drafting Support Around the Active Workload
External CAD support can be organized around the size, discipline and drawing volume of each defined assignment.
Digital CAD Drafting Support Across Alaska
The existing page specifically references Anchorage, Fairbanks and Juneau, while describing CAD support across the state.
Need Additional CAD Drafting Capacity for an Alaska Project?
Send the available drawings, PDFs, markups, discipline requirements and required CAD deliverables for review.
Frequently Asked Questions About CAD Drafting Services in Alaska
These FAQs cover common questions about CAD deliverables, project inputs, drawing review, CAD conversion and outsourced drafting support for Alaska projects.
Can CAD Drafting Services support architectural and construction projects in Alaska?
Yes. CAD Drafting Services can support architects, contractors, engineering firms and project teams in Alaska by developing technical drawings for design coordination and construction documentation based on supplied project information and the agreed drafting scope.
What drafting deliverables are typically included in CAD Drafting Services?
CAD Drafting Services can include floor plans, elevations, sections, layout drawings and detailed drawings developed from supplied sketches, PDFs, markups or existing project information. Editable CAD files can also be included where specified in the agreed deliverables.
How do CAD Drafting Services help construction teams review building layouts?
Digital CAD drawings can help project teams review building layouts, dimensions shown and relevant design elements against the supplied project references. This supports drawing coordination while keeping engineering verification and design approval with the responsible project professionals.
Can CAD Drafting Services convert hand sketches or markups into CAD files?
Yes. Conceptual sketches, scanned plans, PDF drawings and design markups can be converted into editable CAD documentation where the supplied information is sufficient for the required drafting scope. Any unclear information should be clarified before it is treated as confirmed project data.
Why do architecture and construction firms outsource CAD Drafting Services?
Architecture and construction firms may outsource CAD Drafting Services to manage drafting workloads, add external drawing capacity and maintain structured technical documentation across multiple projects without necessarily expanding their permanent in-house drafting team.
Need CAD Drafting Support for an Alaska Project?
Share your architectural, structural or MEP drawings, PDFs, sketches, markups and required CAD deliverables so the project scope can be reviewed.