
CAD Services for Alabama Construction Teams
CAD Drafting Services in Alabama
Optimar Precon provides CAD drafting support for contractors, subcontractors, architects and engineers working on construction projects across Alabama.
Our CAD team prepares 2D drawings, 3D CAD models, revisions, CAD conversions and construction documentation to your project standards and required file formats. We support projects across Birmingham, Huntsville, Montgomery, Mobile, Tuscaloosa, Auburn and other Alabama markets.
- Architectural, structural and MEP CAD
- DWG, DXF and PDF delivery
- Dedicated QA before issue
CAD Services Explained
CAD Drafting Support for Alabama Construction Projects
Alabama project teams can send us sketches, PDFs, design drawings, redlines, markups or existing CAD files, and our drafting team converts that information into structured CAD documentation for review and project use.
We work to the drawing standards, title blocks, layer conventions and file formats provided for each project. Support can include new drawing production, revisions, CAD conversion, discipline-specific drafting and updates to existing documentation.
Who we supportFrom Project Information to CAD Deliverables
- PDF drawings
- Sketches & markups
- Redline revisions
- Existing CAD files
- Drawing standards
- 2D CAD drawings
- 3D CAD models
- Drawing revisions
- CAD conversions
- Project documentation
CAD Deliverables
CAD Drawing Deliverables for Alabama Projects
Our drafting team prepares CAD outputs for different stages of construction documentation, drawing development, coordination, fabrication support and record updates.
2D CAD Drawings
We prepare 2D CAD drawings for Alabama project teams, including plans, elevations, sections, details and discipline-specific drawing documentation based on the information provided.
3D CAD Models
For 3D CAD design requirements in Huntsville and other Alabama project markets, we create models that help teams review spatial layouts, components and equipment areas.
CAD Conversion
PDFs, sketches, scanned drawings and legacy files can be converted into editable CAD documentation for revisions, drawing updates and ongoing project use.
Construction Drawing Sets
We support drawing development and revisions across architectural, structural and MEP documentation while following the project title blocks, layer conventions and drawing standards supplied by your team.
Shop & Fabrication Drawings
Contractors, subcontractors and fabricators can use our drafting support for project-specific shop and fabrication drawings required for review, production and installation.
As-Built CAD Drawings
Our as-built CAD drawing support helps Alabama project teams document field changes, installed layouts and final drawing conditions for project records and future updates.
Project-specific delivery: CAD outputs can follow your required title blocks, layers, drawing conventions, revision workflow and agreed file formats.
CAD Service Capabilities
CAD Services We Provide for Alabama Project Teams
Our CAD support covers discipline-specific drafting, drawing production, construction documentation, revisions and project updates under one structured delivery workflow.
Architectural CAD Drafting
Plans, elevations, sections, room layouts, details and architectural drawing updates prepared to the standards supplied for the project.
Structural CAD Drafting
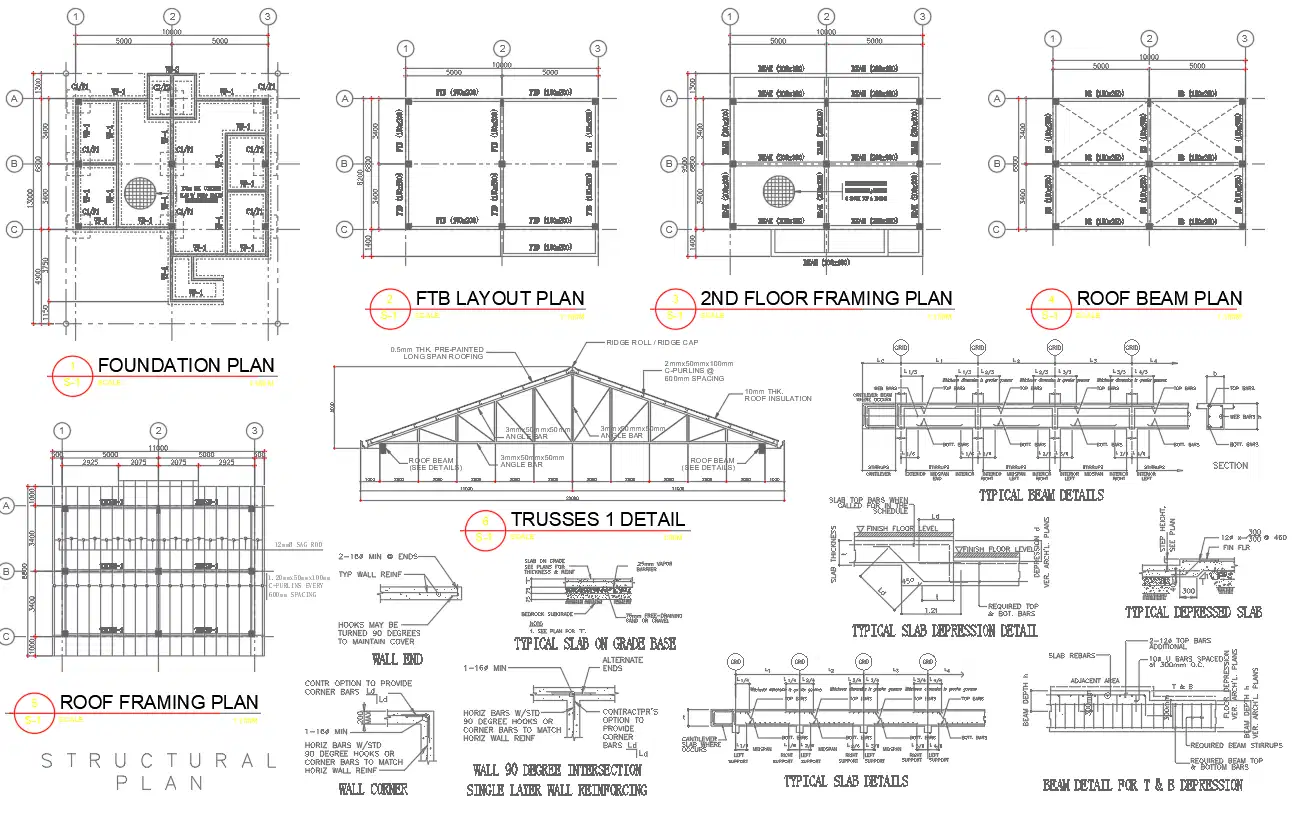
Foundation layouts, framing plans, reinforcement details, sections and other structural documentation for Alabama construction projects.
Structural CAD Services →MEP CAD Drafting
Mechanical, electrical, plumbing, HVAC and fire protection drawings prepared for project documentation, review and coordination requirements.
MEP CAD Services →Core CAD Production
- 2D CAD drawing production
- 3D CAD model preparation
- PDF and scan conversion
- Drawing cleanup and updates
Construction Support
- Shop drawing support
- Fabrication drawing support
- Construction documentation
- As-built drawing updates
Flexible CAD Assistance
- Redline and markup updates
- CAD drawing revisions
- Layer and template setup
- Additional drafting capacity
CAD Delivery Workflow
How Our CAD Drafting Workflow Works
We use a structured drafting and review process to turn project information into organized CAD deliverables while keeping revisions, standards and drawing requirements clear throughout the assignment.
Scope Review
We review the required drawings, disciplines, file formats, available project information and expected deliverables.
Input File Check
PDFs, markups, sketches, existing CAD files, title blocks and reference documents are checked before drafting begins.
CAD Setup
We establish the required drawing templates, layers, units, naming conventions and project standards.
Drawing Production
Our CAD team develops the agreed drawings, models, conversions or revisions according to the project scope.
Drawing Review
Drawing content, references, annotations and project requirements are reviewed before the package progresses.
Quality Check
We check drawing consistency, dimensions, layers, annotations and agreed drafting standards before issue.
Revision Updates
Client comments, redlines and agreed changes are incorporated into the drawing package through a controlled revision cycle.
Final Delivery
Approved CAD files and supporting drawing outputs are delivered in the agreed formats for project use.
Drawing formats, revision conventions, layers, title blocks and file naming can follow the standards supplied by your project team.
CAD Technology
CAD Software, Formats & Drawing Standards
We use CAD-focused software and drawing-review tools according to the project scope, while working with the file formats, templates, layers and documentation standards supplied by your project team.
AutoCAD
Used for 2D drafting, drawing development, revisions, detailing and editable CAD documentation.
AutoCAD MEP
Used where applicable for mechanical, electrical and plumbing drawing requirements and system layouts.
Civil 3D
Applied where required for civil-related drawing information, layouts and project documentation.
Bluebeam Revu
Supports PDF drawing review, markups, redlines, comments and revision-reference workflows.
Autodesk ReCap
Used where applicable when point-cloud or scanned reference information supports CAD documentation.
Fabrication CADmep
Used where applicable for fabrication-oriented MEP drafting and project-specific documentation.
Drawing standards can follow your project setup
We can work with the title blocks, layer conventions, units, drawing names, revision procedures and agreed delivery formats supplied for the assignment.
Why Optimar Precon
Why Alabama Project Teams Choose Our CAD Drafting Support
Our role is to provide dependable CAD production capacity without complicating your existing project workflow. We work from the information, standards and review requirements supplied by your team.
Structured CAD Quality Checks
Drawings pass through review for layers, dimensions, annotations, references, file organization and agreed project standards before delivery.
Construction-Focused Drafting
Our drafting support considers how construction teams use plans, details, revisions, shop information and record drawings throughout project delivery.
Multi-Discipline CAD Capability
We support architectural, structural and MEP drafting requirements alongside CAD conversion, fabrication documentation and as-built updates.
Flexible Remote Drafting Capacity
Project teams can add drafting support when internal resources are committed to active projects, revisions or time-sensitive documentation requirements.
Alabama Project Sectors
CAD Drafting Support Across Alabama Project Sectors
Our CAD drafting support can adapt to the drawing, documentation and revision requirements of different construction and engineering project environments.
Healthcare
CAD documentation support for hospitals, clinics, laboratories, medical offices and healthcare facility upgrades based on the project drawing requirements.
Industrial & Manufacturing
Drawing support for manufacturing plants, production facilities, equipment areas, warehouses and industrial building documentation.
Education
CAD drafting for schools, universities, campus buildings, training facilities and education-related building improvement projects.
Aerospace & Automotive
CAD support for aerospace facilities, automotive manufacturing plants, supplier facilities, equipment areas and production-support spaces.
Infrastructure
CAD documentation for infrastructure-related layouts, utility information, public facilities and project drawing updates based on the supplied scope.
Logistics & Port Facilities
Drafting support for logistics buildings, distribution facilities, storage areas, port-related facilities and transport-support project documentation.
CAD support across Alabama: Birmingham, Huntsville, Montgomery, Mobile, Tuscaloosa, Auburn and other Alabama project markets.
Areas We Support
CAD Services Across Alabama
We provide remote CAD drafting support for construction and engineering teams working across Alabama’s major project markets.
Project teams can send drawings, markups, redlines and drafting requirements digitally, allowing our CAD team to support documentation and revision needs without requiring an on-site drafting office.
Birmingham
CAD drafting and drawing-update support for construction and engineering projects.
Huntsville
2D and 3D CAD support for aerospace, industrial and other construction project requirements.
Montgomery
CAD documentation, revisions and project drawing support across applicable construction scopes.
Mobile
CAD support for industrial, logistics, port-related and other building project requirements.
Tuscaloosa
Drawing production and revision support for construction and engineering project teams.
Auburn
CAD drafting support for education, building and related project documentation.
Related CAD Support
Helpful CAD Services & Resources
Explore broader CAD capabilities and specialist drawing services when your project requires support beyond the Alabama-specific drafting scope.
Complete CAD Services
Review our wider CAD drafting capabilities, deliverables and drawing support.
Explore CAD Services → 02CAD Services USA
Explore CAD drafting support for construction teams working across the United States.
View USA CAD Services → 03Structural CAD Drawings
Structural drafting support for framing, foundations, details and related documentation.
Structural CAD → 04MEP CAD Drawings
CAD drafting support for mechanical, electrical, plumbing and related building systems.
MEP CAD → 05Shop Drawing Services
Drawing support for fabrication, review, assembly and installation requirements.
Shop Drawings →Frequently Asked Questions
FAQs About CAD Drafting Services in Alabama
Direct answers to common questions about CAD drafting, project inputs, locations, drawing standards and delivery requirements.
What CAD drafting services do you provide in Alabama?
We support 2D CAD drawings, 3D CAD models, revisions, CAD conversion, architectural, structural and MEP documentation, plus shop, fabrication and as-built drawing requirements based on the project scope.
Which areas of Alabama do you support?
We support project teams in Birmingham, Huntsville, Montgomery, Mobile, Tuscaloosa, Auburn and other Alabama markets through remote CAD drafting delivery.
Can you support 3D CAD design requirements in Huntsville?
Yes. For Huntsville projects, our team can prepare 3D CAD models and related drawing documentation from the project drawings, sketches, markups and standards provided by your team.
What files can I send to start a CAD drafting project?
You can send PDFs, DWG or DXF files, sketches, redlines, markups, reference drawings, title blocks and project drafting standards. We review the available inputs before CAD production begins.
Can you follow our CAD standards, layers and file formats?
Yes. We can work to the layer conventions, units, title blocks, naming rules, revision procedures and DWG, DXF or PDF delivery requirements supplied for the project.
Have a project-specific CAD question? Share the available drawings, required outputs and project standards for scope review.
Share Your Drawings →What Clients Say About Our CAD Drafting Support
We outsourced several CAD packages to Optimar Precon and the results exceeded expectations. Their attention to detail, clear communication, and fast turnaround helped us meet tight deadlines without compromising quality.

John S
Project Coordinator
We have been working with Optimar Precon for almost 4 years, and their CAD services have consistently delivered accuracy and reliability. Their experienced team understands our project requirements deeply, and the quality of their work has made them a trusted extension of our own team.

Nathan B
Construction Manager
Outsourcing CAD drafting to Optimar Precon helped us scale our project capacity without compromising accuracy or control.

Henry
Project Coordinator
Start Your CAD Project
Share Your Drawings for CAD Scope Review
Send your available drawings, markups, sketches or existing CAD files along with the deliverables you need for your Alabama project.
Our team can review the available information, required drawing scope, project standards and file formats before discussing the next steps with you.
- Describe the CAD deliverables you require
- Share applicable drawing standards and formats
- Include available project files and references
Discuss Your CAD Requirements
Tell us about your project and the drawing support you need.