
CAD Services in Donegal
Optimar Precon delivers CAD services in Donegal for architectural practices, building contractors, structural engineers, M&E consultants and project teams managing construction and infrastructure work across the county. We develop organised, editable drawing packages from supplied design information, surveys, sketches and approved technical references.
Our drafting support covers 2D CAD drawings, 3D CAD models, architectural and structural drafting, mechanical and electrical layouts, CAD file conversion, fabrication details and record drawing updates . We tailor drawing formats, revision procedures and documentation requirements to each project’s design stage, construction activities and deliverable schedule.
Discuss Your Drawing Requirements
Upload or share the available plans, survey drawings, marked-up PDFs, engineering details and CAD standards. Include the required drawing formats, number of sheets and expected delivery date so our team can review the assignment.
CAD Drafting for Building, Engineering and Infrastructure Work
Our CAD drawing services support the preparation and revision of technical documents for local construction projects, from building alterations and industrial layouts to civil works and multidisciplinary services. Each drawing package follows the source information, agreed CAD conventions and approval responsibilities established for the assignment.
Technical Drawings for Coastal, Rural and Urban Projects
Projects across Donegal can involve existing-building alterations, exposed coastal sites, rural infrastructure, commercial developments and industrial facilities. Our drafting team works from project-specific surveys, design decisions, technical specifications and approved revisions to produce the required CAD documentation.
CAD Drawing and Drafting Services for Donegal Projects
Construction drawing requirements in County Donegal can vary considerably between a building refurbishment, an industrial extension, a coastal development and a civil infrastructure project. Our CAD drafting services in Donegal help project teams convert supplied technical information into organised drawing sets, with each assignment structured around the relevant discipline, design stage and agreed deliverables.
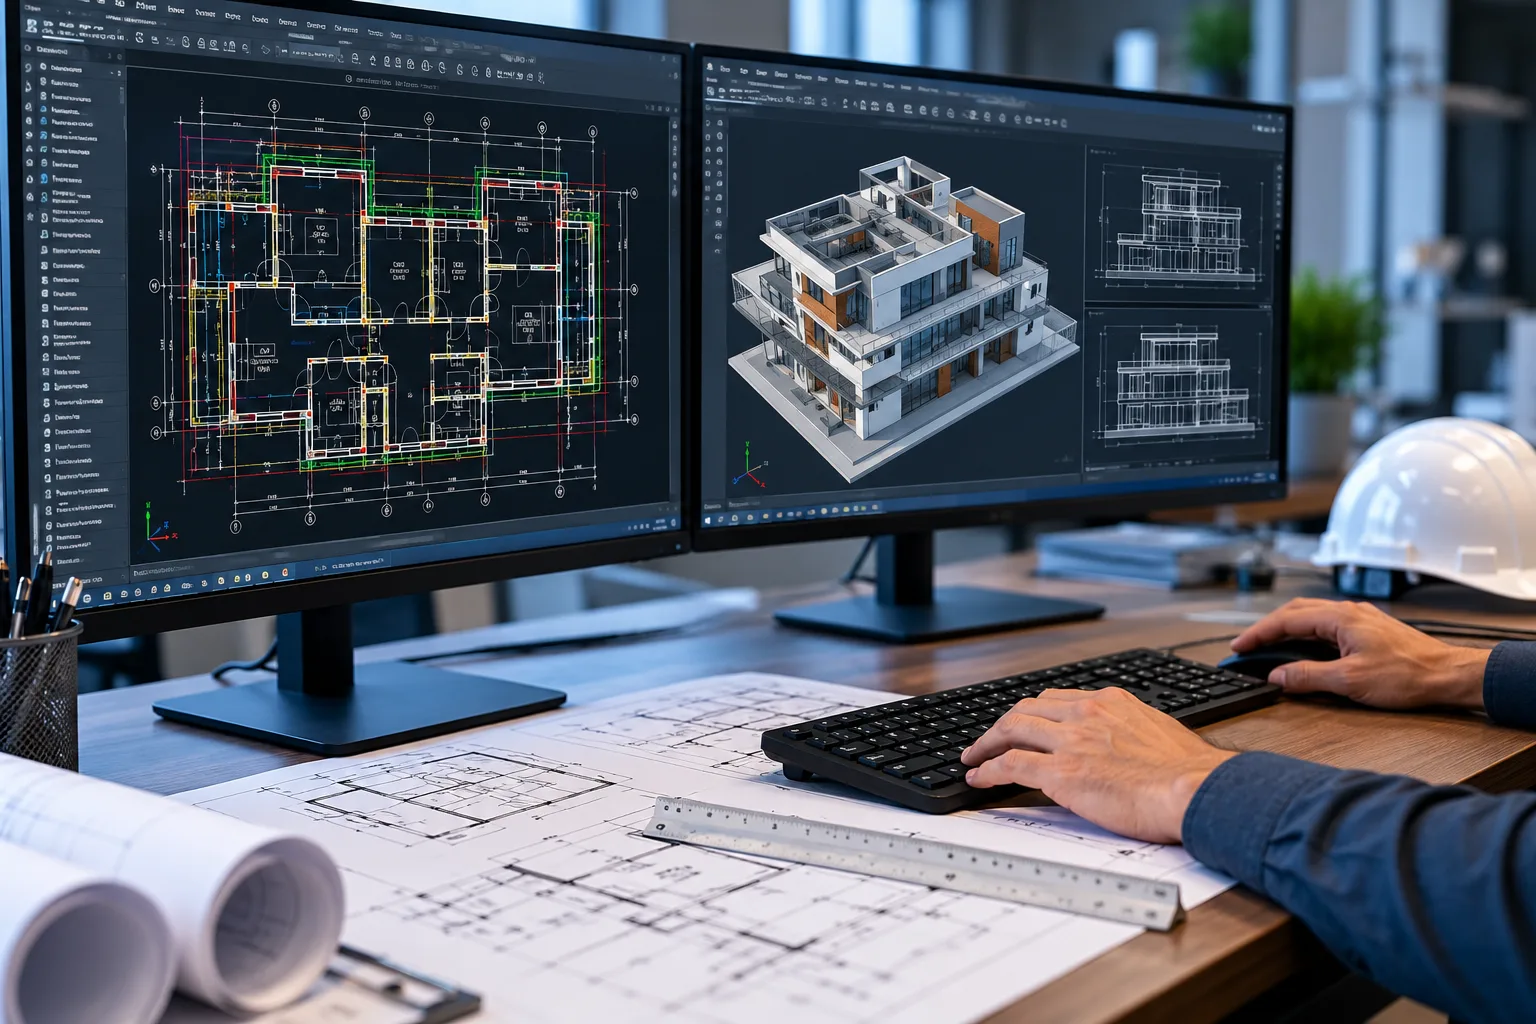
Preparing CAD Documentation From Available Project Information
A drawing assignment may begin with an existing building survey, a designer’s marked-up PDF, a structural layout or a collection of older DWG files. Our team reviews the supplied material and establishes the drawing units, reference files, sheet formats and technical details required for production.
For work involving alterations or extensions, source information must distinguish existing construction from proposed changes. Where reference dimensions or design decisions remain uncertain, we flag them for clarification rather than introducing unsupported assumptions into the CAD drawings.
Nine CAD Services for Construction and Engineering Documentation
Depending on the project, Donegal-based teams may need a single drawing revision, a multidisciplinary CAD package or support converting older technical records. Each service addresses a different documentation requirement.
2D CAD Drawing Services
Prepare measured layouts, plans, elevations, sections and technical details from supplied design information. This can support alterations to existing buildings, commercial interiors and civil drawing packages requiring clear dimensions and annotations.
Explore 2D CAD Drafting3D CAD Drawing Services
Develop three-dimensional CAD representations of defined components, equipment and assemblies. 3D drawings help project teams review spatial arrangements and understand complex details before corresponding technical documentation is finalised.
Explore 3D CAD DrawingsCAD Conversion Services
Recreate editable CAD files from supplied PDFs, paper drawing scans and legacy documentation. This is useful when an older building or facility has drawings that need updating but the original editable files are unavailable.
Explore CAD ConversionArchitectural CAD Drafting
Draft floor arrangements, door and window references, building sections, elevations and construction details from approved architectural information. Documentation can support refurbishments, extensions, community facilities and commercial projects.
Explore Architectural CADStructural CAD Drawing Services
Produce framing layouts, foundation details, sections and structural references from engineer-approved information. For exposed sites and building alterations, structural requirements remain governed by the responsible designer’s calculations and approvals.
Explore Structural CADMEP CAD Drawing Services
Prepare mechanical, electrical, plumbing and fire-protection drawing layouts from supplied engineering designs. This includes technical documentation for plant spaces, building-service upgrades, equipment locations and distribution routes.
Explore MEP CADShop Drawing Services
Translate approved design information into detailed trade-specific drawings that support fabrication or installation review. Drawing content, dimensions and approval workflows depend on the relevant contractor and manufacturing requirements.
Explore Shop DrawingsFabrication Drawing Services
Prepare component drawings with approved dimensions, material references, assembly information and fabrication notes. These services can support steelwork, equipment support frames and manufactured building components where detailed drawings are required.
Explore Fabrication DrawingsAs-Built Drawing Services
Update drawing records from confirmed site changes, contractor redlines and verified installation information. These drawings help owners and facility teams retain a clearer record of modifications made during construction or refurbishment.
Explore As-Built DrawingsTechnical Files Prepared for Project Use
Final documentation can contain editable drawings, plotted sheets, updated technical details and approved record information. The agreed issue status determines whether files are for review, construction support or record purposes.
What Should You Send for a Donegal CAD Project?
Existing technical information helps establish the drawing workload. For refurbishment or retrofit assignments, older plans may require additional checks against current survey information before they can be used as reliable drafting references.
Establish the Drawing Basis Before CAD Production
The drafting process should distinguish supplied information from approved design decisions. Project teams remain responsible for confirming technical requirements, applicable Irish standards and design approval obligations.
Have Drawings That Need Updating or Converting to CAD?
Send your available files, project location, required drawing disciplines, CAD standards and anticipated deadline for a review of the drafting requirements.
How We Develop and Review CAD Drawings for Donegal Projects
A renovation drawing package may start with an older PDF, while an infrastructure assignment may begin with survey information and engineering layouts. Our CAD drafting process for Donegal projects establishes the source information, drawing standards and approval requirements before drafting proceeds. This approach supports controlled revisions and clearer technical documentation throughout the assignment.
Establish a Reliable Drawing Basis Before Production
Existing-condition plans, design sketches and engineering information often arrive in different formats and at different revision stages. We establish which documents are current, identify the required CAD outputs and review any missing dimensions, reference points or technical instructions before developing the drawing set.
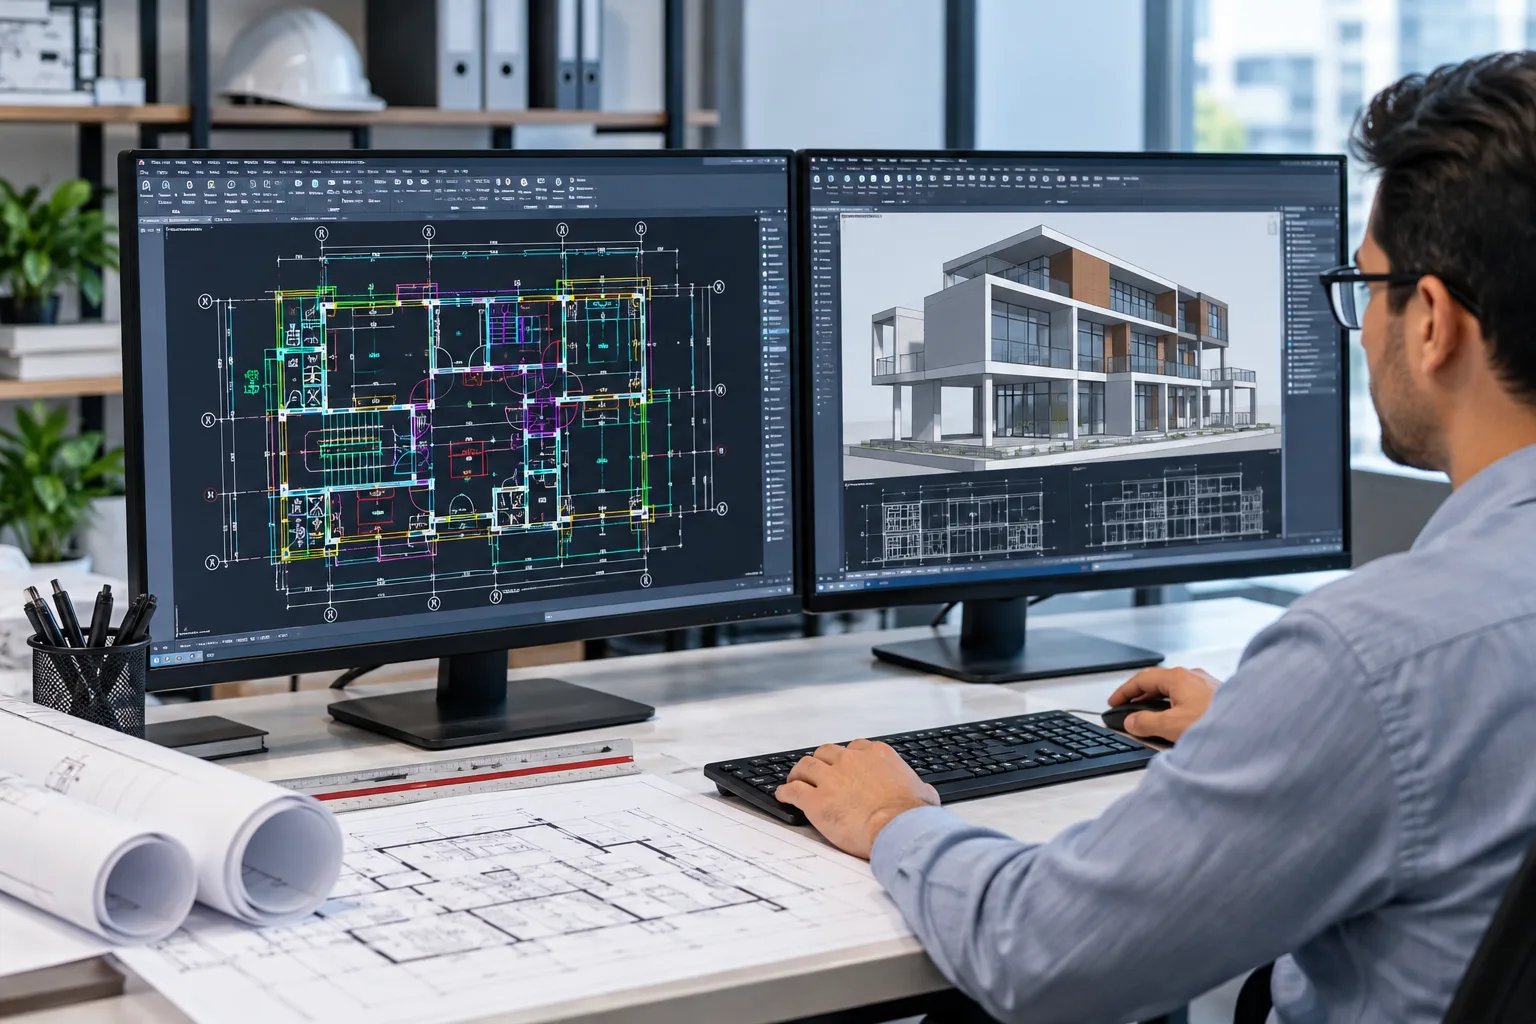
From Drawing References to a Checked Technical Package
These stages can be adapted for individual CAD sheets, existing-building alterations, discipline drawing sets or recurring technical drafting assignments.
Identify the Current Source Records
Compare supplied surveys, plans, specifications and marked-up files. Identify missing details or outdated references that could affect drawing accuracy.
Set Up Project CAD Conventions
Establish units, drawing layers, reference files, annotation styles and sheet templates using the client’s agreed drafting requirements.
Draft the Required Technical Views
Produce layouts, sections, details and discipline drawings from approved inputs. Distinguish existing conditions and proposed alterations where required.
Compare Shared Drawing References
Review relevant grids, levels, dimensions and interfaces between architectural, structural and building-services documentation.
Apply Authorised Design Comments
Incorporate confirmed drawing corrections, updated design instructions and project-team feedback, while tracking affected sheets.
Check and Issue the Drawing Files
Prepare agreed DWG and PDF packages, verify plotting and file references, and document the applicable revision status.
Check CAD References Before Drawings Move to the Next Stage
A drawing set for an existing building or a multidisciplinary project can contain information from several design contributors. Internal drafting checks help reveal inconsistent document references and incomplete presentation.
Review Drawing Completeness and CAD File Integrity
Our QA/QC process focuses on the technical drafting scope and the consistency of the files being issued. Engineering calculations, design suitability and statutory compliance remain with the appropriately appointed professionals.
Managing CAD Updates During Construction and Refurbishment
Design clarifications, altered equipment arrangements and discoveries within existing buildings can result in drawing changes. A defined revision process helps teams identify what changed and which documents should be treated as current.
Older drawings may not reflect the current condition of a building or facility. Where supplied survey data, dimensions or site records do not agree, we highlight the discrepancy for the client or responsible designer. CAD drafting does not establish the actual site condition unless verification is expressly included in the engagement.
Need Existing Drawings Recreated, Revised or Coordinated?
Share your source files, survey references, marked-up changes and expected CAD deliverables. Our team can review the drafting workload for your Donegal project.
CAD Drafting for Donegal’s Building, Coastal and Infrastructure Projects
From alterations to established buildings in Letterkenny to technical documentation for rural infrastructure, tourism facilities and industrial sites, CAD services in Donegal can support diverse drawing requirements. Optimar Precon assists project teams with design-based drafting, drawing updates and structured CAD deliverables.
CAD Documentation for New Works, Existing Buildings and Site Infrastructure
Drawing needs differ between a new construction scheme, a building extension and an upgrade to an operational facility. We work from the relevant design records, surveys and approved technical details to prepare the specified drawing package.
Technical CAD Drawing Support Across Donegal’s Project Sectors
Different projects require different drawing information. We can develop discipline-specific CAD files, update existing drawing sets and prepare approved construction details for the following types of facilities and infrastructure.
CAD Production Support for Donegal Design and Construction Teams
A local architect may need drawings prepared from survey markups, while an engineering contractor may require revisions to plant layouts or technical details for installation review. Our remote drafting service can supplement the team’s existing design and document-control workflow.
CAD Support for Technical Details, Existing Records and Construction Changes
Beyond general drawing preparation, some Donegal assignments require a focused drafting task: reconstructing older plans, documenting engineering details, supporting fabrication or updating drawings after building modifications. The extent of each service is agreed before production.
Flexible Technical Drawing Resources for Changing Project Demands
Construction drawing workloads can fluctuate as a project moves from design coordination into tender documentation, contractor review and later revisions. Outsourcing defined CAD tasks allows architectural and engineering practices to obtain additional production support while retaining control of technical decisions, approvals and client communication.
CAD Drafting Services Across Letterkenny, Donegal Town and the Wider County
Optimar Precon provides remote CAD drawing support for clients managing projects throughout County Donegal. Our drafting workflow uses digital source files, approved technical information and structured review communication, allowing design and construction teams to coordinate drawing requirements without requiring a permanent on-site CAD team.
Need CAD Drafting Support for a Project in County Donegal?
Share the project location, available drawings, engineering references, marked-up changes and requested deliverable formats. We can review the drawing scope and discuss the required drafting support.
Frequently Asked Questions About CAD Services in Donegal
Drafting needs can vary between coastal construction, industrial upgrades, existing-building alterations and infrastructure improvements across County Donegal. These answers explain the information required for CAD drafting and how we approach different technical documentation assignments.
Can Optimar Precon provide CAD drafting support across County Donegal?
Yes. Optimar Precon provides remote CAD drafting support for projects in Letterkenny, Donegal Town, Buncrana, Ballyshannon and other locations throughout the county. Drawing work is based on the technical information supplied by the client or project design team. Any site attendance or measured verification would need to be arranged separately.
Can you update technical drawings for older buildings undergoing refurbishment?
Yes. We can update floor plans, elevations, sections, structural references and building-services layouts from approved refurbishment information. Existing drawings should be checked against available current surveys before being used as a drafting basis. Where dimensions or site conditions remain uncertain, we identify those details for clarification.
Which CAD drawings can support industrial and rural infrastructure projects?
Drawing requirements may include equipment arrangements, building-service layouts, utility plans, drainage details, foundations and structural drawing information. We prepare CAD documentation from the supplied engineering design and agreed technical standards. Design calculations, technical approval and regulatory compliance remain the responsibility of the appointed professionals.
How are CAD drawings prepared for coastal construction in Donegal?
Coastal construction drawings should reflect site-specific decisions approved by the responsible engineers and designers. We can document foundations, structural connections, building elements and engineering details from those approved inputs. Assessment of wind loads, material durability, coastal exposure and other engineering conditions falls outside ordinary CAD drafting.
Can scanned drawings and PDFs be converted into editable AutoCAD files?
Yes. CAD conversion services can reconstruct editable DWG drawings from legible PDFs, scanned technical plans and historical drawing records. The conversion process depends on the quality of the source material and availability of reliable dimensions. Missing or unclear drawing information is flagged for confirmation before the affected CAD details are issued.
How do you determine the cost and turnaround for CAD drafting in Donegal?
Pricing and delivery depend on the number of drawing sheets, technical complexity, quality of source information, required CAD standards, expected revisions and project deadline. After reviewing the available documents, we can define the drafting scope, proposed deliverables and production programme.
Explore CAD Drafting and Drawing Services Across Ireland
Explore 2D and 3D CAD drafting, architectural and structural drawings, MEP CAD documentation, CAD conversion, shop drawings, fabrication details and as-built drawing support for architects, engineers, contractors and construction project teams across Ireland.
View CAD Services in IrelandNeed CAD Drawings or Technical Drafting Support in Donegal?
Send your existing CAD files, project drawings, survey references, marked-up changes and technical requirements. Whether your project involves a commercial refurbishment, an industrial facility, a coastal development or infrastructure documentation, our team can review the requested CAD deliverables and proposed production programme.