
CAD Services in Montreal
Optimar Precon provides CAD drawing and drafting support for architects, contractors, developers, engineers and project teams working on construction and engineering projects in Montreal.
The CAD scope can include 2D drafting, 3D CAD, CAD conversion, architectural, structural, MEP, shop, fabrication and as-built drawing requirements based on supplied project information.
Share Your CAD Requirements
Send your drawings, PDFs, sketches, existing CAD files, redlines, markups, scope notes, drafting standards and required deliverables for review.
CAD Drafting Support for Different Drawing Requirements
CAD support can be structured around project drawings, sketches, existing documentation, conversion requirements, drawing revisions and the agreed final drawing deliverables.
What Do Our CAD Services in Montreal Cover?
CAD support can cover 2D and 3D drafting, CAD conversion, architectural, structural, MEP, shop, fabrication and as-built drawing requirements for construction, architecture and engineering projects.

Develop and Convert Technical Drawing Information
Montreal CAD assignments can include drawing development from design concepts, hand sketches, PDFs and existing documentation, as well as discipline-specific technical drawings for project coordination and construction documentation.
2D CAD Drafting Services
2D CAD drafting for architectural layouts, structural details, MEP information and construction drawing requirements based on supplied project information.
View 2D CAD Services3D CAD Drafting Services
3D CAD models can support design visualization, design coordination and model-based project review.
View 3D CAD ServicesCAD Conversion Services
Convert PDFs, hand sketches, scanned drawings, legacy files and other non-editable information into editable CAD formats.
View CAD ConversionArchitectural CAD Drafting Services
Architectural CAD support for plans, elevations, sections and detailed layouts across building projects.
View Architectural CADStructural CAD Drafting Services
Structural drawing support for framing plans, reinforcement details, foundation layouts and connection drawings.
View Structural CADMEP CAD Drafting Services
MEP CAD drafting for HVAC, electrical, plumbing and fire-protection layouts and system documentation.
View MEP CAD ServicesShop Drafting Services
Shop drawing support for fabrication, steel detailing, joinery, MEP components and installation-related documentation.
View Shop DraftingFabrication Drafting Services
Fabrication drawing support for part details, assemblies, connection information and production documentation.
View Fabrication DrawingsAs-Built Drafting Services
Update CAD drawings using supplied field changes and final project information for record documentation.
View As-Built DraftingDrawing Outputs for Different CAD Requirements
The drawing package can be organised around the applicable discipline, drawing type, conversion requirement and agreed project scope.
What Information Can Be Used to Develop CAD Drawings?
The source information can vary by assignment. CAD drafting and conversion can begin from available design information and existing project documentation.
Architectural, Structural & MEP Drawing Support
CAD drafting can be structured around individual disciplines or drawing packages that include more than one project discipline.
Have a Montreal CAD Drawing Requirement?
Send your sketches, PDFs, existing drawings, project information and required CAD outputs for review.
How Can a Montreal CAD Drafting Workflow Be Structured?
A CAD assignment can be structured around the available project information, required drawing type, discipline, drawing standards, revision requirements and final output format.
Start With the Available Drawing Information
Source information can include sketches, PDFs, scanned plans, existing CAD files, legacy drawings, project notes and discipline-specific requirements.
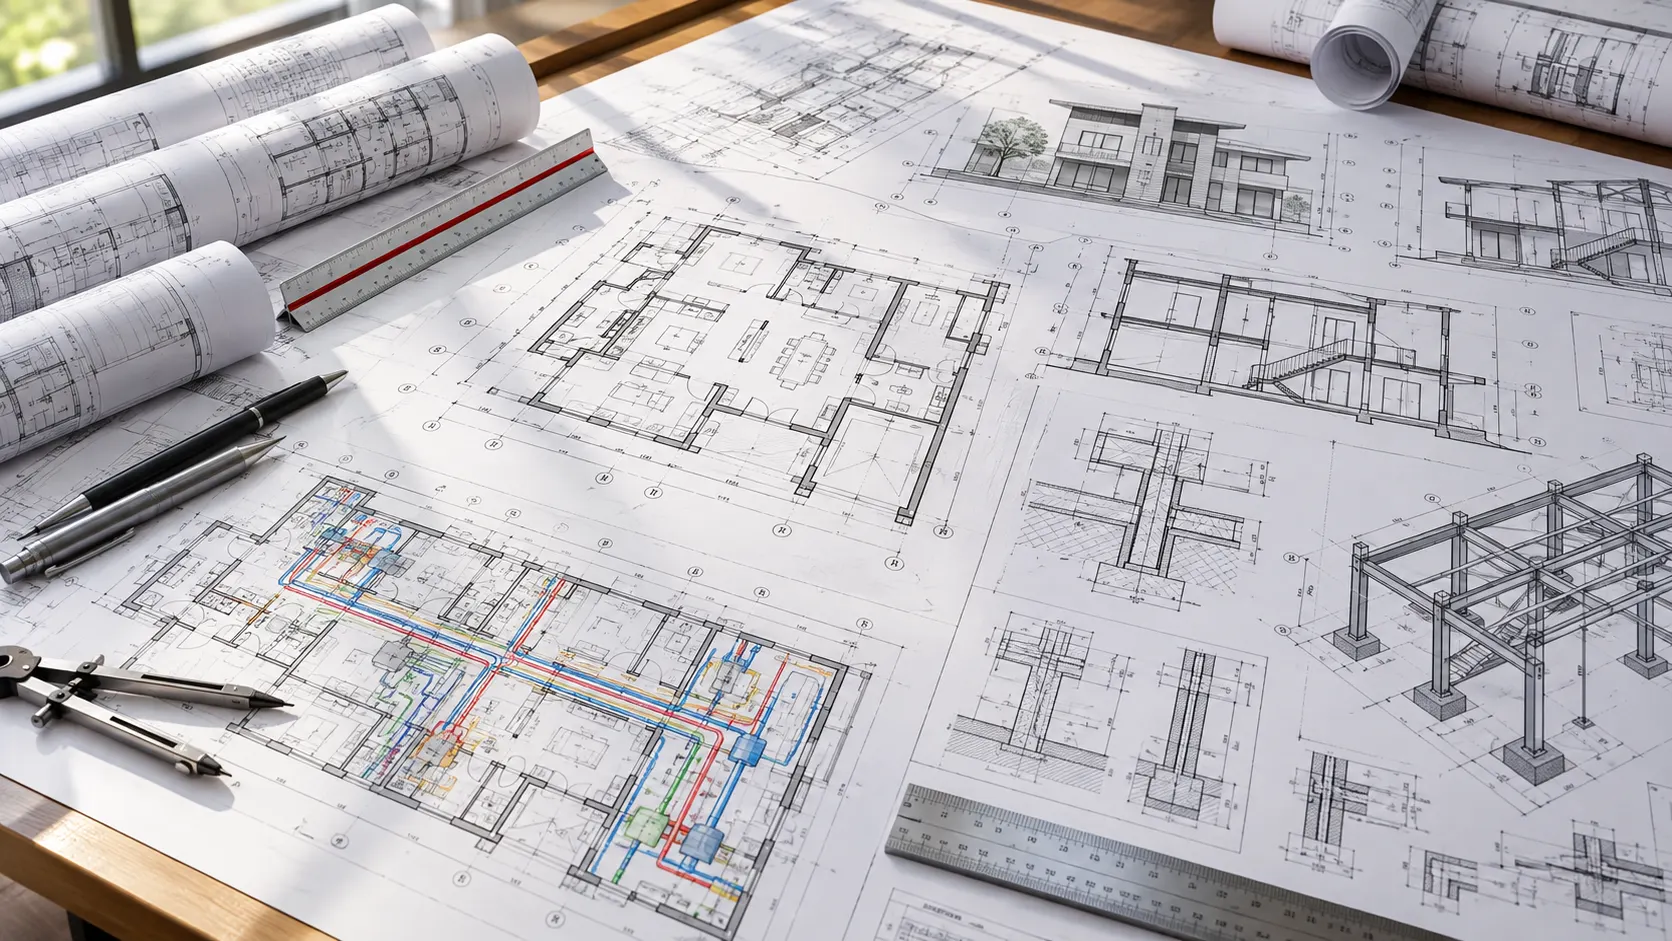
From Source Documentation to Final CAD Drawings
The workflow below shows one way a CAD assignment can be organised from initial drawing review through drafting, quality checks, revisions and final documentation.
Review Source Information
Review supplied sketches, PDFs, scanned plans, existing CAD files and project documentation.
Confirm Drawing Requirements
Define the applicable discipline, drawing type, conversion requirement and expected deliverables.
Develop the CAD Drawings
Prepare applicable architectural, structural, MEP, shop, fabrication or conversion drawings.
Set Up Drawing Information
Organise applicable layers, scaling, annotations and drawing information around the project requirements.
Check the Drawing Package
Review the drawing package for documentation consistency, technical presentation and coordination requirements.
Revise & Prepare Outputs
Update applicable drawings and prepare the agreed digital CAD documentation for project use.
Organise Technical Information Within the CAD Package
The Montreal source identifies clear annotations, correct scaling and disciplined layer management as important parts of drawing documentation.
Review the CAD Package Before Final Issue
Drawing review can focus on the technical presentation, project information, discipline requirements and consistency of the drawing package.
Update Digital Drawings as Project Information Changes
CAD conversion and digital drawing files can support design updates, drawing revisions and documentation management throughout larger project workflows.
Review Drawing Documentation for Consistency
The source also refers to drafting standards and quality-control procedures as part of professional CAD documentation workflows.
Where source drawings or project information do not provide enough detail, the affected item should be clarified or handled according to the agreed scope. Design approval, engineering responsibility and final compliance remain with the responsible project professionals.
Have Montreal Drawings Ready for CAD Review?
Send your sketches, PDFs, scanned drawings, existing CAD files and required drawing scope.
CAD Drawing Support Across Montreal Projects & Industries
CAD drafting can support technical drawing production, document conversion, design revisions, multidiscipline documentation and project-record requirements across construction and engineering assignments.
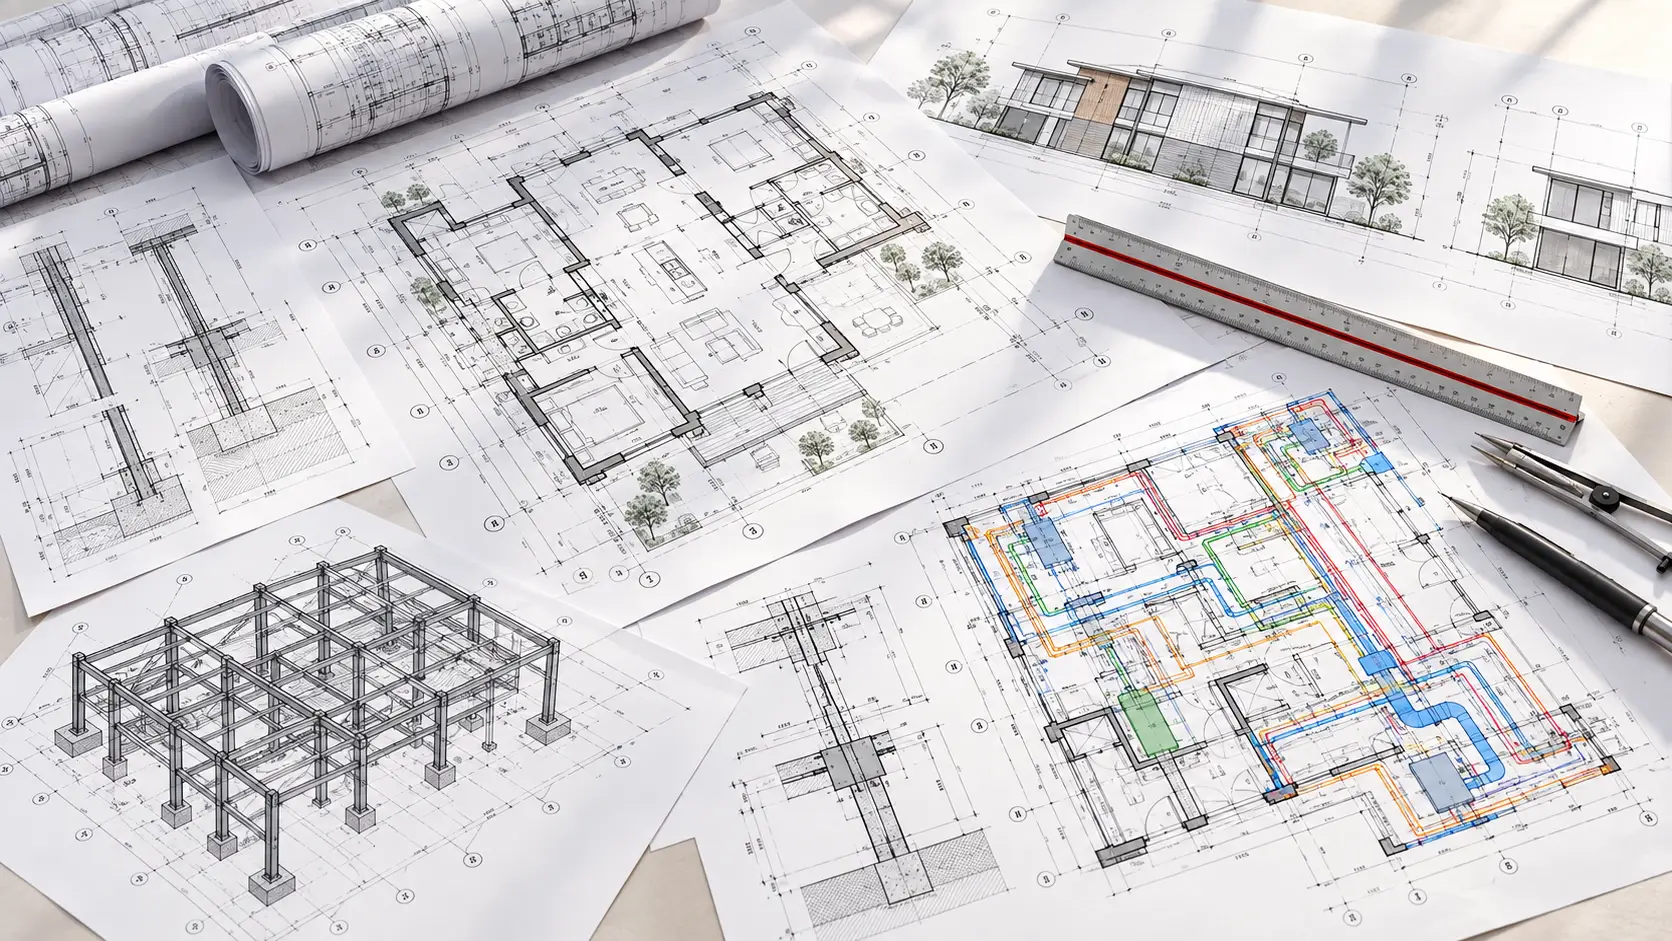
CAD Services for Larger Montreal Drawing Packages
Complex construction and infrastructure projects can involve multiple drawing disciplines and larger documentation sets. CAD support can be organised around architectural, structural, MEP and digital conversion requirements.
CAD Support Across Different Project Sectors
The required drawings can vary by project type, building use, discipline and stage of development.
Support Drafting Workloads During Active Project Periods
Construction and engineering firms can outsource CAD work to support drawing production when internal drafting workloads increase across multiple projects.
Structure CAD Support Around the Required Documentation
CAD assignments can be organised around drawing development, digital conversion, project revisions and multidisciplinary documentation.
CAD Drafting Support for Different Project Participants
The Montreal content identifies several project participants that use CAD drawing and documentation support.
Convert and Maintain Project Drawing Information
Digital CAD files can allow project teams to update designs, manage drawing revisions and maintain documentation across larger developments.
Need Additional CAD Drafting Capacity for a Montreal Project?
Send your project drawings, PDFs, scanned plans, existing CAD files and required drawing scope for review.
Frequently Asked Questions About CAD Services in Montreal
Answers to common questions about CAD drafting, drawing conversion, project documentation and outsourced CAD support.
What are CAD Services used for in construction projects?
CAD Services are used to create technical drawings for architectural layouts, structural designs and building systems required for construction planning.
Can CAD drawings be developed from hand sketches or PDFs?
Yes. CAD Conversion Services can be used to convert hand sketches, scanned drawings and PDFs into editable digital CAD files.
Why do companies in Montreal outsource CAD drafting services?
Companies in Montreal outsource CAD drafting to manage project workloads and maintain consistent documentation standards across multiple assignments.
What drawings are typically included in CAD drafting services?
CAD drafting may include architectural floor plans, structural details, MEP layouts, shop drawings and technical design documentation.
How does outsourcing CAD Design Services help project teams?
Outsourcing gives project teams access to additional drafting capacity and supports drawing production and documentation needs when internal workloads increase.
Related CAD Service Locations in Canada
Explore related CAD service location pages for projects across Canada.
Need CAD Drafting Support for a Montreal Project?
Share your sketches, PDFs, scanned drawings, existing CAD files, drawing requirements and required outputs for review.