
BIM Services in Dubai
Since 1 January 2024, Dubai Municipality has required BIM models in IFC format with the building permit application for tall, large, specialised and government buildings. Optimar Precon prepares the submission model for your consultant and the coordinated trade models your site team will build from.
- IFC exports checked before they’re uploaded to the Build in Dubai portal
- Separate architectural and structural models, since the two have different thresholds
- MEP coordination for towers, hospitals and data halls after the permit is issued
Dubai BIM Submission or Coordination
Tell us the floor count, gross area and building use, and attach drawings or models. We’ll confirm the scope and fee.
Does Your Building Need a BIM Submission?
The four categories in the mandate that took effect on 1 January 2024. If your project meets any one of them, the permit application needs IFC models.
Submission Models That Read Correctly in IFC
A Revit model that looks right on screen can still export badly. Levels, classifications and room data are often lost when it is converted to IFC. We test the export before your consultant uploads it, so comments are about the design rather than about the file.
Export checked in a viewer
We open each IFC file outside Revit and confirm storeys, spaces, element types and properties before it goes in.
Architecture and structure kept apart
A 30-floor tower can trigger the architectural rule but not the structural one, so each model is scoped separately.
Comment rounds turned around fast
When the municipality or your consultant returns comments, the model is updated and re-exported, usually within two working days.
From the Permit Model to Site Coordination
Most Dubai projects need two kinds of BIM: one for the authority and one for the people building it.
Architectural permit model
Walls, slabs, openings, rooms and areas modelled from the design drawings and exported to IFC for the building permit.
BIM modeling →Structural permit model
Foundations, cores, columns, transfer beams and slabs for towers above 40 floors or 30,000 m², matched to the engineer’s drawings.
Structural BIM →Tower MEP coordination
Riser, shaft and ceiling-void coordination floor by floor, with clash reports issued before each weekly meeting.
MEP BIM →Hospitals and universities
Specialised buildings with medical gas, heavy services and dense plant rooms. These need a submission model whatever their size.
Clash detection →Curtain wall and façade
Unitised panels, brackets and slab-edge interfaces modelled so the façade contractor can check fixings against the frame.
Façade BIM →Federated model management
Trade models combined in Navisworks or ACC, with an issue log that tracks each clash from detection to sign-off.
BIM coordination →A Dubai BIM Handover, File by File
Each delivery comes with the native model and everything your consultant needs to submit or coordinate.
Native Revit files
Your model, in your Revit version, built on your template or ours, ready for future design changes.
Submission-ready IFC
An IFC export for each discipline, with a short note listing what was checked and any known limits.
Area and floor schedule
Floor counts and gross areas taken from the model, so the mandate thresholds can be confirmed from data.
Clash report with views
Grouped clashes with saved viewpoints, owner and due date, sorted so the meeting starts with the critical ones.
Comment response log
Each authority or consultant comment, the change made and the sheet or element it affected.
ISO 19650 file naming
Containers named and status-coded to your BEP. We are certified to ISO 19650-1.
Optimar Precon is certified to ISO 19650-1:2018, ISO 9001:2015, ISO/IEC 27001:2022 and ISO/IEC 27701:2019. We prepare models from your design information. The appointed consultant remains responsible for the submission and for design approval.
Dense MEP, Already Coordinated Once
A published coordination programme, plus three Dubai requests in the shape we usually receive them.
1,268 MEP issues closed before construction release
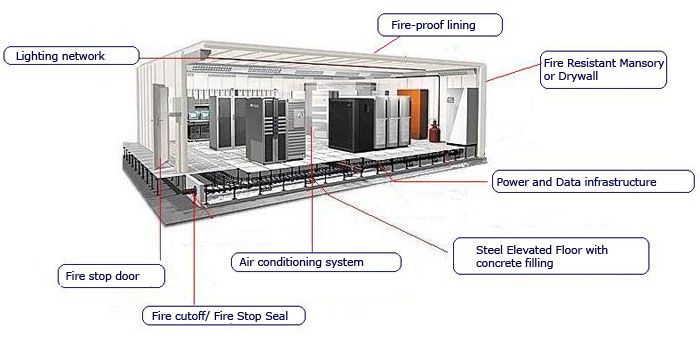
Five trade models, two data halls and six electrical rooms, with no single coordinator. Over 11 weeks of weekly cycles, 9,847 raw clashes were filtered to 1,412 real issues and worked to closure. Dubai hospital and tower plant floors have the same kind of density.
Architectural IFC for a 2B+G+28 tower
Above 20 floors, so architecture needs a submission model. Below 40, so structure doesn’t, unless the area rule applies.
- You send
- Permit drawing set, area statement
- You get
- Revit model, IFC, checked export note
- Typical time
- 2–3 weeks
Clinic block with medical gas
A specialised building that needs a submission model, followed by MEP coordination for the contractor.
- You send
- Arch, structure and MEP design
- You get
- Submission IFC, then clash cycles
- Typical time
- 3–5 weeks
Model update after authority comments
A consultant has comments back on an earlier submission and needs the model and IFC revised quickly.
- You send
- Model, comment sheet
- You get
- Updated IFC, response log
- Typical time
- 2–4 working days
The three cards are typical requests, not completed client projects. Timings depend on your drawings. More examples are in our success stories.
Where We Fit in a Dubai Project
Threshold check
We read the floor count, area and use from your drawings and list which models the submission needs.
Submission model
Architecture and, where needed, structure modelled and exported to IFC for your consultant to upload.
Comment rounds
Returned comments are fixed in the model and logged, then a new IFC is issued.
Construction coordination
Once the permit is in hand, MEP and façade models are added and coordinated for site.
Dubai BIM Mandate Questions
Which Dubai buildings need a BIM model for the permit?
Under the mandate effective 1 January 2024: buildings above 20 floors or 20,000 m² for architectural design, above 40 floors or 30,000 m² for structural design, specialised buildings such as hospitals and universities, and government projects other than utility infrastructure. Your consultant should confirm how this applies to your plot.
What file format does Dubai Municipality accept?
The mandate asks for models in IFC (Industry Foundation Classes) format, submitted through the Build in Dubai platform. We deliver the IFC together with the native Revit model.
Can you submit the model for us?
No. The submission is made by your appointed consultant. We prepare and check the model and the IFC export, and we update them when comments come back.
We only have AutoCAD drawings. Can you still build the model?
Yes. Most submission models we build start from 2D drawings. Anything unclear in the drawings is raised as a query before modelling continues, so the model matches the approved design.
How much does a Dubai BIM submission model cost?
The fee depends on floor count, how many typical floors repeat, and whether structure is needed as well as architecture. Send the drawing set or WhatsApp +91 88008 75774 for a fixed quote.
Related services
Not Sure If Your Project Is Covered?
Send the floor count and gross area. We’ll tell you which models the permit needs and what they will cost.