
CAD Services in Delaware
Optimar Precon provides CAD services in Delaware for general contractors, specialty subcontractors, architects, engineers and industrial project teams. We prepare accurate architectural, structural and MEP drawings from supplied project information to support design coordination, technical reviews and construction documentation.
Our drafting capabilities include 2D AutoCAD drawings, 3D CAD modeling, PDF-to-CAD conversion, fabrication drawings, shop drawings and as-built documentation . We support projects across Wilmington, Newark, Dover, New Castle and surrounding Delaware communities, including pharmaceutical, industrial, healthcare, logistics and commercial facilities.
Request CAD Drawing Support
Share your existing CAD files, PDF drawings, marked-up plans, sketches or technical requirements. Our team will review your drafting scope and expected delivery schedule.
CAD Drafting and Technical Drawing Services for Delaware Construction
Delaware projects may require detailed architectural plans, structural drawings, mechanical equipment layouts, electrical schematics, piping arrangements and fabrication documentation. Our CAD specialists convert design inputs, engineering markups and existing drawings into organized digital drawing packages. We follow client-specified CAD standards, drawing formats and revision requirements.
CAD Support for Wilmington, Newark and Statewide Projects
Delaware’s industrial, pharmaceutical, chemical and logistics sectors generate technical drawing needs for specialized equipment, piping systems, structural installations and facility upgrades. Commercial developments, healthcare buildings and public facilities also require coordinated documentation.
Optimar Precon offers outsourced CAD drafting in Delaware for project teams that need additional drawing production capacity. Our remote specialists work from approved designs and project references without claiming a physical Delaware office.
CAD Drafting and Drawing Services for Delaware Construction Projects
Optimar Precon provides technical CAD drafting for Delaware contractors, architects, engineers, manufacturers and facility teams. Our specialists prepare architectural, structural, MEP and industrial CAD drawings using client-supplied design references, project specifications and established drafting standards. We also support drawing conversions, fabrication documentation and controlled revisions.
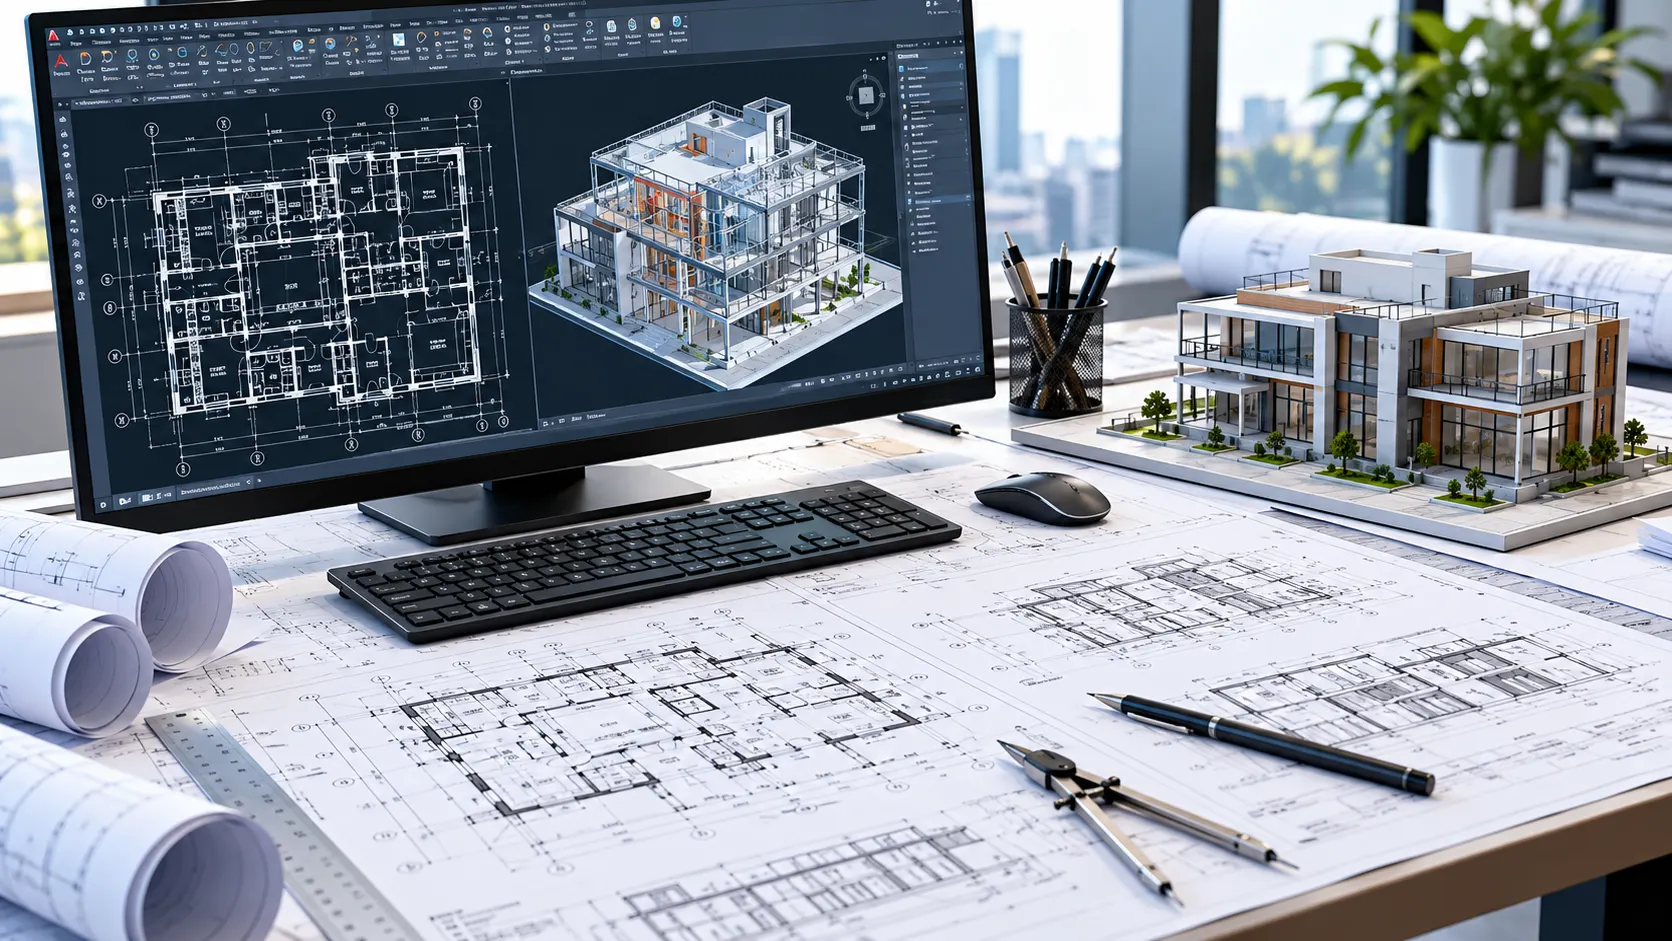
CAD Documentation for Pharmaceutical, Chemical and Industrial Facilities
Delaware’s pharmaceutical, life sciences and chemical manufacturing sectors involve technical spaces where equipment, piping, mechanical utilities and building services must be documented clearly. Facility modifications can also require updated layouts and detailed CAD drawings that reflect approved engineering changes.
Our industrial CAD drafting services in Delaware support engineers, manufacturers and contractors with drawings for equipment installation, building utilities, service connections and technical construction documentation. We prepare these drawings from approved design inputs and supplied references.
Nine CAD Drawing Services for Delaware Contractors and Engineers
Our team supports individual drafting assignments and larger multi-discipline drawing packages. Each service follows the agreed scope, required file format, design references and project review process.
2D CAD Drafting Services
Prepare plans, elevations, sections and dimensioned technical drawings from approved sketches, PDF drawings, markups and engineering documents.
Explore 2D CAD Drafting →3D CAD Drawing Services
Develop three-dimensional CAD geometry for approved building components, equipment arrangements and engineering drawing requirements.
Explore 3D CAD Services →CAD Conversion Services
Convert suitable PDFs, scanned drawings and older technical records into editable CAD files with agreed layers and annotations.
Explore CAD Conversion →Architectural CAD Drafting
Prepare architectural plans, sections, elevations and technical details for commercial, healthcare and institutional buildings.
Explore Architectural CAD →Structural CAD Drawings
Produce structural framing, foundation, steel and concrete drawing details from engineer-supplied designs and specifications.
Explore Structural CAD →MEP CAD Drafting Services
Develop mechanical, electrical, plumbing and fire-protection drawings for building-services documentation.
Explore MEP CAD Drafting →Shop Drawing Services
Prepare agreed construction and installation drawings for structural, architectural and MEP trade packages using approved information.
Explore Shop Drawings →Fabrication Drawing Services
Create component drawings, assembly details and manufacturing documentation using approved product and engineering inputs.
Explore Fabrication Drawings →As-Built CAD Drawings
Update technical drawing sets using verified field records, contractor markups and documented construction changes.
Explore As-Built Drawings →Technical CAD Files and Drawing Packages for Delaware Projects
Our deliverables follow your project standards, drawing purposes, agreed work scope and required file formats. We document drawing changes and issue information as specified in the assignment.
What We Need to Start Your Delaware CAD Drafting Project
Provide your available drawing references, specifications, redlines and required deliverables. Our team can review the information, clarify any gaps and discuss the drafting scope before work begins.
AutoCAD Drafting and Controlled Technical Documentation
Our drafting workflows use AutoCAD and relevant drawing review tools to develop and revise technical files. We work with client-supplied standards, agreed file exchanges and drawing control procedures to maintain consistent documentation.
Facility equipment layouts, piping drawings and other sensitive industrial documents should only be transferred through approved channels. CAD drafting does not automatically include engineering calculations, process design, regulatory validation or professional sign-off. Those responsibilities remain with the appointed qualified professionals unless separately agreed.
Need Industrial or Commercial CAD Drafting Services in Delaware?
Share your architectural, structural, MEP or industrial drawing requirements, along with available CAD files, markups and delivery dates. Our specialists will assess the drafting assignment and discuss suitable support.
Our CAD Drafting Workflow for Delaware Construction and Industrial Projects
Optimar Precon follows a structured CAD drafting process, from reviewing technical inputs to producing, checking and issuing drawings. We support Delaware contractors, architects, engineers and manufacturers with controlled CAD documentation for industrial facilities, pharmaceutical plants, healthcare buildings and commercial construction projects.
Turn Approved Engineering Information into Organized CAD Drawing Packages
Industrial and pharmaceutical projects often involve detailed equipment layouts, piping arrangements, utility systems and structural interfaces. Our drafting team reviews available CAD files, engineering sketches, technical markups and project specifications before producing drawings.
For projects in Wilmington, Newark and New Castle, we can support facility upgrades, plant-room modifications and equipment installation documentation. Drafting work follows the supplied design intent, required drawing standards and approved revision inputs.
We also support architectural, structural and MEP CAD documentation for Delaware healthcare, logistics, education and commercial projects. Engineers and responsible designers retain approval authority over the underlying technical designs.
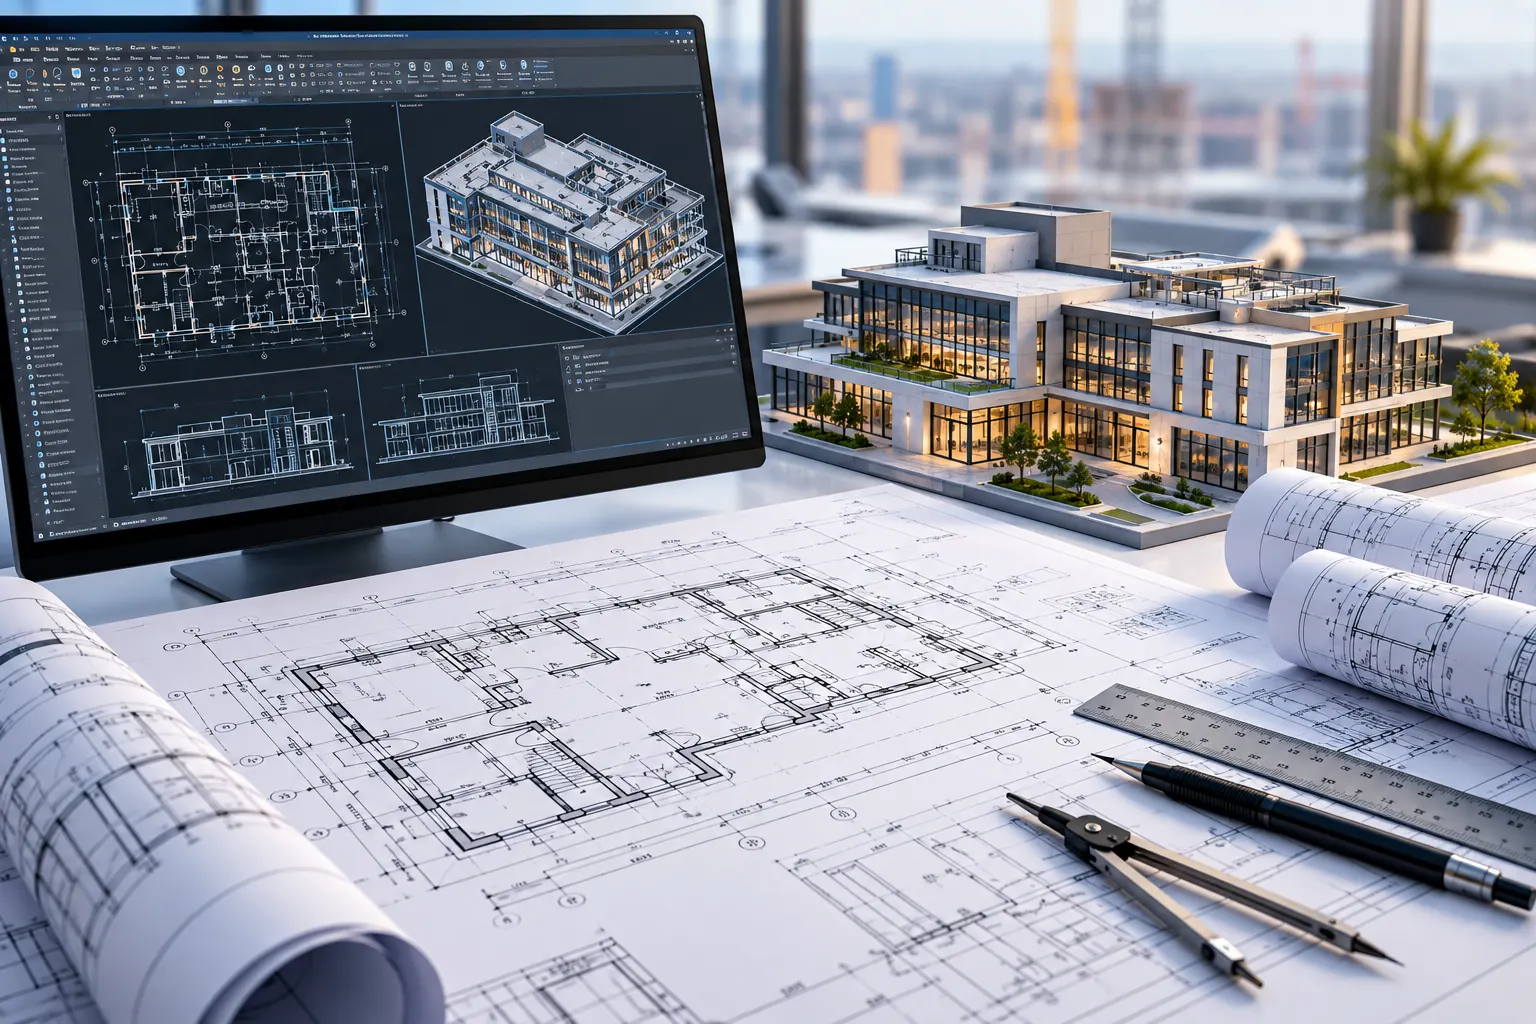
From Engineering Markups to Reviewed CAD Drawing Deliverables
Our process connects source-document review, drawing standards, CAD production, technical checks, approved changes and final file delivery.
Review Project Information
Examine approved drawings, equipment schedules, specifications, sketches and marked-up technical documents. Identify gaps requiring client clarification.
Set Drawing Standards
Confirm drawing scales, layers, title blocks, file naming, annotations and required CAD deliverable formats.
Develop CAD Drawings
Prepare architectural, structural, MEP and industrial drawings using supplied design references and approved project inputs.
Check Drawing Quality
Review drafted geometry, dimensions, labels, layers, drawing references and completeness against agreed drafting requirements.
Incorporate Approved Updates
Apply engineer comments, redlines and authorized design revisions. Recheck affected drawing details before the next issue.
Issue CAD Documentation
Deliver agreed DWG, DXF or PDF drawing files, supported by required version identifiers and issue records.
Technical Drawing Checks for Pharmaceutical and Industrial Projects
Equipment-intensive construction requires clear drawings, consistent technical references and controlled documentation. Our CAD quality checks focus on drafting accuracy against supplied information, rather than independently certifying engineering design performance.
CAD Documentation for Equipment, Piping and Building-Service Interfaces
Industrial facility modifications often require coordination between equipment layouts, process support utilities, structural drawings and MEP services. We cross-reference supplied technical documents and flag inconsistencies that need project-team review.
Controlled Drawing Updates for Delaware Facility Renovations
Pharmaceutical facilities, industrial plants and commercial buildings may require multiple drawing updates as equipment changes, design coordination progresses or site information becomes available. Our drafting team records revisions and issues updated files under agreed review procedures.
Editable CAD Files and Drawing Packages for Delaware Project Teams
Our CAD drafting deliverables help contractors, engineers and manufacturers manage technical drawings for agreed project purposes. Outputs depend on drawing complexity, client standards and approved work scope.
Need CAD Drawing Updates or Industrial Drafting Support in Delaware?
Send your existing AutoCAD files, engineering markups, technical drawings and revision requirements. Our team will review your proposed drafting scope and discuss suitable drawing production and documentation support.
CAD Drafting Services for Delaware Industrial, Commercial and Technical Facilities
Optimar Precon provides CAD drafting and technical drawing support for Delaware contractors, engineers, architects, subcontractors and manufacturing teams. Our services address project documentation requirements in pharmaceutical production, chemical processing, logistics, healthcare and commercial construction. We develop CAD drawings from approved engineering information, design references and client-specific drafting standards.
CAD Drawing Support for New Construction, Industrial Upgrades and Facility Modifications
Our drafting assignments can cover design-stage documentation, equipment installation drawings, facility modifications and updated construction records across Delaware.
Design and Engineering Drafting
Create architectural, structural and MEP CAD drawings from approved engineering information, design sketches and project specifications.
Industrial Equipment Documentation
Prepare equipment layout drawings, utility connections and installation references for defined industrial work packages.
Construction Drawing Packages
Develop plans, sections, elevations and technical details for agreed building construction scopes.
Renovation and As-Built Records
Convert existing drawings and incorporate verified field changes into updated technical CAD documentation.
CAD Drafting for Eight Key Delaware Construction and Industrial Sectors
Our team supports industry-specific drawing requirements through technical CAD production, agreed documentation standards and controlled drawing revisions.
Pharmaceutical Manufacturing
Technical drawing support for equipment spaces, building utilities, facility modifications and approved installation layouts.
Chemical and Process Industries
CAD documentation for specified piping, mechanical equipment, support structures and plant facility drawing updates.
Port and Logistics Facilities
Warehouse plans, structural drawings, freight support facilities and distribution building documentation.
Healthcare Construction
Hospital and clinic drawings, renovation layouts, mechanical services and electrical documentation.
Industrial Manufacturing
Production facility layouts, equipment arrangements, structural details and MEP drawings.
Education and Research
University buildings, technical laboratories, research facilities and campus renovation drawings.
Commercial Developments
Office buildings, retail fit-outs, hospitality facilities and commercial refurbishment drawings.
Public and Civic Facilities
Government buildings, community facilities, utility structures and publicly managed construction projects.
CAD Services for Delaware Contractors, Engineering Firms and Industrial Teams
Our remote CAD resources support project stakeholders who need dependable drawing production, technical drafting and revision management for defined assignments.
General Contractors
Technical drawing packages, CAD revisions and project documentation for commercial, industrial and institutional construction.
MEP Subcontractors
Mechanical, electrical, plumbing and fire-protection drafting from approved design information and trade-specific project requirements.
Architectural Practices
Architectural CAD plans, elevations, sections, details and design documentation updates under agreed standards.
Engineering Consultants
Structural and MEP drawing production, technical redlines and detailed CAD drafting from engineer-provided inputs.
Industrial Manufacturers
Equipment layout drawings, component details, utility documentation and fabrication-related CAD support.
Facility Owners and Operators
Existing drawing conversions, as-built CAD updates and technical records for renovation and facility improvement projects.
Technical CAD Drawings for Pharmaceutical and Process Facilities
Industrial and pharmaceutical projects may involve complex equipment arrangements, piping networks, utility distribution and structural support details. Our CAD specialists prepare drawings based on client-supplied engineering information and approved specifications. We also support drawing revisions during facility upgrades and equipment replacements.
Why Delaware Construction Teams Choose Outsourced CAD Drafting
Remote CAD drafting helps contractors, engineers and manufacturers extend production capacity for technical drawing assignments without adding permanent in-house drafting resources.
Flexible Drafting Resources
Add CAD production support for individual projects, selected drawing packages and changing documentation workloads.
Multiple Technical Disciplines
Access architectural, structural, mechanical, electrical and plumbing CAD drafting support under agreed work scopes.
Documented Drawing Control
Apply project drawing standards, review procedures, issue information and revision identifiers consistently.
Support for Facility Changes
Update technical drawings as equipment changes, engineering redlines and approved project revisions become available.
Remote CAD Drafting Services Across Delaware
Optimar Precon supports construction and engineering projects throughout New Castle, Kent and Sussex counties. Our remote drafting resources assist teams in Northern, Central and Southern Delaware.
We work using client-supplied drawings, technical files, markups and documented requirements. These communities indicate service coverage, not physical Optimar Precon offices.
Planning an Industrial or Commercial CAD Project in Delaware?
Share your existing CAD files, technical drawings, engineering markups, project specifications and required deliverables. Our team can review the drawing scope and discuss suitable drafting capacity and delivery options.
Frequently Asked Questions About CAD Services in Delaware
Find answers about outsourced AutoCAD drafting, industrial CAD documentation, drawing conversions, MEP drafting, CAD revisions, pricing and turnaround times for Delaware projects.
What CAD services does Optimar Precon provide in Delaware?
Optimar Precon provides 2D CAD drafting, 3D CAD drawing services, architectural CAD, structural CAD, MEP CAD drafting, CAD conversion, fabrication drawings, shop drawings and as-built documentation for Delaware contractors, architects, engineers and manufacturers.
Can Delaware contractors outsource AutoCAD drafting projects?
Yes. Contractors, engineering consultants and architectural practices can outsource defined AutoCAD drafting assignments to our remote drafting team. We work from approved drawings, project specifications, redlines and agreed CAD standards.
Do you provide CAD drafting for pharmaceutical and chemical facilities?
Yes. We support technical drawing requirements for pharmaceutical, chemical and industrial facilities, including equipment layouts, piping arrangements, mechanical utilities, structural details and documented facility modifications. Engineering design and regulated approvals remain with the responsible qualified professionals.
Do you offer CAD drawing services in Wilmington, Newark and Dover?
Yes. Optimar Precon offers remote CAD drafting services for projects in Wilmington, Newark, Dover, New Castle, Middletown and other Delaware communities. Service coverage does not imply a physical office in these locations.
Can you convert PDF drawings into editable AutoCAD files?
Yes. Our CAD conversion services transform suitable PDF drawings, scanned documents and legacy drawing records into editable CAD files. Conversion accuracy depends on the clarity, scale, dimensions and completeness of the source documents.
Do you prepare architectural, structural and MEP CAD drawings?
Yes. Our services include architectural plans, structural details, mechanical layouts, electrical drawings, plumbing plans and other specified building-services documentation based on approved design information.
Can you update existing industrial CAD drawings and as-built records?
Yes. We can revise existing industrial drawings using approved engineering changes, contractor redlines and verified field documentation. As-built CAD records reflect the information supplied and do not replace independent site verification.
How much do CAD drafting services cost in Delaware?
CAD drafting costs depend on drawing quantity, technical complexity, discipline requirements, source-file quality, required deliverables and revision scope. We review your project documents before preparing a scope-based quotation.
What is the turnaround time for CAD drafting in Delaware?
Turnaround time depends on the number and complexity of drawings, available references, required disciplines and review cycles. We confirm the proposed production schedule and delivery milestones after reviewing your scope.
Additional Technical Services for Delaware Construction Projects
CAD drafting can work alongside BIM modeling, construction estimating, quantity takeoffs and shop drawing production when your project requires multiple technical disciplines.
Explore CAD Drawing Services Across the United States
Optimar Precon supports CAD drafting and technical drawing production for construction teams in Delaware and other US markets. Explore the national service portfolio and specialist drafting capabilities.
Request CAD Services in Delaware
Need AutoCAD drafting, industrial equipment drawings, architectural CAD, structural drafting or MEP drawing support? Share your existing plans, engineering markups, technical specifications and project deadlines. Our team will review your requirements and discuss the proposed drafting scope.