Leeds • BIM Modeling & Coordination

BIM Services in Leeds

Optimar Precon provides BIM services in Leeds for contractors, subcontractors, architects, engineers, developers and construction teams requiring coordinated digital building information.

Our support includes BIM modeling, BIM coordination, MEP BIM, clash detection, CAD to BIM, Point Cloud to BIM and project-specific BIM consultancy.

BIM Modeling Leeds BIM Coordination Yorkshire MEP BIM Leeds Clash Detection CAD to BIM BIM Consultancy
Leeds BIM Project Enquiry

Share Your BIM Requirements

Send your CAD drawings, Revit files, PDFs, models, point cloud data, coordination requirements and BIM scope.

29+ Years of Group Experience
3,270+ Projects Completed
98% Client Retention
7+ Global Delivery Centres
Leeds BIM Scope

BIM Modeling, Coordination and Digital Construction Support

BIM requirements can be organised around model development, discipline coordination, clash review, drawing production, existing-condition modelling and project information management.

BIM Coordination Architectural BIM Structural BIM MEP BIM Clash Detection CAD to BIM Point Cloud to BIM Revit Family Creation
Leeds & Yorkshire Project Support

BIM Support for Building and Infrastructure Projects

BIM modeling and coordination can support commercial, residential, healthcare, education, industrial, infrastructure and refurbishment projects across Leeds and Yorkshire.

Commercial Commercial BIM Leeds for offices, retail and mixed-use work.
Residential BIM support for apartments, housing and residential development.
MEP-Heavy Projects MEP BIM Leeds for coordinated building-services models.
Healthcare Model development and coordination for healthcare facilities.
Education BIM support for schools, universities and campus buildings.
Industrial Coordinated models for industrial and logistics facilities.
Infrastructure BIM support for infrastructure and public projects.
Refurbishment Existing-condition and coordination support for refurbishment work.
Leeds BIM Capabilities

What Can Our BIM Services in Leeds Support?

BIM requirements can be structured around model creation, discipline coordination, MEP integration, clash review, existing-condition modelling and project-specific digital information requirements.

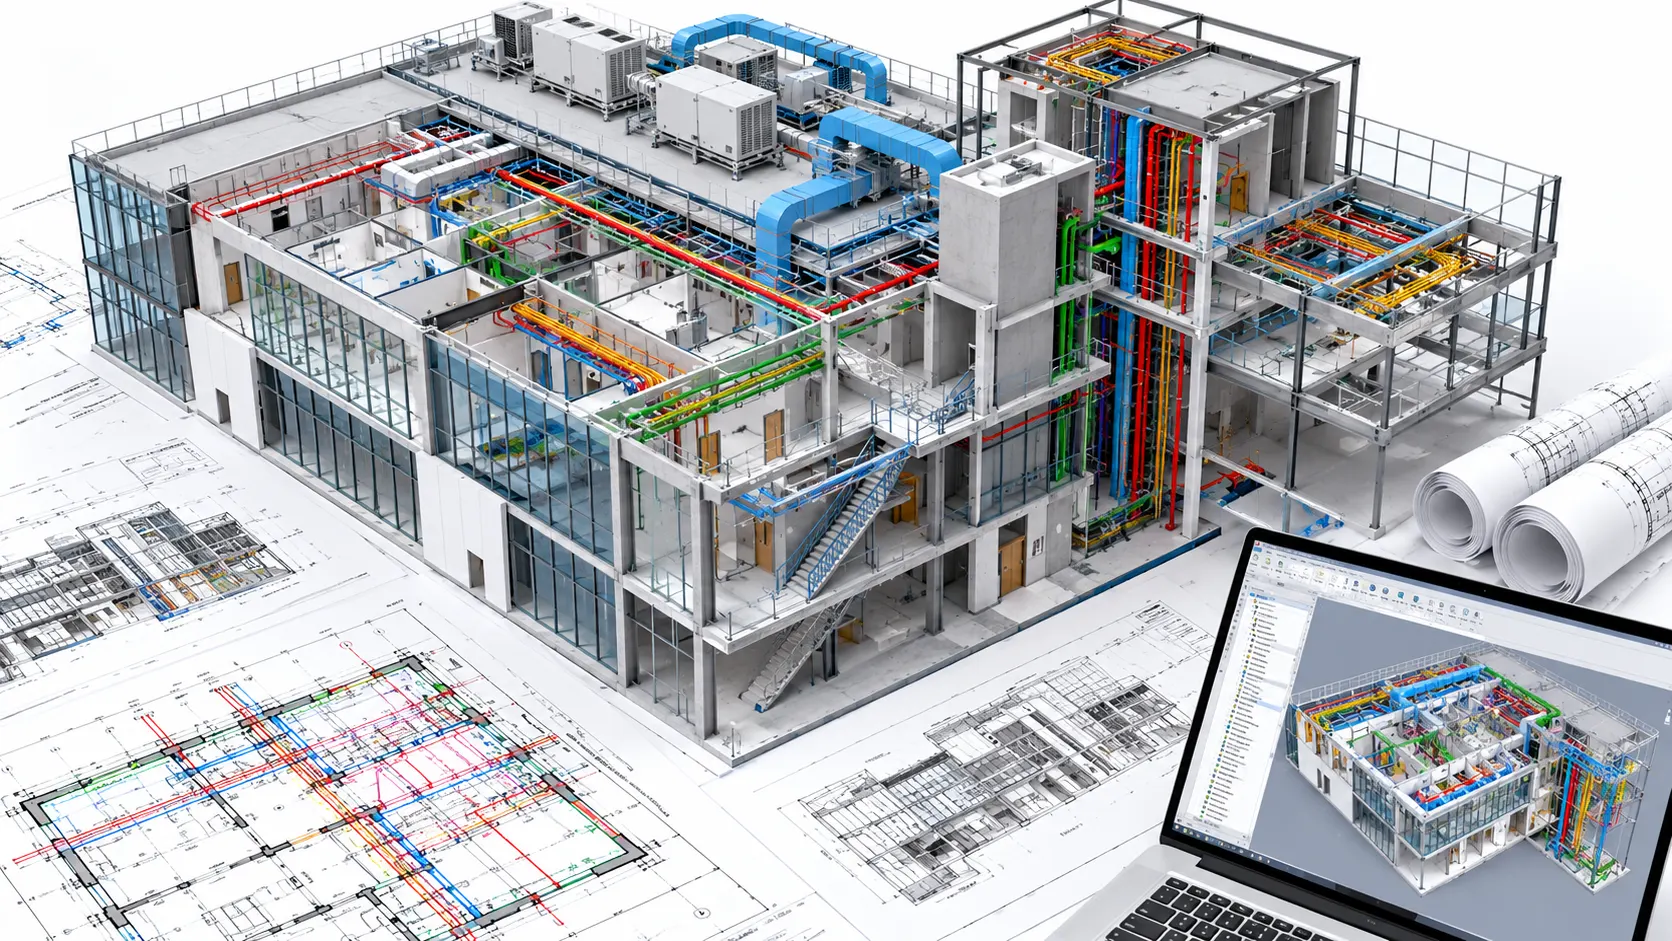
BIM modeling and coordination for architectural structural and MEP systems on a Leeds project
Architectural, structural and MEP information can be developed and coordinated within a multidisciplinary BIM environment.
Multidisciplinary BIM

Coordinate Building Information Across Design and Construction Disciplines

BIM modeling in Leeds can bring together architectural, structural and building-services information to support model review, coordination and project documentation.

Architectural BIM Building geometry, spaces, components and architectural model information.
Structural BIM Structural framing, concrete and modelled building elements.
MEP BIM Mechanical, electrical and public-health systems.
BIM Coordination Combined model review across project disciplines.
Clash Detection Model-based review of physical and spatial conflicts.
Existing Conditions Model development from CAD or point-cloud information.
BIM Service Scope

BIM Modeling and Coordination Services for Leeds Projects

Explore specialist BIM support for modelling, coordination, clash review, discipline-specific models and digital conversion requirements.

BIM Deliverables

Model and Coordination Outputs for Project-Team Review

BIM outputs can be organised around the agreed discipline scope, coordination requirements and project information needs.

Discipline BIM Models Architectural, structural and MEP model outputs for the agreed scope.
Federated Model Combined discipline information for multidisciplinary coordination review.
Clash Review Information Recorded coordination issues from combined model review.
Updated Model Files Model revisions based on agreed project updates and comments.
Project Inputs

What Information Can Be Used to Start a Leeds BIM Project?

Model development can begin from the available design and existing-condition information supplied for the agreed BIM scope.

CAD Drawings Architectural, structural and building-services CAD information.
PDF Drawings Design drawings, technical sheets and project references.
Existing BIM Models Revit or other supplied model information for coordination.
Point Cloud Data Supplied scan information for existing-condition model development.
Model Development Basis

Define the BIM Scope Before Model Development Begins

The BIM requirement can be organised around discipline scope, model purpose, coordination needs and required project outputs.

Discipline Scope Define the architectural, structural or MEP systems to be modelled.
Model Purpose Define whether models support coordination, documentation or existing conditions.
Coordination Scope Identify disciplines and model information required for coordination.
Required Outputs Define model files, review information and agreed project deliverables.

Have BIM Requirements for a Leeds Project?

Send your CAD drawings, PDFs, existing models, point cloud information and coordination scope for review.

Discuss Your BIM Scope
Leeds BIM Workflow

How Can a BIM Workflow Support Leeds Construction Projects?

The BIM workflow can be organised around model inputs, discipline scope, model development, BIM coordination, clash review, project comments and controlled model revisions.

BIM Project Setup

Review the Available Information Before Model Development Begins

The initial setup can establish the current design information, required disciplines, coordination scope, model purpose and agreed outputs.

CAD & PDF Drawings Review available architectural, structural and MEP information.
Existing Models Review supplied Revit or other model information.
Point Cloud Data Review supplied scan information for existing-condition modelling.
Discipline Scope Confirm architectural, structural and MEP modelling requirements.
Coordination Scope Define disciplines and model information required for coordination.
Required Outputs Confirm model files, coordination information and agreed deliverables.
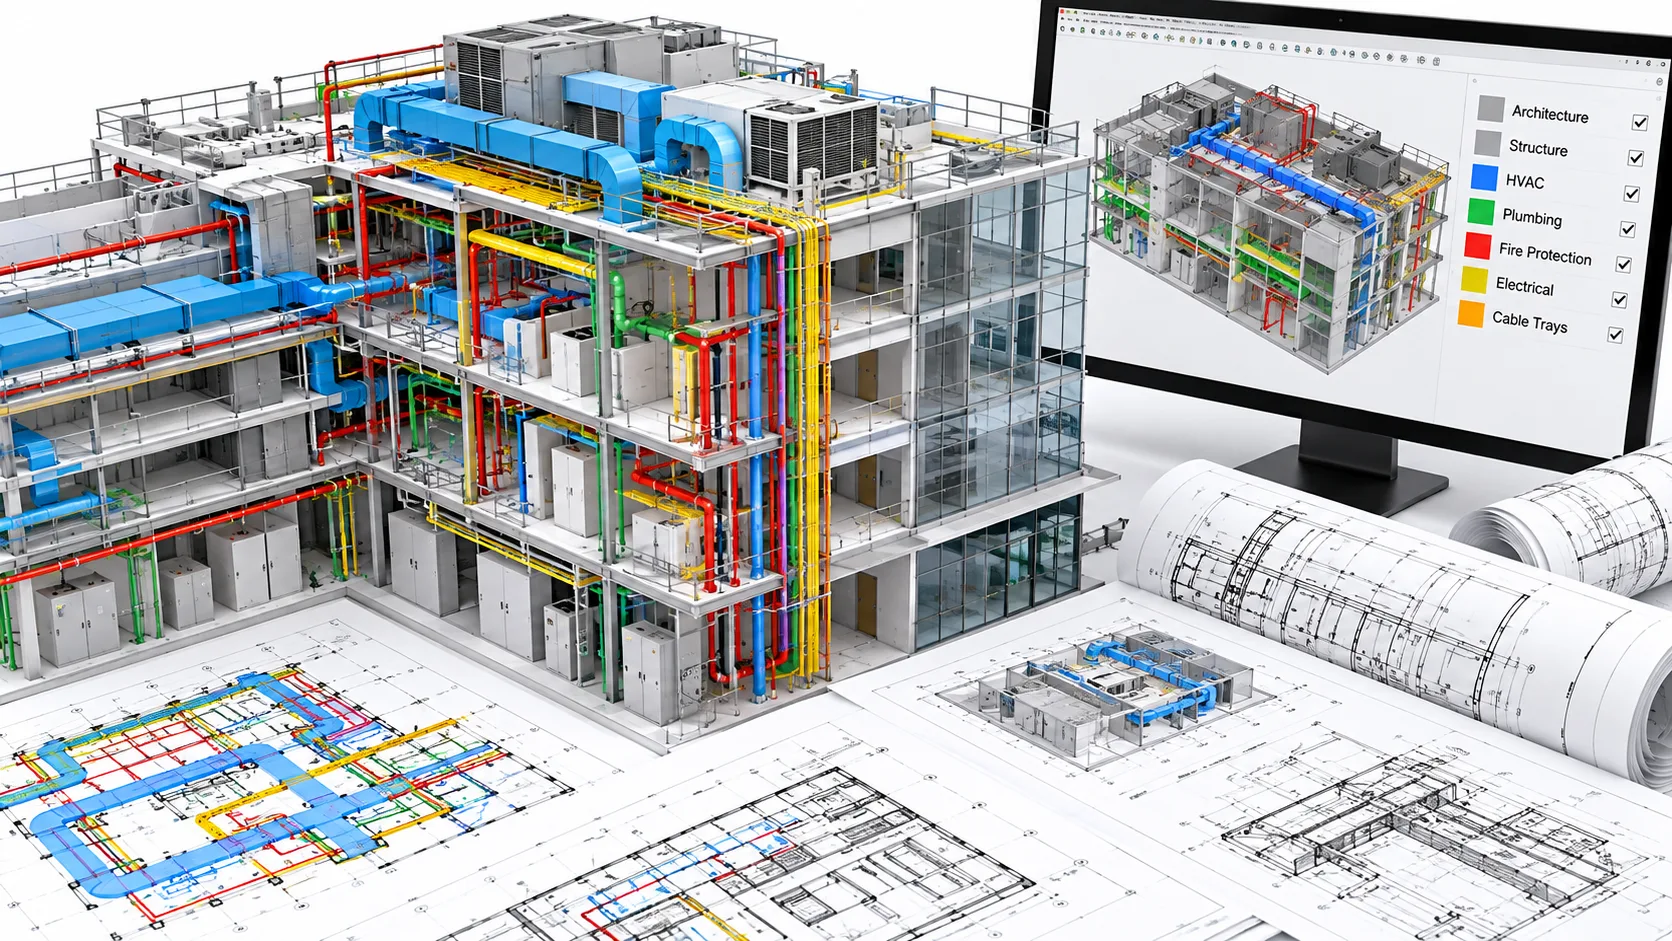
BIM coordination workflow reviewing architectural structural and MEP models for a Leeds project
Architectural, structural and MEP models can be developed, combined and reviewed within a coordinated BIM workflow.
Model Development Workflow

From Project Information to Coordinated BIM Models

The workflow separates input review, model setup, model development, multidisciplinary coordination, issue review and controlled updates.

01
Review

Review Project Information

Review available CAD drawings, PDFs, existing models, point clouds and project requirements.

02
Setup

Define Model Scope

Confirm disciplines, model purpose, coordination requirements and required model outputs.

03
Model

Develop BIM Models

Create or update architectural, structural and MEP models from the agreed project information.

04
Coordinate

Combine Discipline Models

Bring relevant discipline models together for multidisciplinary BIM coordination in Yorkshire projects.

05
Review

Review Coordination Issues

Review physical and spatial conflicts between applicable modelled systems and disciplines.

06
Update

Apply Agreed Revisions

Update affected model information using revised drawings, project comments or coordination decisions.

Model Review

Review Discipline Information Before Coordination

Model review can consider the available project information, discipline coverage, model references and current revision status before coordination progresses.

Architectural Model Review building geometry, spaces and relevant architectural information.
Structural Model Review structural elements and applicable model geometry.
MEP Models Review mechanical, electrical and public-health systems.
Model References Check supplied links, references and supporting model information.
Scope Coverage Confirm which disciplines and project areas are included.
Revision Status Review the current version of model and drawing information.
BIM Coordination Review

What Can Be Checked During BIM Coordination?

The coordination review can focus on model alignment, discipline interfaces, spatial conflicts and the clarity of recorded coordination information.

Model Alignment Review shared positioning and discipline model alignment.
Discipline Interfaces Review where architectural, structural and MEP systems interact.
Physical Clashes Identify intersecting modelled components where applicable.
Spatial Conflicts Review model areas where clearances or access may need coordination.
Issue Classification Organise identified coordination issues for project-team review.
Revision Review Check affected model information after agreed updates are applied.
Model Revision Cycle

Update BIM Information as Leeds Project Designs Develop

When revised drawings, models or coordination comments are supplied, affected BIM information can be reviewed and updated.

Receive Updates Review revised drawings, models or project comments.
Identify Impact Determine which models, systems or areas require updates.
Update Models Revise the affected BIM information for the agreed scope.
Recheck Coordination Review updated model information against relevant disciplines.
Clarifying Missing or Conflicting BIM Information

If drawings, models, coordinates or discipline information are missing or conflicting, the affected BIM scope can be identified before model development or coordination continues.

Need BIM Modeling or Coordination Support in Leeds?

Send your CAD drawings, PDFs, models, point cloud information and coordination requirements for review.

Send BIM Requirements
Leeds BIM Project Applications

BIM Services for Commercial, Industrial and Complex Building Projects in Leeds

Optimar Precon supports construction and design teams with BIM services in Leeds across commercial developments, education, healthcare, infrastructure and industrial projects. Our remote delivery team develops structured models, supports multidisciplinary coordination and helps project stakeholders manage BIM information throughout design and construction.

BIM Project Applications

Practical BIM Support for Leeds Building Projects

From early-stage model production to detailed MEP coordination, our BIM modelling Leeds support helps contractors, engineers and consultants manage technical information, examine building interfaces and prepare coordinated deliverables.

Design Coordination Align architectural, structural and MEP models before drawing and model issue.
Construction Planning Support sequencing, buildability reviews and installation planning with model information.
Clash Detection Identify service conflicts, clearance issues and coordination constraints across disciplines.
Existing Building Models Develop BIM information from supplied CAD drawings, surveys and point-cloud data.
Industries We Support

BIM Modelling and Coordination Across Leeds Construction Sectors

Our BIM services support a range of building types across Leeds and West Yorkshire. We adapt model development and coordination requirements to project complexity, technical disciplines and the agreed construction delivery scope.

Commercial Buildings Office buildings, mixed-use developments, retail spaces and commercial refurbishment requiring coordinated BIM information.
Healthcare Facilities Hospitals, healthcare centres, clinical spaces and extensions with complex building-services coordination requirements.
Education & Universities University buildings, schools, teaching facilities, laboratories and campus improvement projects.
Industrial & Logistics Warehouses, manufacturing facilities, distribution centres and industrial building systems.
Data Centres Equipment-intensive facilities involving cooling, electrical distribution, containment and coordinated service routes.
Residential & Student Accommodation Apartment developments, student housing and multi-storey buildings with shared service risers and structural interfaces.
Building Refurbishment Existing-building upgrades, extensions, renovation and retrofit work involving legacy documentation and new designs.
Infrastructure Transport-related structures, utility facilities and associated infrastructure building models.

Project Teams We Support

BIM Capacity for Leeds Contractors and AEC Professionals

Our outsourced BIM specialists supplement project teams requiring additional modelling, coordination, Revit drafting or model review capacity during demanding construction programmes.

Main Contractors
Subcontractors
Architects
M&E Contractors
Engineers
Developers
Specialist BIM Applications

Specialist BIM Modelling for Commercial and MEP-Intensive Projects

Our BIM modelling Leeds capabilities extend to technically demanding project requirements, including complex MEP systems, refurbishment, existing-condition modelling and detailed construction coordination.

Commercial BIM Leeds Coordinate architectural, structural and building services information for office, retail and mixed-use projects.
MEP BIM Leeds Develop and coordinate HVAC, electrical, plumbing and mechanical services models for complex building systems.
BIM Coordination Yorkshire Support federated model reviews, multidisciplinary clash detection and coordinated model updates.
BIM Consultancy Leeds Assist with BIM scope definition, information requirements, BEP inputs and coordination planning.
Scan to BIM Develop existing-condition BIM models from supplied laser-scan and point-cloud survey information.
CAD to BIM Conversion Convert existing 2D drawings into structured discipline models for project development and review.
Clash Detection & Resolution Identify conflicts between structural elements, ductwork, piping and electrical containment systems.
As-Built BIM Models Update project models using approved construction revisions and verified site information.
BIM Software & Technology

Model Authoring, Coordination and Review Tools

We use established BIM and construction software to support model development, coordination, clash identification, design review and structured information exchange according to project requirements.

Autodesk Revit Architectural, structural and MEP model development and documentation.
Navisworks Model federation, clash detection and coordination review.
Autodesk Construction Cloud Model sharing, issue tracking and project collaboration workflows.
AutoCAD Existing CAD references, 2D drafting and CAD-to-BIM project inputs.
Autodesk ReCap Point-cloud processing and review for existing-condition BIM workflows.
Bluebeam Revu Drawing mark-ups, technical reviews, document checks and coordination comments.
Outsourced BIM Support

Flexible BIM Production and Coordination Support for Leeds Project Teams

Outsourcing BIM workloads can help Leeds contractors, engineering consultants and design teams access additional technical capacity without expanding their permanent in-house teams. Optimar Precon supports defined project packages and continuing BIM production requirements through structured remote delivery.

Additional Modelling Capacity Expand architectural, structural or MEP BIM production resources when workloads increase.
Coordination Assistance Support clash review, model federation, coordination meetings and discipline updates.
Programme Flexibility Access technical support during design deadlines, tender stages and intensive construction periods.
Ongoing BIM Support Manage recurring modelling, coordination, revisions and documentation workloads through consistent project workflows.
Leeds & Yorkshire Coverage

BIM Services Across Leeds, West Yorkshire and Surrounding Construction Markets

Optimar Precon supports AEC teams working across Leeds and the surrounding Yorkshire region. Our remote delivery approach allows contractors and consultants to share drawings, existing models, point clouds and project requirements securely for coordinated BIM production and review.

Leeds City Centre Commercial BIM modelling, coordination and building refurbishment support.
Holbeck & South Bank BIM support for commercial, mixed-use and building redevelopment projects.
Headingley BIM modelling for education, commercial and existing-building project requirements.
Morley & Pudsey Architectural, structural and MEP coordination for local construction projects.
Bradford BIM modelling and coordination for commercial and industrial construction requirements.
Wakefield Revit modelling and multidisciplinary BIM coordination support.
Huddersfield BIM services for technical buildings, industrial facilities and refurbishment.
Wider Yorkshire Remote BIM production and coordination for contractors and AEC teams across the wider region.

Need BIM Modelling or Coordination Support for a Leeds Project?

Share your architectural, structural or MEP drawings, existing models, BIM Execution Plan, LOD requirements and coordination scope for an initial project review.

Discuss Your BIM Project
Leeds BIM FAQs

Frequently Asked Questions About BIM Services in Leeds

Find answers about BIM modelling Leeds, commercial BIM projects, MEP coordination, BIM consultancy, project standards and the information required to begin a new BIM assignment.

Preparing a BIM enquiry? Share your project drawings, Revit models, CAD files, point-cloud data, BIM Execution Plan, information requirements and target delivery dates so our team can review the scope.
What do BIM services in Leeds include?

BIM services in Leeds can include architectural, structural and MEP BIM modelling, Revit model development, BIM coordination, clash detection, CAD to BIM conversion, Scan to BIM and construction documentation. The exact scope depends on the project stage, discipline requirements and agreed BIM deliverables.

Can you support commercial BIM projects in Leeds?

Yes. Optimar Precon supports commercial BIM projects in Leeds, including offices, mixed-use buildings, retail developments and refurbishment. Our team can develop coordinated architectural, structural and MEP models to support design reviews, construction planning and technical documentation.

Do you provide MEP BIM and coordination services across Yorkshire?

Yes. Our MEP BIM support covers mechanical, electrical and plumbing systems, including ductwork, pipework, electrical containment and equipment layouts. BIM coordination for Yorkshire projects can include federated model reviews, clash identification, service-routing checks and coordination updates based on the agreed project scope.

Can you help with BIM requirements under UK project standards?

Yes. BIM delivery can follow project-specific information requirements, BIM Execution Plans, naming conventions, model templates and agreed information exchange procedures. Where applicable, our team can support workflows aligned with ISO 19650 principles and the project’s information management requirements.

Do you offer BIM consultancy for Leeds contractors and design teams?

Yes. Our BIM consultancy Leeds support can help contractors, architects and engineers establish modelling scope, coordination responsibilities, model exchange requirements, deliverable formats and review procedures. Consultancy support can accompany ongoing BIM modelling and coordination assignments.

What information is required to start a BIM project in Leeds?

Typical project inputs include architectural, structural and MEP drawings, existing Revit or CAD files, project specifications, BIM Execution Plans, model development requirements, coordination scope and required delivery formats. For refurbishment or Scan to BIM projects, available surveys and point-cloud data may also be required.

UK BIM Services

Explore Our BIM Services Across the United Kingdom

Optimar Precon provides BIM modelling, Revit services, MEP BIM, clash detection, multidisciplinary coordination and information management support to contractors, consultants and AEC project teams throughout the UK.

View BIM Services in the UK
Discuss Your Leeds BIM Requirements

Need BIM Modelling or Coordination Support for a Leeds Project?

Send your project drawings, Revit models, CAD files, point-cloud data, BIM Execution Plan, coordination requirements and expected programme. Our team can review the scope and discuss suitable BIM delivery support.

Send BIM Requirements BIM Modelling • Revit • MEP BIM • Coordination
Scroll to Top