
- Why UPS and Battery Rooms Are a Different Coordination Problem
- What Precon Planning Needs to Address for UPS Rooms
- What Precon Planning Needs to Address for Battery Rooms
- UPS Room vs. Battery Room: What Precon Planning Covers
- Signs UPS and Battery Room Planning Wasn't Treated as Distinct
- How Coordination Failures Here Lead to Actual Power Failures
- These Rooms Exist to Prevent Failure, So Their Design Can't Be an Afterthought
- FAQs
UPS and battery room design gets treated as a subset of general electrical room planning more often than it should be, but the two rooms fail for different reasons and need different precon attention. A UPS room that’s undersized for the actual redundancy tier is a capacity problem. A battery room with inadequate ventilation or the wrong structural loading assumption is a safety and reliability problem and one that can directly cause the power failure the rest of the facility’s redundancy was designed to prevent.
This distinction matters during early planning because teams often bundle UPS and battery systems into a single “electrical room” line item instead of separating the requirements for each room. By the time that gap becomes visible, usually during detailed MEP coordination or, worse, during commissioning, the fix costs considerably more than addressing it at the precon stage would have.
UPS and battery room preconstruction planning helps prevent data center power failures by addressing capacity sizing based on redundancy requirements, battery chemistry-specific ventilation, structural loading for battery racks, and fire suppression coordination for battery off-gassing risks. Treating UPS and battery rooms as one generic electrical space instead of two distinct failure modes can lead to cost overruns, reliability issues, and safety problems once the facility becomes operational.
Why UPS and Battery Rooms Are a Different Coordination Problem
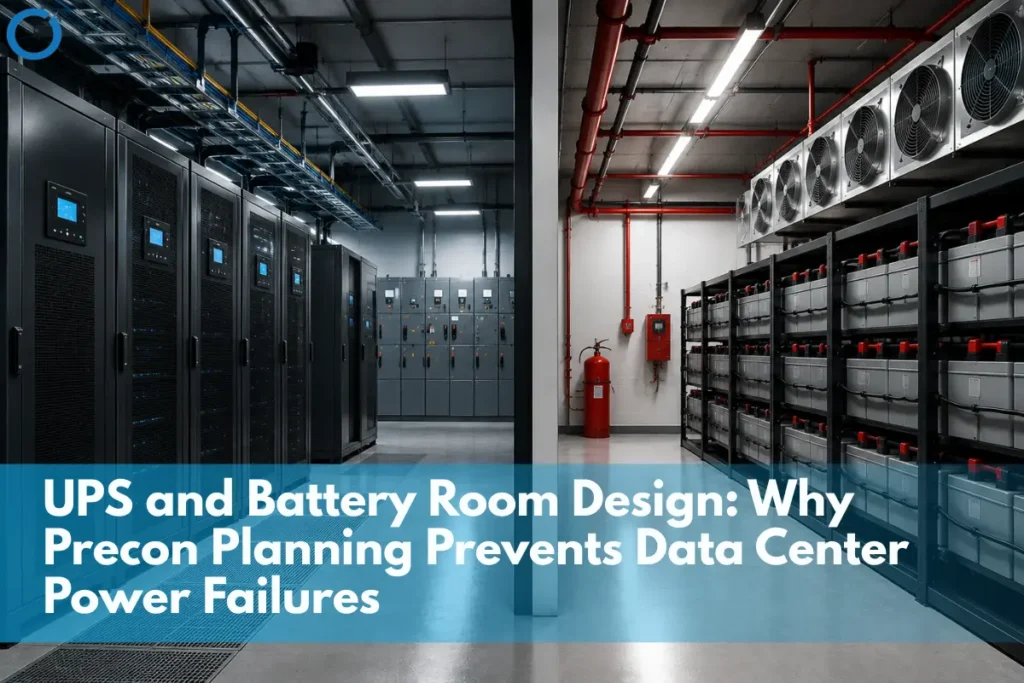
A UPS room’s design is primarily a capacity and switching problem, sizing scales with redundancy tier, and the coordination challenge is largely about space, power distribution, and integration with the rest of the electrical system. A battery room’s design is a different problem entirely: battery chemistry affects ventilation and off-gassing requirements, battery weight affects structural loading in ways that standard electrical equipment doesn’t, and battery failure modes carry fire risk considerations that a UPS cabinet alone doesn’t introduce. Treating both as “the electrical room” without distinguishing between them is where precon planning starts to miss what each one actually needs.
Similar coordination issues appear when project teams fail to separate other critical technical spaces during early planning. Our guide to electrical vs. mechanical room design explains how room allocation, redundancy and equipment requirements affect the wider data center budget.
What Precon Planning Needs to Address for UPS Rooms
- Capacity sizing tied to redundancy tier – accurate Electrical Estimating Services should account for UPS unit counts and capacity according to N+1, 2N or 2N+1 requirements rather than applying a fixed room-size assumption.
- Power distribution and switching integration – coordination with switchgear and distribution panels needs to happen in the same model, not as a separate electrical sub-scope.
- Thermal management for UPS equipment – UPS units generate heat during normal operation, so HVAC BIM Services can support coordination of the room’s cooling equipment, airflow routes and surrounding MEP systems.
These three considerations interact more than a simple checklist suggests. A higher redundancy tier doesn’t just mean more UPS units; it means more heat generated in the same room, which in turn affects the cooling capacity calculation. Sizing each consideration independently, without accounting for how tier changes ripple through thermal load, is a common source of an undersized UPS room cooling allowance.
For a broader breakdown of how N+1, 2N and 2N+1 affect equipment quantities and project budgets, see our guide to data center redundancy costs.
What Precon Planning Needs to Address for Battery Rooms
- Battery chemistry-specific ventilation – VRLA batteries and lithium-ion batteries carry different off-gassing and thermal runaway characteristics, which directly affect required ventilation design.
- Structural loading for battery racks – battery weight is substantial and concentrated. Structural BIM Services help teams coordinate battery rack layouts with slabs, framing and surrounding structural systems before finalizing equipment placement.
- Fire suppression coordination specific to battery risk – battery failure modes have different fire characteristics than general electrical fires, which affects what suppression approach is appropriate for the space.
- Runtime and autonomy planning – battery capacity needs to be sized against the facility’s actual required ride-through time before generators reach full capacity, not a generic industry assumption.
Runtime requirements also connect directly to generator yard and fuel system planning a battery room sized for a shorter ride-through window shifts more responsibility onto the generators reaching capacity quickly, which is a coordination dependency worth confirming across both systems rather than sizing each in isolation.
UPS Room vs. Battery Room: What Precon Planning Covers
| Consideration | UPS Room | Battery Room |
|---|---|---|
| Primary sizing driver | Redundancy tier and load capacity | Runtime/autonomy requirement and battery chemistry |
| Structural concern | Standard equipment loading | Concentrated battery rack weight |
| Ventilation need | Standard equipment heat load | Chemistry-specific off-gassing and thermal management |
| Fire safety coordination | Standard electrical room protocol | Battery-specific suppression approach |
Signs UPS and Battery Room Planning Wasn’t Treated as Distinct
- Ventilation sized off a general electrical room standard rather than the specific battery chemistry actually being installed.
- Structural design confirmed before battery rack layout was finalized, leaving loading assumptions based on an earlier, less specific equipment plan.
- Fire suppression approach identical across all electrical spaces, without a battery-specific review of whether that approach is actually appropriate.
- Runtime requirement never confirmed directly with the client, with battery capacity sized off a generic industry assumption instead.
Before construction begins, Clash Detection Services can identify clearance and coordination conflicts between UPS equipment, battery racks, ventilation, structural elements, electrical distribution and surrounding MEP systems.
How Coordination Failures Here Lead to Actual Power Failures
A UPS or battery room that’s undersized, poorly ventilated, or structurally inadequate doesn’t just risk a cost overrun it risks the exact outage the room exists to prevent. This is the same reasoning behind coordinating fire suppression alongside electrical and mechanical systems rather than as an afterthought: a life-safety-adjacent system that fails during an actual power event compounds the incident instead of containing it.
This is also why BIM in data center construction plays such an important role in coordinating backup power, electrical distribution, cooling, structural systems and fire protection before installation.
Planning UPS and Battery Room Design for a Data Center Project?
Optimar Precon coordinates UPS and battery rooms as distinct systems, addressing chemistry-specific ventilation, structural loading, redundancy requirements and fire safety coordination from the start. Contact us to discuss your project scope.
These Rooms Exist to Prevent Failure, So Their Design Can’t Be an Afterthought
UPS and battery rooms are two of the only systems in a data center where a coordination gap doesn’t just risk budget or schedule; it risks the actual power failure the rest of the facility’s redundancy design exists to prevent. Treating them as distinct systems with their own sizing, ventilation, structural, and fire safety requirements during precon planning is what keeps that risk from becoming a real incident.
Planning the UPS and battery rooms separately requires only modest additional effort compared with the cost of correcting ventilation or structural issues after installation. It also reduces the risk of those issues contributing to a future outage.
FAQs
They can share a general area, but their specific requirements ventilation, structural loading, fire safety differ enough that treating them as identical during precon planning risks underserving one or both.
Different battery chemistries have different off-gassing characteristics and thermal runaway risk profiles, which directly affect the ventilation design and fire suppression approach appropriate for the room.
Battery racks concentrate significant weight in a smaller footprint than typical electrical equipment, which requires specific structural verification rather than assuming standard electrical room loading assumptions apply.
It refers to sizing the battery capacity based on how long the facility must operate on batteries alone before the backup generators reach full capacity. Teams should confirm this runtime requirement with the client rather than rely on a generic industry assumption.
Yes, inadequate capacity, ventilation, or structural design in these rooms can directly compromise the redundancy system they support. This creates a more serious risk than the cost overruns associated with most other data center systems.
Address battery chemistry requirements as early as possible, ideally before teams design the ventilation and fire suppression systems, because the chosen chemistry directly affects both and delaying the decision can cause rework.



