
BIM Services in Texas
Requests from large power users to connect to the Texas grid have multiplied in two years, and most of them come from data centers. These buildings are mostly electrical and cooling plant, repeated across several halls and phases. Optimar Precon provides BIM services in Texas for general contractors, electrical and mechanical trades and design firms working on data centers, industrial plants and commercial projects across the state.
- Data hall, electrical room and cooling plant models
- Prefabrication models for racks, skids and modules
- Projects across Dallas–Fort Worth, Houston, Austin and San Antonio
Texas BIM Enquiry
Project type, city, disciplines and where you are in design or construction.
A Queue of Power-Hungry Buildings
Requests from large loads to connect to the Texas grid have grown several times over.
Texas grid operator (ERCOT) filings and reports, 2025–2026. Many requests are early-stage and won’t all be built.
Built Fast, So It Must Be Coordinated Early
Texas data center and industrial schedules are driven by when power is available, so construction moves fast and much of the electrical and mechanical work is built off site. Prefabricated racks and skids only fit if the model is right. We coordinate early and model to fabrication level so modules arrive ready to install.
Prefab-ready models
Racks, skids and electrical modules detailed for shop fabrication.
Repeatable halls
One coordinated hall reused across phases and buildings.
Power plant interfaces
Substations, switchgear and on-site generation tied into the building model.
BIM for Texas Project Types
From data halls to warehouses and hospitals.
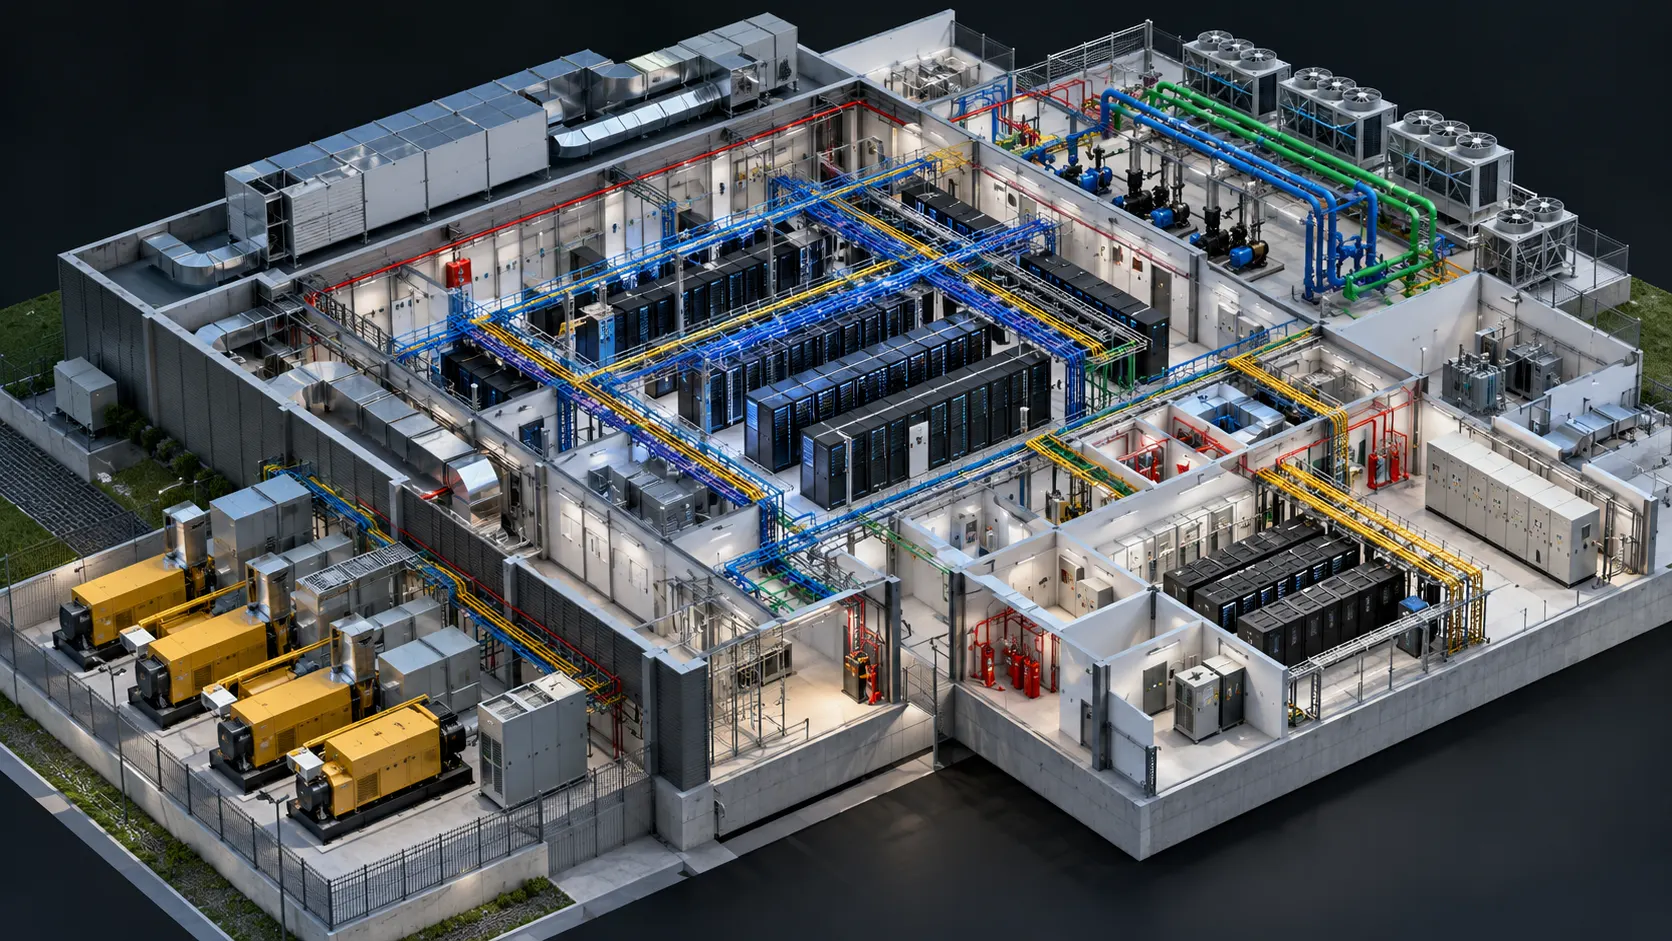
Data center BIM
White space, electrical rooms, cooling plant and generator yards.
Data center BIM →Electrical modeling
Switchgear, busway, cable tray and containment to fabrication level.
MEP BIM →Industrial and process
Pipe racks, equipment and utilities for plants on the Gulf Coast and beyond.
BIM modeling →Clash detection
Federated models checked by zone, with weekly issue tracking.
Clash detection →Tilt-up and warehouses
Structure, fire protection and MEP for distribution buildings.
Structural BIM →Equipment families
Revit families built from vendor data for switchgear, CRAHs and chillers.
Revit families →From Model to Shop Floor
For contractors building fast with prefabrication.
Federated model
All trades combined, split by building and phase.
Module and rack models
Prefab assemblies detailed for the fabrication shop.
Spool and hanger drawings
Pipe spools and supports ready to build.
Electrical room layouts
Gear, clearances and cable routes coordinated.
Embed and sleeve plans
Openings set before slabs and tilt panels are cast.
Issue log
Every clash tracked with owner and status.
We model from your design documents. Engineering design and Texas-licensed seals stay with your engineers.
Data Center Coordination We’ve Delivered
A published US data center project, plus three typical Texas requests.
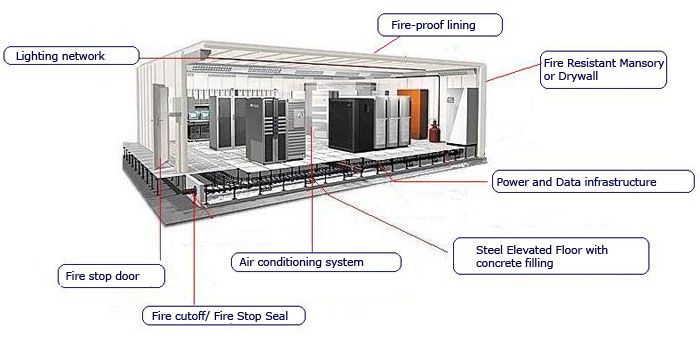
68 slab penetrations fixed before concrete was poured
On a US data center with five trade models and no lead coordinator, weekly clash cycles found and closed the real problems, including sleeves that would otherwise have been cored after the pour.
Electrical rooms for a DFW campus
An electrical contractor needs gear rooms modeled for prefabrication.
- You send
- Electrical design, gear data
- You get
- LOD 400 model, module drawings
- Typical time
- 6–10 weeks
Houston plant utility upgrade
An engineering firm needs pipe racks and utilities modeled against a scan.
- You send
- Point cloud, P&IDs
- You get
- As-built and new-work model
- Typical time
- 4–6 weeks
Austin mixed-use MEP
A mechanical contractor needs ductwork and piping coordinated.
- You send
- Design drawings, architecture model
- You get
- Coordinated model, shop drawings
- Typical time
- 4–8 weeks
The three cards are example scopes, not completed client projects. See more in our success stories.
Working With Texas Teams
Kick-off from Dallas
Scope, LOD and schedule agreed with our Texas office.
Model
Trades modeled in your templates and ACC project.
Coordinate
Clash runs overnight, reviewed in your morning meeting.
Fabricate
Shop and module drawings issued zone by zone.
BIM Services in Texas: FAQs
Do you have a Texas office?
Yes. Our US office is in Dallas, and our production team models overnight while Texas offices are closed.
Which Texas cities do you work in?
Projects across the state, including Dallas–Fort Worth, Houston, Austin and San Antonio. We work from drawings and models, so location doesn’t limit us.
Can you model to fabrication level?
Yes. We model electrical rooms, racks, skids and pipe spools to LOD 400 for prefabrication when the project needs it.
Do you work on data centers?
Yes. White space, electrical rooms, cooling plant and generator yards, coordinated across repeated halls and phases.
How do we get a quote?
Email support@optimarprecon.com or call +1 (469) 210-7530 with your drawings and schedule. We confirm scope, fee and timing before starting.
Related Texas services
Fast-Track Job in Texas?
Send the drawings and schedule. Our Dallas office will come back with a plan and fee.