
CAD Drafting Services in Las Vegas
Optimar Precon provides CAD drafting support for contractors, architects, engineers, subcontractors and construction teams working on Las Vegas projects.
The CAD scope can include 2D drawings, 3D CAD models, drawing conversions, architectural, structural and MEP documentation, shop drawings, fabrication drawings, revisions and as-built updates.
Request a CAD Scope Review
Share available drawings, markups, required disciplines, file formats, drafting standards and delivery timeline.
CAD Drawing Support Across Design, Construction and Record Documentation
CAD assignments can be structured around drawing creation, conversion, discipline-specific documentation, revisions, detailing, fabrication information and record-drawing requirements.
CAD Support Across Different Construction Project Types
Drawing requirements can vary by project sector, discipline, file standard, review stage and the intended use of the final CAD information.
What Do Our CAD Drafting Services in Las Vegas Cover?
CAD support can include new drawing production, 2D and 3D CAD, conversion, architectural, structural and MEP documentation, construction detailing, fabrication information, revisions and record-drawing updates.
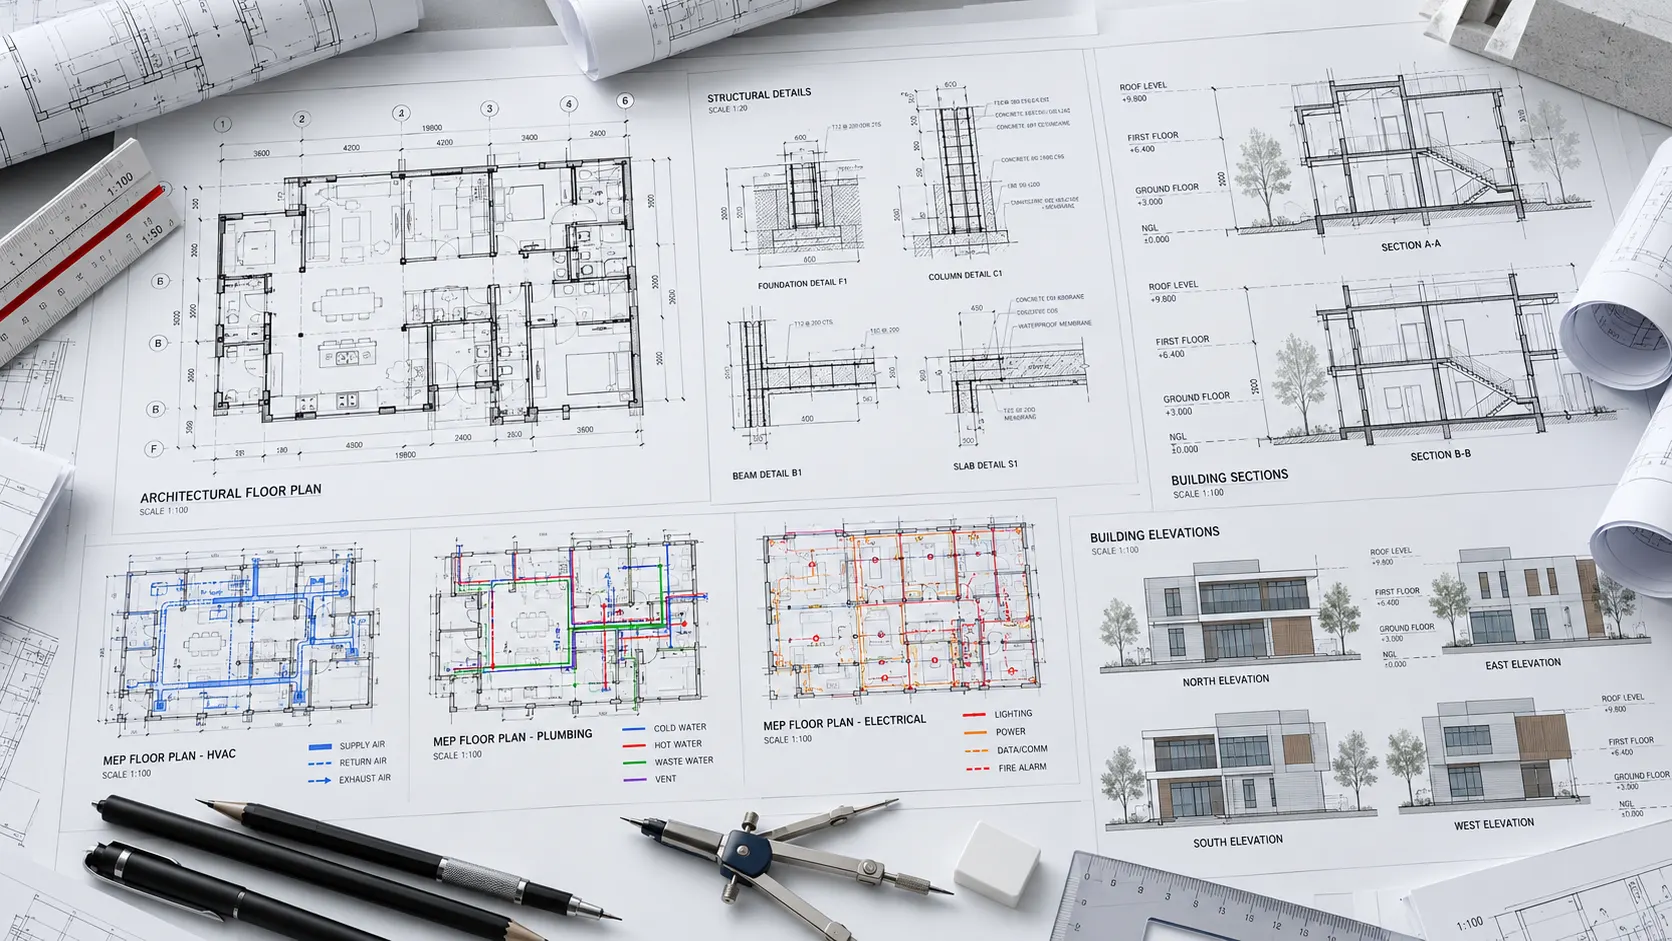
Prepare CAD Documentation Around the Required Project Standards
Drawing production can follow client templates, title blocks, layer standards, scale requirements, naming conventions, discipline requirements and required file formats.
Drawing Support Across Core CAD, Construction Detailing and Record Documentation
Individual services can be commissioned separately or combined into a wider CAD production scope according to project requirements.
2D CAD Drawing Services
2D drawing production for plans, sections, elevations, details and construction documentation.
Explore 2D CAD3D CAD Drawing Services
3D CAD models and drawing information for visualization, review and technical documentation.
Explore 3D CADCAD Conversion Services
Convert supplied PDFs, sketches, scans and legacy information into editable CAD drawings.
Explore CAD ConversionArchitectural CAD Drafting Services
Architectural plans, elevations, sections, layouts, details and schedules.
Explore Architectural CADStructural CAD Drawing Services
Foundation plans, framing layouts, reinforcement details, structural sections and steel drawing information.
Explore Structural CADMEP CAD Drawing Services
Mechanical, electrical, plumbing, HVAC, fire-protection and equipment layouts.
Explore MEP CADShop Drawing Services
Shop drawing support for defined construction, coordination, installation and review requirements.
Explore Shop DrawingsFabrication Drawing Services
Fabrication drawing information for defined assemblies, components and production requirements.
Explore Fabrication DrawingsConstruction Documentation Services
Drawing and document support for organised construction and project-record requirements.
Explore DocumentationAs-Built Drawing Services
Update supplied drawing information to reflect available final or recorded project conditions.
Explore As-Built DrawingsRedline & Drawing Revisions
Incorporate supplied redlines, comments and revision information into existing CAD files.
Explore CAD ServicesCustom CAD Drafting Support
Project-specific CAD production for drawing requirements that combine multiple disciplines or deliverable types.
Discuss CAD ScopeDrawing Outputs for Review, Coordination and Project Records
The final drawing package can be structured around the required discipline, project standard, file format and review process.
What Can Be Supplied to Start a CAD Drafting Assignment?
Available source information helps define the drawing scope, required standards, revision basis and expected deliverables.
CAD outputs can be prepared around the agreed scope, supplied source information, client drawing standards, required file formats and review comments received during production.
Have a Custom CAD Drafting Requirement?
Share your source files, drawing standards, required outputs, review comments and deadline for scope review.
How Is a Las Vegas CAD Drafting Assignment Planned, Produced and Reviewed?
The CAD workflow begins with source-file and scope review, then moves through project planning, drawing production, revision incorporation, quality review and organised file delivery according to the agreed project standards.
Confirm the Drawing Requirements Before CAD Production Starts
The available source files, required disciplines, drawing standards, expected outputs and delivery programme help define the production setup.
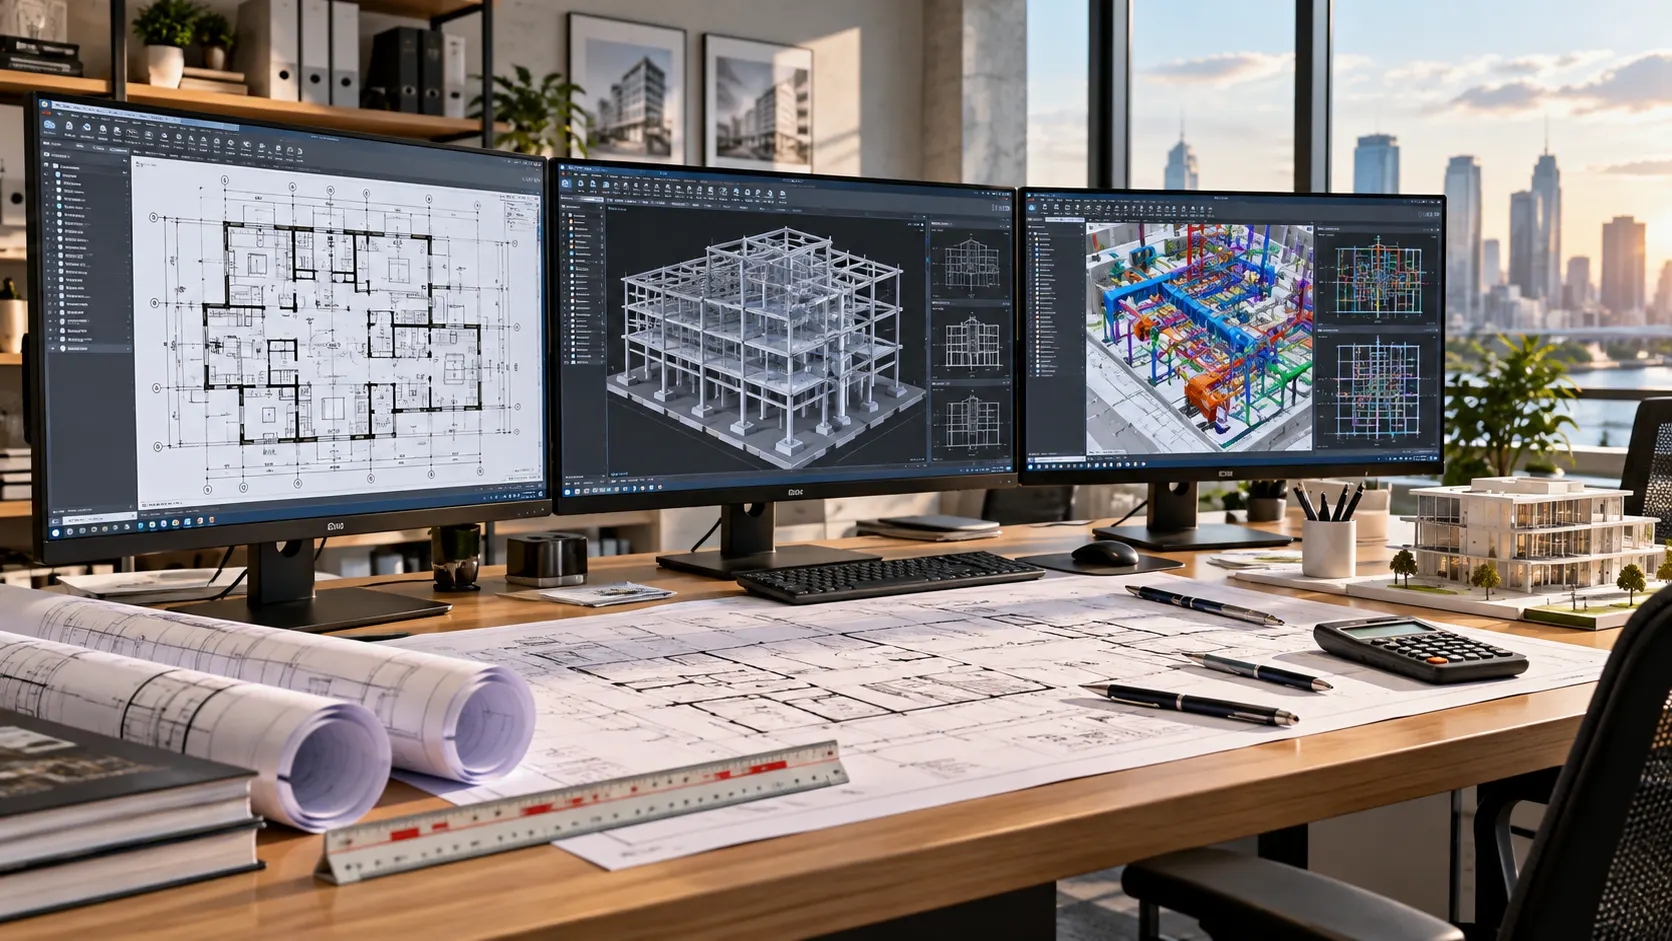
A Clear Workflow From Project Inputs to Final Drawing Delivery
Each assignment starts with scope review and ends with an organised drawing package prepared around the agreed standards and required outputs.
Share Your Requirements
Send source files, markups, drawing samples, project standards, expected outputs and the delivery schedule.
Scope Review and Planning
Review drawing quantities, disciplines, file conditions, complexity, standards, dependencies and required resources.
CAD Production and Updates
Assigned CAD specialists create, convert, revise, detail and organise drawings according to approved instructions.
Quality Check and Delivery
The drawing package is reviewed for consistency, references and file structure before final delivery.
Add Drawing Production Support While Retaining Project Control
External CAD support can increase drawing capacity while the project team retains control of standards, priorities, review procedures and final approvals.
Information Reviewed Before Resources Are Assigned
The scope review helps determine the drawing workload, discipline requirements, file condition and production dependencies.
Drawing Checks Before Final Issue
The review can cover drawing setup, dimensions, references, layers, annotations, file organisation and the agreed drafting requirements.
Keep Drawing Changes Organised Through the Review Cycle
Structured revision workflows can incorporate markups, comments, field changes, design updates and coordination requirements while maintaining drawing and file control.
Optimar Precon can provide CAD production, conversion, revision, detailing, file organisation and drawing-quality review within the agreed scope. Final technical review, project approval and issue authorization remain with the responsible project professionals.
Need Additional CAD Capacity for a Las Vegas Project?
Send the available source files, required disciplines, drawing standards, revision requirements and delivery schedule for scope review.
CAD Drafting Support Across Las Vegas Project Types, Teams and Drawing Requirements
CAD production can be structured around the project sector, discipline, drawing package, project stage, review cycle, delivery priority and required file standards.
Drawing Support Across the Project Documentation Cycle
The CAD workflow can change according to how the drawings will be reviewed, coordinated, constructed, fabricated or retained as project records.
CAD Drafting Support for Las Vegas Construction Sectors
Drawing requirements can vary significantly between hospitality, commercial, healthcare, data center, industrial and infrastructure projects.
CAD Production for Different Construction and Design Teams
The drawing workflow can be aligned with the team responsible for project review, coordination and final approval.
Break Complex CAD Assignments Into Controlled Drawing Packages
Large scopes can be divided according to the structure that best supports production, review and phased delivery.
Adapt Drawing Production to the Project Stage
The production workflow can be adjusted to the available source information, review cycle, drawing standard and final file format.
Production Capacity for Large and Complex Drawing Assignments
Larger packages can require additional drafting resources, phased submissions, revision tracking and structured review across multiple disciplines.
Tools Selected Around the Required Drawing Workflow
Software selection can depend on source-file types, project discipline, client standards, coordination requirements and the required final deliverable format.
Align CAD Files With the Agreed Drawing Requirements
Project-specific standards can be applied to drawing setup, file organisation, naming, annotations, revisions and information-management requirements.
Planning a Large or Time-Sensitive CAD Assignment?
Share the anticipated drawing volume, disciplines, sample files, required standards, delivery phases and target dates for workload review.
Frequently Asked Questions About CAD Drafting Services in Las Vegas
These answers cover CAD deliverables, outsourcing, software, file formats, project capacity, revisions and drawing-quality review.
What CAD drafting services do you provide in Las Vegas?
We provide 2D CAD drawings, 3D CAD models, CAD conversion, architectural CAD drafting, structural CAD drawings, MEP CAD drawings, shop drawings, fabrication drawings, redline updates, construction documentation, and as-built drawing services.
Can Las Vegas firms outsource ongoing CAD drafting work?
Yes. We can support individual drawing assignments, active project backlogs, recurring revision work, phased documentation, or dedicated long-term CAD production requirements.
Can you handle large or fast-track CAD drawing packages?
Yes. Large assignments can be divided by discipline, project area, level, drawing package, priority, or issue date. Dedicated resources and structured quality checks help maintain consistency across phased submissions.
Which CAD software and file formats do you support?
Our teams use tools such as AutoCAD, Revit, Civil 3D, Navisworks, Bluebeam, and Autodesk Construction Cloud. Common inputs and outputs include DWG, DXF, PDF, RVT, images, scans, sketches, and redline markups.
How do you check CAD drawings before delivery?
The review can cover drawing setup, layers, scales, dimensions, annotations, title blocks, references, file naming, revision information, linked files, visual consistency, and plotted output according to the agreed scope.
Connect CAD Production With Wider Project Documentation
Drawing production can connect with shop drawings, fabrication information, project documentation and wider CAD support.
CAD Drafting Support Across the Las Vegas Valley and Additional US Markets
Project delivery can remain digital through structured file sharing, scheduled reviews, documented revisions and organised CAD delivery.
Send Your Las Vegas CAD Project Requirements
Share the available drawings, markups, required disciplines, file formats, drafting standards, review requirements and delivery schedule for scope review.