
CAD Services in Rhode Island
Optimar Precon provides CAD services in Rhode Island for general contractors, subcontractors, architects, engineers and manufacturers requiring detailed technical drawings and dependable drafting capacity. Our remote team supports construction and engineering projects involving commercial buildings, marine facilities, healthcare, education and industrial developments throughout Rhode Island.
From 2D and 3D CAD drafting to architectural, structural and MEP CAD drawings, we help teams prepare technical documentation using approved designs, project specifications and CAD standards. Our capabilities also cover CAD conversion, fabrication drawings, shop drawing support and as-built documentation.
Request CAD Drafting Support in Rhode Island
Share your project drawings, technical specifications, CAD requirements and target delivery date for a drafting scope review.
CAD Drawing Services for Rhode Island Construction and Engineering Projects
Our CAD drafting services support technical drawing production for building construction, marine and waterfront facilities, manufacturing operations and infrastructure improvements. We prepare organized drawing packages based on approved architectural, structural, MEP and engineering information.
CAD Drafting for Rhode Island’s Key Construction Sectors
Our remote drafting resources support Rhode Island project teams with drawings for marine-related facilities, institutional upgrades, commercial buildings, industrial sites and transportation infrastructure. We tailor drawing deliverables to the approved scope and project requirements.
CAD Services We Provide in Rhode Island
Optimar Precon delivers CAD drafting services in Rhode Island for general contractors, specialist subcontractors, architects, engineers and manufacturers. Our team prepares technical drawings for commercial construction, marine facilities, healthcare buildings, educational campuses, manufacturing plants and infrastructure-related projects.
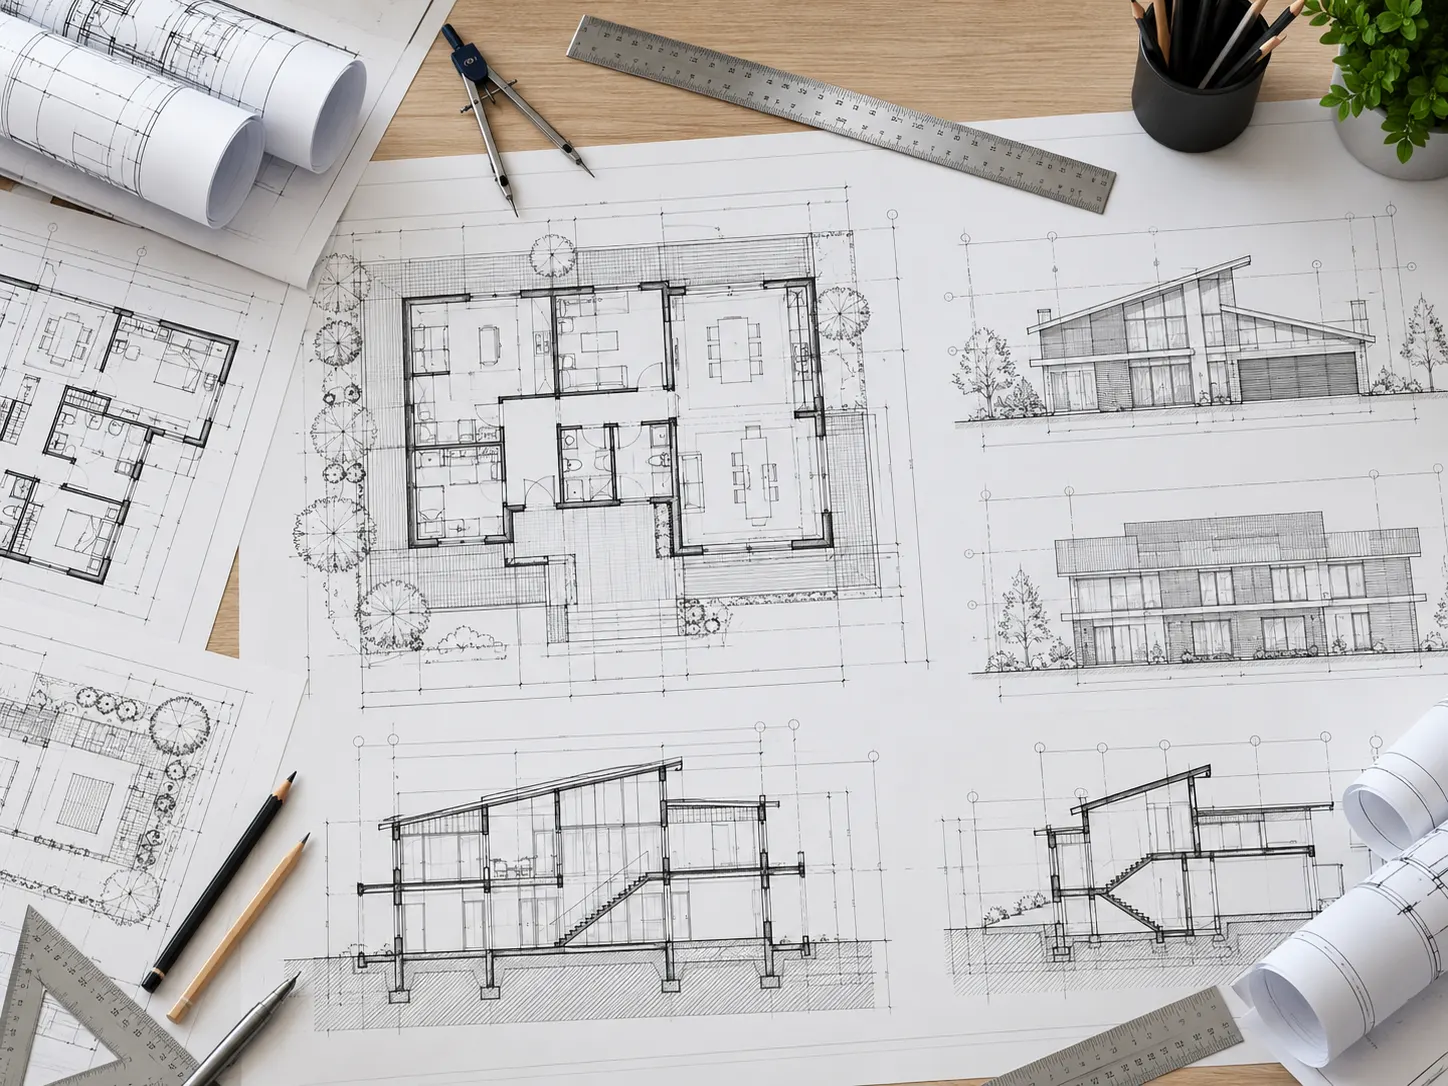
CAD Drawing Support for Rhode Island Contractors and Engineering Teams
Rhode Island projects frequently require coordinated architectural, structural and building-services documentation. Our CAD specialists work from supplied technical drawings, engineering markups, specifications and project CAD standards to prepare organized drawing packages.
We support projects involving Providence-area commercial developments, Newport waterfront facilities, Warwick industrial sites and institutional building upgrades throughout the state. Our remote drafting delivery provides additional drawing production capacity without requiring an on-site drafting team.
Explore CAD Drafting and Drawing Services
Choose the CAD service that matches your drawing requirements, from architectural and structural drafting to MEP documentation, PDF conversion and fabrication details.
2D CAD Drafting Services
We prepare dimensioned floor plans, elevations, building sections, layouts and technical drawing details using approved designs, sketches and existing construction documentation.
Explore 2D CAD Drafting →3D CAD Drawing Services
Our team develops 3D CAD drawings and models for technical visualization, component representation and design reviews across building and industrial projects.
Explore 3D CAD Services →CAD Conversion Services
Convert suitable PDFs, scanned plans and legacy drawing files into editable CAD formats for design updates, document control and future modifications.
Explore CAD Conversion →Architectural CAD Drafting
Prepare floor plans, elevations, sections, reflected ceiling plans and architectural details for commercial, healthcare and institutional projects.
Explore Architectural CAD →Structural CAD Drawing Services
Draft structural framing plans, foundation layouts, engineering details and connection drawings from approved structural design information.
Explore Structural CAD →MEP CAD Drafting Services
Produce mechanical, electrical and plumbing drawings, HVAC layouts, equipment arrangements and building-services documentation from supplied MEP designs.
Explore MEP CAD →Shop Drawing Services
Prepare detailed shop drawings for building components, technical assemblies and defined fabrication or installation scopes.
Explore Shop Drawings →Fabrication Drawing Services
Develop component drawings, assembly layouts, material references and fabrication details from approved technical information and manufacturing requirements.
Explore Fabrication Drawings →As-Built CAD Drawing Services
Update technical drawing packages to reflect verified construction changes, installed conditions and approved revision information.
Explore As-Built Drawings →Organized Technical Drawing Packages for Project Teams
Our CAD drawing deliverables depend on the approved project scope and client standards. We organize the required files to support design reviews, engineering coordination, fabrication planning and construction documentation.
What We Need to Begin Rhode Island CAD Drafting Work
Share the available source documentation and project requirements so our team can confirm your CAD drafting scope, required deliverables and proposed production schedule.
Need CAD Drafting Services for a Rhode Island Project?
Send your drawings, technical specifications, design markups and required delivery date for a CAD drafting scope review.
How Our CAD Drafting Process Works for Rhode Island Projects
Our structured CAD drafting process covers technical document review, drawing setup, production, quality checks, approved revisions and file delivery. We help Rhode Island project teams manage drawing requirements across construction and engineering work.
Organizing Drawings Before CAD Production Begins
We begin by reviewing the drawings and specifications provided by your project team. These may include architectural plans, structural details, MEP schematics, equipment arrangements, survey references, CAD files and marked-up PDFs.
Rhode Island projects involving coastal facilities, manufacturing upgrades, healthcare renovations and university buildings often require coordinated documentation across multiple disciplines. We clarify drawing responsibilities, expected deliverables, file formats and review milestones before starting production.

From Initial Drawing Review to Final CAD Deliverables
Each stage supports clearer production responsibilities, drawing consistency, controlled revisions and organized documentation for client review.
Review Technical Information
Assess source drawings, engineering specifications, project markups and required drafting deliverables.
Confirm CAD Drawing Standards
Establish drawing units, scales, layers, title blocks, file naming conventions and submission requirements.
Prepare CAD Drawing Packages
Produce approved plans, elevations, sections, details, MEP layouts and other agreed technical documentation.
Review Drawing Quality
Check dimensions, drawing references, annotation consistency, CAD layers and agreed technical requirements.
Update Approved Revisions
Incorporate client comments, engineering markups, verified site information and approved design changes into the drawings.
Deliver Final CAD Files
Issue the agreed CAD drawing files with required formats, sheet references and revision identifiers.
Technical Accuracy and Drawing Consistency Checks
Accurate drawings help Rhode Island construction and engineering teams interpret technical information across disciplines. We check drawing content against the supplied project requirements, approved design information and agreed CAD standards.
Managing Drawing Updates Throughout Rhode Island Projects
Commercial renovations, industrial modifications, healthcare upgrades and waterfront facility work may involve multiple drawing revisions. We update the agreed CAD documentation using approved client instructions while maintaining appropriate drawing references, revision identifiers and file consistency.
Need CAD Drawing Production or Revision Support in Rhode Island?
Share your existing drawings, approved technical information, CAD files, engineering markups and expected delivery schedule for a project scope review.
CAD Drafting Services for Rhode Island Construction and Industrial Projects
Optimar Precon supports Rhode Island contractors, architects, engineering consultants and manufacturers with architectural, structural, MEP and industrial CAD documentation. Our remote drafting resources help teams prepare technical drawings for commercial buildings, waterfront facilities, healthcare, manufacturing and infrastructure projects.
CAD Drawing Support for Rhode Island Projects
Our team prepares drawing packages using approved design files, engineering documents, project specifications and client CAD standards.
Architectural Building Documentation
Floor plans, elevations, building sections, reflected ceiling plans and architectural details for construction and renovation projects.
Marine Facility and Waterfront CAD
Facility layouts, equipment arrangements, technical details and fabrication-related drawings for defined waterfront and marine facility projects.
Manufacturing and MEP Drawings
Industrial layouts, machinery arrangements, HVAC plans, electrical drawings and plumbing documentation from supplied engineering inputs.
CAD Conversion and As-Built Updates
PDF to CAD conversion, revision drafting and as-built drawing updates using suitable source files, approved markups and field-verified information.
CAD Drafting for Rhode Island’s Construction and Engineering Sectors
From marine infrastructure to healthcare renovations and commercial construction, our drafting team supports technical drawing requirements across Rhode Island industries.
Marine and Shipyard Facilities
Workshop layouts, facility upgrades, equipment arrangements and fabrication documentation within the approved scope.
Healthcare and Medical Buildings
Hospital renovations, clinical layouts, architectural documentation and building-services CAD revisions.
Universities and Education
Campus building updates, laboratory layouts, classroom renovations and technical documentation for institutional facilities.
Commercial and Office Buildings
Building plans, structural details, office fit-outs and MEP documentation for commercial developments.
Manufacturing and Industrial
Production line layouts, equipment plans, fabrication drawings and manufacturing facility documentation.
Transportation and Public Infrastructure
Supporting engineering details, utility plans, infrastructure layouts and drawing revisions based on approved designs.
Hospitality and Tourism Facilities
Hotel renovations, waterfront hospitality facilities, building layouts and technical CAD documentation.
Warehousing and Logistics
Storage facility layouts, loading-area plans, equipment arrangements and architectural and MEP drawing updates.
Outsourced CAD Drafting for Rhode Island Project Teams
Our drafting specialists help construction and engineering organizations manage drawing production, technical documentation and controlled revisions.
General Contractors
Construction drawing updates, technical documentation and project drafting support.
Trade Subcontractors
MEP drawings, installation layouts, technical details and trade-specific drafting.
Architectural Practices
Plans, elevations, building sections, interior layouts and architectural revisions.
Engineering Consultants
Structural, mechanical, electrical and civil CAD drafting from approved engineering designs.
Manufacturers and Fabricators
Shop drawings, assembly details, fabrication documentation and equipment layouts.
Facility and Project Managers
Renovation documentation, existing drawing updates, record drawings and as-built CAD support.
Flexible CAD Drafting Capacity for Rhode Island Projects
Rhode Island construction and engineering teams frequently balance new projects, revisions and tight drawing deadlines. Outsourced CAD drafting can supplement in-house resources while keeping technical documentation aligned with the approved scope and drafting standards.
Scalable Drafting Resources
Expand technical drawing capacity for individual drafting tasks, drawing revisions and larger packages.
Multi-Discipline CAD Support
Architectural, structural, MEP and industrial drawing production under defined project requirements.
Consistent Drawing Standards
CAD drafting aligned with supplied templates, layers, file naming, technical symbols and drawing conventions.
Controlled CAD Revisions
Update technical documentation using approved markups, revision identifiers and agreed file formats.
Remote CAD Drafting Services Across Rhode Island
Optimar Precon remotely supports project teams across Rhode Island, including the Providence metropolitan area, Newport County, Kent County and other communities throughout the state. We provide CAD drawing production without claiming a physical local office.
Need CAD Drafting Support for a Rhode Island Project?
Send your architectural, structural or MEP drawings, technical specifications, approved engineering markups and expected delivery schedule for a CAD drafting scope review.
Frequently Asked Questions About CAD Services in Rhode Island
Get answers about CAD drafting for Rhode Island construction and engineering projects, including technical deliverables, remote outsourcing, marine facility drawings, CAD conversion, project pricing and timelines.
What CAD services does Optimar Precon provide in Rhode Island?
Optimar Precon provides 2D and 3D CAD drafting, architectural drawings, structural detailing, MEP CAD drawings, PDF to CAD conversion, shop drawings, fabrication documentation and as-built drawing updates for Rhode Island construction and engineering projects.
Can Rhode Island contractors outsource CAD drafting services?
Yes. General contractors, subcontractors, architects, engineering firms and manufacturers can outsource CAD drawing production to Optimar Precon. Our remote team prepares drawings using approved design inputs, client CAD standards and the agreed project scope.
Do you provide CAD drawings for marine and waterfront facilities in Rhode Island?
We can support defined marine and waterfront facility projects with equipment layouts, workshop drawings, facility documentation and fabrication details based on supplied designs. Specialized naval architecture, vessel design or licensed engineering requirements need separate scope review.
Can you prepare architectural, structural and MEP CAD drawings?
Yes. Our team prepares architectural floor plans, elevations and sections; structural framing and foundation drawings; and mechanical, electrical and plumbing layouts based on approved engineering information and project drafting standards.
Can you convert PDF and scanned drawings into editable CAD files?
Yes. We convert suitable PDF drawings, scanned plans and legacy documents into editable CAD files. The level of detail and accuracy depend on source quality, available dimensions and the required drawing specifications.
Which Rhode Island locations do your CAD drafting services cover?
Our remote CAD drafting services support projects throughout Rhode Island, including Providence, Warwick, Cranston, Pawtucket, Newport, Woonsocket, East Providence, North Providence, Cumberland, Coventry, North Kingstown and Westerly.
How much do CAD drafting services cost in Rhode Island?
CAD drafting costs depend on drawing quantity, technical complexity, project disciplines, source-file condition, required deliverables and revision scope. We review your drawings and requirements before preparing a project-specific quotation.
How long does it take to complete CAD drawings for a Rhode Island project?
Turnaround depends on the number of drawings, technical complexity, completeness of design information and review cycles. We confirm an appropriate drafting schedule after reviewing the scope and delivery requirements.
Request Professional CAD Services in Rhode Island
Send your architectural, structural or MEP drawings, industrial layouts, approved technical markups and delivery requirements for a CAD drafting scope review.