
CAD Drafting Services in Iowa
Iowa has become one of the Midwest’s main data center states, with campuses near Des Moines, Council Bluffs and now Cedar Rapids, on top of its manufacturing and food processing base. Those projects need a steady supply of electrical, mechanical and structural drawings. Optimar Precon provides CAD drafting services in Iowa for engineers, contractors and manufacturers.
- Data center electrical and mechanical drawings
- Manufacturing and food processing layouts
- Fabrication and shop drawings for trades
Iowa Drawing Request
Project type, drawings needed and deadline.
Cloud Campuses in Farm Country
Data center investment keeps flowing into Iowa.
Company announcements and industry reporting, 2023–2025.
Drawings for the Contractors Doing the Work
Much of the drawing work on Iowa data centers and plants falls to electrical, mechanical and steel contractors, who need shop and layout drawings fast. We work as their drafting team, producing sheets overnight so crews always have the next area drawn.
Electrical layouts
Rooms, trays and gear drawn from design.
Fabrication drawings
Shop drawings for steel, duct and pipe.
Processing plants
Equipment and utility layouts for food and ag plants.
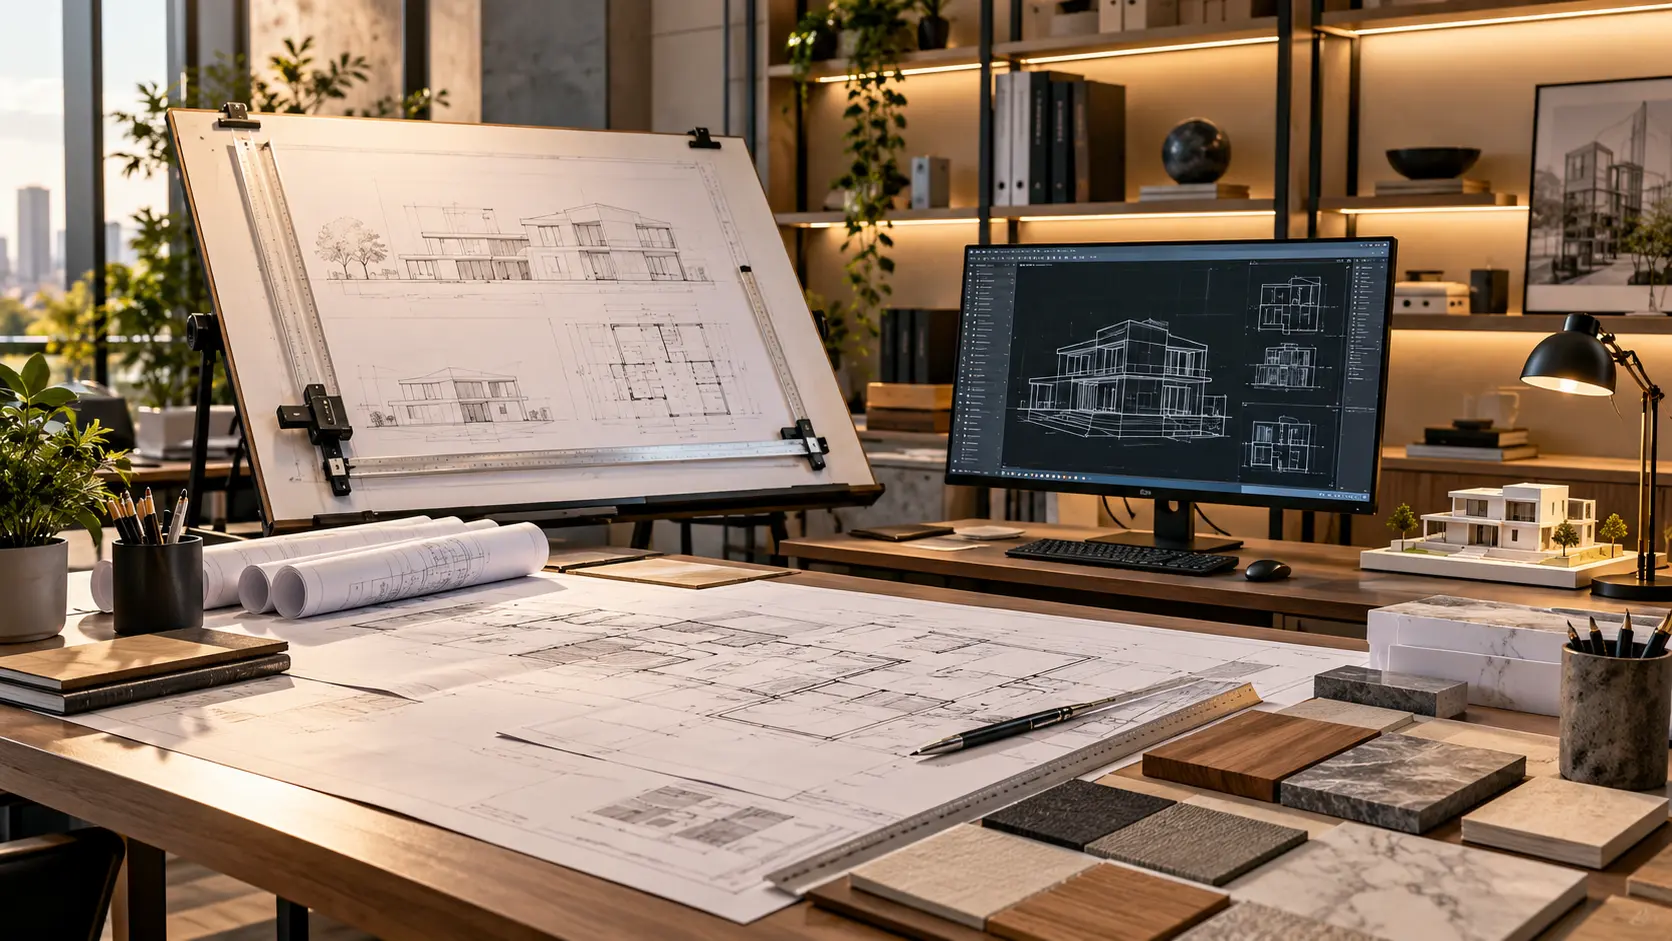
CAD Drawings for Iowa Projects
From data halls to processing plants.
Data center MEP
Electrical rooms, power and cooling layouts.
MEP CAD →Shop drawings
Steel, duct and pipe drawings for fabrication.
Shop drawings →Plant layouts
Food processing and manufacturing lines.
Fabrication drawings →Structural drawings
Foundations and framing from engineers’ design.
Structural CAD →3D CAD
3D views for equipment and tight spaces.
3D CAD drawings →CAD conversion
Old records rebuilt as editable DWG.
CAD conversion →What Iowa Teams Receive
For engineers, contractors and plant owners.
Layout drawings
Rooms and equipment with clearances.
Shop drawings
Ready for fabricator review.
Single-lines
Electrical one-lines from your markups.
DWG and PDF
Editable and print-ready.
Revision tracking
Changes clouded and logged.
RFI prompts
Missing details flagged.
We draft from your design. Engineering responsibility and seals stay with your licensed Iowa professionals.
Typical Iowa Requests
Three common jobs from Iowa firms.
Electrical room drawings
An electrical contractor needs gear rooms and trays laid out.
- You send
- Design drawings
- You get
- Layout and shop drawings
- Typical time
- 1–2 weeks
Line expansion
A plant engineer needs a new processing line drawn.
- You send
- Equipment data, survey
- You get
- Layout drawings
- Typical time
- 1 week
Support building framing
A fabricator needs shop drawings for a steel building.
- You send
- Structural drawings
- You get
- Shop drawings
- Typical time
- 1–2 weeks
These are example scopes, not completed client projects. See finished work in our success stories.
How an Iowa Drawing Job Runs
Send
Drawings and markups.
Agree
Fee and date confirmed.
Draft
Sheets done overnight.
Issue
Checked drawings delivered.
CAD Drafting in Iowa: FAQs
Do you draft for Iowa data center projects?
Yes. We prepare electrical room, power and cooling layouts and shop drawings from your engineers’ designs.
Can you help food processing and manufacturing plants?
Yes. We draft equipment and line layouts for new and existing plants.
Do you prepare shop drawings for trade contractors?
Yes. We draft steel, duct and pipe shop drawings for fabrication.
Can you match our CAD standards?
Yes. We use your title blocks, layers and numbering.
How do I request a quote?
Email support@optimarprecon.com or call +1 (469) 210-7530 with your drawings.
Nearby and related
Iowa Job Needs Drawings Fast?
Send the design or markups. We’ll confirm a fee and date.