
Preconstruction Services in Egypt
Optimar Precon provides Preconstruction Services in Egypt for contractors, developers, architects, engineers, consultants, subcontractors and construction project teams.
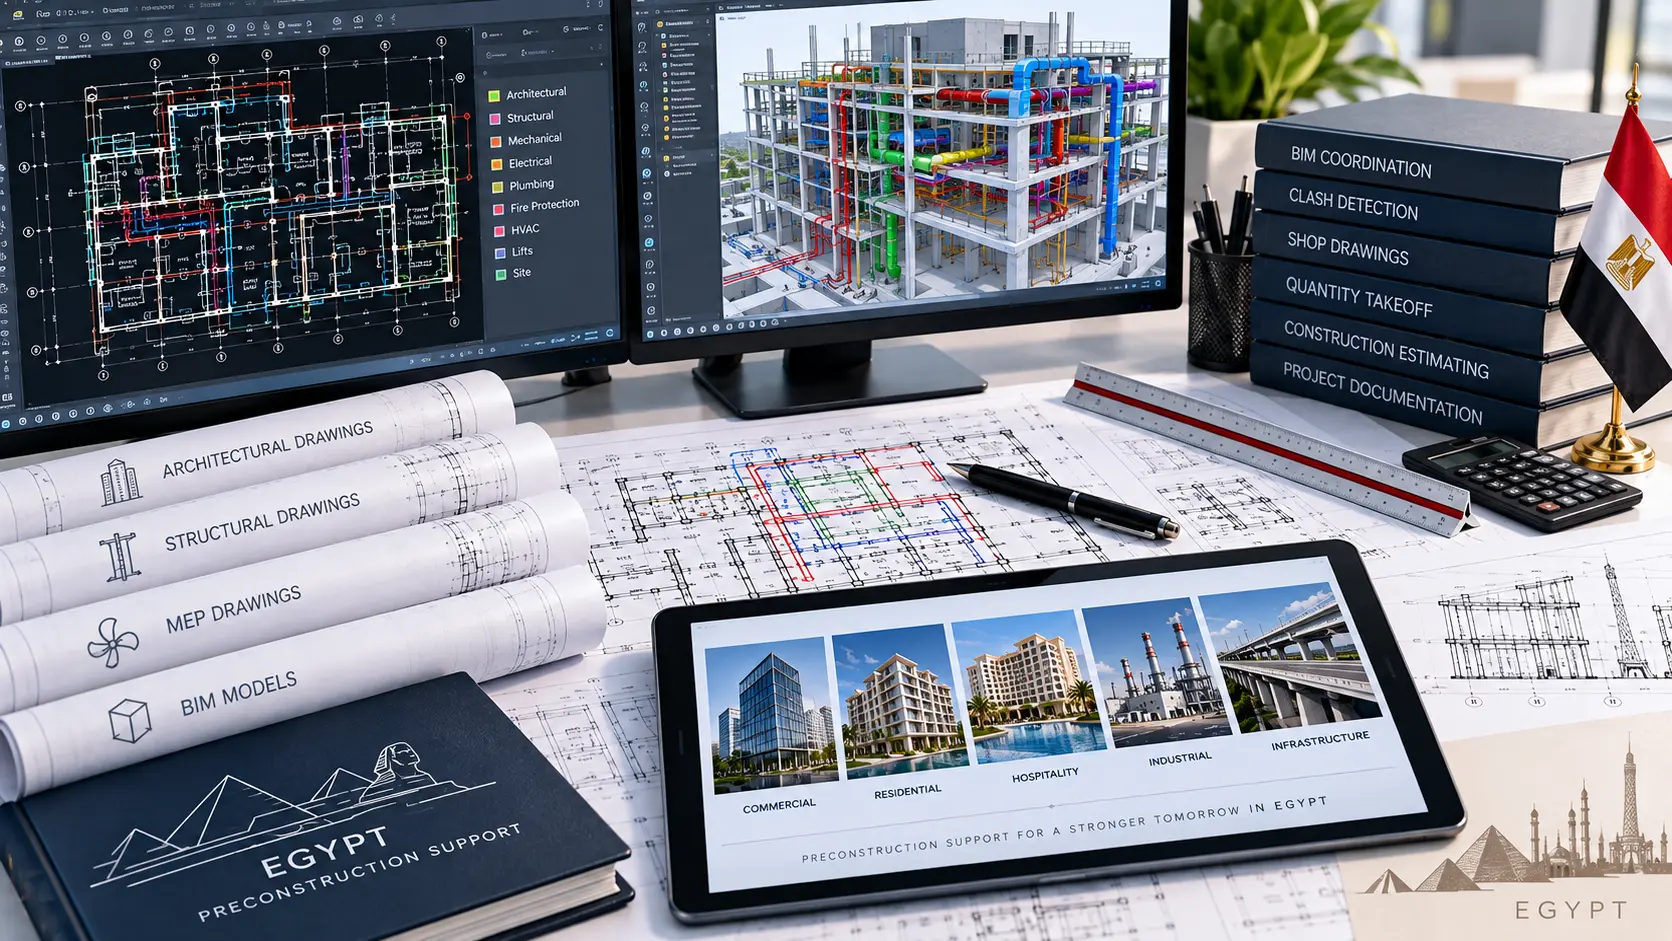
Our support includes CAD drafting, BIM modeling, construction estimating, quantity takeoffs, shop drawings and project documentation based on supplied drawings, specifications, models and agreed project scope.
Share Your Project Requirements
Send your available drawings, specifications, models, takeoff requirements, estimating scope or documentation needs.
Support can be structured around one technical service, a multidisciplinary project package, a tender requirement or recurring production needs, depending on the supplied project information and agreed deliverables.
What Do Our Preconstruction Services in Egypt Cover?
Our Preconstruction Services in Egypt can support drawing production, BIM development, model coordination, estimating, quantity measurement, shop drawings and related project documentation from supplied project information and agreed deliverables.

Structure Technical Support Around the Required Project Scope
A project may require one specialist service or several connected preconstruction activities. The scope can be organized around the drawings, models, quantities, cost information and documentation required by the project team.
CAD Drafting Services
Prepare defined 2D CAD, 3D CAD, architectural, structural, MEP, as-built and drawing-conversion requirements from supplied project information.
Explore CAD ServicesBIM Modeling Services
Develop architectural, structural and MEP BIM models for defined modeling, documentation and project review requirements.
Explore BIM ServicesBIM Coordination Services
Review federated model information, discipline interfaces, clashes, routing and defined coordination issues.
Explore BIM CoordinationConstruction Estimating Services
Prepare defined cost estimates, BOQs, bid estimates, trade estimates and project cost reports from supplied documentation.
Explore Estimating ServicesConstruction Takeoff Services
Prepare quantity and material takeoffs for applicable concrete, steel, drywall, flooring, roofing, MEP and other trade scopes.
Explore Takeoff ServicesShop Drawing Services
Prepare defined shop-drawing and construction-documentation packages from supplied design, engineering and project information.
Explore Shop DrawingsWhat Can Be Included in a Preconstruction Package?
The final outputs depend on the selected service, project discipline, source information and agreed project requirements.
What Information Can Be Reviewed Before Work Begins?
The required project inputs vary by service, but available design, scope and documentation information should be reviewed before production starts.
Tools Used Across Preconstruction Workflows
The applicable software depends on the required service, project standards, source information and agreed delivery format.
Design approval, engineering decisions, code compliance, commercial approval, fabrication approval, site verification and construction responsibility remain with the responsible project professionals and project team. Any certification or professional sign-off should only be represented when separately verified and expressly included.
Have an Egypt project ready for preconstruction support?
Send your drawings, specifications, model requirements, estimating scope, takeoff needs or drawing deliverables for review.
How Can a Preconstruction Workflow for Egypt Projects Be Structured?
Each assignment can be organized around the available project information, selected service, discipline scope, required outputs, project standards and agreed review process.
Start With the Project Information Available for Review
The available design, scope, model, measurement and documentation information should be reviewed before the deliverable structure is confirmed.
From Project Information to an Organized Delivery Package
The workflow can be structured across six practical stages: reviewing project information, defining the service scope, preparing technical outputs, reviewing those outputs, incorporating agreed revisions and preparing the final deliverables.
Review Project Information
Review available drawings, models, specifications, scope notes, project standards and instructions.
Confirm the Service Scope
Define the required service, discipline, trade scope, delivery format and expected project outputs.
Develop Technical Outputs
Prepare the applicable drawings, BIM models, takeoffs, estimates, BOQs or documentation.
Review Against the Scope
Review the produced outputs against supplied references, project requirements and agreed deliverables.
Incorporate Agreed Revisions
Update applicable drawings, models, quantities, estimates or documents from supplied revision information.
Prepare Final Deliverables
Organize the agreed files, reports, models, drawings and documentation for delivery.
Define the Production Requirements Before Technical Work Starts
The project setup should establish what needs to be produced, how it should be structured and which supplied standards apply to the assignment.
Review the Main Preconstruction Outputs
Review activities can be aligned with the selected service and the specific information included within the agreed project scope.
What Can Be Checked Before Deliverables Are Issued?
Checks should remain aligned with the supplied project information, defined service scope and agreed delivery requirements.
Update Outputs From Revised Project Information
Revised drawings, models, consultant comments, scope notes or other project information can be reviewed to determine which deliverables require updating.
Prepare the Outputs Defined for the Assignment
The final package can combine the technical files, reports, models, drawings and documents included within the agreed project scope.
If the supplied drawings, models, specifications, measurements or project instructions do not provide enough information for a technical decision, the affected item should be clarified or handled through an expressly agreed instruction. Design approval, engineering decisions, commercial approval and construction responsibility remain with the responsible project professionals.
Ready to Define Your Egypt Preconstruction Scope?
Send your drawings, specifications, BIM requirements, estimating scope, takeoff instructions or documentation requirements for review.
Preconstruction Support Across Egypt Projects & Industries
CAD, BIM, estimating, takeoff, shop drawing and documentation support can be structured around the project sector, technical scope, source information and required deliverables.

Preconstruction Support for Different Project Requirements
The engagement can be structured around a tender package, design documentation, coordination requirement, quantity requirement or defined cost-planning scope.
Preconstruction Services Across Multiple Egypt Project Sectors
The technical support can be aligned with the requirements of different building, infrastructure and transport-related project sectors.
Preconstruction Support for Different Design & Construction Teams
The service scope can be structured around the drawing, model, quantity, cost and documentation requirements of different project participants.
Add Technical Production Capacity Around Project Demand
External support can supplement an internal team for defined drawing packages, modeling requirements, measurement tasks, estimating assignments or recurring production work.
Combine Related Preconstruction Activities Where Required
A project scope can combine several technical services when those activities form part of the agreed preconstruction requirement.
Structure Support Around the Size of the Requirement
Support can be arranged around one technical task, a full project package, a multidisciplinary requirement or recurring project production.
Preconstruction Support Across Egypt
Remote technical support can be structured for project requirements across major Egypt construction markets using supplied project information and agreed delivery standards.
Need Additional Preconstruction Capacity for an Egypt Project?
Send your drawings, specifications, BIM requirements, estimating scope, takeoff requirements or documentation needs for review.
Frequently Asked Questions About Preconstruction Services in Egypt
These FAQs cover service scope, CAD and BIM support, estimating, quantity takeoffs, project inputs and Egypt project coverage.
What do Preconstruction Services in Egypt include?
Preconstruction Services in Egypt can include CAD drafting, BIM modeling, BIM coordination, construction estimating, quantity and material takeoffs, shop drawings and project documentation. The exact service package depends on the supplied project information and agreed scope.
Who can use preconstruction support for Egypt projects?
Support can be structured for general contractors, subcontractors, developers, project owners, architects, engineering consultants, MEP contractors, trade specialists and international teams working on Egypt-based projects.
Can Optimar Precon support both CAD and BIM requirements?
Yes. The scope can include 2D and 3D CAD drafting, architectural and structural drawings, MEP CAD, Revit modeling, architectural BIM, structural BIM, MEP BIM, BIM coordination and related project documentation where required.
Can you prepare construction estimates and quantity takeoffs?
Yes. Estimating and takeoff support can include quantity takeoffs, material takeoffs, BOQs, bid estimates, trade estimates and defined cost reports based on the drawings, specifications and measurement requirements supplied for the assignment.
Which Egypt locations can receive project support?
Project support can be provided for requirements across Cairo, Alexandria, Giza, New Cairo, 6th of October City, Port Said, Suez, Mansoura and wider Egypt. These locations describe project service coverage and do not imply a physical Optimar Precon office in each city.
What project information is needed to start?
Available inputs may include drawings, specifications, scope notes, BIM requirements, CAD standards, estimating instructions, quantity formats, project deadlines, consultant comments and revision information. The required files depend on the selected service and agreed deliverables.
Need Preconstruction Support for a Project in Egypt?
Share your available drawings, specifications, BIM requirements, estimating scope, quantity takeoff needs, shop drawing requirements or documentation requirements for review.