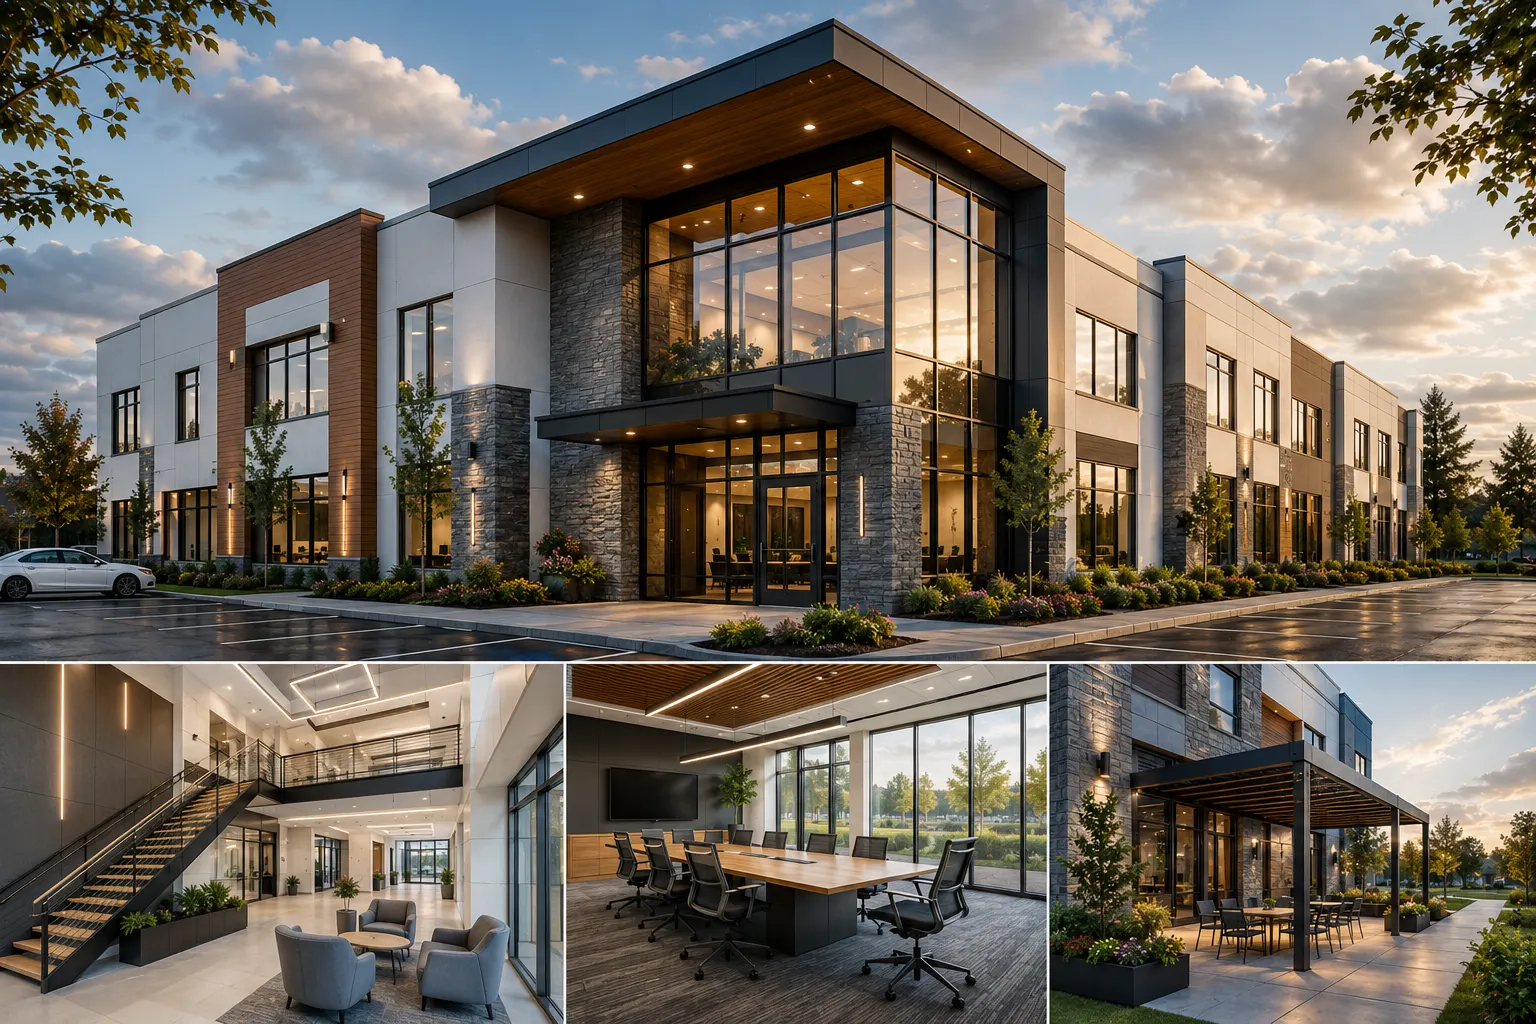
3D Rendering Services
Optimar Precon provides 3D Rendering Services for architects, contractors, designers and project teams that need clear, realistic visuals developed from supplied drawings, 3D models and approved design information. Our architectural rendering workflows help communicate materials, lighting, spatial relationships and design intent before project execution.
- 3D Architectural Rendering Services
- 3D Exterior Rendering Services
- 3D Modeling and Rendering Services
- 3D Model Rendering Services
Discuss Your 3D Rendering Requirements
Share your drawings, BIM model, reference images and required rendering outputs for a project-specific review.
3D Rendering Services for Clear Architectural Visualization
Our 3D Rendering Services turn supplied drawings, models and approved design information into realistic visual outputs for design communication, presentations and project review. Services can include Architectural Rendering Services, exterior views, interiors, model rendering and animated visualization.
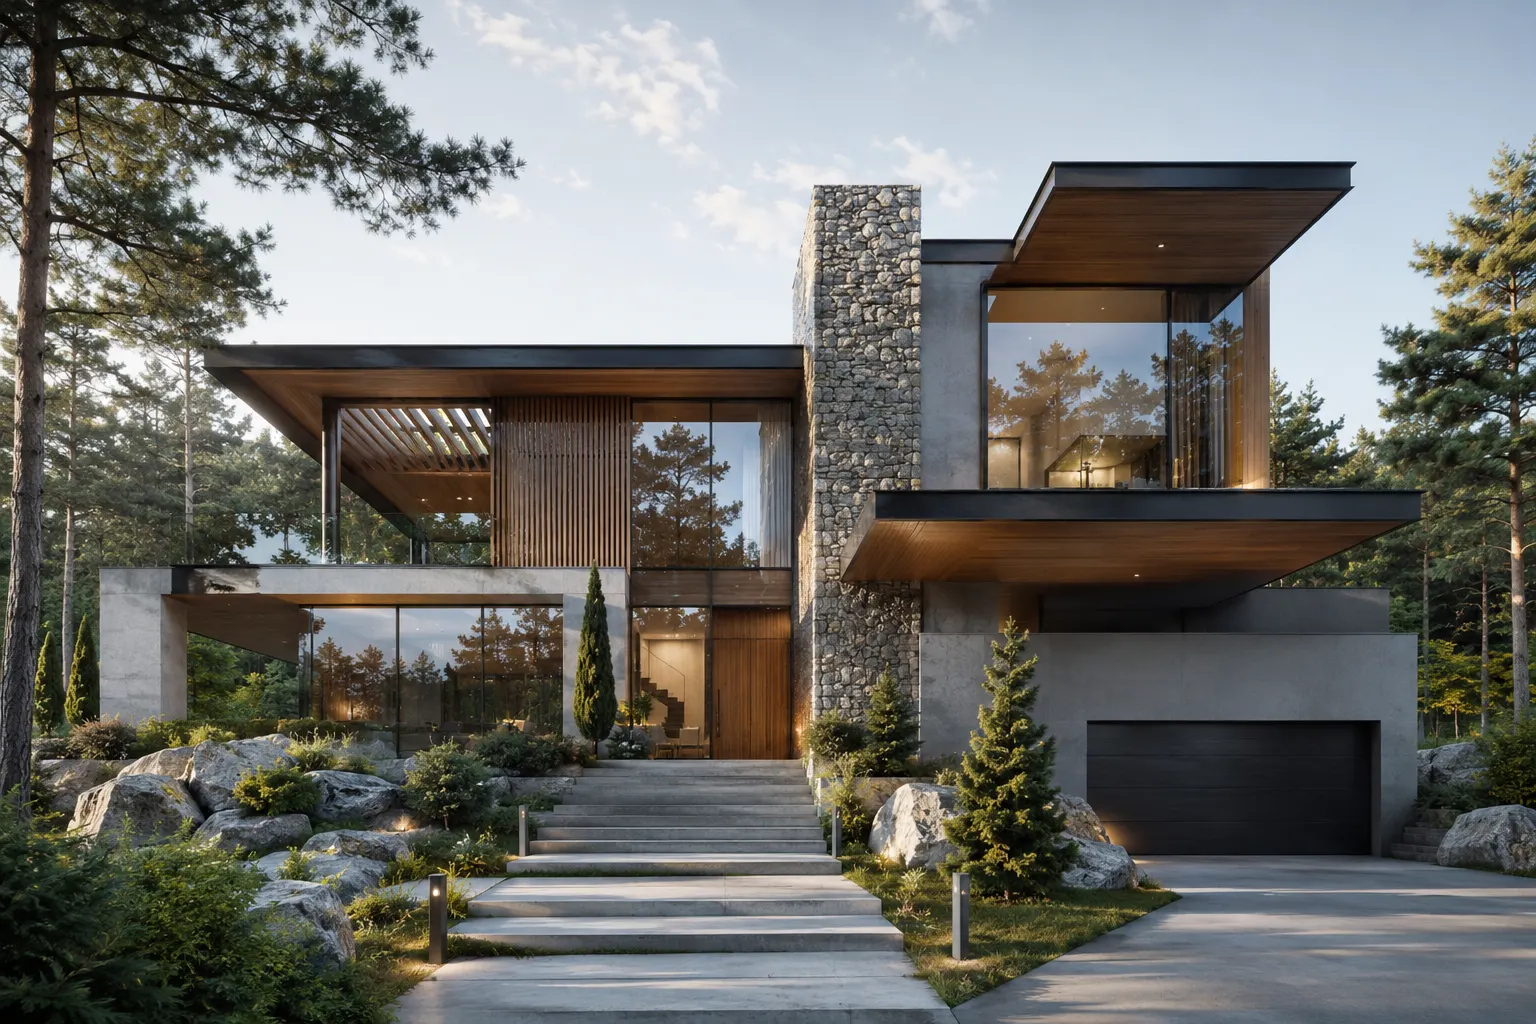
Translate Design Information Into Realistic 3D Visuals
Our visualization team develops 3D scenes from the project information supplied by the client. Depending on scope, we can prepare or refine model geometry, apply specified finishes and materials, establish lighting and camera views, and produce the agreed rendering outputs.
3D Architectural Rendering Services
Create realistic architectural views that communicate form, scale, materials, spatial relationships and the supplied design intent.
3D Exterior Rendering Services
Visualize façades, external materials, openings, site context, landscaping and lighting based on the available project information.
3D Interior Rendering
Develop interior visualizations showing room layouts, specified finishes, fixtures, furniture, lighting and material relationships.
3D Modeling and Rendering Services
Build or refine project geometry from supplied source information and combine the model with materials, lighting and rendering workflows.
3D Model Rendering Services
Convert suitable supplied 3D models into presentation-ready rendered views with defined materials, perspectives and environmental settings.
3D Walkthroughs & Animations
Create sequenced visual experiences that communicate movement through defined project spaces and viewing perspectives.
What Can Be Developed Within a 3D Render?
The exact visualization scope depends on the supplied model, drawings, references and agreed output requirements.
Develops the digital geometry and spatial form required to represent the supplied design information.
Adds materials, lighting, environment and defined camera settings to produce the required visual output.
Have drawings or a 3D model ready for visualization?
Send the current project information, required views and rendering scope for review.
From Drawings and 3D Models to Finished Rendering Outputs
A structured 3D modeling and rendering services workflow starts with clear source information and defined visualization requirements. We review the supplied files, establish the required views, prepare the scene, develop the visual output and incorporate agreed revisions before final delivery.
What Should You Send for a 3D Rendering Project?
The more clearly the source information defines geometry, finishes, materials and required viewpoints, the easier it is to establish the rendering scope.
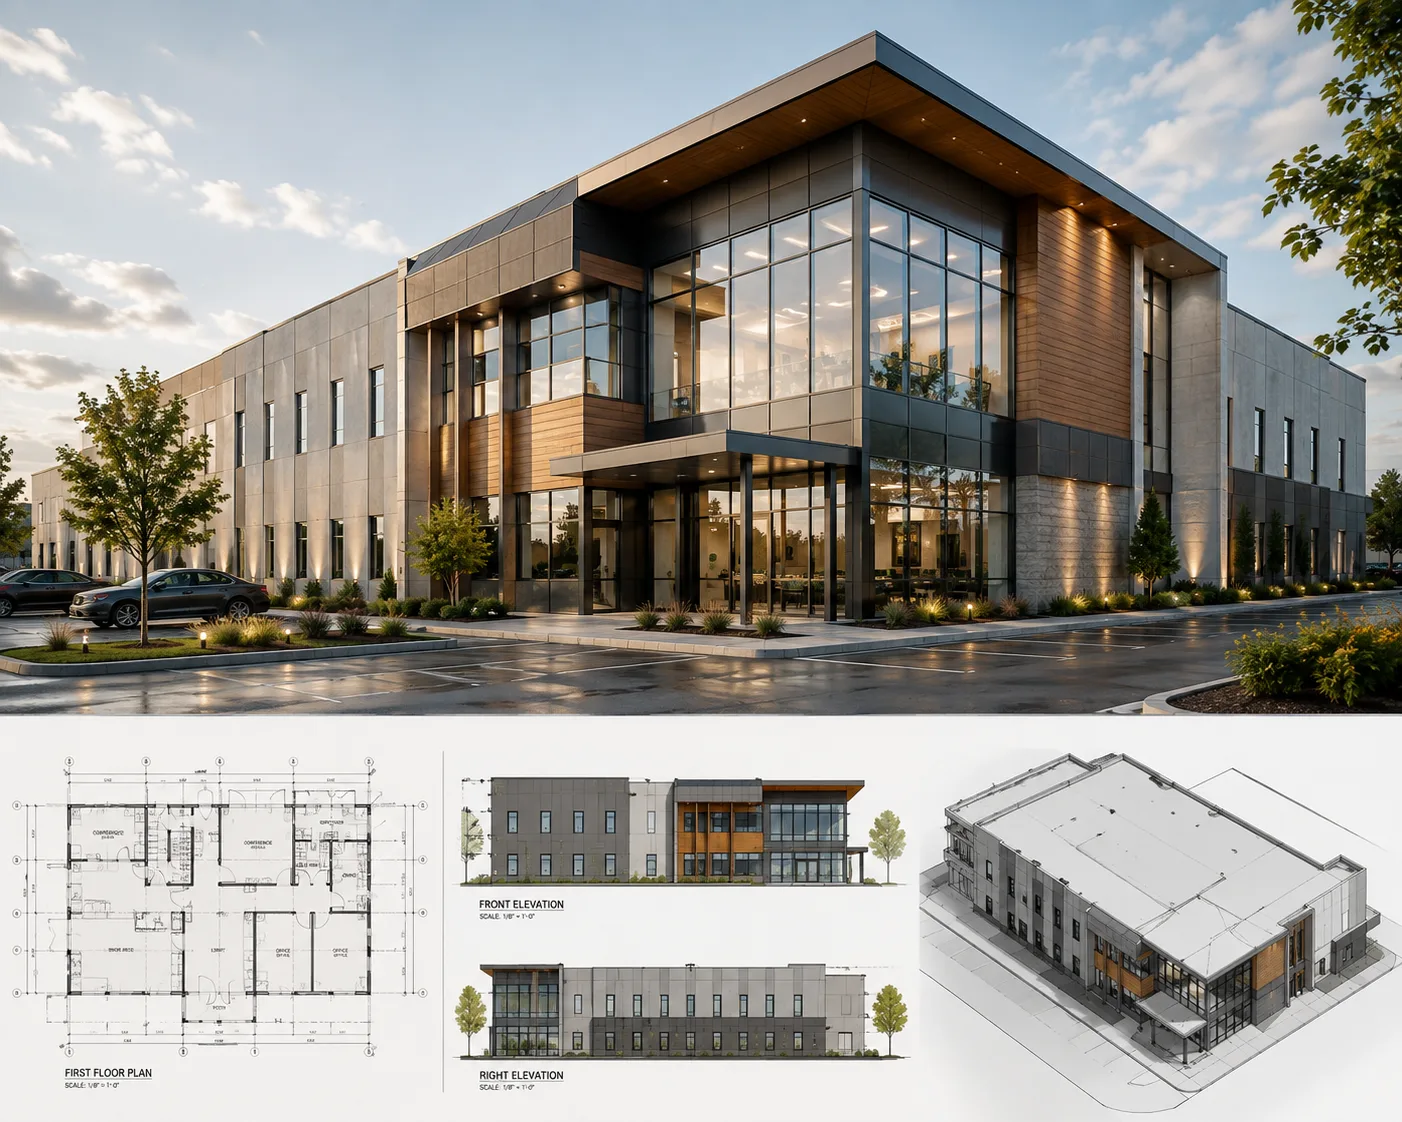
Assess Project Information
Review the supplied drawings, models, references, required outputs and current revision information.
Set Up the 3D Scene
Prepare or refine the required geometry and establish the defined project viewing perspectives.
Apply Materials & Lighting
Add the specified materials, finishes, lighting conditions and environmental context required for the visual.
Review Rendering Output
Check the agreed viewpoints, materials, lighting, visible model content and presentation requirements.
Issue Final Visuals
Incorporate agreed revisions and deliver the final rendering files in the required project format.
What Can the Final Rendering Package Include?
Deliverables depend on the agreed Architectural Rendering Services scope, required views and presentation needs.
Our rendering team follows the supplied drawings, models and approved project references rather than inventing missing design information.
Revision requirements should identify the affected geometry, materials, lighting, camera views or project information so updates can be controlled.
Have drawings, models or rendering references ready?
Send the current project files and required visualization outputs for review.
Architectural Rendering for Design Communication and Project Visualization
Our Architectural Rendering Services support teams that need realistic visual representations of building form, materials, interior spaces and external environments. The required rendering approach depends on the project stage, source information and intended visual output.
Design Visualization
Communicate architectural form, material selections and spatial relationships through defined rendered views.
Exterior Visualization
Show façade treatments, external materials, daylight conditions, landscape elements and surrounding context.
Interior Visualization
Present room layouts, specified finishes, furniture, fixtures, lighting and spatial character.
Project Presentations
Create visual material for design reviews, stakeholder discussions and project presentation packages.
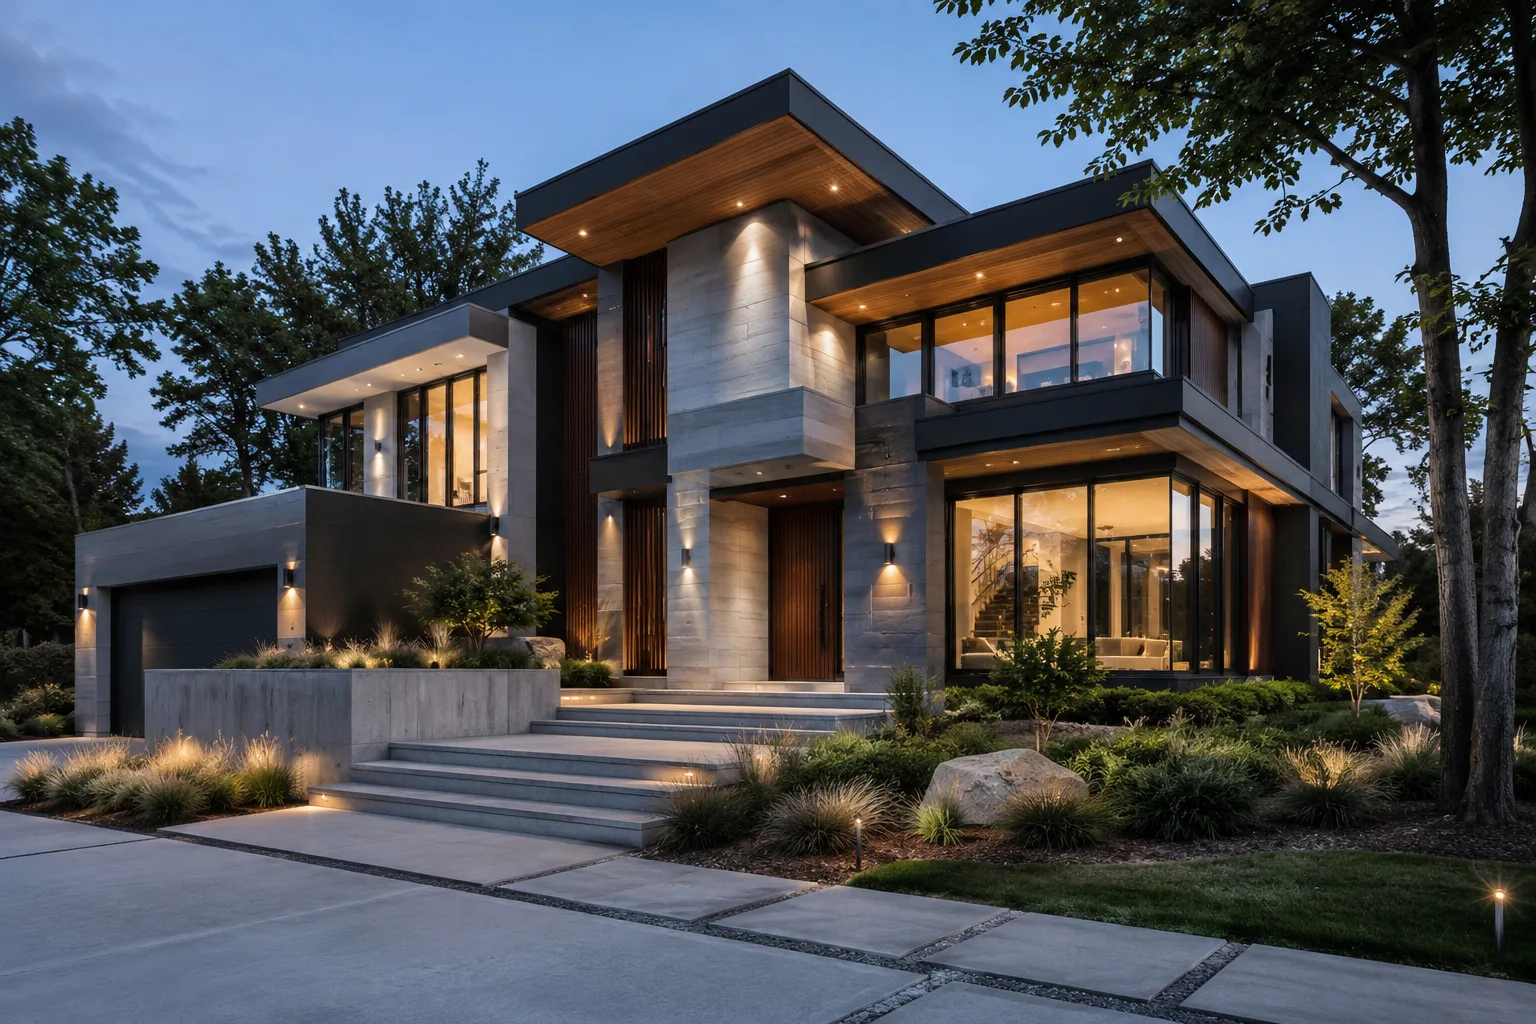
3D Rendering Support Built Around Your Project Information
Optimar Precon combines visualization skills with architectural and BIM workflows to support 3D Architectural Rendering Services, exterior rendering and model-based visualization requirements.
Tools Used for 3D Modeling and Rendering
Software selection depends on the source model, required level of realism, rendering type and final output format.
Where 3D Renderings Add Value
Rendered visuals can make technical and spatial information easier to understand during project discussions.
Need additional 3D rendering capacity?
Send the available drawings or models, required views and visualization scope for a project-specific review.
3D Rendering Services FAQs
Answers to common questions about architectural rendering, 3D models, project inputs, exterior visualization and rendering revisions.
What are 3D Rendering Services?
3D Rendering Services create visual images from supplied drawings, digital models and approved design information by applying materials, lighting, environments and defined camera perspectives.
What is included in 3D Architectural Rendering Services?
3D Architectural Rendering Services can include exterior views, interior visuals, material representation, lighting, environmental context and defined architectural perspectives, depending on the agreed project scope.
What information do you need to start a 3D rendering project?
We typically require architectural drawings, available 3D or BIM models, material references, required viewpoints and current design information relevant to the requested renderings.
What do 3D Exterior Rendering Services show?
3D Exterior Rendering Services can visualize façades, external finishes, openings, landscape elements, surrounding context and defined daylight or lighting conditions from the supplied project information.
What is the difference between 3D modeling and 3D rendering?
3D modeling develops the digital geometry and spatial form. Rendering applies materials, lighting, environment and camera settings to that geometry to create the required visual output.
Can you render an existing 3D or BIM model?
Yes. Suitable supplied models can form the basis of 3D Model Rendering Services. We first review the model content, file format and required visual outputs before defining the rendering workflow.
Can you update renderings when the design changes?
Yes. Updated drawings, models or approved design information can be reviewed and the affected geometry, materials, lighting or views revised within the agreed scope.
How are 3D rendering cost and delivery time determined?
Cost and delivery time depend on model complexity, number of views, required realism, source-file quality, materials, environment detail, output resolution, animation requirements and revision scope.
Ready to Discuss Your 3D Rendering Requirements?
Send your drawings, available 3D model, material references and required views. Our team can review the supplied information and discuss the appropriate rendering deliverables for your project.