
CAD Services in Missouri
Optimar Precon provides CAD services in Missouri for general contractors, subcontractors, architectural firms, engineering consultants and construction teams. We prepare 2D CAD drawings, 3D CAD models, architectural plans, structural details, MEP layouts, shop drawings and as-built documentation for commercial, industrial and logistics projects.
From construction projects in St. Louis and Kansas City to manufacturing facilities, distribution centers and commercial developments across the state, our remote CAD drafting team supports contractors who need additional technical drawing capacity. We work from approved engineering information, project CAD standards and agreed delivery schedules to produce editable drawing packages.
Request CAD Services in Missouri
Send your existing drawings, project specifications, required CAD deliverables and deadline. Our team will review your drafting scope and quotation requirements.
CAD Drafting Services for Missouri Construction Projects
Our CAD drafting services in Missouri cover architectural floor plans, structural steel details, HVAC layouts, electrical drawings, plumbing documentation, fabrication details and controlled as-built updates. We support commercial construction teams, MEP subcontractors and industrial contractors with technical drawings developed from approved design references. Deliverables follow agreed CAD standards, file formats and project requirements.
CAD Support for Commercial, Industrial and Logistics Construction
Missouri’s major construction markets include commercial developments, industrial facilities, manufacturing plants and distribution centers. Our outsourced CAD drafting services support project teams across St. Louis, Kansas City, Springfield, Columbia and the I-70 corridor with discipline-specific drawing production and documentation updates.
CAD Services We Provide in Missouri
Optimar Precon offers specialist CAD drafting and technical drawing services for Missouri general contractors, subcontractors, architects, engineering consultants and manufacturers. From architectural and structural documentation to MEP layouts, shop drawings and CAD conversion, we support commercial, industrial and logistics projects across the state.
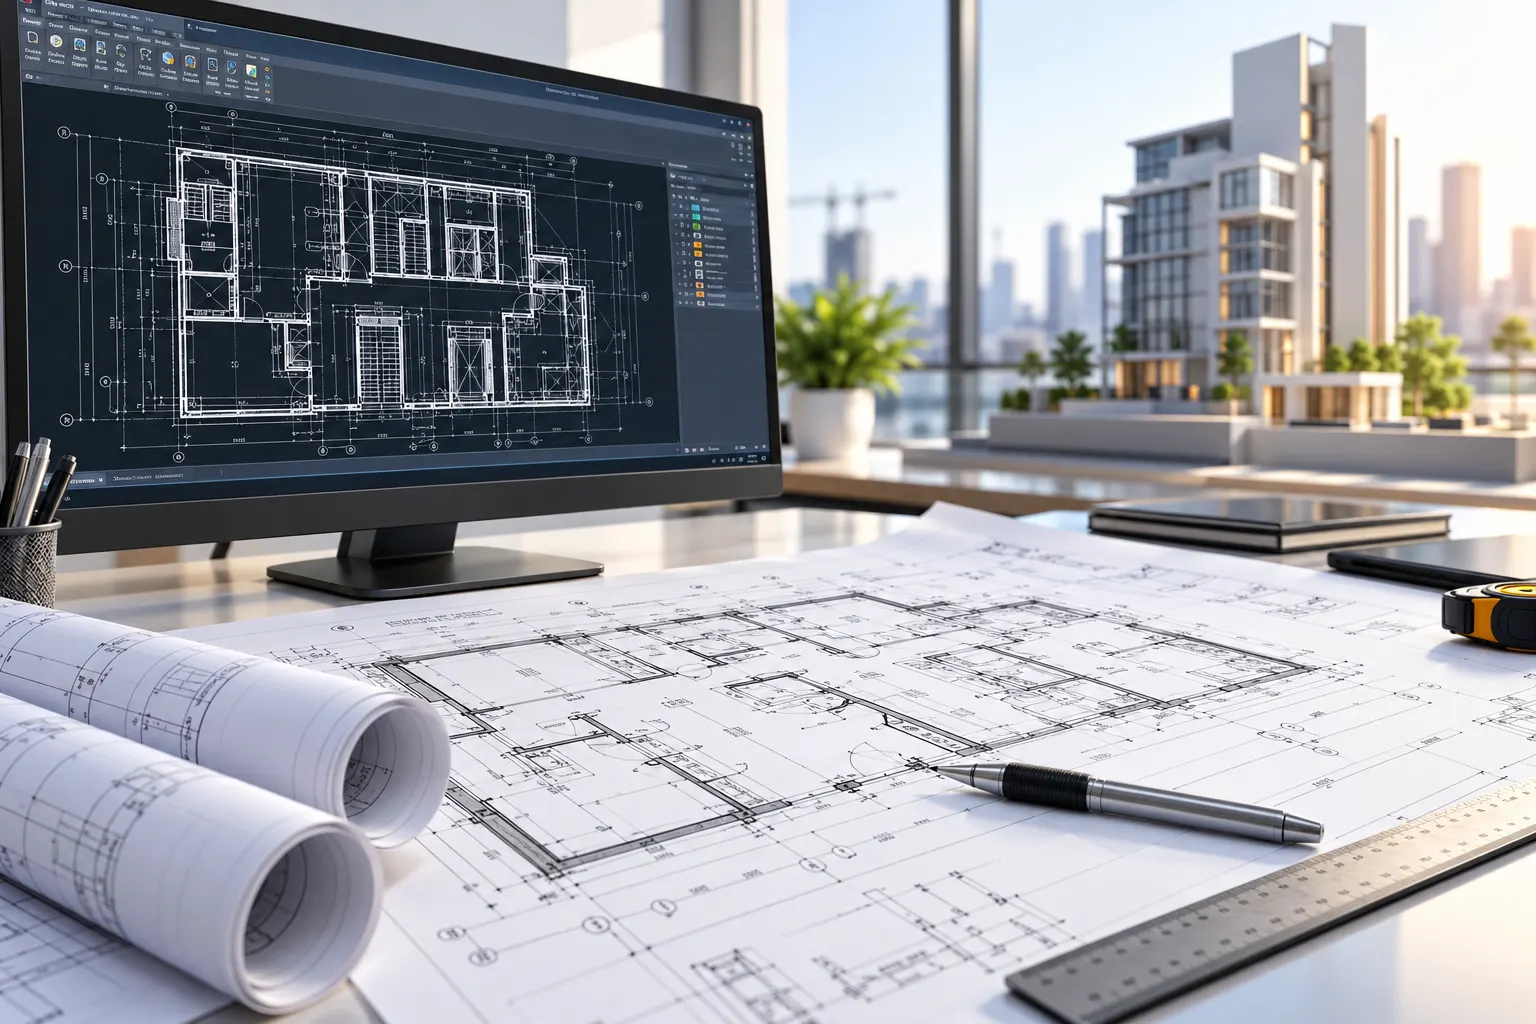
Technical CAD Drawings for Commercial, Industrial and Distribution Projects
Missouri contractors managing commercial projects in St. Louis and Kansas City, industrial facilities around Springfield, and distribution developments along the I-70 corridor need consistent drawing packages for coordination, technical review and construction documentation.
Our outsourced CAD drafting services support these requirements with architectural plans, structural detailing, HVAC layouts, electrical and plumbing drawings, fabrication details and approved drawing revisions. We work from client-supplied engineering information, drawing standards and agreed milestones.
CAD Drafting and Drawing Services for Missouri Construction Teams
Explore our specialist CAD capabilities for 2D and 3D drawing production, architectural and structural drafting, MEP documentation, shop and fabrication drawings, CAD conversions and as-built records. Each service supports a defined drafting requirement without replacing licensed engineering or architectural approvals.
2D CAD Drawing Services
Produce accurate 2D plans, elevations, sections, dimensions and construction details from approved drawings, sketches and project reference information.
Explore 2D CAD Drawing Services →3D CAD Drawing Services
Develop detailed 3D CAD models, equipment representations and technical geometry to support design reviews, spatial planning and drawing coordination.
Explore 3D CAD Services →CAD Conversion Services
Convert suitable PDF drawings, scanned plans, hand sketches and legacy technical files into editable CAD documents using agreed drawing scales and layers.
Explore CAD Conversion →Architectural CAD Drafting
Prepare architectural floor plans, elevations, sections, reflected ceiling plans and detail drawings from approved design documents and markups.
Explore Architectural CAD →Structural CAD Drawing Services
Create structural framing layouts, foundation details, sections, connection drawings and reinforcement documentation based on approved engineering designs.
Explore Structural CAD →MEP CAD Drafting Services
Prepare mechanical, electrical and plumbing layouts, HVAC drawings, technical schematics, fire protection plans and installation details from approved designs.
Explore MEP CAD Drafting →Shop Drawing Services
Prepare discipline-specific shop drawings for structural steel, architectural components, MEP systems and installation work using approved technical information.
Explore Shop Drawing Services →Fabrication Drawing Services
Develop component details, assembly drawings, connection references and fabrication documents for manufacturers, fabricators and specialist subcontractors.
Explore Fabrication Drawings →As-Built Drawing Services
Update existing CAD drawings using approved site redlines, verified survey information, contractor markups and documented construction changes.
Explore As-Built Drawings →Technical Drawing Packages for Commercial and Industrial Projects
Missouri construction teams may need different CAD deliverables at each project stage. Our drafting specialists prepare agreed technical drawing packages for contractor reviews, installation planning, fabrication coordination and project handover.
What We Need to Start Your Missouri CAD Project
Share your available drawings, project specifications and technical requirements so we can review drawing complexity, file formats, drafting responsibilities and proposed delivery dates before confirming a quotation.
Need CAD Drafting or Technical Drawing Services in Missouri?
Share your commercial, industrial, manufacturing, warehouse or MEP project drawings, technical requirements and deadlines for a drafting scope review.
Our CAD Drafting Workflow for Missouri Construction Projects
Optimar Precon follows a structured CAD drafting workflow for Missouri general contractors, specialty subcontractors, architectural practices and engineering consultants. From reviewing design references to preparing AutoCAD files, coordinating technical drawings and managing approved revisions, our process supports commercial, industrial, manufacturing and distribution facility projects.
Establishing Drawing Requirements Before CAD Production Begins
Every drafting assignment begins with a review of the available engineering documents, architectural layouts, structural plans, MEP drawings and technical specifications. We examine the approved reference information, drawing schedules and client CAD standards to establish the production scope.
Missouri construction projects may involve warehouse extensions, commercial renovations, steel fabrication packages, industrial equipment upgrades or building-services modifications. Our team identifies the drawing types, source information, required file formats and review milestones before preparing deliverables for the responsible project teams.
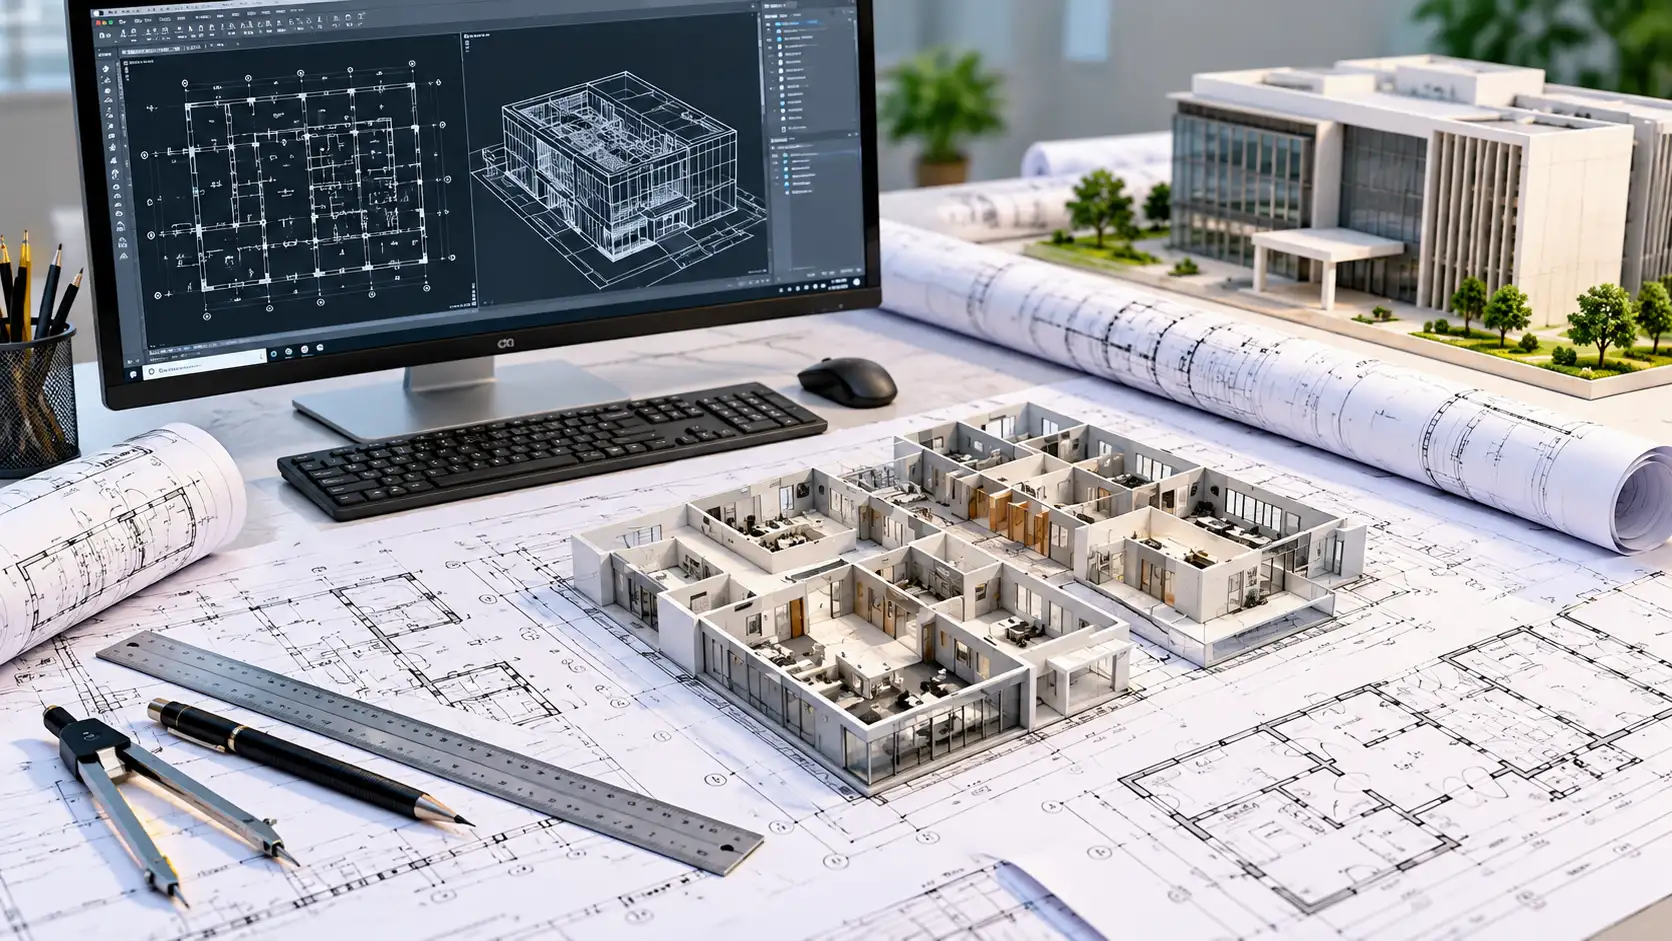
From Approved Project Inputs to Reviewed CAD Deliverables
Each stage follows the agreed drafting scope, document standards and project review requirements. We organize technical drawing production to support contractors and consultants managing multiple construction disciplines.
Review Drawings and Project Scope
Examine architectural, structural and MEP drawings, specifications, sketches and existing CAD files. Confirm drawing quantities, technical requirements and relevant missing project information.
Set Up AutoCAD Files and Standards
Establish drawing units, CAD layers, line weights, title blocks, annotation styles, external references and plotting templates according to agreed client requirements.
Prepare Discipline CAD Drawings
Develop architectural plans, structural details, HVAC layouts, electrical drawings, plumbing plans, shop drawings and fabrication documentation from approved design inputs.
Review Technical Drawing Interfaces
Compare relevant grids, levels, dimensions, structural interfaces, equipment locations and MEP drawing references. Flag potential inconsistencies for review by the responsible project teams.
Apply Approved Markups and Revisions
Incorporate client-approved redlines, design changes and technical comments. Update affected CAD drawings, revision identifiers and document registers as required.
Check and Deliver CAD Packages
Complete agreed drafting quality checks, confirm drawing completeness and deliver DWG, DXF, PDF or other specified formats for client review and project use.
Reviewing Drawing Interfaces for Missouri Commercial and Industrial Projects
Commercial facilities, distribution centers and manufacturing buildings require consistent architectural, structural and building-services information. Our CAD drafters compare documented interfaces within the agreed scope and communicate drawing discrepancies to the responsible teams. CAD coordination does not replace professional engineering verification or dedicated BIM clash detection.
Organized CAD Files for Missouri Contractor and Consultant Workflows
Our team follows client-specified AutoCAD standards and file exchange requirements. Consistent layers, dimensions, annotations and drawing registers make documentation easier to review, revise and hand over.
Technical Drawing Checks Before Client Submission
Our drawing reviews focus on drafting consistency, dimensions, CAD standards, document references and deliverable completeness. These checks help identify production discrepancies before drawings reach the project team. The responsible licensed professionals remain accountable for design and code compliance.
Managing Drawing Updates Through Missouri Construction Review Cycles
Missouri construction teams regularly manage design clarifications, technical comments, contractor redlines and approved site changes. Our CAD drafting team incorporates authorized updates into affected drawing packages and follows agreed revision records and submission procedures.
Need AutoCAD Drafting or CAD Drawing Revision Support in Missouri?
Share your commercial, industrial, warehouse or MEP project drawings, technical specifications, CAD standards and required deadlines for a drafting scope review.
CAD Drafting Services for Missouri’s Commercial, Industrial and Logistics Projects
Optimar Precon provides remote CAD drafting and technical drawing support for contractors, subcontractors, architects, engineers and manufacturers across Missouri. From commercial building upgrades in St. Louis and Kansas City to industrial production facilities, warehouses and distribution centers, our drafting team prepares architectural, structural, MEP and fabrication drawings using client-approved designs and project-specific CAD standards.
CAD Drawing Support for Commercial, Industrial and Manufacturing Projects
Our drafting services cover technical documentation required by construction teams managing building additions, renovations, industrial equipment installations and multidisciplinary project packages.
Commercial Building CAD Drafting
Prepare architectural plans, structural details, reflected ceiling plans, MEP drawings and revised construction documents for commercial facilities, office buildings and renovation projects.
Industrial and Manufacturing CAD
Develop approved equipment layouts, mechanical details, structural framing drawings, fabrication documentation and CAD updates for factories, production facilities and industrial expansions.
Warehouse and Distribution Drawings
Support logistics construction with warehouse plans, loading-area drawings, structural details, equipment arrangements and building-services documentation developed from approved design information.
MEP and Technical Drawing Packages
Prepare HVAC, electrical, plumbing and fire protection drawings for defined installation scopes. Our team also handles approved drawing revisions, equipment details and as-built documentation.
Technical Drawings for Distribution Centers, Manufacturing Plants and Building Systems
Missouri manufacturing plants and distribution facilities often require detailed drawing information for structural steel, production equipment, material handling areas, HVAC systems and electrical infrastructure. Our CAD drafting specialists prepare defined technical packages and drawing revisions using approved engineering references and supplied project documentation. The responsible design teams retain engineering verification and approval responsibilities.
CAD Services for St. Louis, Kansas City, Springfield and Columbia
Optimar Precon supports project teams in Missouri’s major commercial and industrial markets with remote AutoCAD drafting, technical drawings, documentation updates and defined shop drawing work.
CAD Drafting Services in St. Louis
St. Louis contractors working on commercial renovations, healthcare facilities, industrial buildings and equipment upgrades may need CAD documentation for architectural, structural and MEP scopes.
- Commercial CAD drawing updates
- Architectural and structural details
- Healthcare and MEP documentation
- Renovation and as-built drawings
CAD Drafting Services in Kansas City
Kansas City construction teams involved in warehouses, distribution facilities, commercial projects and industrial developments can use outsourced drafting for technical documentation and controlled revisions.
- Warehouse and distribution CAD plans
- Structural and fabrication details
- MEP installation drawings
- Commercial construction documentation
CAD Drawing Services in Springfield
Springfield contractors and manufacturing teams may require structural drawings, commercial building plans, equipment layouts and MEP drafting for facility development and renovation projects.
- Manufacturing and factory CAD layouts
- Structural drafting
- Mechanical and electrical drawings
- As-built documentation
CAD Services in Columbia, Missouri
Columbia construction projects can involve educational, healthcare, commercial and institutional facilities. Our CAD production support covers technical drawings, approved design revisions and construction documentation.
- Commercial architectural drawings
- Healthcare and institutional CAD
- HVAC and electrical layouts
- Drawing revisions and CAD conversion
CAD Drafting for Missouri Construction and Engineering Sectors
Our CAD drafting team supports projects requiring consistent technical drawings, multidisciplinary documentation, detailed fabrication information and controlled construction records.
Commercial Construction
Architectural plans, structural details, MEP layouts and construction drawing revisions.
Manufacturing and Industrial
Facility layouts, mechanical drawings, equipment details and structural documentation.
Warehousing and Logistics
Warehouse plans, loading-area details, structural drawings and building-services documentation.
Healthcare Facilities
Architectural, HVAC, plumbing and electrical drafting for healthcare buildings and renovations.
Education and Institutional
CAD drawings for schools, campuses, public facilities and institutional construction projects.
MEP Contracting
Mechanical, electrical, plumbing and fire protection drawings for installation documentation.
Steel and Metal Fabrication
Structural components, shop details, connection drawings and approved assembly documentation.
Data Centers and Technical Facilities
Electrical room layouts, mechanical services, equipment details and technical CAD documentation.
CAD Outsourcing for Missouri Contractors, Engineers and Manufacturers
Optimar Precon supplements in-house drawing production with technical CAD drafting for defined architectural, structural, MEP, fabrication and project documentation scopes.
General Contractors
Construction drawing updates, contractor documentation, shop drawing production and technical coordination support.
MEP Subcontractors
HVAC, electrical, plumbing and fire protection CAD drawing packages for installation work.
Architectural Practices
Architectural plans, elevations, sections, detailed layouts and controlled drawing revisions.
Engineering Consultants
Structural, civil and MEP drafting from approved engineering designs and technical references.
Manufacturers and Fabricators
Component details, structural fabrication drawings, assembly plans and technical drawing revisions.
Facility Owners and Operators
Updated CAD records, as-built drawings, equipment layouts and documentation for facility modifications.
Flexible Drafting Capacity Without Expanding Your Permanent CAD Team
Construction teams frequently face changing drawing volumes during design coordination, procurement, shop drawing reviews and construction. Outsourced CAD drafting allows Missouri contractors and consultants to add defined production capacity while maintaining their own design approval, engineering review and project control processes.
Scalable CAD Drafting Resources
Extra drawing capacity for project peaks, multiple disciplines, technical packages and revisions.
Consistent Drawing Standards
CAD production using agreed layers, drawing templates, title blocks and file conventions.
Structured Drawing Quality Checks
Reviews for drafting consistency, dimensions, annotations, references and deliverable completeness.
Remote Project Collaboration
Agreed document exchanges, drawing reviews, approved revisions and scheduled CAD deliverables.
Remote CAD Drafting Services Across Missouri
Our remote drafting team supports construction and engineering organizations throughout Missouri. We provide project-specific CAD documentation using approved drawings, technical specifications, client review instructions and agreed file exchange procedures.
Need CAD Drafting for a Missouri Commercial or Industrial Project?
Share your architectural, structural, MEP, warehouse, fabrication or as-built drawing requirements, available project documents and deadline for a quotation review.
Frequently Asked Questions About CAD Services in Missouri
Find answers about CAD drafting, AutoCAD drawing production, structural documentation, MEP CAD services, industrial and warehouse drawings, outsourcing, project pricing and delivery schedules for Missouri construction teams.
What CAD services does Optimar Precon provide in Missouri?
Optimar Precon provides 2D CAD drafting, 3D CAD modeling, architectural CAD, structural CAD, MEP CAD drawing services, CAD conversion, shop drawings, fabrication drawings and as-built documentation. Our remote drafting team supports Missouri contractors, architectural firms, engineers and manufacturers with technical drawing production based on approved project inputs.
Can you provide CAD drawings for commercial construction projects in Missouri?
Yes. We support commercial construction projects with architectural plans, structural details, HVAC and electrical layouts, technical drawing revisions and approved shop drawing documentation. Our team works from supplied design information and client CAD standards.
Do you offer structural and MEP CAD drafting services in Missouri?
Yes. Our structural CAD services include framing plans, connection details, foundation drawings and other approved structural documentation. Our MEP drafting covers HVAC, electrical, plumbing and fire protection technical drawings. Licensed project professionals remain responsible for engineering design and required approvals.
Can you prepare CAD drawings for Missouri warehouses and manufacturing facilities?
Yes. We support industrial and logistics construction with warehouse layouts, structural details, equipment arrangements, MEP documentation and fabrication drawings. We prepare these packages using client-approved designs, engineering references and agreed technical requirements.
Can you convert PDF or scanned drawings into editable AutoCAD files?
Yes. Our CAD conversion services transform suitable PDFs, scanned plans, legacy drawings and technical sketches into editable CAD formats. We follow agreed drawing scales, layer conventions and file requirements, subject to source quality and accuracy.
Do you provide outsourced CAD drafting for Missouri contractors and consultants?
Yes. Optimar Precon provides remote CAD drawing production for general contractors, subcontractors, architectural firms, engineering consultants and manufacturers. We prepare defined drawing packages using approved project information, client templates and agreed revision procedures.
How much do CAD drafting services cost in Missouri?
CAD drafting costs depend on the drawing quantity, technical discipline, project complexity, existing file quality, required details, revision cycles and project deadlines. We prepare a project-specific quotation after reviewing your drawing scope and deliverable requirements.
How long does a Missouri CAD drafting project take?
Delivery time depends on the number of drawings, available design information, drafting complexity, coordination requirements, client review cycles and the requested deadline. We confirm the proposed schedule after evaluating the scope and required deliverables.
Request CAD Drafting Services in Missouri
Send your commercial, industrial, warehouse, structural, MEP or fabrication drawings, project specifications, required file formats and expected deadlines for a drafting scope review.