
CAD Drafting Services in Indiana
Optimar Precon provides CAD Drafting Services in Indiana for contractors, subcontractors, architects, engineers, developers and construction project teams.
We prepare 2D CAD drawings, 3D CAD drawings, CAD conversions, architectural, structural and MEP drawings, shop drawings, fabrication drawings and as-built documentation from supplied project information.
Share Your Drawing Requirements
Send your available drawings, sketches, markups, redlines and required CAD deliverables.
CAD Drawing Support Structured Around Your Project Requirements
CAD drafting support can be structured around design documentation, construction drawings, coordination requirements, fabrication information, drawing conversions and record documentation based on the information supplied and agreed deliverables.
What Do Our CAD Drafting Services in Indiana Cover?
Our CAD drafting services in Indiana support technical drawing development, drawing conversion, construction documentation, coordination, fabrication, installation and project record requirements. Support can be structured around architectural, structural, MEP or multidisciplinary drawing packages.

Develop Clear CAD Drawings From Supplied Project Information
CAD drafting can support the development and updating of technical drawings from sketches, PDFs, design information, markups, redlines, legacy files and other supplied documentation.
Optimar Precon supports contractors, architects, engineers, subcontractors and project teams with drawing packages structured around the agreed discipline, project stage and required deliverables.
Explore CAD Drawing Services for Different Project Requirements
Select the drawing service that matches the required discipline, source information, project stage and expected CAD deliverables.
2D CAD Drawing Services
Prepare plans, sections, elevations, layouts and technical details from supplied project information.
Explore 2D CAD3D CAD Drawing Services
Develop 3D CAD drawings for components, assemblies, layouts and project visualization requirements.
Explore 3D CADCAD Conversion Services
Convert PDFs, scans, hand sketches, markups and legacy drawings into editable CAD files.
Explore CAD ConversionArchitectural CAD Drafting Services
Prepare architectural plans, elevations, sections, interior layouts, schedules and construction details.
Explore Architectural CADStructural CAD Drawing Services
Prepare framing plans, foundations, beams, columns, connections and structural drawing details.
Explore Structural CADMEP CAD Drawing Services
Prepare mechanical, electrical and plumbing layouts for project documentation and coordination requirements.
Explore MEP CADShop Drawing Services
Prepare detailed drawings for review, fabrication, installation and construction coordination.
Explore Shop DrawingsFabrication Drawing Services
Develop fabrication information for manufacturing, assembly and installation requirements based on supplied design information.
Explore Fabrication DrawingsAs-Built Drawing Services
Update drawing documentation from supplied field information, redlines and approved construction changes.
Explore As-Built DrawingsWhat Can Be Included in a CAD Drawing Package?
The exact drawing package depends on the project discipline, source information, required level of detail and agreed documentation scope.
How Can a CAD Drafting Workflow for Indiana Projects Be Structured?
A CAD drafting assignment can be structured around the available project information, drawing discipline, required level of detail, review comments, revisions and agreed drawing deliverables.
What Information Can Be Used to Start CAD Drafting?
CAD drafting can begin from available design drawings, PDFs, sketches, redlines, legacy files, specifications and other project references, depending on the required drawing package.
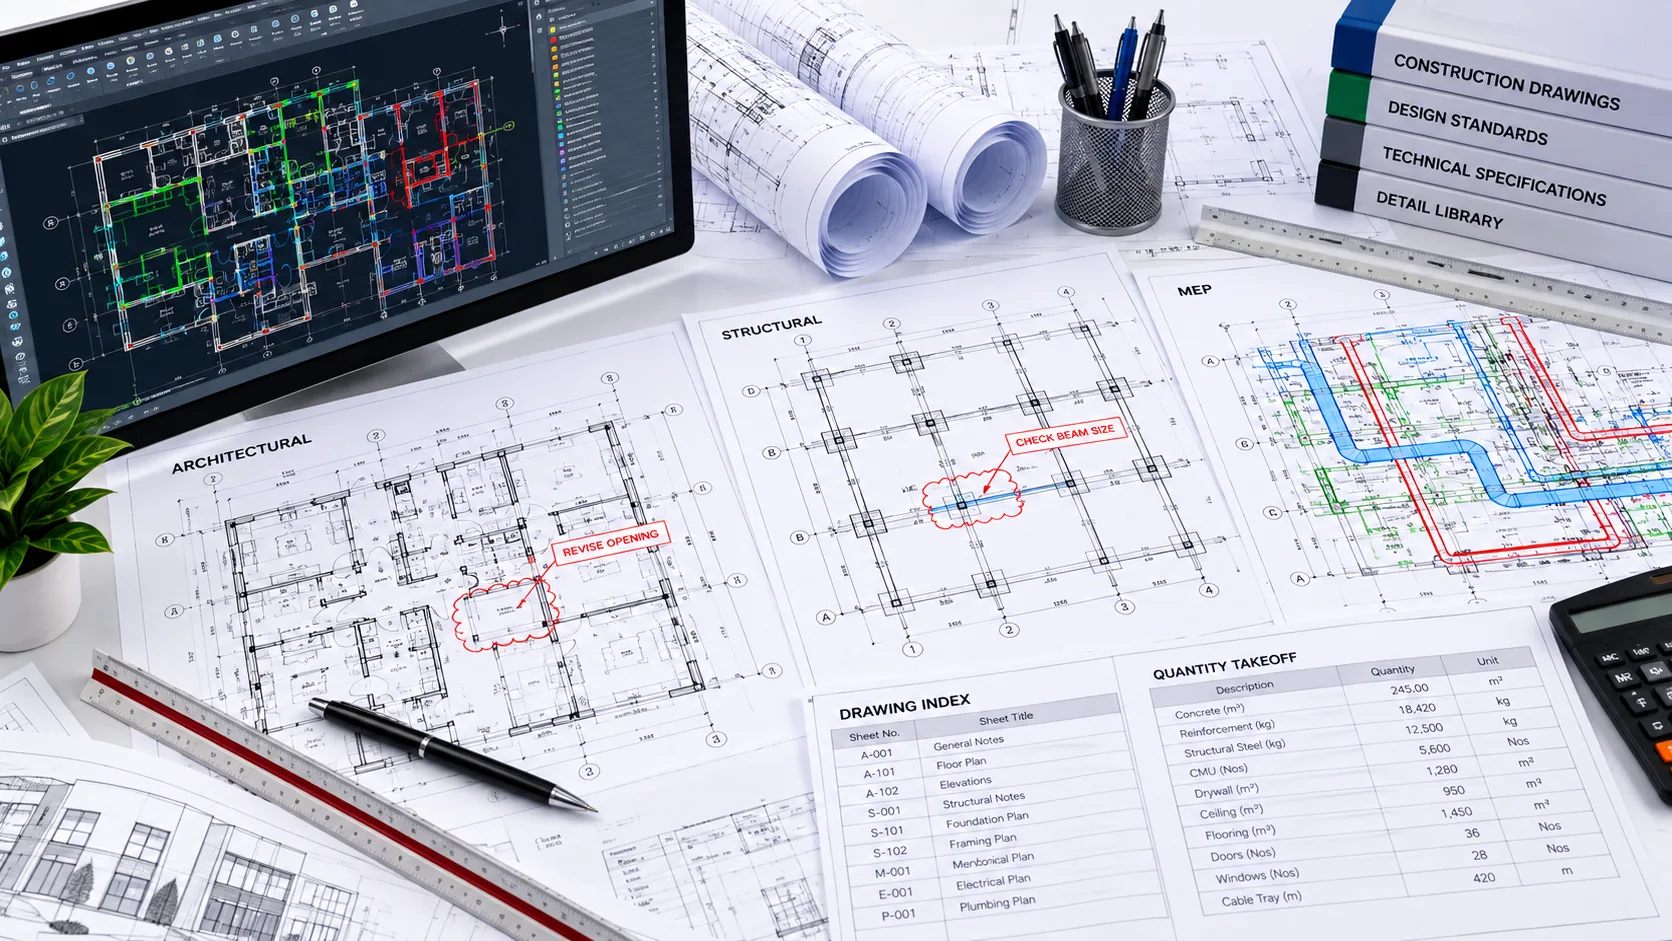
From Source Information to an Organized CAD Drawing Package
The workflow can move through six practical stages: reviewing source information, defining the drawing scope, developing the CAD drawings, organizing the package, reviewing the output and preparing the agreed deliverables.
Review Available Project Information
Identify the drawings, sketches, markups, specifications and other project references relevant to the assignment.
Confirm the Drawing Scope
Define the discipline, drawing types, source information, required details and expected deliverables.
Develop the CAD Drawings
Prepare the required plans, sections, elevations, layouts, details or other defined CAD outputs.
Structure the Drawing Package
Organize drawings by discipline, sheet, area, system or another agreed project structure.
Review the Drafted Output
Review drawing content, references, dimensions, annotations and applicable drawing requirements.
Prepare the Agreed CAD Package
Prepare editable CAD files, PDF drawing sets, revision outputs and other agreed project deliverables.
Define the Drawing Basis Before Detailed Drafting
The setup should establish what drawings are required, which source information applies, how the drawing package should be organized and what file outputs are expected.
Review the Information That Forms the CAD Package
Drawing review can focus on the defined scope, source references, project instructions and the organization of the drafted output.
What Can Be Checked Before CAD Drawings Are Issued?
Drawing checks should remain focused on the defined scope, supplied source information, drawing consistency and agreed deliverables.
Update Drawings From Supplied Markups and Revision Information
Redlines, markups, revised drawings or other change information can be reviewed to identify affected drawing sheets and required updates.
Prepare the Drawing Outputs Defined for the Assignment
The final package can include editable CAD files, PDF drawing sets, updated drawings, shop or fabrication drawings and record documentation where these form part of the agreed scope.
If supplied drawings, sketches, markups or project references do not provide enough information for a drafting decision, the affected item should be clarified or handled through an expressly agreed assumption. Final design, engineering, approval and construction decisions remain with the responsible project professionals.
Ready to define your Indiana CAD drafting scope?
Send your available drawings, PDFs, sketches, markups and required CAD outputs for review.
CAD Drafting Support Across Indiana Projects & Industries
CAD drafting support can be structured for commercial, residential, industrial, manufacturing, logistics, healthcare, education, retail, mixed-use and infrastructure-related projects based on the supplied project information and agreed drawing scope.
CAD Drafting Support for Different Indiana Project Types
The drawing requirement can be structured around design documentation, construction drawings, coordination, fabrication, installation or record documentation.
CAD Drawing Support Across Multiple Construction Sectors
Drawing requirements can be structured around different project sectors, disciplines and stages, from design documentation through fabrication, construction and handover.
CAD Drafting Support for Different Project Participants
Drawing support can be aligned with the documentation requirements of construction, design, engineering, fabrication and project delivery teams.
Add Drawing Capacity Around Project Demand
External CAD drafting support can supplement internal project teams when drawing workloads increase, revisions accumulate or additional drafting capacity is required for defined packages.
Structured CAD Support Around the Defined Drawing Scope
Our role is to support the agreed drafting requirement using supplied project information, defined deliverables and an organized drawing review process.
Structure CAD Support Around the Size of the Drawing Requirement
Drafting support can be arranged around a short-term update, a complete drawing package, multiple disciplines or recurring project requirements.
CAD Drafting Support Across Indiana
Remote CAD drafting support can be structured for project requirements across major Indiana markets, with collaboration and delivery based on the supplied drawing information.
Need additional CAD drafting capacity for an Indiana project?
Send your drawings, PDFs, CAD files, sketches, redlines and required drawing scope for review.
Frequently Asked Questions About CAD Drafting Services in Indiana
These FAQs cover CAD drawing scope, project inputs, industrial projects, trade coordination, revisions and ongoing drafting support.
What do CAD Drafting Services in Indiana include?
CAD Drafting Services in Indiana can include 2D CAD drawings, 3D CAD drawings, CAD conversion, architectural CAD drawings, structural CAD drawings, MEP CAD drawings, shop drawings, fabrication drawings, redline updates and as-built documentation. The exact drawing package depends on the supplied project information and agreed scope.
What information is needed to start a CAD drafting assignment?
CAD drafting can begin from available drawings, PDFs, sketches, scanned documents, design files, markups, redlines, specifications, scope notes and applicable drafting standards. The required inputs depend on the discipline, drawing type, project stage and expected deliverables.
Can Optimar Precon support CAD drafting for industrial projects in Indiana?
Yes. CAD drafting support can be structured for manufacturing facilities, warehouses, logistics facilities, industrial buildings and other defined industrial project requirements. The drawing scope can include architectural, structural, MEP, shop, fabrication and record documentation where required.
Can CAD drawings support coordination between different construction trades?
Yes. Architectural, structural and MEP CAD drawings can be organized to support project coordination and clearer communication between responsible construction teams. The exact coordination scope depends on the supplied design information, drawing requirements and agreed project deliverables.
Can CAD drafting support include revisions and as-built updates?
Yes. Drafting support can include drawing revisions, redline incorporation, markup updates and as-built drawing updates based on supplied project and field information. The revision scope should identify the affected drawings, applicable source information and required output format.
Need CAD Drafting Support for a Project in Indiana?
Share your available drawings, PDFs, CAD files, sketches, markups, redlines and required drawing outputs so the project scope can be reviewed.