
CAD Services Colorado
Optimar Precon provides CAD services in Colorado for architects, engineers, contractors, fabricators, developers and construction teams requiring structured technical drawings for design, coordination, fabrication, construction and project documentation.
Support can include 2D CAD drafting, 3D CAD drawings, CAD conversion, architectural CAD, structural CAD, MEP CAD, shop drawings, fabrication drawings and as-built documentation from supplied PDFs, sketches, markups, redlines, CAD files and project standards.
Share Your CAD Requirements
Send your PDFs, CAD files, sketches, redlines, markups, project scope, drawing standards and required output format for review.
CAD Drafting and Drawing Support Across Multiple Disciplines
CAD assignments can be structured around drawing production, file conversion, discipline documentation, fabrication requirements, revisions and record-drawing updates.
Prepare Structured Drawings From Supplied Project Information
Drawing production can be aligned with the project discipline, source files, layering standards, sheet organization, revision requirements and agreed delivery format.
What Can Our CAD Services in Colorado Support?
CAD support can include 2D drafting, 3D drawings, file conversion, architectural, structural and MEP documentation, shop drawings, fabrication drawings and as-built updates.
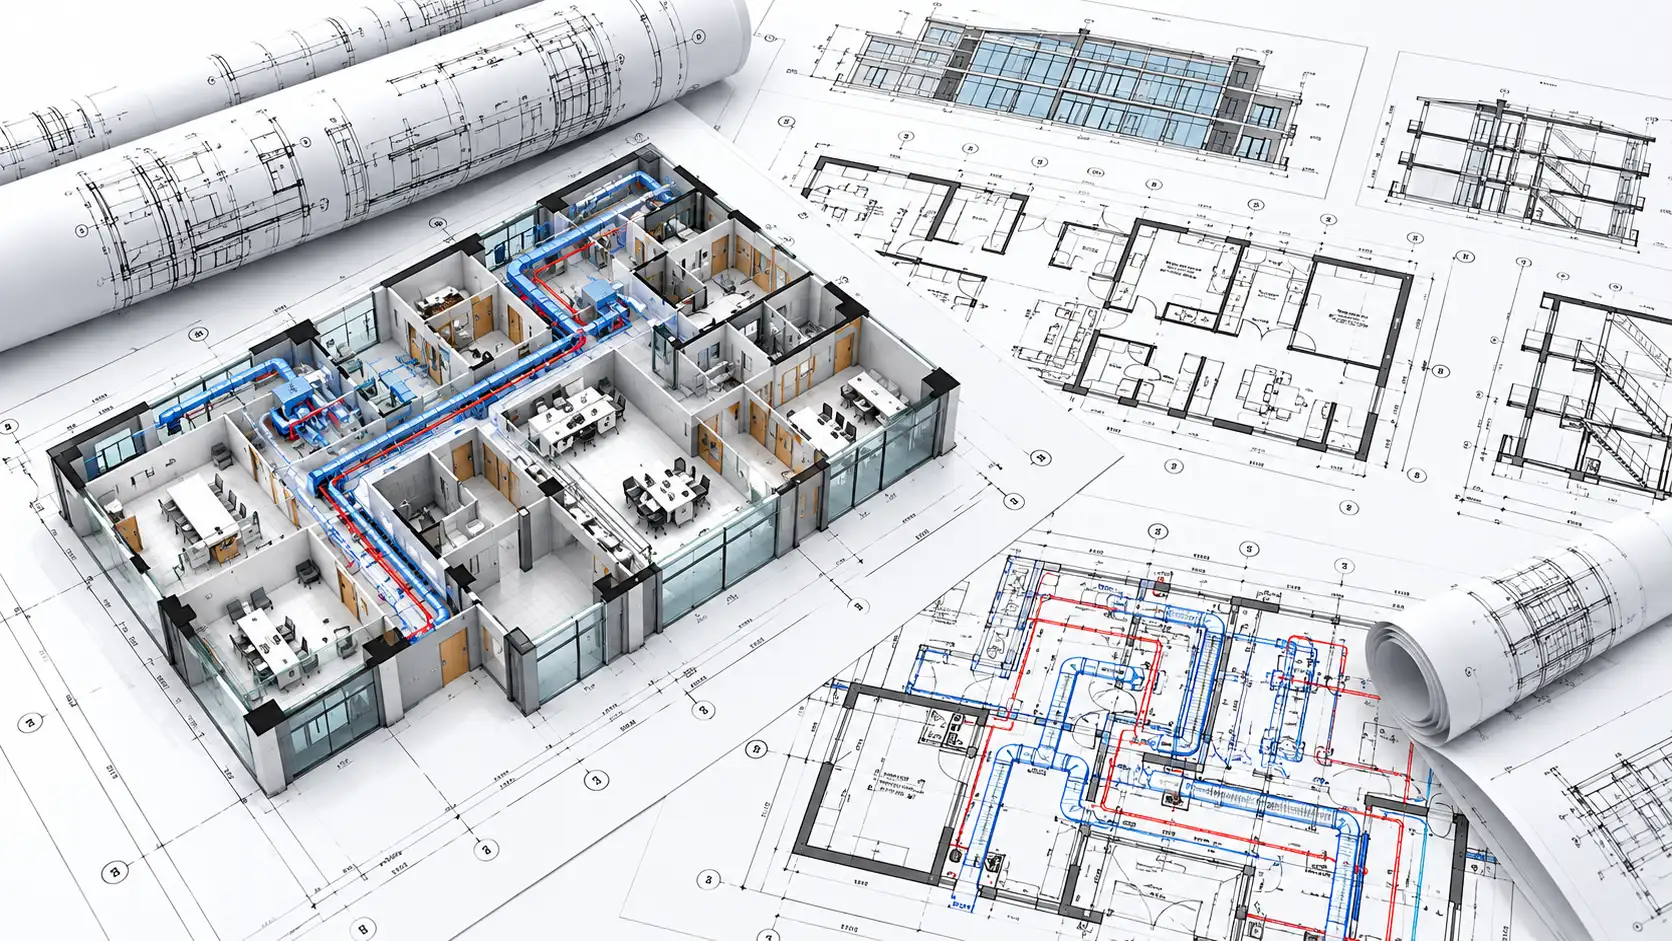
Develop Drawings Around the Required Discipline and Output
Drawing packages can be structured around the source information, project discipline, required sheet types, revision scope and agreed CAD standards.
CAD Drafting, Conversion and Drawing Documentation Support
Individual CAD services can be commissioned separately or combined into a larger drawing-production and documentation scope.
2D CAD Drawing Services
Prepare plans, elevations, sections, details, layouts, redlines and construction documentation.
Explore 2D CAD3D CAD Drawing Services
Develop 3D CAD drawings and models to support visualization, technical review and project communication.
Explore 3D CADCAD Conversion Services
Convert PDFs, scans, paper drawings and legacy documentation into clean, editable CAD files.
Explore CAD ConversionArchitectural CAD Drafting
Prepare architectural plans, elevations, sections, reflected ceiling plans, interior layouts and construction details.
Explore Architectural CADStructural CAD Drawings
Prepare drawings for framing, foundations, steel, concrete, reinforcement and structural details.
Explore Structural CADMEP CAD Drawings
Prepare CAD drawings for HVAC, electrical, plumbing, fire protection, schematics and building services.
Explore MEP CADShop Drawing Services
Prepare shop drawings for construction, installation, millwork, steel, joinery and MEP components.
Explore Shop DrawingsFabrication Drawing Services
Prepare drawings for assemblies, parts, connections, dimensions and manufacturing requirements.
Explore Fabrication DrawingsAs-Built Drawing Services
Update CAD drawings from supplied site changes, redlines, field revisions and completion records.
Explore As-Built DrawingsPrepare Drawings Around the Agreed Output Requirements
CAD deliverables can be organized for review, coordination, revision control, submission and construction documentation.
What Can Be Supplied for a Colorado CAD Review?
The available source information helps define the drawing scope, required disciplines, revision requirements and expected outputs.
Confirm CAD Requirements Before Drafting Begins
Project teams can provide drawing standards, layer requirements, title blocks, sheet structure and expected file formats before drafting starts.
CAD drawings should be prepared from supplied project information, approved markups and agreed drafting instructions. Design decisions, engineering calculations, technical approvals and final construction responsibility remain with the appropriately appointed project professionals unless a different responsibility is formally agreed.
Have Drawings, PDFs or Markups Ready?
Send your PDFs, DWG files, sketches, scans, redlines, project standards and required drawing outputs for review.
How Does Our CAD Drafting Process Work for Colorado Projects?
A structured CAD workflow can move from source-file review and scope breakdown to drafting, drawing review, revision updates and final delivery in the agreed file formats.
Confirm Source Files, Drawing Scope and Output Requirements
Before drafting begins, the supplied information can be reviewed to understand the required drawing types, disciplines, revisions, file standards and expected outputs.
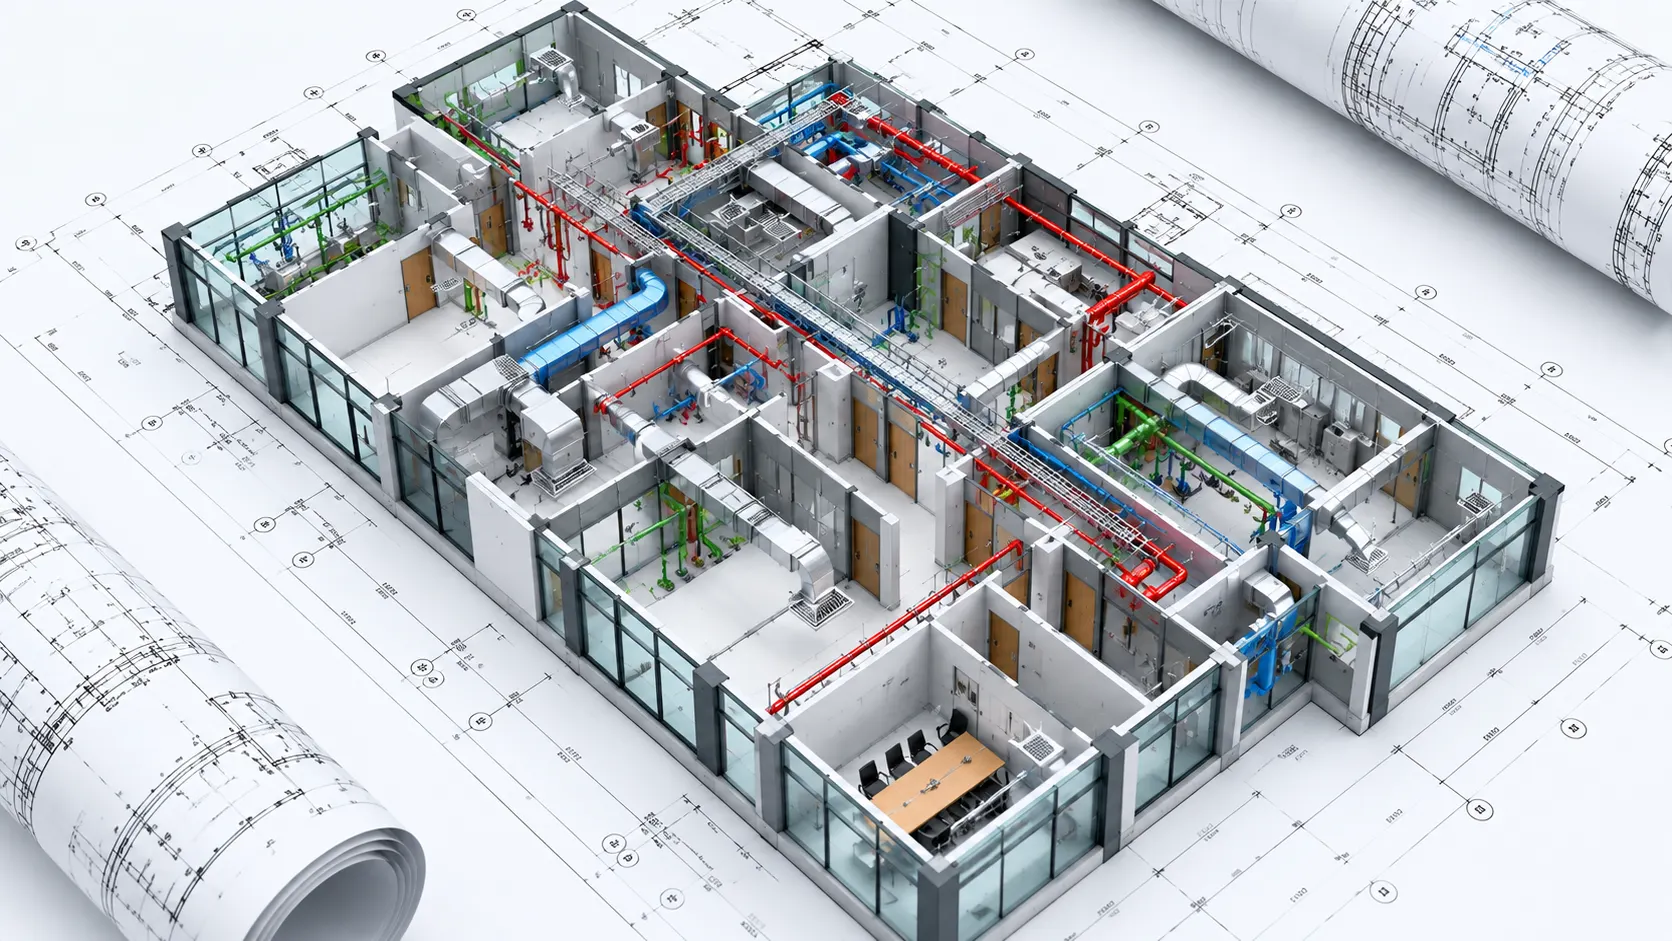
Move From Source Information to Reviewed Drawing Deliverables
The process can be adapted to the drawing discipline, source files, revision scope, project standards and agreed output requirements.
Review Source Files
Review supplied PDFs, scans, markups, sketches, redlines, CAD files and project standards.
Break Down the Drawing Scope
Organize the work by discipline, drawing type, sheet set, revision scope, file format and delivery priority.
Prepare CAD Drawings
Develop 2D drawings, 3D CAD information, conversions, redline updates and technical documentation from the agreed inputs.
Review Drawing Information
Check dimensions, layers, annotations, title blocks, references, file naming and coordination notes.
Incorporate Drawing Updates
Update affected drawings from supplied comments, redlines, addenda, design revisions or field information.
Prepare Final CAD Outputs
Prepare agreed editable CAD files, PDFs, revised drawings and relevant scope or reference information.
Check the Drawing Package Before Final Delivery
Drawing review can focus on the structure, clarity, references and revision status of the agreed CAD scope.
Review Drawing Structure and Output Clarity
Quality checks can be applied to drawing organization, file setup, references, revisions and the agreed output package before delivery.
Update CAD Files as Project Information Changes
When redlines, addenda, design revisions, field updates or coordination comments are supplied, the affected drawings can be revised and rechecked.
If supplied drawings, markups or project references contain missing, conflicting or unclear technical information, the affected item should be identified for project-team clarification rather than converted into an unapproved design assumption.
Have Drawings or Revisions Ready?
Send your PDFs, DWG files, sketches, scans, markups, redlines and required output formats for review.
CAD Drafting Support for Colorado Construction and Design Projects
CAD documentation can support commercial, residential, energy, industrial, resort, healthcare, education and infrastructure projects where drawing clarity, discipline coordination and organized technical information are important.
Support Drawing Requirements Across the Project Lifecycle
CAD drafting can be structured around design documentation, coordination, fabrication, construction revisions and record-drawing requirements.
CAD Services Across Major Colorado Construction Sectors
The current Colorado CAD scope supports multiple building, industrial and infrastructure environments where clear technical drawings and controlled documentation are required.
CAD Drafting Capacity for Colorado AEC Teams
CAD support can supplement project teams that require additional capacity for drawing production, revisions, conversion, coordination or documentation.
Support Conversion, Fabrication, Revisions and Existing Drawings
CAD assignments can extend beyond new drawing production to legacy conversion, shop and fabrication packages, revision-heavy work and record documentation.
Software Used Across Colorado CAD Workflows
Drafting, conversion, civil documentation, PDF review and coordination requirements can be handled using tools appropriate to the project scope.
Add CAD Drafting Capacity When Internal Resources Are Limited
The existing Colorado content positions outsourced CAD support for teams managing high workloads, legacy drawing conversion, urgent revisions or multiple drawing packages.
Remote CAD Support Across Major Colorado Project Locations
Optimar Precon supports CAD drafting requirements for project teams across the following Colorado locations and wider statewide project areas.
Need CAD Support for a Colorado Project?
Send your project type, drawings, PDFs, DWG files, markups, revision scope and required drawing outputs for review.
Frequently Asked Questions About CAD Services in Colorado
Find answers about CAD drawing scope, project teams, PDF and scan conversion, Colorado project types, required source files and project coverage.
What do CAD Drafting Services in Colorado include?
CAD Drafting Services in Colorado include 2D CAD drawings, 3D CAD drawings, CAD conversion, architectural CAD drafting, structural CAD drawings, MEP CAD drawings, shop drawings, fabrication drawings, and as-built documentation.
Do you support contractors, architects, and engineers in Colorado?
Yes. Optimar Precon supports contractors, architects, engineers, developers, fabricators, construction companies, and design teams across Colorado and the wider USA.
Can you convert PDFs and scanned drawings into CAD files?
Yes. We convert PDFs, scanned drawings, hand sketches, markups, redlines, and legacy drawings into editable CAD files with clean layers and organized drawing structure.
Can you support mountain, resort, and energy projects in Colorado?
Yes. We support CAD drafting for mountain and resort projects, energy facilities, industrial buildings, infrastructure work, commercial buildings, residential projects, healthcare facilities, and renovations.
What files are needed to start a CAD drafting project?
We usually need PDFs, CAD files, sketches, scans, redlines, markups, scope notes, title block requirements, drawing standards, deadline details, and preferred output formats.
Which Colorado locations does Optimar Precon support?
Optimar Precon supports CAD drafting requirements across Denver, Colorado Springs, Aurora, Fort Collins, Boulder, Lakewood, Pueblo, Greeley, Grand Junction, Westminster, and wider Colorado project locations.
Explore CAD Services Across Nearby US Markets
Review related CAD drafting service pages for neighboring and regional US project markets.
Explore the Full CAD Drafting Scope
Review wider 2D, 3D, conversion, architectural, structural, MEP and technical drawing services.
Explore CAD ServicesExplore Wider Preconstruction Support Across the USA
Review CAD, BIM, estimating, takeoff and documentation support for US project teams.
View USA ServicesNeed CAD Drafting Support for a Colorado Project?
Send your PDFs, DWG files, sketches, markups, redlines, drawing standards, title-block requirements and required output formats for review.