
CAD Drawing Services in Massachusetts
Optimar Precon provides CAD Drawing Services in Massachusetts for general contractors, subcontractors, architectural firms, engineering consultants and construction teams. We develop 2D CAD drawings, 3D CAD models, architectural plans, structural details, MEP layouts, shop drawings and as-built documentation for commercial, institutional and industrial construction projects.
From healthcare and laboratory developments across Boston and Cambridge to commercial construction in Worcester, industrial facilities in Springfield and technical projects throughout the state, our remote CAD drafting team provides additional drawing production capacity. We work from approved design information, project CAD standards and agreed schedules to prepare editable technical drawing packages.
Request CAD Drawing Services in Massachusetts
Send your project drawings, technical specifications, required CAD deliverables and deadline. Our team will review your drafting scope and quotation requirements.
CAD Drafting Services for Massachusetts Construction Projects
Our CAD drafting services in Massachusetts cover architectural floor plans, structural framing details, HVAC layouts, electrical drawings, plumbing documentation, fabrication details and as-built updates. We support general contractors, MEP subcontractors, engineering firms and architects with technical drawings developed from approved project references. Each deliverable follows agreed CAD standards, file formats, drawing conventions and submission requirements.
CAD Support for Life Sciences, Healthcare and Commercial Construction
Massachusetts construction teams work on laboratories, healthcare facilities, commercial buildings, universities, manufacturing plants and technology facilities. Our outsourced CAD drafting team supports projects in Boston, Cambridge, Worcester, Springfield, Lowell and nearby communities through technical drawing production and controlled documentation updates.
CAD Drawing Services We Provide in Massachusetts
Optimar Precon provides CAD drawing services in Massachusetts for contractors, architects and engineers. Our team delivers 2D and 3D CAD drawings, architectural and structural drafting, MEP layouts, CAD conversion and fabrication details for commercial, healthcare, laboratory and industrial projects.
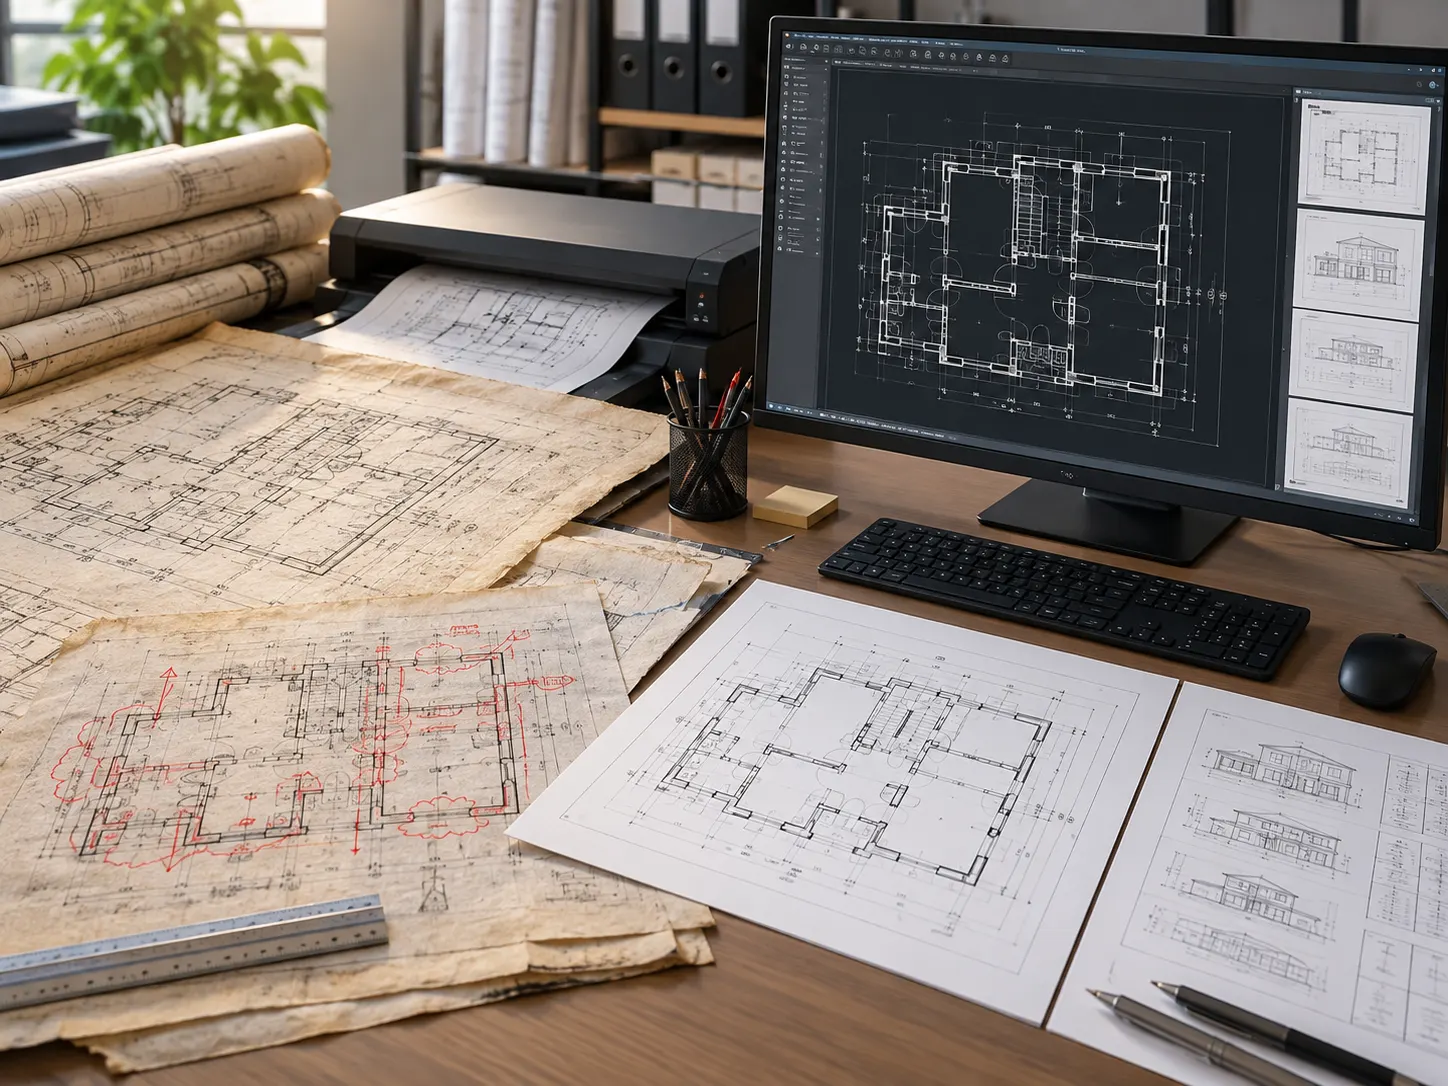
Technical CAD Drawings for Life Sciences, Healthcare and Commercial Construction
Construction teams in Boston and Cambridge manage complex laboratory, research and healthcare projects. Commercial and industrial developments across Worcester, Springfield and other Massachusetts markets also require detailed CAD drawings.
Our outsourced CAD team prepares architectural, structural, MEP and fabrication drawings from approved designs. We follow project drafting standards, file formats and delivery schedules to support construction documentation.
Specialist CAD Drafting Services for Massachusetts Project Teams
Our CAD services support individual drafting and documentation requirements. Explore the relevant discipline for more details on technical drawings and deliverables.
2D CAD Drawing Services
Develop dimensioned plans, elevations, sections and technical details from approved drawings, sketches and engineering markups.
Explore 2D CAD Drawing Services →3D CAD Drawing Services
Create three-dimensional CAD models for equipment arrangements, technical visualization, building elements and design reviews.
Explore 3D CAD Services →CAD Conversion Services
Convert suitable PDF files, scanned drawings and legacy documents into editable CAD files with defined scales, layers and standards.
Explore CAD Conversion →Architectural CAD Drafting
Prepare floor plans, elevations, sections, reflected ceiling plans and construction details from approved architectural designs.
Explore Architectural CAD →Structural CAD Drawing Services
Draft foundation plans, steel framing, structural sections, connection details and reinforcement documentation from approved engineering references.
Explore Structural CAD →MEP CAD Drafting Services
Produce HVAC layouts, plumbing plans, electrical drawings, fire protection details and building-services documentation for project teams.
Explore MEP CAD Drafting →Shop Drawing Services
Prepare installation drawings and component details for structural steel, building systems and specialist construction packages.
Explore Shop Drawing Services →Fabrication Drawing Services
Develop assembly drawings, component dimensions, fabrication details and connection references for manufacturing and production.
Explore Fabrication Drawings →As-Built Drawing Services
Update existing CAD drawings using verified site information, approved redlines and recorded construction changes for handover documentation.
Explore As-Built Drawings →Technical Drawing Packages for Massachusetts Construction Projects
Our drafting team prepares drawing packages for contractor reviews, installation planning, fabrication coordination and project records. Deliverables follow agreed CAD standards, file formats and submission requirements.
What We Need to Start Your Massachusetts CAD Project
Share your available design files, drafting requirements and expected deliverables. Our team will review the technical scope, drawing standards and project schedule.
Need Professional CAD Drawing Services in Massachusetts?
Send your architectural, structural, MEP, laboratory or industrial drawing requirements for a drafting scope review.
Our CAD Drafting Process for Massachusetts Projects
Optimar Precon follows a structured CAD workflow for contractors, engineers and architects across Massachusetts. From reviewing design files to producing drawings and managing revisions, we support commercial, laboratory, healthcare and industrial projects.
Defining CAD Drawing Requirements Before Production
We review architectural, structural and MEP drawings, technical specifications and existing CAD files to establish the drafting scope and project requirements.
From Boston laboratory developments to Worcester commercial projects, our team confirms drawing standards, deliverables and revision requirements before drafting.
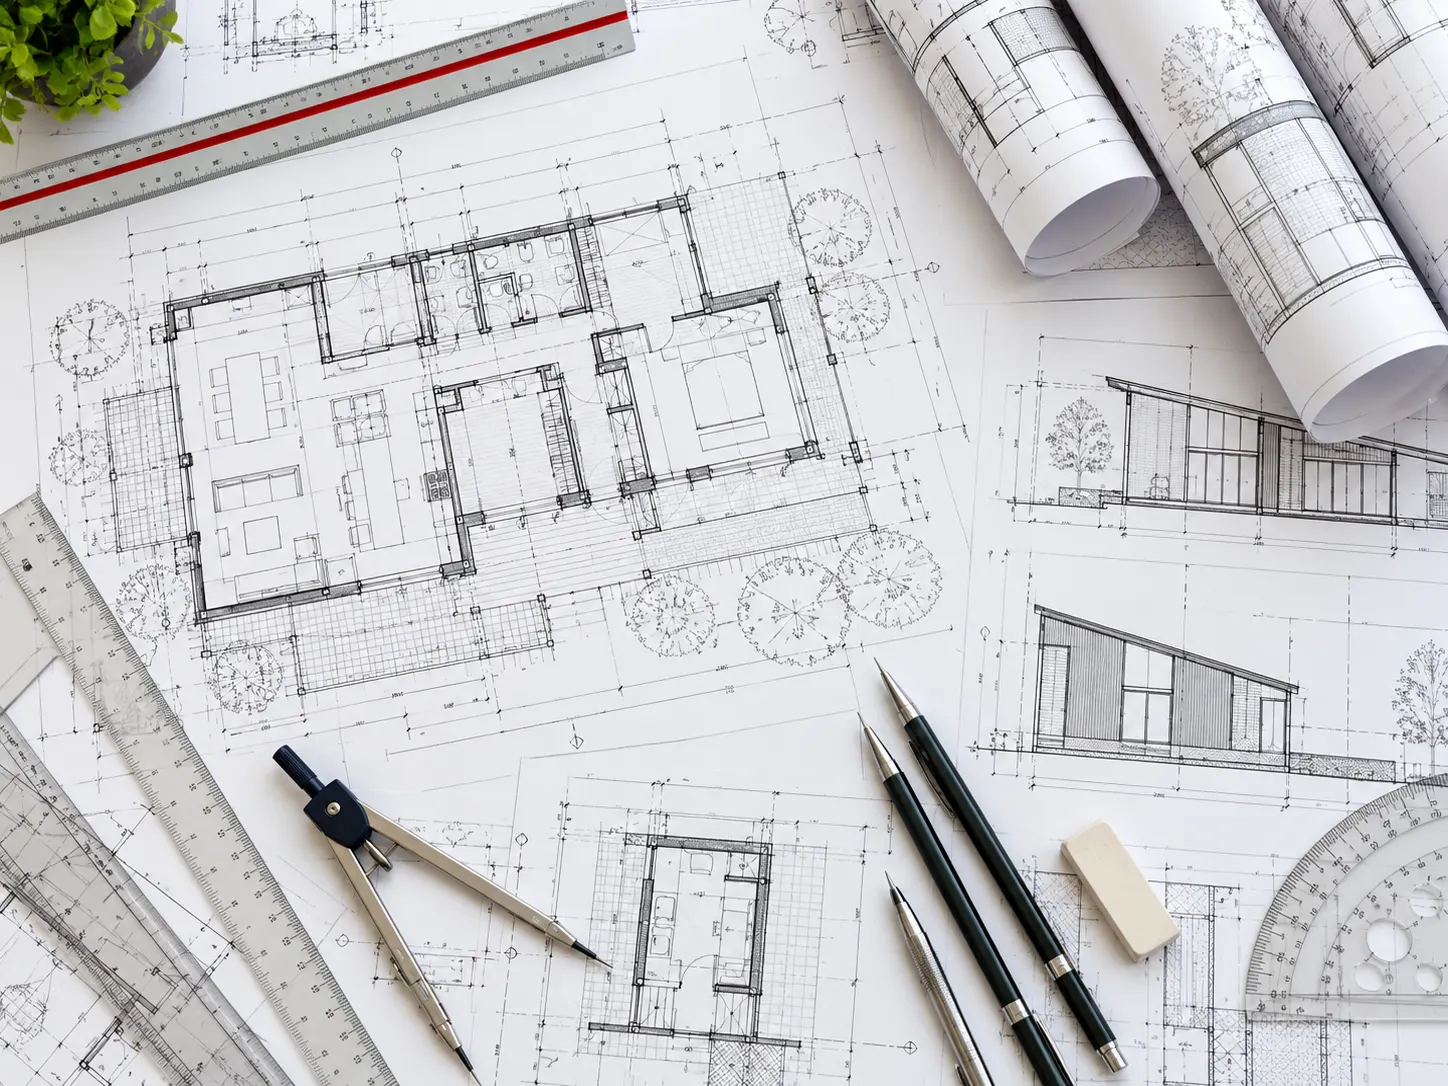
From Design Drawings to CAD Deliverables
Our drafting process follows project standards, approved design information and agreed delivery requirements.
Review Drawings and Scope
Examine source drawings, specifications and technical markups to confirm the drafting requirements and missing information.
Set Up CAD Standards
Establish drawing units, layers, line weights, title blocks and templates using client CAD standards.
Develop Technical CAD Drawings
Prepare architectural plans, structural details, HVAC layouts, electrical drawings and other agreed documentation.
Review Drawing Interfaces
Compare dimensions, levels, equipment locations and discipline references, flagging discrepancies for review.
Apply Approved Revisions
Incorporate authorized markups, design updates and contractor comments while maintaining drawing revision records.
Quality Check and Deliver
Review drafting consistency, annotations, references and file completeness before delivering CAD and PDF packages.
Coordinating Technical Drawings Across Construction Disciplines
Laboratories, healthcare facilities and commercial buildings require consistent architectural, structural and MEP documentation. Our team checks drawing interfaces and reports discrepancies to responsible designers.
Consistent CAD Files, Layers and Drawing Formats
We follow project-specific CAD standards for drawing layers, units, annotations, title blocks and file naming. Consistent formatting supports efficient drawing reviews and technical collaboration.
Technical Drawing Checks Before Submission
We review CAD files for drafting consistency, drawing references, dimensions and documentation completeness. The responsible design professionals retain engineering approval authority.
Managing CAD Drawing Revisions Throughout Construction
Our CAD team updates drawings using approved design changes, contractor redlines and technical comments. We track revisions and organize updated files for project teams.
Need CAD Drafting Support in Massachusetts?
Share your drawings, CAD standards, deliverables and timeline for a project scope review.
CAD Drawing Services for Massachusetts Construction, Life Sciences and Industrial Projects
Optimar Precon supports Massachusetts contractors, architects, engineers and manufacturers with architectural, structural, MEP and fabrication drawings. Our remote CAD specialists work with approved designs and project standards for commercial, healthcare, research and industrial developments across the state.
Technical CAD Support for Complex Construction Projects
We prepare discipline-specific technical drawings for new construction, facility expansions, renovations and equipment installations.
Commercial Building CAD Drafting
Architectural layouts, structural details, MEP drawings and construction documentation for offices, mixed-use facilities and fit-outs.
Laboratory & Research Facility CAD
Laboratory layouts, equipment arrangements, mechanical systems and technical drawings for research and life sciences projects.
Industrial & Manufacturing Drawings
Equipment plans, facility layouts, structural details and fabrication drawings for industrial construction.
MEP & Technical Drawing Packages
HVAC, electrical, plumbing and fire protection documentation developed from approved engineering references.
CAD Drawings for Massachusetts Laboratories and Advanced Facilities
Laboratory, pharmaceutical, healthcare and advanced manufacturing projects often need detailed equipment and building-services documentation. Our team drafts approved technical designs, manages revisions and prepares drawing packages for project reviews.
Remote CAD Drafting Support Across Massachusetts
Our drafting team supports projects across the Greater Boston area, Central Massachusetts, the Merrimack Valley and Western Massachusetts.
Boston and Greater Boston
CAD support for commercial developments, healthcare facilities and institutional construction projects.
- Architectural CAD drawings
- Healthcare MEP documentation
- Commercial fit-out drawings
Cambridge and the Life Sciences Corridor
Technical drawing production for laboratories, research environments and building-services upgrades.
- Laboratory equipment layouts
- Mechanical and electrical CAD
- Approved drawing revisions
Worcester and Central Massachusetts
Architectural, structural and industrial CAD documentation for commercial buildings, institutions and manufacturing facilities.
- Structural CAD drafting
- Manufacturing facility drawings
- MEP installation documentation
Springfield and Western Massachusetts
Drafting support for industrial facilities, healthcare construction, distribution centers and regional development projects.
- Industrial CAD layouts
- Fabrication drawings
- As-built CAD updates
CAD Drafting for Massachusetts Construction Sectors
We adapt drawing deliverables to each industry’s technical scope, project standards and approved design requirements.
Commercial Construction
Floor plans, structural details, fit-out drawings and MEP documentation.
Life Sciences & Laboratories
Laboratory layouts, equipment drawings, mechanical systems and technical details.
Healthcare Facilities
CAD drawings for hospitals, clinics and building-services upgrades.
Higher Education & Research
Campus building plans, research facilities and renovation documentation.
Industrial Manufacturing
Equipment arrangements, plant layouts, structural and fabrication drawings.
MEP Contracting
HVAC, electrical, plumbing and fire protection technical drawings.
Warehousing & Logistics
Distribution layouts, structural drawings and equipment arrangements.
Data Centers & Technology
Electrical equipment plans, mechanical layouts and technical CAD documentation.
CAD Drafting Support for Massachusetts Project Teams
Our outsourced drafting model helps project teams add technical drawing capacity when workloads increase.
General Contractors
Construction drawings, revisions and technical documentation for active project packages.
MEP Subcontractors
Mechanical, electrical, plumbing and fire protection CAD drafting support.
Architectural Firms
Plans, elevations, sections, drafting details and approved design updates.
Engineering Consultants
Discipline-specific drawings, technical layouts and engineering documentation.
Manufacturers & Fabricators
Component drawings, assembly details and industrial CAD layouts.
Facility Owners & Operators
Equipment documentation, approved drawing revisions and as-built updates.
Flexible CAD Drafting Capacity for Massachusetts Contractors
Outsourcing supports teams managing changing drawing workloads, design revisions and demanding construction schedules. Our remote specialists follow agreed CAD standards and project delivery requirements.
Scalable Drafting Resources
Add CAD capacity for individual packages or ongoing projects.
Consistent CAD Standards
Maintain layers, title blocks, file conventions and annotations.
Quality-Focused Reviews
Check drawing references, formatting and completeness.
Remote Project Collaboration
Manage drawing comments, revisions and agreed deliveries.
CAD Drawing Services Across Massachusetts
Optimar Precon supports Massachusetts projects through remote CAD delivery, structured file sharing and agreed project communication.
Need CAD Drawing Services for a Massachusetts Project?
Send your architectural, structural, MEP or industrial drawings, required deliverables and deadline for a drafting scope review.
Frequently Asked Questions About CAD Drawing Services in Massachusetts
Answers to common questions about outsourced CAD drafting, architectural and MEP drawings, CAD conversion, project pricing and delivery schedules for Massachusetts construction teams.
What CAD drawing services does Optimar Precon provide in Massachusetts?
Optimar Precon provides 2D and 3D CAD drafting, architectural and structural drawings, MEP CAD drafting, CAD conversion, shop drawings, fabrication details and as-built documentation for Massachusetts construction projects.
Can you provide CAD drawings for commercial construction projects in Massachusetts?
Yes. We prepare architectural layouts, sections, structural details, MEP drawings and documentation updates for commercial buildings, renovations and construction projects using approved design references.
Do you offer structural and MEP CAD drafting services in Massachusetts?
Yes. Our structural CAD services cover framing, foundations and construction details. MEP drafting includes HVAC, electrical, plumbing and fire protection drawings based on approved engineering information.
Can you prepare CAD drawings for laboratories and healthcare facilities?
Yes. We support laboratory, research and healthcare projects with architectural plans, equipment layouts, building-services drawings and technical documentation according to the agreed drafting scope.
Can you convert PDF or scanned drawings into editable AutoCAD files?
Yes. We convert suitable PDFs, scans and legacy drawings into editable CAD files. We review source quality, drawing scale, dimensions and required layers before conversion.
Do you provide outsourced CAD drafting for Massachusetts contractors?
Yes. Our remote CAD team supports general contractors, subcontractors, architects, engineering consultants and manufacturers with project-based drafting and ongoing drawing production.
How much do CAD drawing services cost in Massachusetts?
Pricing depends on drawing quantity, technical complexity, existing file quality, required deliverables and revisions. We provide a quotation after reviewing the project scope.
How long does a Massachusetts CAD drafting project take?
Turnaround depends on project size, drawing complexity, available information and review cycles. We confirm the proposed delivery schedule after evaluating your requirements.
Request CAD Drawing Services in Massachusetts
Share your drawings, technical specifications, expected deliverables and project deadlines for a CAD drafting scope review.