
Outsource CAD Drafting Services for US and UK Project Teams
Send us sketches, redlines, PDFs or scans and get clean AutoCAD drawings back, drawn to your layers, title blocks and standards. Buy by the drawing package, by the hour, or take on a dedicated drafter who works as part of your team.
- Your CAD standards
- Checked before issue
- DWG, DXF & PDF sets
Outsourcing CAD drafting means an external team produces or updates your 2D and 3D drawings while your engineers keep control of design decisions. With Optimar Precon you share the inputs and your CAD standard, receive a fixed quote within 24 working hours (depending on project complexity), and get checked DWG and PDF sets back for review before final issue.
What CAD Drafting Work Can You Outsource?
Most firms start with drawing work that is repetitive or time-sensitive, then hand over whole packages once their standards are bedded in. These are the requests we handle most often.

Architectural drafting
Plans, elevations, sections, details and permit sets developed from sketches or design models.
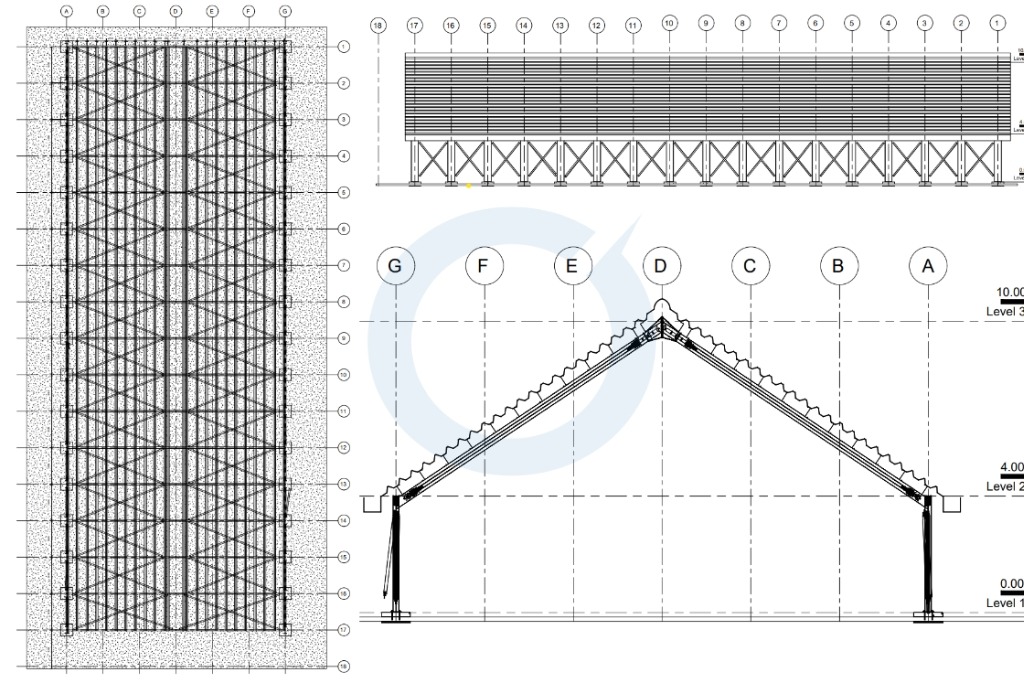
Structural drafting
General arrangements, framing plans, foundation layouts and connection details from engineer markups.

MEP drafting
HVAC, plumbing, electrical and fire protection layouts, schematics and riser diagrams.
PDF and paper to CAD
Scanned drawings, legacy hand drafts and PDFs redrawn as layered, editable DWG files.
As-built and record drawings
Field markups and site survey data turned into accurate closeout and record sets.
Shop and fabrication drawings
Fabrication-ready drawings for steel, rebar, millwork, ductwork and other trades.
Why Do Contractors and Design Firms Outsource AutoCAD Drafting?
Drafting demand rarely arrives evenly. A bid deadline, a permit resubmission or a large redline cycle can tie up your in-house CAD staff for weeks. Outsourcing lets you take on that peak without hiring for it permanently.
It also frees senior engineers and architects from drawing production, so they can stay on design, coordination and client work.
What you gain
- Extra drafting capacity during bid, permit and construction peaks
- Engineers and architects stay on design rather than linework
- Work continues overnight from our New Delhi production team
- Drawings follow your layers, blocks and title sheets, not ours
- Fixed scope and price agreed before drafting starts
- One accountable team instead of separate freelancers
How Can You Work With Our CAD Drafting Team?
Pick the model that matches the shape of your workload. Every engagement starts with a fixed quote or an agreed monthly rate before any drafting begins.
Fixed Price per Drawing Package
- One-off drawing sets and permit packages
- PDF-to-CAD conversions and closeout sets
- Scope, price and delivery date agreed upfront
Dedicated CAD Drafter
- A named drafter working inside your process
- Learns your standards, details and preferences
- Agreed monthly rate
Hourly CAD Drafting
- Open-ended redline updates
- Several review cycles on live projects
- Billed by the hour against an agreed estimate
How Does Outsourced CAD Drafting Work With Optimar Precon?
Share your files
Send sketches, PDFs, scans, redlines or existing DWGs, plus your CAD standard, title block and template files.
Get a fixed quote
We confirm scope, drawing list and delivery date, with a fixed quote within 24 working hours depending on complexity.
Draft and check
Drafters produce the drawings and a separate checker reviews layers, dimensions, annotation and sheet setup.
Review and issue
You review DWG and PDF sets. We turn around your comments until the drawings are ready to issue.
Do You Draft to US and UK CAD Standards?
Yes. We draft to your office standard first. Where a client has no standard of its own, we follow the conventions expected in that market.
- Layering and naming
- US National CAD Standard (NCS) and AIA CAD layer conventions
- Units and sheets
- Imperial units, ANSI sheet sizes
- Terminology
- MEP, drywall, sheetrock, ductwork
- Typical clients
- General contractors, MEP engineers, architects, fabricators
- Layering and naming
- BS 1192 conventions and ISO 19650 file naming
- Units and sheets
- Metric units, ISO A-series sheets
- Terminology
- M&E, building services, plasterboard
- Typical clients
- Main contractors, M&E contractors, architects, consultants
Which CAD Software and File Formats Do You Use?
We work in the software your team already uses, so files open cleanly on your side.
How Is Our Project Data Protected?
Optimar Precon is certified to four ISO standards covering information security, privacy, quality and information management on built assets.
Your drawings and standards are only used for your projects, with project contacts in the US and UK and production in India.
Who Outsources CAD Drafting to Us?
General and main contractors
Permit sets, temporary works layouts and as-built packages produced alongside live projects.
MEP and M&E contractors
Services layouts, coordination drawings and installation drawings from engineer designs.
Architects and engineers
Overflow drafting during busy design stages, so in-house staff stay on design.
Frequently Asked Questions About Outsourcing CAD Drafting
How much does it cost to outsource CAD drafting?
It depends on the number and complexity of drawings, the quality of the inputs and the turnaround you need. We price per drawing package, hourly, or as a monthly rate for a dedicated drafter, and every quote is fixed before drafting starts. Send your files for a fixed quote within 24 working hours.
Can you work to our CAD standards and title blocks?
Yes. Share your CAD standard, template DWG, title block and layer list, and every drawing is produced to them. If you don’t have a standard, we follow US NCS/AIA or UK BS 1192 and ISO 19650 conventions depending on the project location.
What do you need from us to start?
The source material (sketches, PDFs, scans, redlines or existing DWGs), your CAD standard and title block, the drawing list or scope, and the date you need the drawings by. We confirm anything that is unclear before quoting.
How do you check drawing quality?
Each set is drafted and then reviewed by a separate checker against your standard and the source documents, covering layers, line weights, dimensions, annotation and sheet setup, before it is sent to you.
Is outsourcing CAD drafting secure?
Optimar Precon is certified to ISO/IEC 27001 and ISO/IEC 27701, so project files and client data are handled under a certified information security and privacy management system.
Can we have the same drafter on every project?
Yes. With the dedicated CAD drafter model, a named drafter works on your projects only and learns your standards, details and preferences over time.
Planning your first outsourced package? Read our guide on how to outsource CAD drafting.
Send Your Drawings and Get a Fixed Quote
Share your files and CAD standard. You’ll get a fixed quote within 24 working hours, depending on project complexity.