
BIM and CAD Services in Washington, DC
Much of the work in Washington now starts with an existing building: an empty office block being turned into apartments, a federal building being upgraded. Before anyone can design the new layout, someone has to model what is already there. Optimar Precon provides Revit BIM modeling and CAD services in Washington, DC, from existing-conditions models to coordinated construction drawings.
- Scan-to-BIM and as-built models of existing buildings
- Revit models for architecture, structure and MEP
- CAD drafting and conversion of old paper and PDF drawings
Washington, DC Enquiry
Tell us the building, what you need modeled or drawn, and what survey or drawings exist.
Fixed quote within 24 working hours, depending on complexity. NDA available on request.
A City Rebuilding Itself From the Inside
With so much office space sitting empty, DC’s existing buildings have become its main construction pipeline. That changes what design and construction teams need first.
Office-to-residential
Older office floors replanned as apartments, needing accurate existing models before unit layouts.
Federal and institutional
Upgrades to government and institutional buildings with limited or outdated record drawings.
Tenant fit-outs
New layouts and services threaded through existing slabs, shafts and ceilings.
Historic buildings
Existing fabric documented carefully so new work fits around it.
Existing Buildings Need Accurate Models First
A conversion lives or dies on what is behind the walls: column grids, slab edges, shafts and risers that may not match the 1970s drawings. We turn point clouds, surveys and old drawings into Revit models and CAD backgrounds your design team can trust, then keep them current as the design develops.
From point cloud to Revit
Scans from your surveyor modeled to the level of detail you need.
Legacy drawings rescued
Paper and PDF archives redrawn as editable CAD.
New services coordinated
Risers, ducts and plumbing for new units checked against the structure.
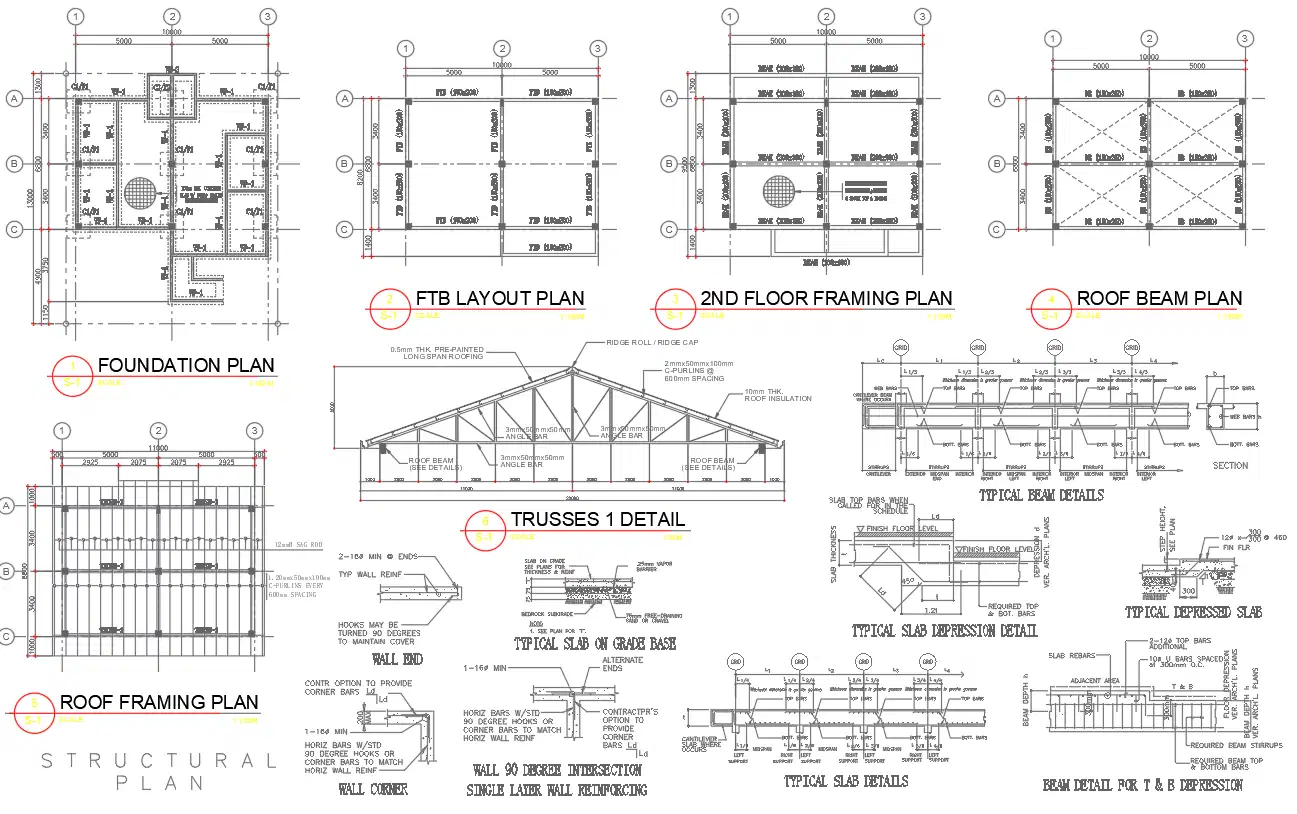
What We Do for DC Projects
For architects, general contractors and MEP trades working in the District.
Revit BIM modeling
Architectural, structural and MEP models built in your templates.
BIM modeling →Scan to BIM
Existing-conditions models from laser scan point clouds.
Point cloud to BIM →MEP BIM and coordination
New risers and distribution modeled and clash-checked.
MEP BIM →As-built drawings
Record drawings of existing floors for design and leasing.
As-built drawings →CAD conversion
Archive drawings converted to layered DWG files.
CAD conversion →Architectural CAD
Unit layouts, plans and details for conversion and fit-out sets.
Architectural CAD →What You Get
Set up to match your BIM execution plan or CAD standard.
Existing-conditions model
Walls, structure, shafts and openings at the agreed level of detail.
Floor plans and sections
CAD backgrounds for the design team to work over.
Discipline models
Architecture, structure and MEP split for coordination.
Clash reports
Issues listed with viewpoints and owners.
Construction drawings
Sheets produced from the model in your title block.
Record set
Final model and drawings updated for handover.
We model and draft from the surveys and documents you supply. Field measurement, design, code compliance and stamped drawings stay with your survey firm and licensed professionals.
Typical Requests From DC Firms
Three common jobs, with what goes in and what comes out.
Office floors to apartments
An architect needs an accurate model of a 1980s office building before laying out units.
- You send
- Point cloud, old drawings
- You get
- Revit existing-conditions model
- Typical time
- 2–4 weeks
MEP coordination for a fit-out
A general contractor needs new risers coordinated through existing slabs.
- You send
- Design drawings, existing model
- You get
- Coordinated MEP model, clash log
- Typical time
- 3–6 weeks
Archive drawings to CAD
A building owner has only paper plans and needs CAD floor plans.
- You send
- Scanned drawings, photos
- You get
- Layered DWG floor plans
- Typical time
- 1–2 weeks
These are example scopes, not completed client projects. See finished work in our success stories.
How a DC Project Runs
Share the data
Scans, surveys, drawings and your standards.
Get a fixed quote
Level of detail, disciplines and dates confirmed within 24 working hours.
Model and draft
Built in your templates and checked against the source.
Review and deliver
Your comments picked up, final files issued.
BIM and CAD Services in Washington, DC: FAQs
Do you provide Revit BIM modeling for Washington, DC projects?
Yes. We build Revit models for architecture, structure and MEP for DC projects, working remotely from your drawings, scans and standards.
Can you model an existing building from a laser scan?
Yes. Send the point cloud from your surveyor and we model the building in Revit to the level of detail you need. We do not carry out site scanning ourselves.
Do you work on office-to-residential conversions?
Yes. Typical work is existing-conditions models, CAD backgrounds for unit layouts and MEP coordination for new risers and services.
Can you convert old paper drawings to CAD?
Yes. Scanned or PDF drawings are redrawn as layered, scaled DWG files.
Do you have an office in Washington, DC?
No. Our US office is in Dallas, and our teams work remotely with DC firms through your file-sharing and project platforms.
How much do BIM and CAD services cost in DC?
It depends on the building size, disciplines and level of detail. Send the drawings or scan and you’ll receive a fixed quote within 24 working hours.
Nearby and related
USA services
Working on a DC Building?
Send the scan or drawings. You’ll receive a fixed quote with scope, fee and delivery date within 24 working hours.