
Preconstruction Services for Historic Preservation & Restoration Projects
Optimar Precon provides Historic Preservation Preconstruction Services for general contractors, restoration contractors, architects, engineers, conservation consultants and specialty contractors working on historic, heritage, renovation and restoration projects.
Our support combines HBIM, Point Cloud to BIM, existing-condition modeling, architectural and structural BIM, MEP coordination, CAD drafting, estimating, quantity takeoffs and project documentation, using available surveys, scans, drawings and project information to support defined preservation packages.
Optimar Group metrics
HBIM, Existing-Condition Modeling & Preconstruction Support for Historic Buildings
Historic preservation projects often begin with information that does not fit a standard new-construction workflow. Optimar Precon converts available point clouds, surveys, record drawings, archival information and current design documents into structured BIM, CAD, quantity and coordination deliverables for the assigned project scope.

Turn Existing-Condition Information Into Structured Historic Building Models
Older buildings can contain geometry that differs significantly from standard contemporary construction. Walls may be irregular, floors may vary, and architectural features may not follow repetitive dimensions.
Our HBIM teams develop the assigned existing-condition information from the available scan, survey, drawing and project sources, with the required level of detail defined before production begins.
Preconstruction Services for Historic Preservation Packages
Assign one existing-condition, modeling, coordination, drafting, estimating or documentation package, or combine several services around the defined preservation scope.
HBIM Services
Develop structured historic building models from available existing-condition and project information.
Point Cloud to BIM
Convert supplied laser-scan or point-cloud data into BIM geometry for the agreed scope.
Existing-Condition Modeling
Model existing architectural, structural and applicable building-service conditions.
Architectural BIM Modeling
Develop historic architectural geometry, spaces and relevant details from supplied information.
Structural BIM Modeling
Model supplied existing and proposed structural information for defined coordination workflows.
MEP BIM Coordination
Coordinate proposed building services with available historic and structural information.
Historic Building CAD Drafting
Prepare plans, sections, elevations and agreed detailed drawings from project information.
Historic Restoration Estimating
Prepare structured cost-estimating support from the defined restoration or renovation scope.
Quantity Takeoff Services
Measure agreed historic building, renovation and proposed-work quantities from current information.
Model the Existing Features That Standard Geometry Can Miss
Historic buildings can contain non-standard, irregular and highly detailed elements. The modeling approach should reflect the available evidence and the level of information required by the project team.
Historic Façades
Model façade geometry and significant existing features from available source information.
Arches & Openings
Capture irregular openings, arches and associated geometry where required.
Ornamental Features
Represent relevant mouldings, ornament and decorative geometry at the agreed detail level.
Irregular Walls
Model wall alignments, thickness variations and non-orthogonal conditions when supported by source data.
Complex Roof Forms
Develop existing roof geometry from available scan, survey or drawing information.
Stairs & Interior Features
Model applicable vertical circulation and interior geometry required for coordination.
Coordinate Proposed Work Around Existing Historic Conditions
Preservation and restoration projects often require new systems or construction to interface with existing historic fabric. Our coordination work follows the supplied design, engineering and conservation information for the assigned scope.
Structure Historic Restoration Quantities Around the Defined Scope
Historic project estimates can require careful separation of existing work, retained elements, proposed construction and clearly documented restoration activities. Our estimating teams work from the current drawings, specifications and pricing basis provided for the package.
Measure defined walls, finishes, ceilings, openings and architectural work.
Measure defined structural repair, retrofit or proposed-work quantities.
Measure applicable mechanical, electrical and plumbing scope from current information.
Structure cost information around defined quantities, scope and the agreed pricing basis.
Convert Existing Information Into Structured Project Documents
Documentation requirements vary between projects. We prepare agreed drawings, models and supporting information from the supplied existing-condition and project sources.
Base Production on the Best Available Existing-Condition Information
Historic project records can vary in age, completeness and consistency. We define the modeling or production basis from the information available for the assigned package.
Use available point clouds, surveys or measured existing-condition data.
Review available record drawings, archival plans and existing project files.
Use current architectural, structural and building-services information.
Define the required model, drawing, quantity and documentation formats.
Optimar Precon provides modeling, coordination, drafting, estimating and documentation support from the information supplied for the defined project scope. Conservation treatment, historic-fabric assessment, material selection, design authority, preservation approvals and professional certification remain with the responsible architects, engineers, conservation specialists and project authorities.
Which historic preservation package needs support?
Share the HBIM, Point Cloud to BIM, CAD, MEP coordination, estimating, takeoff or documentation scope with our team.
How Historic Building Information Moves Through the Preconstruction Workflow
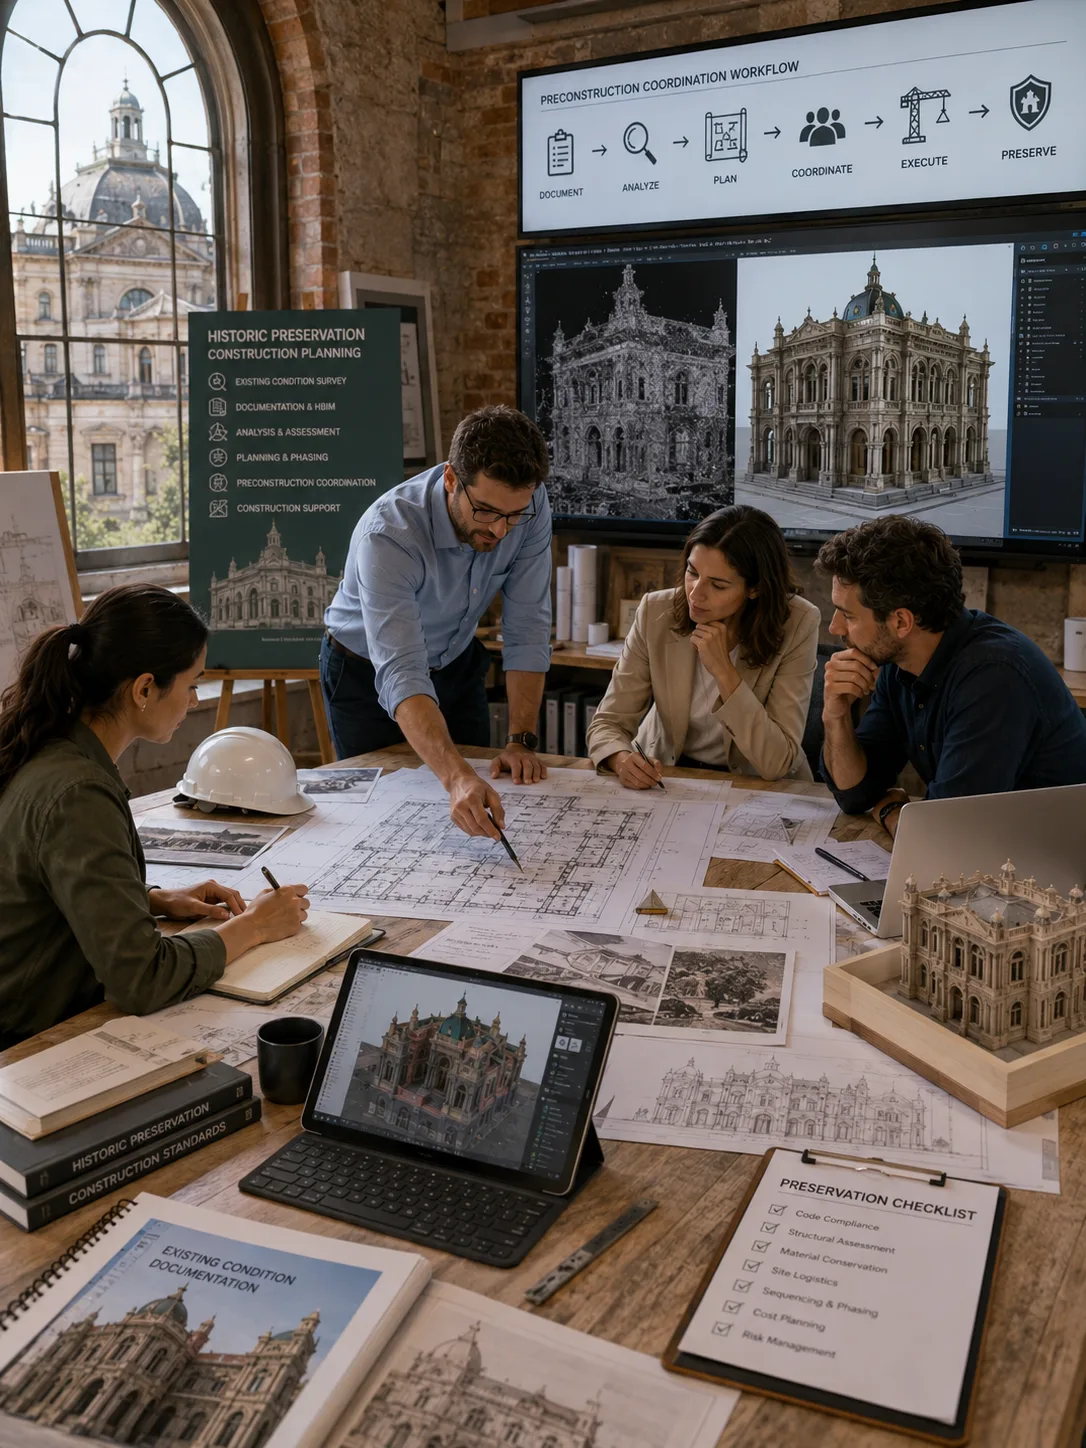
Historic preservation projects can begin with a combination of point clouds, surveys, record drawings, archival information, site markups and current design documents. Our workflow organizes these sources before developing, coordinating and reviewing the assigned project deliverables.
Review Source Information
Identify the available scans, surveys, record drawings, models and current project files.
Define the Model Basis
Confirm the required area, disciplines, model detail and agreed existing-condition scope.
Develop Existing Conditions
Create the assigned HBIM, CAD or existing-condition information from the available project sources.
Coordinate Proposed Work
Review proposed architectural, structural and MEP information against documented existing conditions.
Review & Issue
Check the assigned models, drawings, revisions and output requirements before delivery.

Build the Model Around the Information the Project Actually Provides
Historic records are not always complete or consistent. The production basis should therefore remain connected to the source information available for each area and discipline.
- Point-cloud coverage
- Survey information
- Record-drawing availability
- Current site information
- Proposed design information
- Required model detail
Combine Multiple Existing-Condition Sources Into One Production Basis
One historic building may have several generations of records. The assigned model or drawing package can use multiple sources while keeping the production scope tied to the evidence supplied by the project team.
Point Clouds
Use supplied reality-capture data as a geometric reference for agreed areas.
Survey Information
Use measured site information where it forms part of the approved project source set.
Record Drawings
Reference available legacy plans, sections, elevations and supporting records.
Current Design Information
Coordinate existing conditions with the current architectural, structural and MEP design package.
Do Not Treat Every Historic Record as Equal
Legacy records, scan coverage and current surveys can provide different levels of information. The project team should define how incomplete or conflicting source information is handled within the required deliverable.
Model information that is represented in the supplied scan, survey or current project source.
Use legacy documentation according to the project team’s defined modeling and verification basis.
Identify areas where the supplied information does not support the requested level of model detail.
Common Coordination Checks in Historic Building Projects
Once existing conditions and proposed construction are brought together, teams can review physical conflicts, spatial restrictions and connections between new work and the documented building.
Keep Proposed Work Separate From Documented Existing Conditions
A clear digital workflow helps distinguish existing information from proposed project work. Optimar Precon models and coordinates the supplied proposed design without deciding which historic elements should be removed, altered, repaired or retained.
Define the HBIM Requirements Before Detailed Production Starts
The appropriate model detail depends on the purpose of the assigned deliverable. Defining these requirements before production helps avoid unnecessary or unsupported modeling.
Define which buildings, levels, rooms or zones are included.
Agree the model detail appropriate to the assigned project purpose.
Define how scans, surveys and record information are used.
Confirm the required model, drawing and documentation formats.
Software Used Across Historic Preservation Workflows
Our teams use modeling, coordination, drafting, review and estimating tools according to the requirements of each historic preservation package.
Review Historic Building Information Before Issue
The assigned package goes through structured checks for scope, source alignment, model organization, coordination, revisions and required outputs before delivery.
Optimar Precon does not independently verify concealed conditions or determine preservation treatment. Where project information is incomplete, conflicting or unavailable, the required modeling basis and any assumptions should be defined by the responsible project team.
Need help turning historic building information into a coordinated package?
Share the available point cloud, survey, record drawings and proposed project information with our team.
Preconstruction Capacity for Historic Preservation & Restoration Teams
Optimar Precon works alongside general contractors, restoration contractors, architects, engineers, conservation consultants and specialty contractors on defined historic preservation, renovation, restoration and retrofit packages. We add HBIM, CAD, coordination, estimating and quantity-production capacity while project decisions remain with the responsible delivery team.
Production Support Built Around the Historic Project Package
Historic projects can create intensive production needs across existing-condition models, proposed-work coordination, drawings, quantities, revisions and documentation. Our teams take on defined workloads using the information and requirements supplied by the project team.
Package-Level Support
Assign one HBIM, CAD, estimating, coordination or documentation package.
Multidiscipline Capability
Connect architectural, structural, MEP, CAD and estimating workflows.
Structured Review
Check source alignment, scope, coordination, revisions and agreed outputs.
Scalable Capacity
Add production resources as preservation and documentation workloads change.
Preservation & Restoration Packages We Support
Our production scope can support different historic building environments, from existing-condition documentation to coordinated renovation, restoration and retrofit packages.
Historic Civic Buildings
Support existing-condition, BIM, CAD, estimating and coordination packages.
Heritage Education Buildings
Support defined renovation, retrofit and building-documentation scopes.
Churches & Historic Worship Buildings
Develop agreed existing-condition, drawing and coordination information.
Historic Façade Projects
Support façade modeling, drafting, quantity and documentation packages.
Interior Restoration Projects
Support existing-condition and proposed-work modeling, drawing and estimating scopes.
Historic Retrofit Projects
Coordinate supplied new structural and building-service information with documented conditions.
Preconstruction Resources for Historic Preservation Delivery Teams
Our teams support the contractors, design professionals and conservation specialists responsible for developing and delivering the assigned historic project scope.
General Contractors
Add modeling, estimating, takeoff and coordination capacity for defined historic packages.
Restoration Contractors
Support quantity, CAD, BIM and documentation workloads around the assigned scope.
Architects & Engineers
Add HBIM and CAD production resources for agreed design and coordination tasks.
Conservation Consultants
Support defined modeling and documentation production from supplied conservation information.
Scale Preconstruction Resources Around Historic Project Workloads
Preservation projects can generate parallel demands across scan-based modeling, drawings, coordination, quantity work and revisions. Defined offshore production support can expand capacity while project authority remains with your team.
Add model-production resources for defined existing-condition and proposed-work packages.
Add estimating and takeoff capacity for defined preservation and restoration scopes.
Add CAD and documentation resources for plans, sections, elevations and details.
Add resources when coordination comments, revisions or submissions overlap.
Assign Only the Historic Project Package You Need
You do not need to outsource the complete preservation project. Assign one specialist service, one discipline, one defined package or additional production capacity for a demanding project stage.
HBIM, CAD, estimating or quantity takeoff support.
Architectural, structural or MEP production support.
Assign a level, zone, façade, coordination or documentation package.
Add ongoing resources across several defined preservation packages.
Optimar Precon provides preconstruction production support from the project information and requirements supplied for the assigned scope. Historic significance assessment, condition assessment, conservation treatment, material decisions, design authority, preservation approvals, regulatory compliance and professional certification remain with the responsible architects, engineers, conservation specialists and project authorities.
Need additional capacity for a historic preservation package?
Add HBIM, CAD, coordination, estimating, takeoff or documentation resources where your project workload needs them.
Questions About Historic Preservation Preconstruction Services
Review common questions about HBIM, Point Cloud to BIM, existing-condition modeling, new-to-existing coordination, historic CAD, restoration estimating, quantity takeoffs and documentation support.
What do Historic Preservation Preconstruction Services include?
Historic Preservation Preconstruction Services can include HBIM, Point Cloud to BIM, existing-condition modeling, architectural and structural BIM, MEP coordination, CAD drafting, construction estimating, quantity takeoffs and project documentation for defined preservation, restoration and renovation packages.
What is HBIM for historic building projects?
HBIM uses BIM workflows to organize digital information about existing historic buildings. The model can be developed from supplied point clouds, surveys, record drawings, archival information and current project documents according to the agreed scope and required detail.
Can you create historic building models from point clouds?
Yes. We can use supplied point-cloud or laser-scan data to develop existing-condition BIM geometry for agreed building areas and elements, with the modeling extent and required detail defined before production.
Can you model irregular historic building geometry?
Yes. Where supported by the supplied source information, the HBIM scope can include irregular walls, arches, openings, complex roof forms, stairs, façades and relevant ornamental geometry at the agreed level of detail.
Can you coordinate new MEP systems with existing historic conditions?
Yes. We can coordinate supplied mechanical, electrical and plumbing information with documented architectural and structural conditions to review routes, openings, available space and other new-to-existing interfaces within the assigned scope.
Do you provide estimating and quantity takeoffs for historic restoration projects?
Yes. We prepare estimating and quantity takeoff support for defined restoration, renovation and retrofit packages using the current drawings, specifications, quantities and agreed pricing basis supplied for the project.
Can I outsource one historic building package instead of the complete project?
Yes. You can assign one HBIM package, Point Cloud to BIM scope, discipline, façade, building zone, MEP coordination package, estimating scope, takeoff package or documentation deliverable without outsourcing the complete preservation project.
How is turnaround time determined for a historic preservation package?
Turnaround depends on the project area, source-file quality, scan coverage, geometric complexity, number of disciplines, required model detail, revision cycle and final deliverables. We review the assigned scope and available information before confirming the production schedule.
Not sure how to define the historic building package?
Share the available point cloud, survey, record drawings, current design information and required outputs. We can review which HBIM, CAD, coordination, estimating, takeoff or documentation tasks fit the defined package.
Discuss Your Historic Project Scope
Connect Existing Evidence With the Required Project Deliverables
Scan data, surveys, record drawings and current design information can form the production basis for a defined HBIM, coordination or documentation package.
Optimar Precon does not independently verify concealed conditions, determine historic significance, select conservation treatment or certify the condition of existing materials. Where scans, surveys or historic records are incomplete, conflicting or unavailable, the responsible project team should define the required production basis, verification approach and treatment decisions.
Define Four Things Before Requesting a Quote
A clearly defined historic preservation package helps us understand the source information, production requirement and resources needed for the assigned scope.
Get a Quote for Your Historic Preservation Project Package
Share the available point clouds, surveys, record drawings, current project information and required deliverables. Our team will review the defined scope and discuss the appropriate HBIM, Point Cloud to BIM, CAD, coordination, estimating, takeoff or documentation support.