
- Why Raised Floor Coordination Fails More Often Than Other Systems
- Areas Where Raised Floor Coordination Problems Exist
- What to Evaluate Before Raised Floor Installation Begins
- What This Looks Like at the Trade Level
- Catching These Errors Before Installation
- The Plenum Is a Shared System, Not a Leftover Space
- FAQs
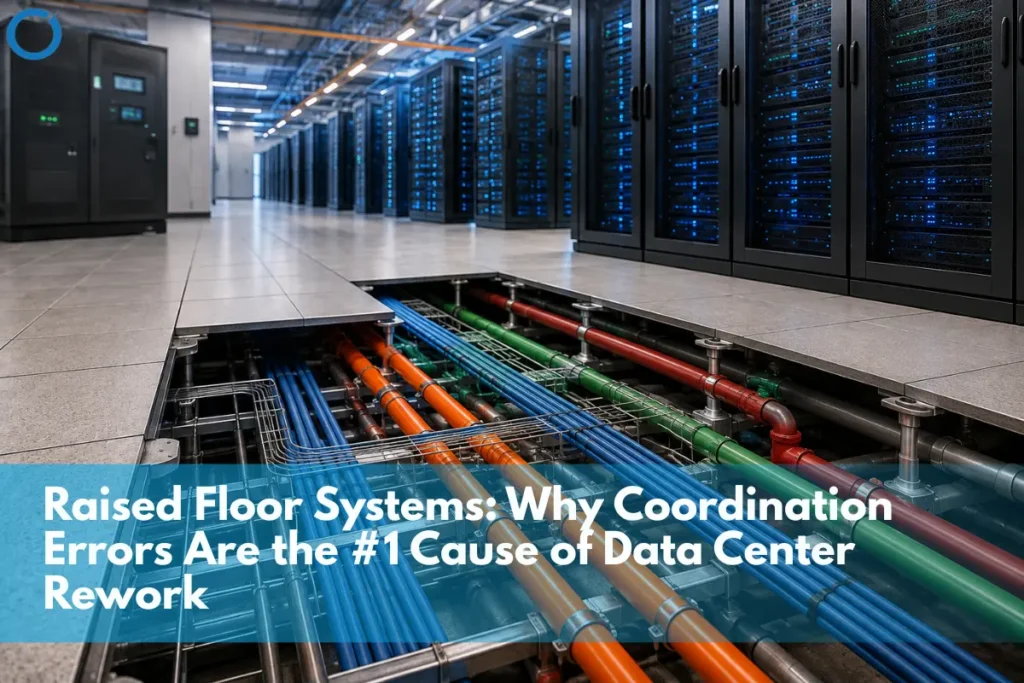
Raised floor systems provide for more competing trades to run through less useable square footage than virtually any other component in a data center, and that is precisely why miscommunication regarding raised floors results in more rework than any other factor. Cables, electrical conduits, mechanical piping, and fire suppression pipes all travel within the raised floor plenum, and where there is no coordination before installation, the problem becomes one of on-site fixes involving tile removal and rerouting of conduits and pipes which clash detection would have revealed.
Raised floor coordination issues cause significant rework in data centers because several trades must share the restricted underfloor plenum. Cable trays, conduits, mechanical piping, and fire suppression systems all compete for limited space. When project teams fail to coordinate these trades during modelling before construction, clashes reach the site and become far more expensive to resolve than issues identified during the clash detection process.
Raised floor coordination also forms part of the broader data center preconstruction mistakes that can delay installation, disrupt trade sequencing, and increase field rework.
Why Raised Floor Coordination Fails More Often Than Other Systems
Most building systems have a primary trade with a few secondary considerations. The raised floor plenum has no primary trade; electrical, mechanical, cabling, and fire suppression all have equal claim to the same underfloor space, and none of them is naturally positioned to coordinate with the others unless someone builds that coordination into the process deliberately. Without structured MEP BIM services, each trade may route its systems as though it controls the entire plenum, allowing conflicts to remain hidden until installation begins.
These routing conflicts reflect several common challenges in MEP BIM modeling, especially when electrical, mechanical, plumbing, structural, and fire protection teams develop their models separately.
This problem becomes more serious in data center projects because the plenum serves not only as a routing space but also as the cooling delivery path in many underfloor air distribution systems. As a result, a conflict that might only cause inconvenience in another building can directly reduce cooling performance in a data center.
Areas Where Raised Floor Coordination Problems Exist
- Cable trays overlap with electrical and mechanical conduits because teams routed them separately through the same space.
- Tile cutouts no longer align with the equipment layout after the team finalizes the rack and cooling unit positions.
- Structural loading calculated for one equipment configuration doesn’t match the actual loads once electrical and mechanical systems are complete.
- Uncoordinated cabling or conduit can obstruct underfloor airflow when the cooling design assumes a clear plenum path.
What to Evaluate Before Raised Floor Installation Begins
- Use BIM coordination services to combine every trade routing through the plenum within one federated model instead of manually reconciling separate drawing sets.
- Verify structural loading against the final equipment layout, not an earlier design iteration that’s since changed.
- Check tile cutout locations against the modeled equipment positions before fabricating the cutouts.
What This Looks Like at the Trade Level
| Trade | Common Raised Floor Conflict | Rework Impact |
|---|---|---|
| Electrical | Conduit follows a path already allocated to a cable tray | Teams must reroute the conduit after installing the raised floor tiles |
| Mechanical | Piping conflicts with structural supports beneath the raised floor | Teams must modify the supports or reroute the piping during installation |
| Cabling | Cable tray fill exceeds capacity after teams route all trade systems | Teams must add extra tray runs after completing the initial installation |
| Fire Suppression | Fire suppression piping obstructs the airflow path required by the cooling design | Teams must redesign the plenum after cooling performance issues appear |
Catching These Errors Before Installation
Run raised floor routing through the same clash detection process used for electrical, mechanical, and structural coordination. Do not wait until teams model the other systems and treat the plenum as an afterthought. This approach helps teams catch conflicts while they still require simple model changes rather than costly field tear-outs.
The same coordination discipline should cover both white space and grey space planning. Because the raised floor plenum extends beneath both zones, teams must coordinate it as one continuous system rather than manage each zone separately.
The Plenum Is a Shared System, Not a Leftover Space
All raised floor coordination problems mentioned here stem from the same issue: teams often treat the underfloor plenum as empty space for the first trade on site to occupy, rather than as a system that requires proper coordination. Running it through clash detection alongside every other trade, not as an afterthought, is what keeps raised-floor rework from becoming the largest single line item on a data center’s punch list.
Raised floor congestion sits among the wider data center construction challenges that teams need to address during preconstruction rather than after site installation begins.
More inspection during construction will not solve the problem. By the time a site walk reveals a raised floor conflict, crews have already installed the tiles, and the cost of fixing it has already multiplied. Instead, teams must coordinate the plenum alongside every other MEP discipline from the same stage of the design process. This approach allows them to resolve conflicts on screen before anyone installs a floor that later needs to be removed.
Coordinating Raised Floor Systems for a Data Center Project?
Optimar Precon coordinates raised floor routing through the same clash detection process as every other MEP system. This approach identifies cable tray, conduit and piping conflicts within the model before teams install the raised floor tiles. Contact us to discuss your project scope.
FAQs
No single trade owns the underfloor plenum; electrical, mechanical, cabling, and fire suppression all compete for the same space with equal claim to it, so conflicts don’t surface unless someone actively coordinates across all of them, unlike systems with one clear primary trade.
Cable tray and conduit routing conflicts are among the most frequent, since both are often routed by different trades working from the same drawing set without a shared coordination pass confirming their paths don’t overlap.
Cabling or conduit that obstructs the underfloor airflow path can reduce cooling effectiveness even when the cooling equipment itself is correctly sized, since the plenum’s airflow assumptions depend on a clear path that other trades can unintentionally block.
Yes, but at significantly higher cost and disruption than catching them during design fixes typically requires removing installed tiles, rerouting cabling or piping, and re-verifying structural loading, all while other construction activity is underway around the affected area.
It should happen alongside trade modeling; not after coordinating the plenum only once every other system is already finalized removes the flexibility to resolve conflicts without redesigning work that’s already considered complete.
Yes, where the plenum created by a raised floor is used for cooling as well, then the problem of routing can affect air flow and therefore the effectiveness of cooling, making it more expensive to get the routing wrong.



