
CAD Services Oklahoma
CAD Drafting Services in Oklahoma
Optimar Precon provides CAD drafting support for contractors, subcontractors, architects and engineers working on construction projects across Oklahoma.
Our team prepares 2D construction drawings, 3D CAD models, CAD conversions, redline revisions and architectural, structural and MEP CAD deliverables using your project standards, title blocks and required file formats.
- 2D CAD drawings
- 3D CAD models
- CAD conversion
- Drawing revisions
Quick Answer
What CAD Services Do You Provide in Oklahoma?
Optimar Precon provides CAD drafting support for Oklahoma construction teams, including 2D drawings, 3D CAD models, CAD conversion, drawing revisions and architectural, structural and MEP CAD drafting. Deliverables are prepared from client drawings, markups, sketches and project standards and supplied in agreed formats such as DWG, DXF and PDF.
- 2D construction drawings
- 3D CAD models
- Redline and revision updates
- CAD conversion
- Architectural, structural & MEP CAD
- DWG, DXF & PDF delivery

Oklahoma Project Support
CAD Drafting Support for Oklahoma Construction Projects
Construction teams across Oklahoma often manage drawing packages that change through design development, coordination and construction documentation. Contractors, architects and engineers may need additional drafting capacity to keep drawing updates, conversions and revisions moving without adding pressure to internal teams.
Optimar Precon supports project teams with structured CAD drafting based on supplied drawings, sketches, markups and project standards. Our team can prepare architectural, structural and MEP CAD drawings, convert existing files into editable formats and incorporate approved redline revisions throughout the drawing process.
The drafting scope can follow client title blocks, layer standards, units, naming conventions and required delivery formats so completed files remain practical for continued project use.
- Construction drawing production
- Redline revision support
- Editable CAD conversion
- Project-standard drafting
CAD Deliverables
CAD Drawing Deliverables for Oklahoma Projects
Our CAD drafting team prepares drawing packages for construction documentation, design development, revisions and project-specific drafting requirements.
2D CAD Drawing Sets
Plans, elevations, sections, details and other 2D construction drawings prepared from supplied sketches, drawings, markups and project information.
3D CAD Models
Three-dimensional CAD geometry for components, assemblies, equipment areas and layouts when 3D representation forms part of the agreed scope.
CAD Conversion
PDFs, scanned drawings, sketches and legacy files can be converted into structured editable CAD drawings for continued project use.
Architectural CAD Drafting
Architectural plans, elevations, sections and details prepared according to supplied drawing standards, title blocks and project requirements.
Structural CAD Drafting
Structural layouts, framing drawings, foundation information and construction details prepared within the defined drafting scope.
MEP CAD Drafting
CAD drawing support for applicable mechanical, electrical, plumbing and related building-system documentation without replacing specialist design scope.
Project-specific delivery: drawing layers, title blocks, units, naming conventions, revision standards and final file formats can follow the requirements supplied by your Oklahoma project team.
Industries We Support
CAD Drafting Across Oklahoma Project Sectors
Our CAD drafting team supports construction documentation across commercial, industrial and institutional project environments. Drawing requirements vary by sector, so the drafting scope follows the information, standards and deliverables supplied for each project.
Commercial Construction
CAD drawing support for offices, retail, mixed-use facilities and other commercial construction documentation.
Industrial & Manufacturing
Drafting for facility layouts, equipment areas, assemblies and construction drawing packages within defined project scopes.
Healthcare Facilities
CAD documentation support for clinics, healthcare facilities and project drawing revisions based on supplied design information.
Education
Architectural and building-system drawing support for schools, training facilities, campuses and related construction projects.
Hospitality
CAD drafting for hotels, accommodation facilities and interior or building drawing packages prepared from project information.
Infrastructure & Civil Projects
CAD drawing support for applicable civil, site and infrastructure documentation where drafting forms part of the agreed scope.
Project-specific scope: industry requirements differ by project. Optimar Precon prepares CAD deliverables from the drawings, markups, specifications and drafting standards supplied by the client team.
Drawing Capacity
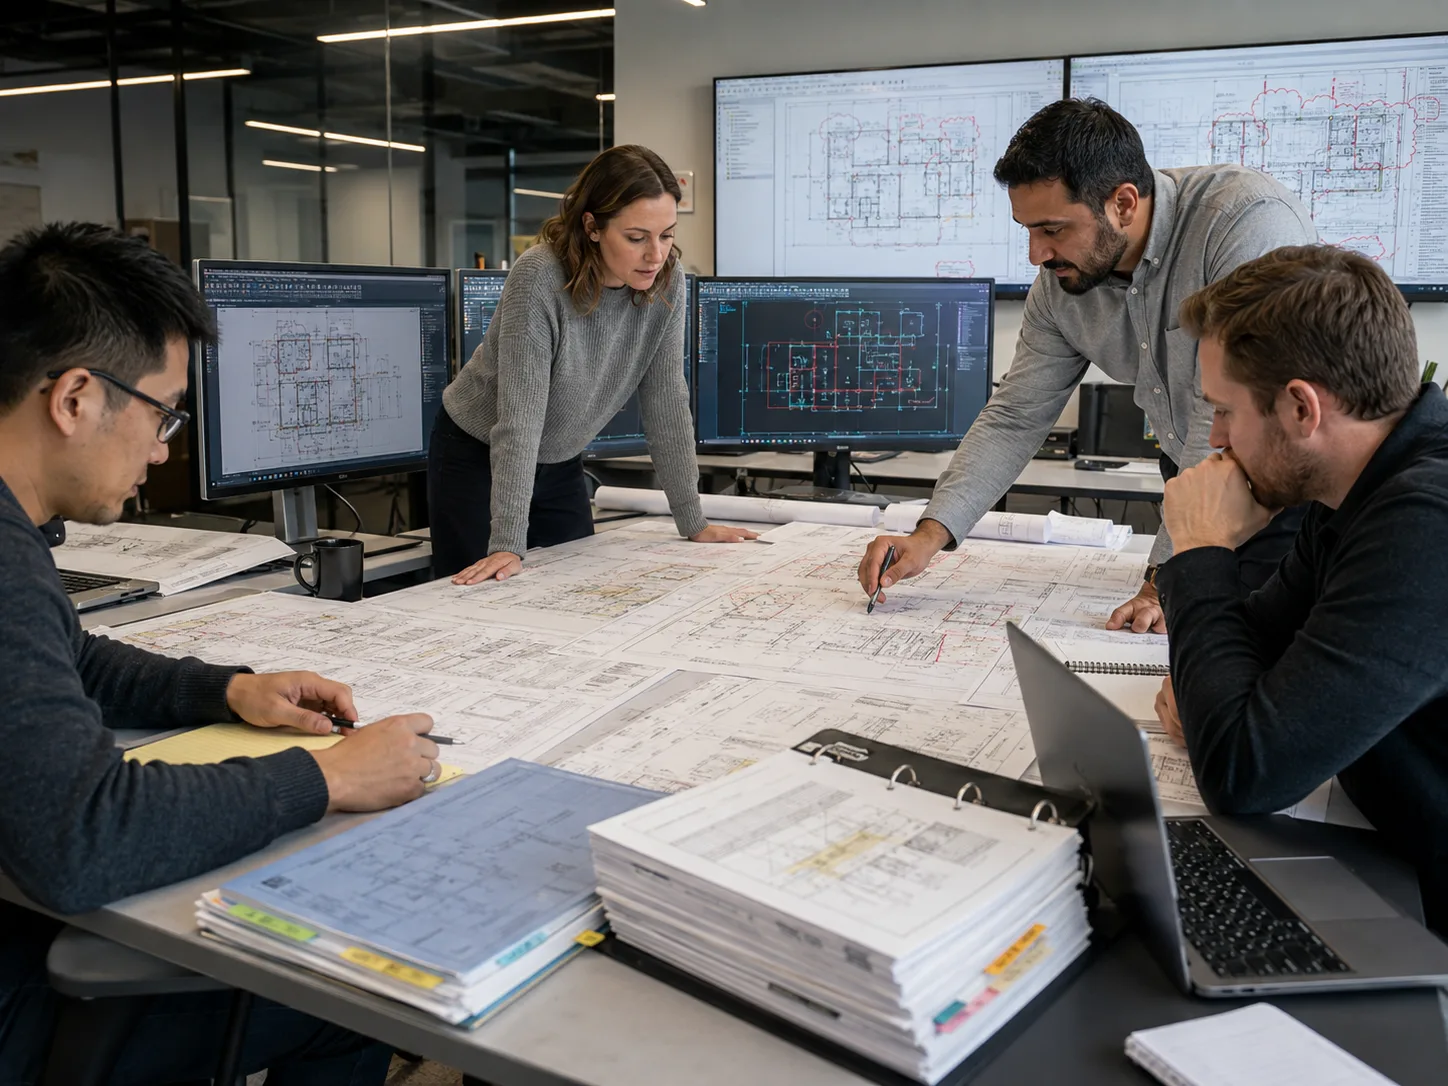
CAD Support for Large Drawing Packages and Revision Cycles
Larger construction projects can generate substantial drawing workloads as plans move through design updates, consultant comments and construction revisions. Managing those changes across multiple drawing sheets can place additional pressure on internal drafting teams.
Optimar Precon can support defined portions of the CAD production workload, including drawing updates, redline incorporation, CAD conversion and multi-sheet revision packages. Our drafting team works from the project information and standards supplied by your team.
File structures, layer conventions, title blocks, drawing names and revision requirements can follow the agreed project setup so deliverables remain organized through successive drawing stages.
- Multi-sheet drawing packages
- High-volume redline updates
- Consultant comment revisions
- Drawing standard consistency
Oklahoma Coverage
CAD Drafting Support Across Oklahoma
We provide remote CAD drafting support for construction and engineering teams working in Oklahoma City, Tulsa, Norman, Lawton and other project locations across the state.
Oklahoma City
CAD drawing and revision support for contractors, architects and engineers managing construction documentation across the Oklahoma City market.
Tulsa
2D drafting, CAD conversion and project drawing support for Tulsa construction and engineering teams requiring additional drafting capacity.
Norman
Project-specific CAD documentation prepared from supplied drawings, markups, sketches and revision requirements for Norman-based projects.
Lawton
Flexible remote drafting support for drawing production, updates and editable CAD deliverables required on Lawton construction projects.
Statewide remote delivery: project teams can exchange drawings, markups, standards and completed CAD files digitally, so support is not limited to these four Oklahoma locations.

Outsourced CAD Support
Why Oklahoma Project Teams Use Remote CAD Drafting Support
Internal drafting requirements can change quickly as new project packages arrive, consultant comments are issued or multiple drawing revisions need to move at the same time. Maintaining permanent in-house capacity for every workload peak is not always practical.
Optimar Precon provides remote CAD drafting support for defined production tasks while your architects, engineers and project teams retain control of design decisions, approvals and project standards.
Drawings, markups and revision instructions can be exchanged digitally, allowing our drafting team to support ongoing documentation without requiring an Oklahoma office or on-site drafting presence.
- Add drafting capacity during workload peaks
- Process approved redlines and revision comments
- Support repetitive drawing-production tasks
- Work within supplied CAD standards and title blocks
CAD Technology
CAD Software and File Formats for Oklahoma Projects
Our drafting workflow uses CAD and drawing-review tools selected according to the project scope. Software, file versions and deliverable formats can be aligned with the requirements provided by your project team.
Software Used for CAD Production
Software depends on the project: not every tool is required for every CAD scope. We confirm the applicable software, version, file structure and final deliverables from the requirements supplied for each project.
Why Optimar Precon
Structured CAD Drafting Support for Oklahoma Project Teams
Our drafting workflow focuses on clear project inputs, controlled revisions and usable CAD deliverables. Your team defines the project standards and approval requirements while our CAD resources support the agreed production scope.
Project-Specific CAD Standards
Drawing layers, units, title blocks, file naming and delivery requirements can follow standards supplied by your project team.
Controlled Drawing Revisions
Redlines and approved comments can be incorporated through defined revision stages to keep drawing updates organized.
Flexible Drafting Capacity
Additional CAD resources can support drawing-heavy periods, multi-sheet packages and ongoing project documentation requirements.
Editable Project Deliverables
Final files can include agreed DWG, DXF and PDF deliverables so project teams can continue using the drawings after delivery.
Quality control before delivery: CAD files can be reviewed against the agreed drawing scope, supplied standards, revision instructions and required deliverable formats before submission.
Share Your Drawings →Project Setup
What You Send and What You Receive
Oklahoma project teams can send existing drawings, markups, sketches and CAD files. We review the supplied information, confirm the required drafting scope and prepare the agreed CAD deliverables.
Inputs We Can Work From
Source information can range from existing digital files to marked-up project documentation.
- PDF construction drawings
- Existing DWG or DXF files
- Redline markups and revision comments
- Hand sketches and reference drawings
- Client title blocks and CAD standards
Typical CAD Outputs
Final deliverables are prepared according to the formats and drawing standards agreed for the project.
- Editable DWG files
- DXF files where required
- PDF drawing packages
- Updated revision drawings
- Structured layers, naming and title blocks
Final drawing scope, revision stages, file formats and delivery requirements are confirmed according to the information supplied for each project.
Frequently Asked Questions
CAD Drafting Services in Oklahoma FAQs
Common questions about starting, reviewing and receiving CAD drafting deliverables for Oklahoma construction projects.
Can I outsource CAD drafting for a construction project in Oklahoma?
Yes. Contractors, architects and engineers can send project drawings and markups digitally for remote CAD drafting support.
Do you provide CAD drafting support for Oklahoma City and Tulsa projects?
Yes. We support project teams in Oklahoma City, Tulsa and other Oklahoma locations through remote CAD delivery.
What files can I send to start a CAD drafting project?
You can provide PDFs, DWG or DXF files, redlines, sketches, reference drawings, title blocks and drafting standards.
What CAD file formats can you deliver?
Deliverables can include editable DWG, DXF and PDF files according to the formats agreed for your project.
Can your team update CAD drawings from redline comments?
Yes. We can incorporate approved redlines, revision notes and drawing comments into updated CAD files and drawing packages.
Start Your CAD Requirement
Need CAD Drafting Support for an Oklahoma Project?
Send your drawings, redlines, sketches or existing CAD files. We can review the information supplied, confirm the drafting scope and discuss the CAD deliverables required for your project.