
Fabrication Drawing Services
Optimar Precon provides Fabrication Drawing Services for contractors, fabricators, manufacturers and specialty trades that need accurate production drawings, assembly details and coordinated fabrication information for project delivery.
Our fabrication drawing support helps teams move from approved design and coordination information to clearer fabrication documentation, shop-level references and installation-ready outputs.
What Our Fabrication Drawing Services Cover
Our Fabrication Drawing Services translate approved design, engineering and coordination information into structured drawings for shop production, assembly and installation. The exact drawing package depends on the trade, supplied project information and required fabrication deliverables.
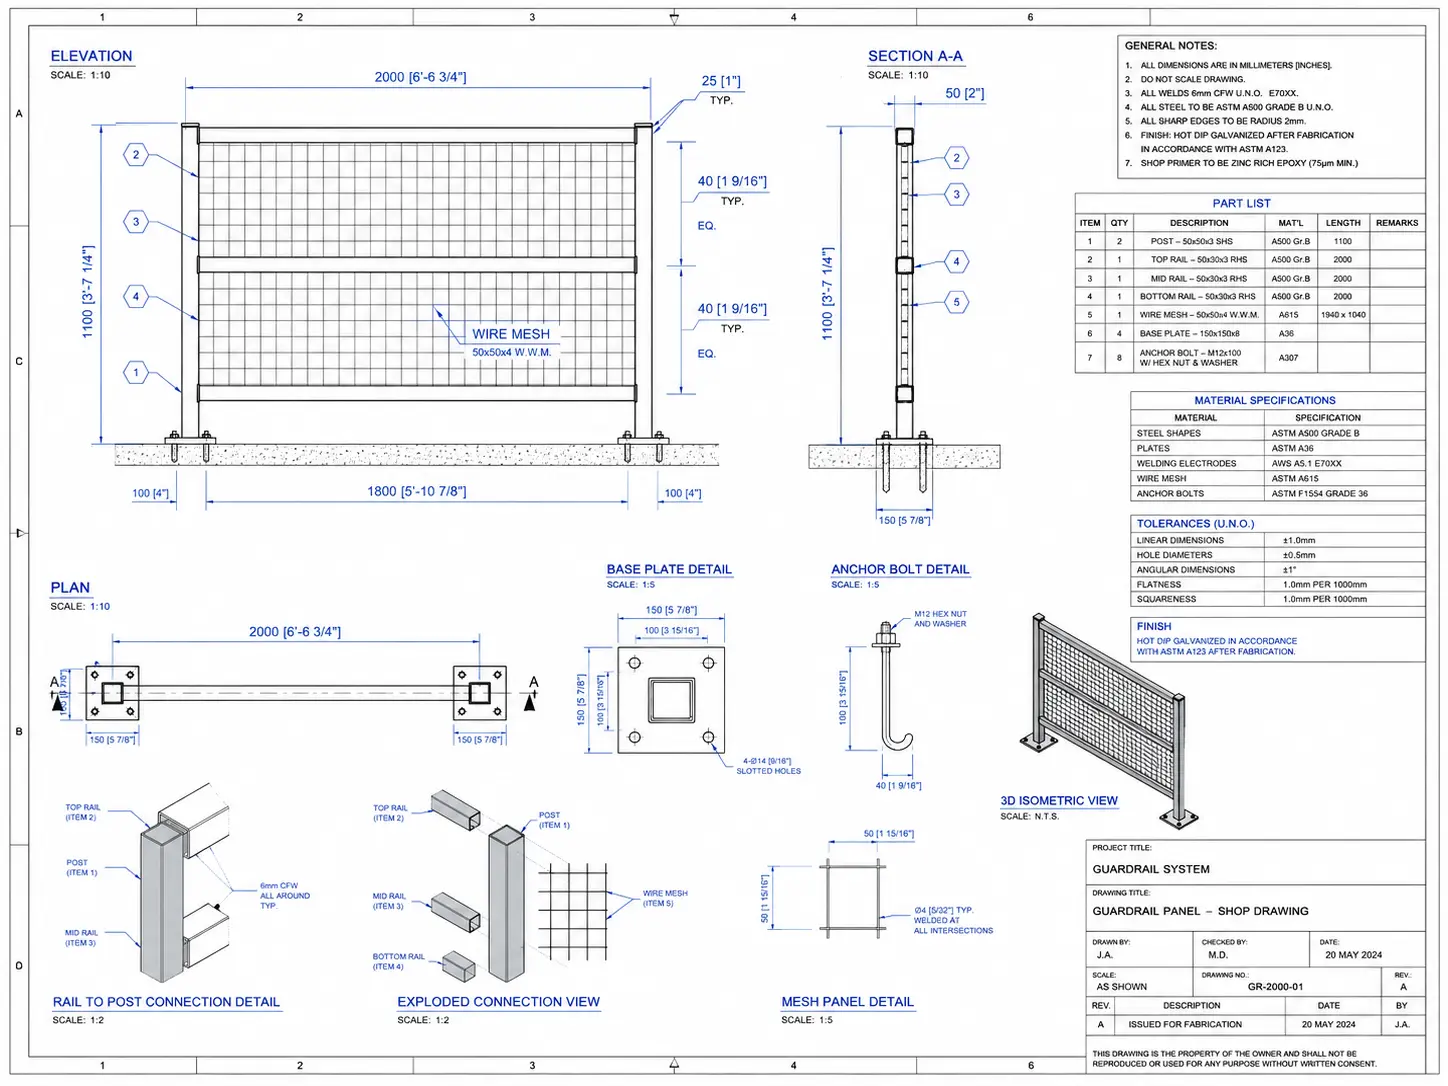
Develop Production Drawings From Approved Project Information
We review the supplied architectural, structural, MEP or trade-specific information and prepare fabrication documentation around the required component geometry, dimensions, assemblies, connections, materials and drawing references. Where coordinated models are available, they can also support the drawing development process.
Steel Fabrication Drawings
Detailed steel fabrication information for members, connections, weld references, bolting requirements and component identification based on the supplied project scope.
2D Fabrication Drawings
Dimensioned 2D fabrication views that communicate component geometry, materials, references and assembly information for workshop or production use.
AutoCAD Fabrication Drawings
Structured CAD drawings developed for mechanical, structural or architectural fabrication workflows with organised layers, dimensions and project-specific annotations.
Structural Fabrication Drawings
Fabrication documentation for beams, columns, trusses, joints and other structural components developed from current engineering information.
MEP Fabrication Drawings
Trade-focused fabrication layouts for defined mechanical, electrical and plumbing systems where coordinated project information is available.
Architectural Metalwork Drawings
Detailed fabrication documentation for defined architectural metalwork components, assemblies, fixing interfaces and installation references.
What Can a Fabrication Drawing Package Show?
Drawing content varies by trade and project requirements, but a fabrication package can organise the information needed to understand individual components, assemblies and installation relationships.
Our drawing team develops fabrication documentation from the approved project information and scope supplied for the work.
Where engineering decisions, connection design or missing design information require approval, those requirements should be resolved by the responsible project design or engineering team.
Have design drawings ready for fabrication detailing?
Send your current drawings, model files and required fabrication scope for review.
From Approved Project Information to Fabrication-Ready Drawings
A controlled Fabrication Drawing Services workflow starts with the latest approved project information. We establish the required drawing scope, develop the relevant component and assembly information, review the documentation and incorporate agreed revisions before issuing the required drawing package.
What Should You Send for Fabrication Drawing Development?
Clear source information helps define the component geometry, material requirements, interfaces and documentation needed for the fabrication drawing package.
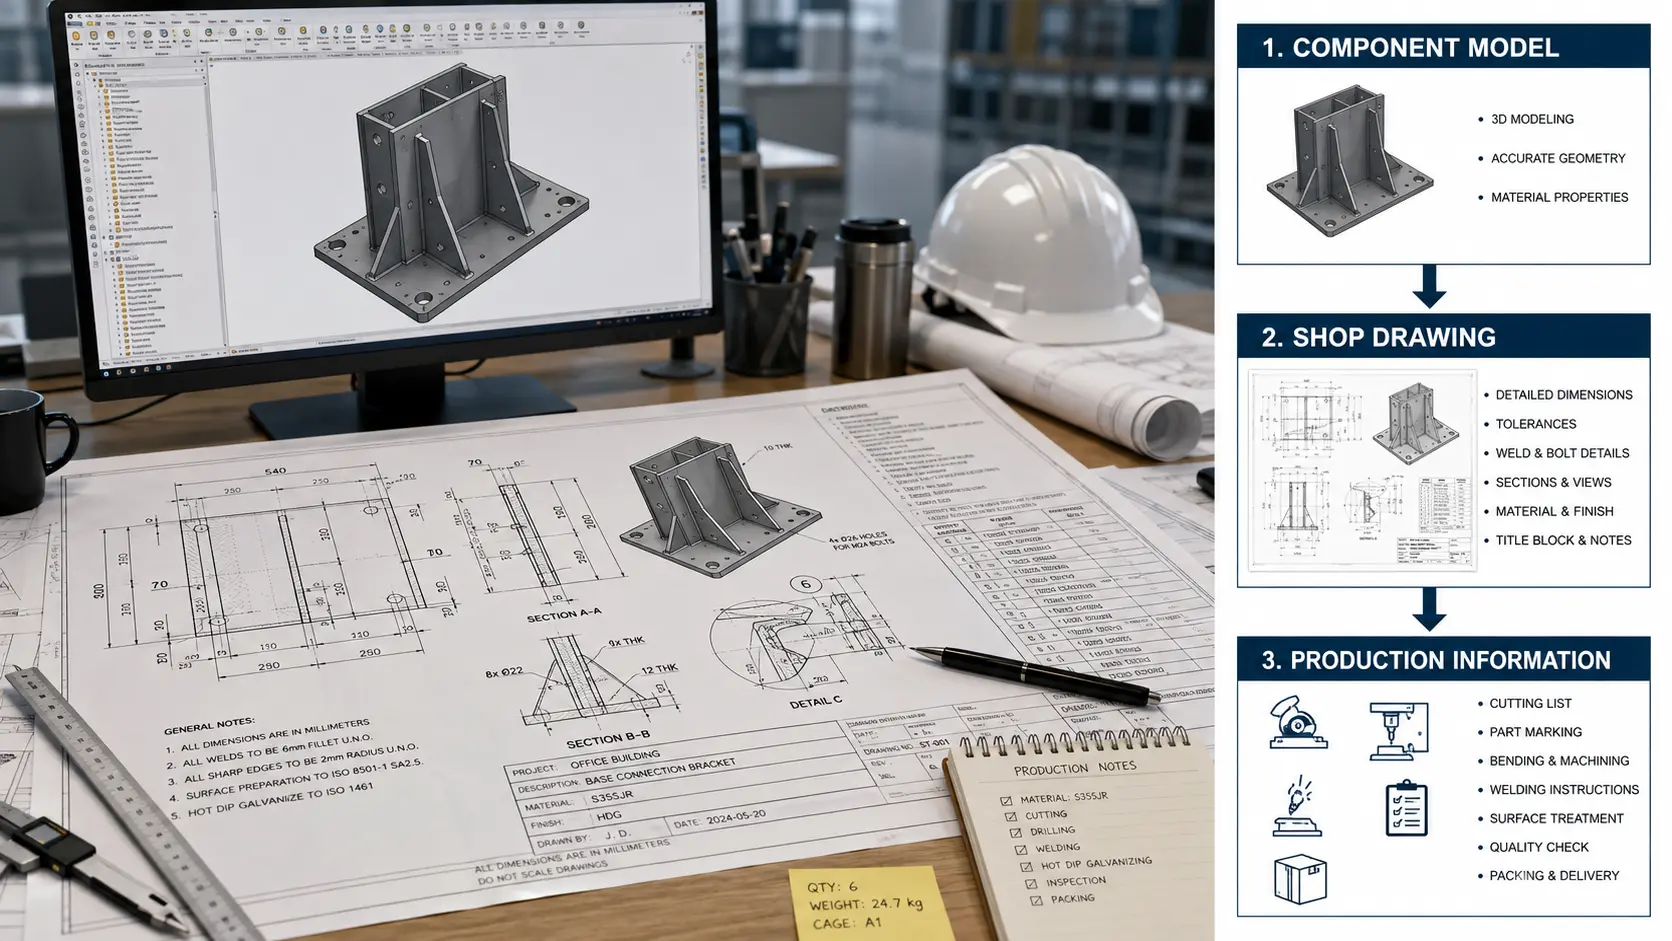
Assess the Drawing Package
Review the current project drawings, models, specifications and required fabrication scope.
Establish Drawing Requirements
Confirm required components, assemblies, views, references, drawing standards and expected deliverables.
Prepare Fabrication Details
Develop the required dimensions, sections, component information, assembly details and annotations.
Review Drawing Information
Check drawing references, dimensions, annotations, component relationships and agreed scope requirements.
Deliver the Drawing Package
Incorporate agreed revisions and issue the required fabrication drawing files in the agreed project format.
What Can the Fabrication Drawing Package Include?
The final output can be structured around the trade, fabrication process and documentation requirements agreed during scope review.
Current revisions should be clearly identified so affected drawings and fabrication information can be updated against the correct source package.
Where coordination affects fabrication, the relevant approved model or drawing information should form part of the documentation inputs.
Items requiring engineering decisions or missing design information should be identified for clarification rather than assumed during detailing.
Ready to start from your current project drawings?
Send the latest files and required fabrication drawing scope for review.
Fabrication Drawings for Production, Assembly and Installation
Our Fabrication Drawing Services can support different trade and component packages where approved design information needs to be translated into clearer shop-level documentation for fabrication, assembly and site installation.
Structural Steel
Detail steel members, assemblies, connections and component references for defined structural fabrication packages.
MEP Fabrication
Develop fabrication documentation for coordinated mechanical, electrical and plumbing systems where required.
Architectural Metalwork
Document defined metalwork components, assemblies, fixing conditions and installation interfaces.
Prefabricated Assemblies
Support component and assembly documentation for packages prepared away from the final installation location.
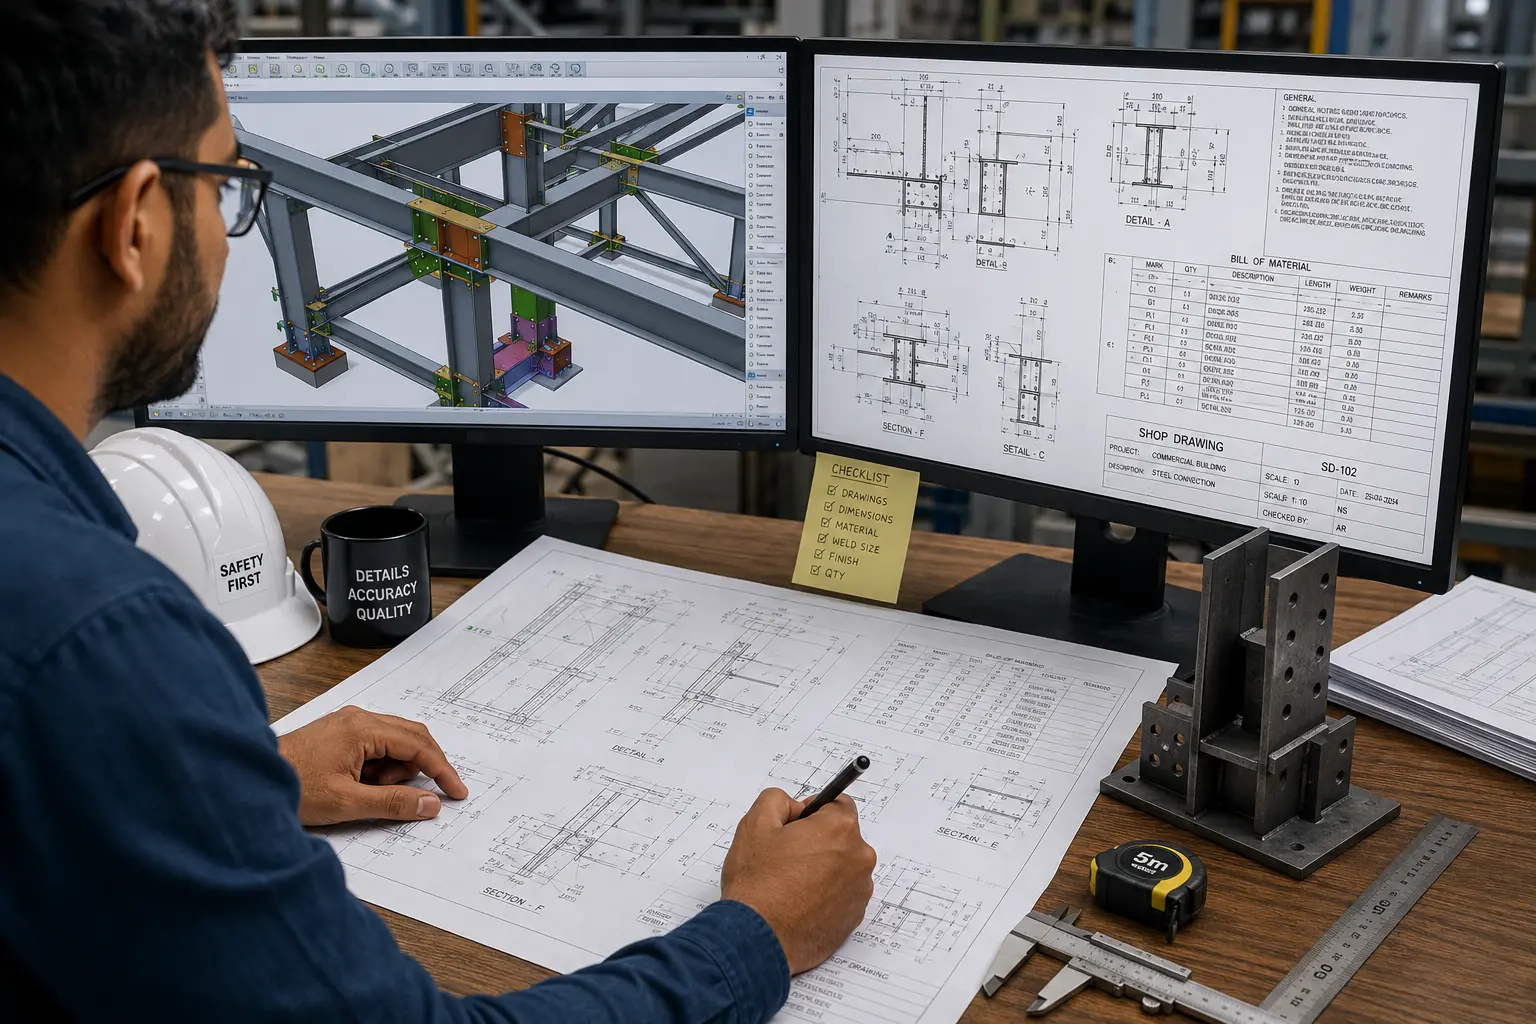
Fabrication Drawing Capacity Built Around Your Project Workflow
Optimar Precon combines CAD documentation, model-based workflows and drawing review to support fabrication packages developed from approved project information.
Tools Used for Fabrication Drawing Development
Software selection depends on the fabrication trade, supplied source files, model requirements and final drawing deliverables.
Where Detailed Fabrication Drawings Support Delivery
Structured drawings improve communication between project teams when components move from approved design information toward fabrication and installation.
Need additional fabrication drawing capacity?
Send your current project information and required drawing scope for review.
Fabrication Drawing Services FAQs
Answers to common questions about fabrication drawings, 2D CAD documentation, model inputs, revisions, fabrication scope and final drawing deliverables.
What are Fabrication Drawing Services?
Fabrication Drawing Services develop detailed drawings that communicate component dimensions, materials, assemblies, connections, references and other information required for a defined fabrication package.
What information is typically shown on a fabrication drawing?
Depending on the trade and scope, a fabrication drawing can show dimensions, component identification, materials, sections, assembly details, connections, weld or bolt references, notes and revision information.
Can you create 2D and AutoCAD fabrication drawings?
Yes. We can develop 2D fabrication drawings and AutoCAD fabrication drawings from suitable supplied project information, with the required dimensions, annotations and drawing structure agreed for the package.
Can you work from PDFs, sketches or existing 3D models?
Yes, where the supplied information is suitable for the required scope. PDF drawings, design sketches and available 3D or BIM models can be reviewed as source information before fabrication drawing development begins.
Do you provide steel fabrication drawings?
Yes. Steel fabrication drawing support can include defined members, component details, assemblies, connections, weld references, bolt information and drawing notes based on the approved project information.
Can you provide 3D fabrication models?
Yes. Where the project requires model-based coordination or complex assemblies, suitable fabrication models can form part of the agreed scope using tools such as Revit or Tekla.
Can fabrication drawings be updated after design revisions?
Yes. Approved drawing, model or design revisions can be reviewed and the affected fabrication drawings updated according to the revised project information and agreed scope.
How are fabrication drawing cost and delivery time determined?
Cost and delivery time depend on the number of drawings, trade scope, component complexity, quality of source information, required detail, model requirements, revisions and final deliverable formats.
Ready to Review Your Fabrication Drawing Requirements?
Send the latest drawings, available model files, specifications and required fabrication scope. Our team can review the information and discuss the appropriate drawing deliverables for your project.
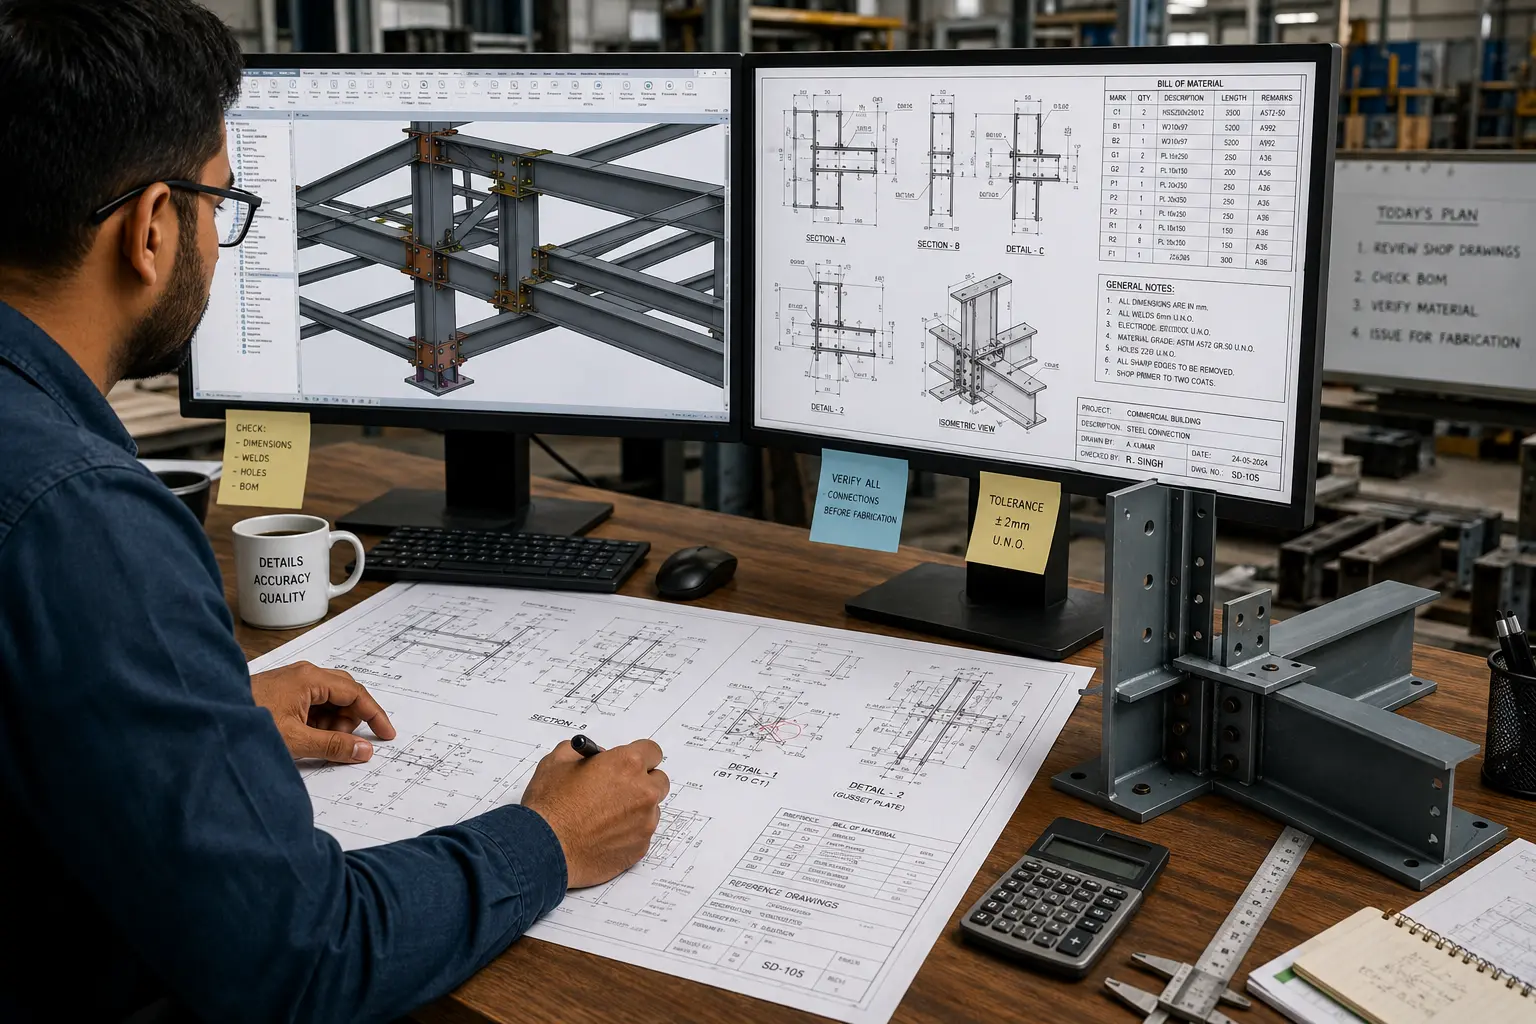
Discuss Your Fabrication Drawing Scope
Share your current drawings, models, specifications and required fabrication deliverables. Our team can review the available information and discuss the appropriate drawing scope for your project.
- Architectural, structural or MEP drawings
- BIM or 3D models where available
- Fabrication and shop drawing requirements
- Required file formats and project revisions