
3D CAD Drawing Services
Optimar Precon delivers 3D CAD Drawing Services, AutoCAD 3D Drawing Services, 3D CAD Modeling Services and 3D CAD Drafting Services for architectural, structural, MEP and engineering documentation requirements.
We convert design information, sketches and 2D drawings into structured 3D CAD geometry that supports visualization, coordination, design development and detailed project documentation.
What Do Our 3D CAD Drawing Services Cover?
Our 3D CAD Drawing Services, AutoCAD 3D Drawing Services, 3D CAD Modeling Services and 3D CAD Drafting Services support architectural, structural, MEP and engineering workflows that require clear, structured three-dimensional design information.
For UK project teams, our 3D CAD support is also available through our UK CAD drafting services .
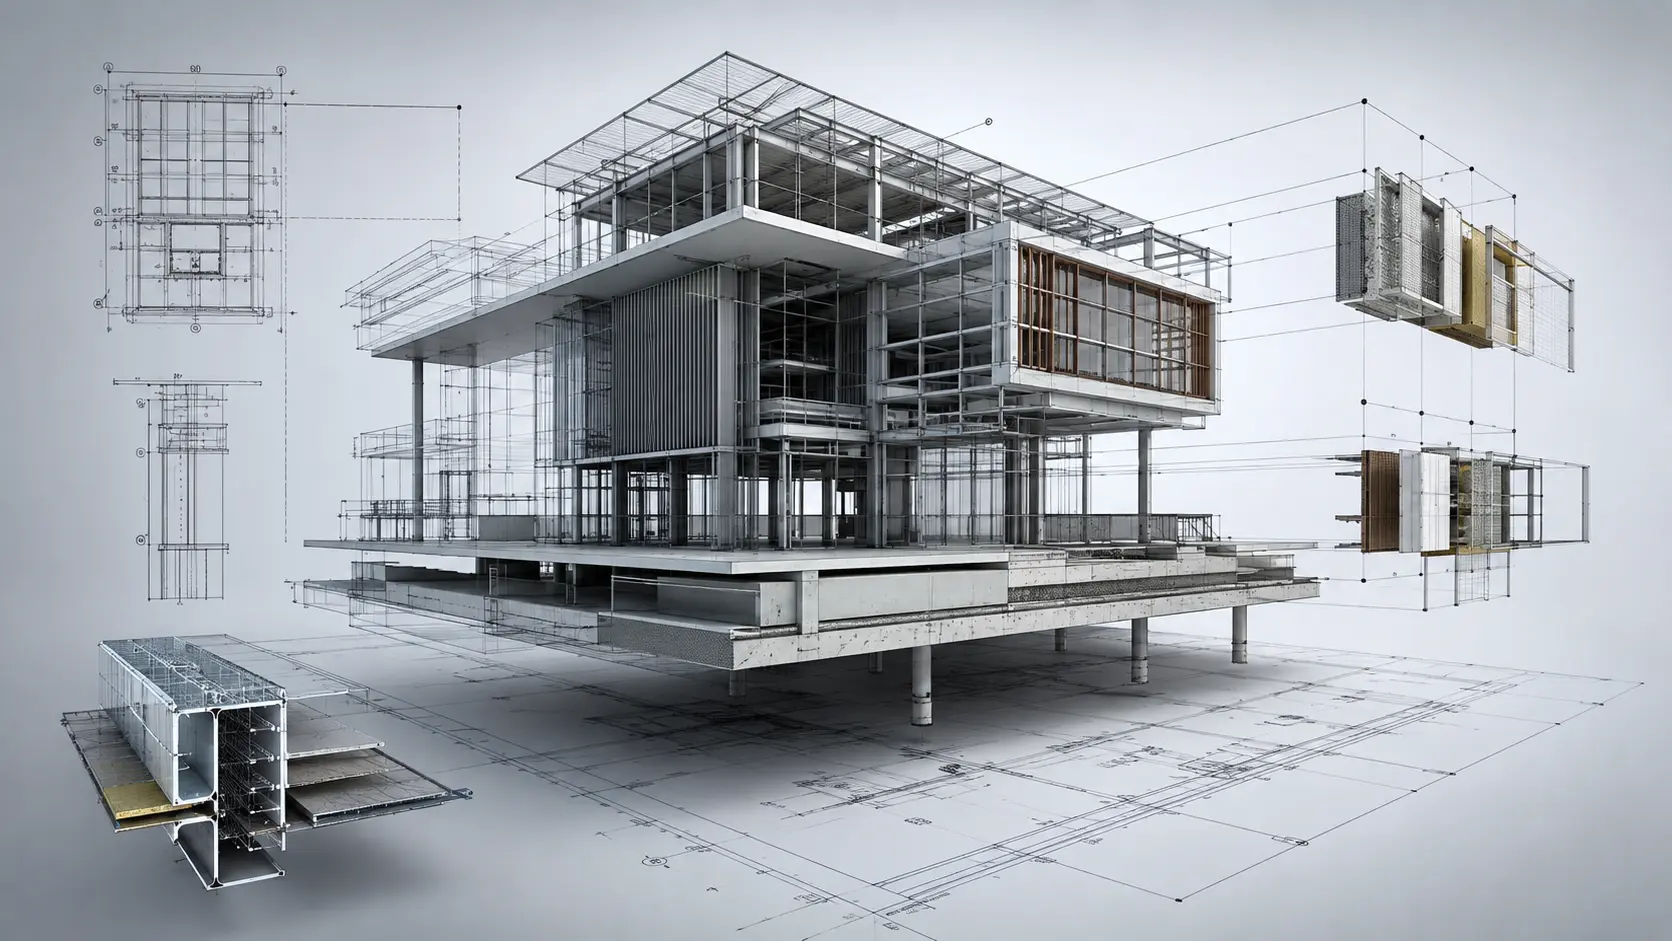
3D CAD Modeling Services for Detailed Project Development
Our CAD team develops three-dimensional models from available plans, sections, elevations, sketches and engineering information. The model scope can focus on buildings, structural systems, MEP components, equipment or defined project elements depending on the required deliverables.
Architectural 3D CAD Drawings
Develop 3D CAD geometry for walls, floors, roofs, openings, elevations, facades and other architectural elements from defined project information.
Structural 3D CAD Modeling
Model structural elements such as beams, columns, slabs, framing and other defined components for clearer geometry review and technical coordination.
Mechanical & Equipment 3D Modeling
Create three-dimensional CAD models for equipment, machinery, assemblies and engineering components based on available design information.
MEP 3D CAD Drafting Services
Develop HVAC, plumbing and electrical 3D geometry from project drawings to support spatial understanding, routing review and coordination.
2D to 3D CAD Conversion
Convert available 2D plans, sections, elevations and technical drawings into structured three-dimensional CAD geometry for defined project use.
AutoCAD 3D Drawing Services
Our AutoCAD 3D Drawing Services develop organised digital geometry for design review, documentation, technical coordination and downstream CAD workflows.
What Can Your 3D CAD Package Include?
The final CAD package depends on the supplied design information, required disciplines, model purpose and agreed project deliverables.
A 3D CAD drawing represents project geometry in three dimensions, allowing teams to review form, positioning and relationships between defined project elements.
A structured CAD model develops the available design information into editable three-dimensional geometry for defined design, coordination and documentation workflows.
Have drawings ready for 3D CAD development?
Send your plans, sketches, reference files and required deliverables for project scope review.
How Our 3D CAD Drafting Services Workflow Works
Our 3D CAD Drafting Services follow a structured workflow from drawing review and project setup through 3D model development, technical checks and final delivery. The process is configured around the available design information and agreed CAD outputs.
What Should You Send for 3D CAD Modeling?
The modelling process starts with the latest available drawings, sketches, technical information and clearly defined project requirements.
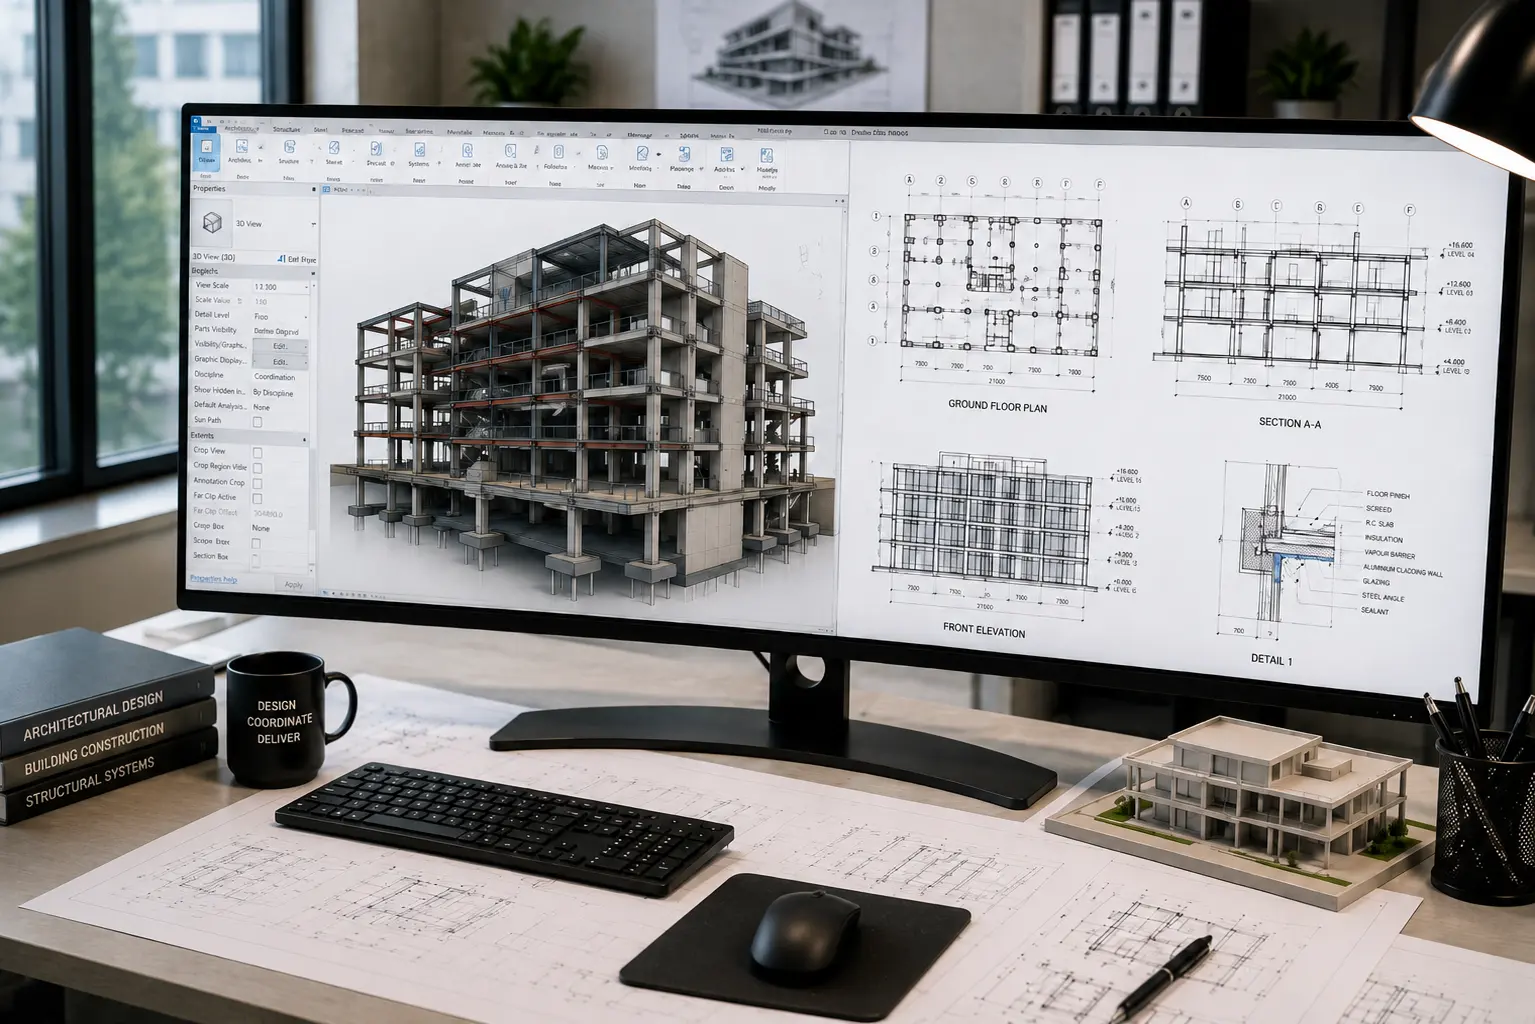
From Project Drawings to Structured 3D CAD Geometry
Each stage focuses on developing the required three-dimensional model while maintaining the agreed drawing information, dimensions and project scope.
Assess Project Inputs
Review available drawings, sketches, dimensions, engineering details and required 3D CAD deliverables.
Confirm CAD Scope
Define model boundaries, required disciplines, geometry, reference information and final project outputs.
Develop 3D Geometry
Build the required architectural, structural, MEP or mechanical geometry from the supplied design information.
Review CAD Model
Check model geometry, dimensions, alignment and agreed project requirements before final issue.
Issue CAD Outputs
Prepare the agreed 3D CAD model, drawing views and supporting technical outputs for project delivery.
Define the CAD Requirements Before Modeling Begins
A well-defined scope helps the CAD team understand what needs to be modelled, how detailed the geometry should be and which outputs the project team requires.
What Do We Review Before Delivery?
Quality checks focus on the agreed model scope and the technical information available for the project.
Model development depends on the drawings, dimensions, sketches and technical information available for the project.
Agree the required model detail and deliverables before drafting begins to keep the CAD scope focused.
Where source information does not clearly define geometry or dimensions, clarification should come before unsupported assumptions.
Ready to review your 3D CAD requirements?
Send your drawings, sketches and required 3D CAD outputs for project scope review.
Where 3D CAD Modeling Supports Design and Construction Workflows
Our 3D CAD Modeling Services support projects that need clearer spatial information, three-dimensional design development, technical coordination or model-based documentation from existing drawings and project information.
Architectural Design Development
Convert plans, elevations and design information into three-dimensional geometry for spatial review and detailed development.
Structural Modeling
Develop defined framing, slab, column, beam and structural geometry from project drawings and engineering information.
MEP Layout Development
Create three-dimensional HVAC, plumbing and electrical geometry for routing review and spatial coordination.
Mechanical Components
Develop equipment, machinery, assemblies and defined engineering components from available technical inputs.
2D to 3D Conversion
Transform existing CAD drawings, sketches and technical details into editable three-dimensional model geometry.
Design Coordination
Use 3D CAD geometry to understand spatial relationships between defined project systems before downstream documentation.
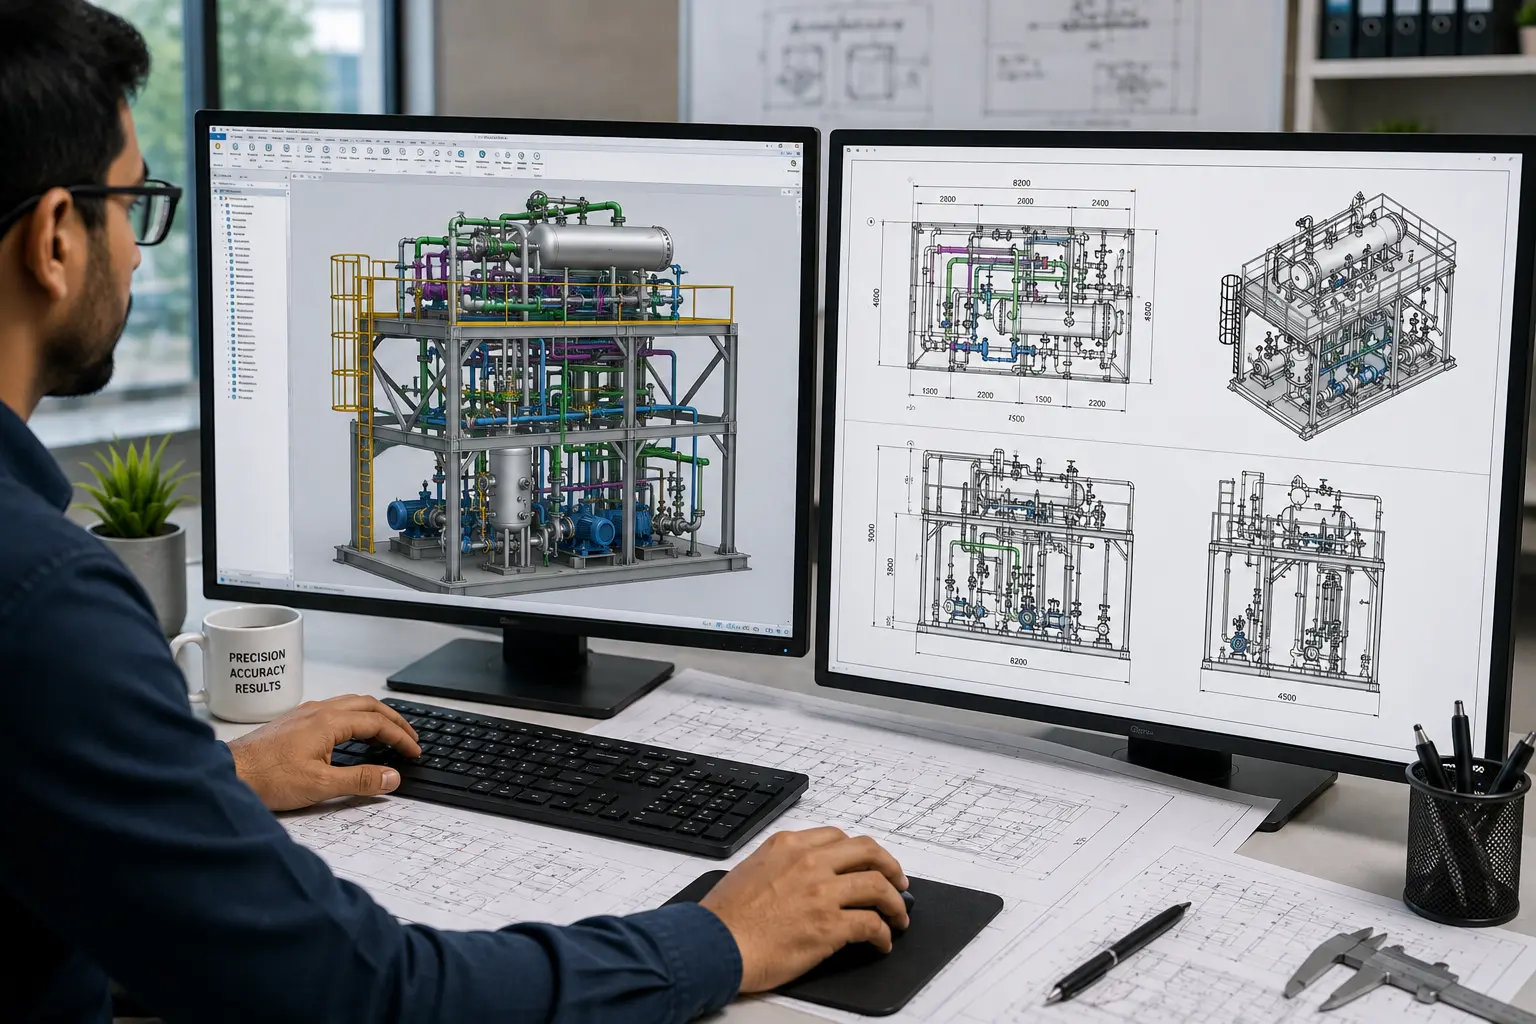
3D CAD Delivery Built Around Defined Project Requirements
Our CAD team develops models around the supplied drawings, required disciplines, model purpose, geometric detail and agreed deliverables rather than applying a one-size-fits-all modelling approach.
Software Used Across 3D CAD Workflows
The software environment depends on the project discipline, required model outputs and the downstream workflow in which the CAD information will be used.
Use 3D CAD Beyond Initial Model Development
Depending on project scope, the model can support later design, review and documentation activities.
Need additional 3D CAD modeling capacity?
Send your drawings, required model scope and expected outputs for project review.
3D CAD Drawing Services FAQs
Answers to common questions about 3D CAD Drawing Services, AutoCAD 3D Drawing Services, 3D CAD Modeling Services, drawing conversion, project inputs and technical deliverables.
What are 3D CAD Drawing Services?
3D CAD Drawing Services convert drawings, sketches and technical information into structured three-dimensional CAD geometry for design development, visual review, coordination and documentation.
Can you convert existing 2D drawings into 3D CAD models?
Yes. Existing plans, sections, elevations, CAD drawings and supporting details can be developed into three-dimensional models according to the agreed project scope.
What disciplines do your 3D CAD Modeling Services cover?
3D CAD Modeling Services can support architectural, structural, MEP and mechanical requirements, depending on the available project information and required deliverables.
What are AutoCAD 3D Drawing Services used for?
AutoCAD 3D Drawing Services can support three-dimensional drafting, design review, component development, technical coordination and preparation of model-based CAD information.
What information is required before 3D CAD drafting begins?
Useful inputs include current drawings, sketches, key dimensions, engineering details, required disciplines and a clear description of the expected model and drawing outputs.
How can 3D CAD drawings support project coordination?
Three-dimensional CAD geometry gives project teams a clearer view of component positions, spatial relationships and defined system layouts before downstream documentation or design updates.
What software do you use for 3D CAD modeling?
Project workflows can use AutoCAD 3D, Autodesk Revit and SolidWorks, depending on the discipline, required model content and agreed project outputs.
What can the final 3D CAD delivery include?
The agreed package can include three-dimensional CAD models, architectural or engineering geometry, model-generated views, plans, sections, elevations and other project-specific technical outputs.
Have Drawings Ready for 3D CAD Development?
Send your plans, CAD drawings, design sketches, required disciplines and expected outputs. Our team can review the information and discuss the appropriate 3D CAD scope.