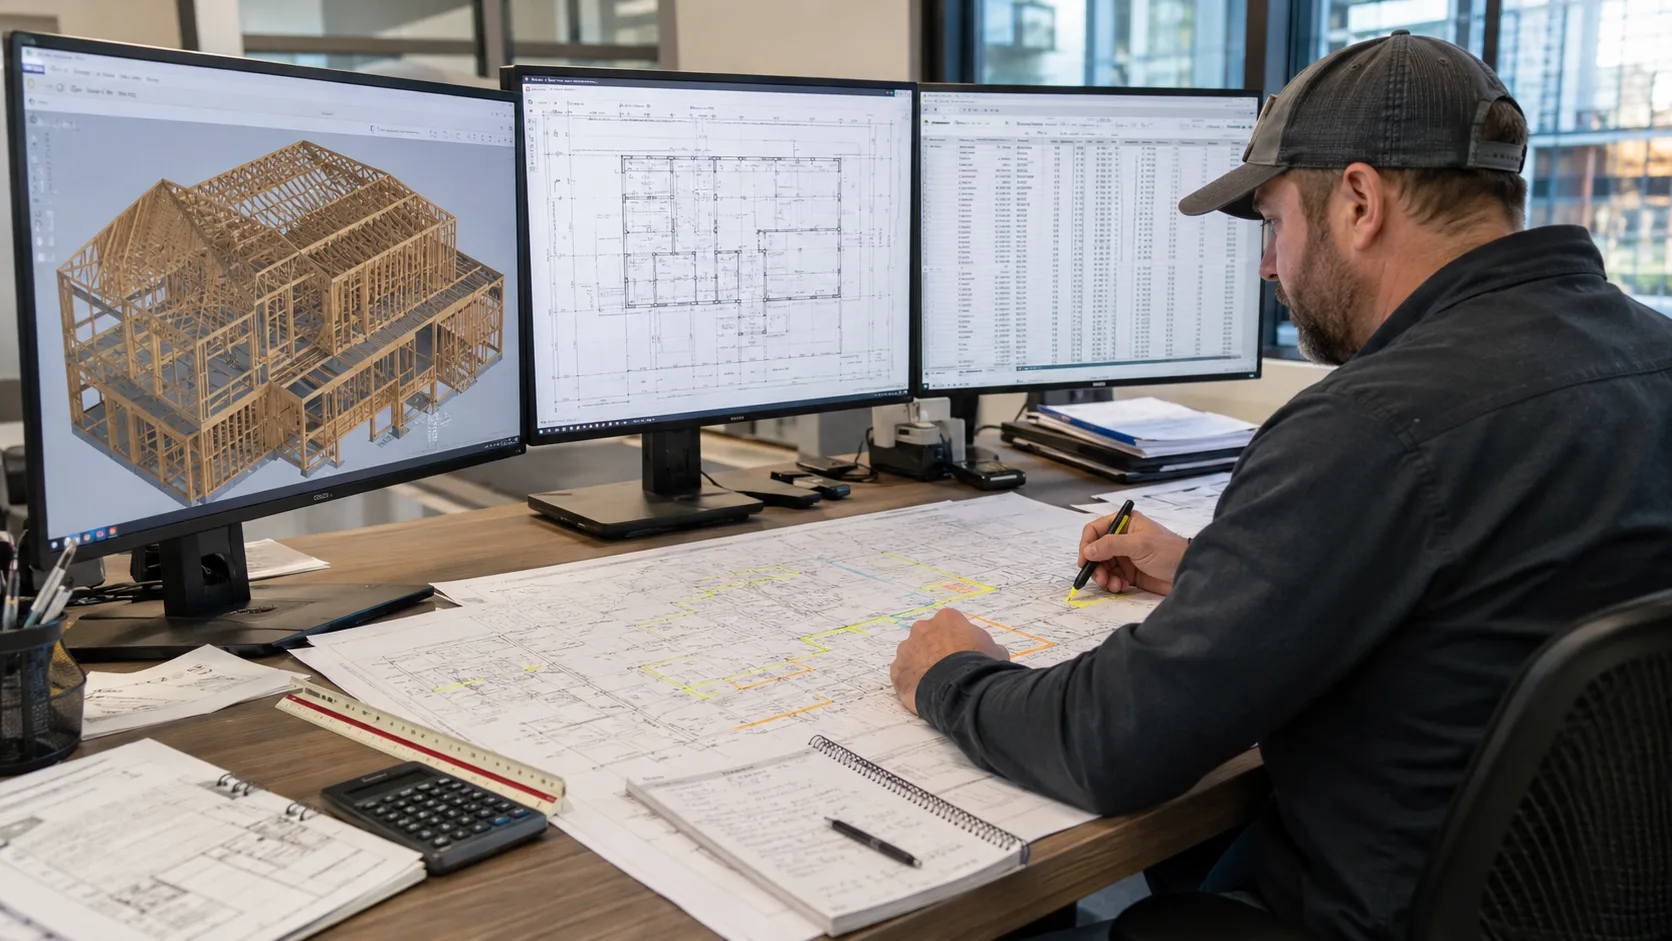
Lumber Takeoff Services
Optimar Precon provides Lumber Takeoff Services for contractors, framing specialists, builders and estimating teams that need accurate material quantities for bidding, procurement and project planning. We quantify framing lumber, studs, joists, beams, rafters, trusses, blocking, sheathing and related wood components from approved project drawings.
Request a Lumber Takeoff Review
Share your drawing set, framing scope, project type and delivery timeline for a project-specific review.
- Residential framing
- Commercial wood packages
- Material quantities
- Procurement support
What Our Lumber Takeoff Services Cover
Our lumber takeoff services measure and organise wood-framing quantities from architectural and structural drawings so estimating, bidding and procurement teams can work from a clear material schedule.
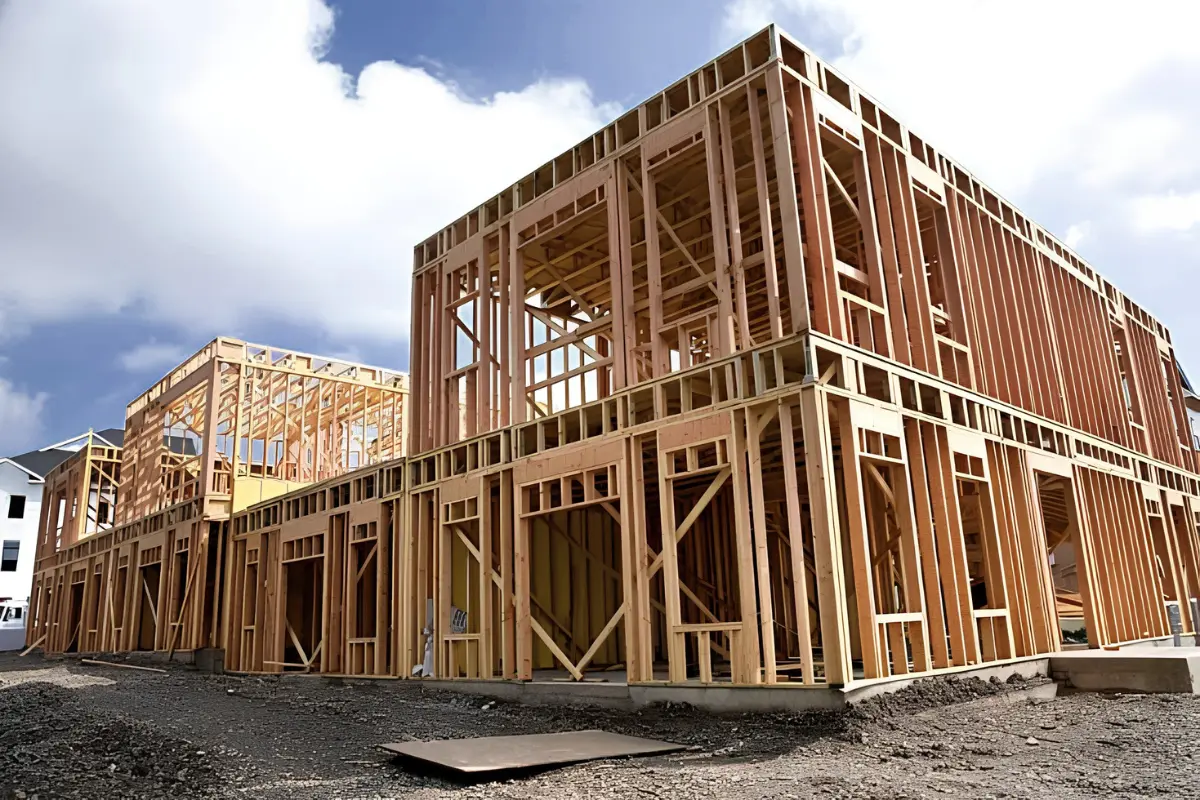
Quantify the Lumber Package From Approved Project Drawings
We review the supplied architectural and structural information, identify the required wood-framing scope and measure the specified members and sheet materials. Quantities can be organised by level, area, framing system, material type or another agreed bid structure.
Framing Lumber Takeoff
Quantify studs, plates, headers, blocking and other dimensional-lumber items shown within the framing scope.
Floor Framing Takeoff
Measure joists, beams, rim boards, blocking, floor sheathing and related wood-framing components shown on the plans.
Roof Framing Takeoff
Quantify rafters, trusses, beams, blocking and roof sheathing based on the approved roof-framing information.
Plywood & Sheathing Takeoff
Measure plywood, OSB and other specified sheet materials for walls, floors and roofs according to the drawing set.
Engineered Wood Takeoff
Quantify specified LVL members, I-joists, engineered beams and other wood products where they appear in the project documents.
Material Schedules & Bid Reports
Organise measured quantities into Excel, PDF or another agreed reporting format for estimating, bid preparation and procurement review.
What Can Be Included in a Lumber Takeoff?
The exact material list depends on the drawing set, framing system and agreed scope of work.
- Wall studs
- Top & bottom plates
- Headers
- Floor joists
- Roof rafters
- Trusses
- Beams
- Blocking
- Rim boards
- Plywood
- OSB sheathing
- Engineered wood
Focuses on measuring and organising the material quantities shown in the project documents.
Adds agreed pricing, waste factors, labour or other estimating inputs where these are included in the project scope.
Have framing drawings ready for takeoff?
Send the current drawing set and required lumber scope for a project review.
From Construction Drawings to Structured Lumber Quantities
A structured lumber takeoff process starts with the latest project drawings and a clearly defined framing scope. We review the source information, measure the required materials, organise the quantities and complete defined checks before delivering the agreed takeoff files.
What Should You Send for a Lumber Takeoff?
The drawing package and scope information help establish which framing systems and materials need to be measured before the takeoff begins.

Review the Drawing Set
Check the available architectural, structural and framing information and confirm the current drawing revision.
Establish the Takeoff Scope
Identify the required framing systems, material categories, project areas and expected reporting structure.
Perform the Digital Takeoff
Measure the specified lumber, engineered wood and sheet materials from the approved drawing information.
Review Quantities and Scope
Check measured quantities, drawing references, scope boundaries and the agreed reporting structure.
Issue the Takeoff Package
Organise and deliver the agreed material schedules, takeoff files and supporting notes.
What Can the Lumber Takeoff Package Include?
The final format can follow your estimating, tender or procurement workflow and the deliverables agreed during scope review.
Where drawing information conflicts or required dimensions are unclear, we identify the affected items for clarification rather than introducing unsupported quantities.
A material takeoff focuses on quantities. Pricing, labour, waste factors or cost estimation should be agreed separately when required.
Ready to start from your current drawing set?
Send the latest plans and lumber scope for an initial review.
Lumber Takeoffs for Wood-Framed Construction Projects
Our lumber takeoff services can support different wood-framing packages, from smaller building scopes to larger multi-level framing requirements, depending on the information provided in the project drawings.
Residential Framing
Wood-framing quantities for houses, multi-unit residential projects and other timber-framed building packages.
Multi-Family Projects
Structured lumber quantities across repetitive units, floors, wall systems and common framing areas.
Commercial Wood Framing
Takeoff support for commercial projects that include defined wood-framing, sheathing or engineered-wood packages.
Framing Packages
Material takeoffs for defined wall, floor, roof or structural wood-framing bid packages.
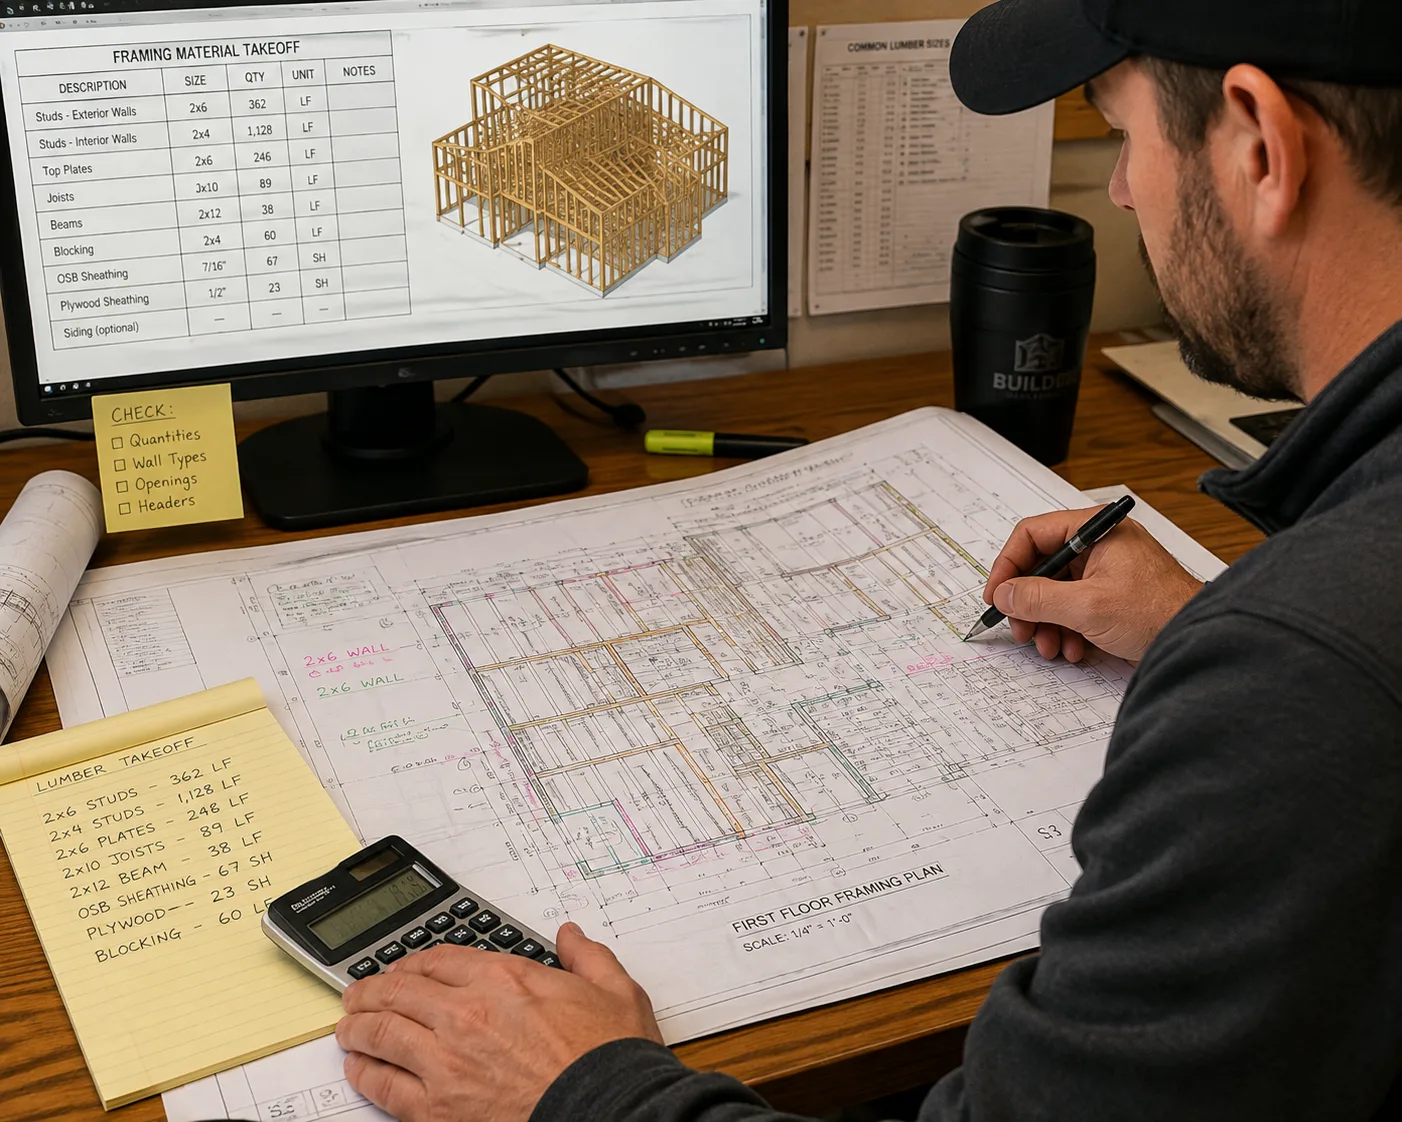
Lumber Takeoff Capacity That Fits Your Estimating Workflow
Optimar Precon supports contractors, framing specialists and estimating teams with scalable quantity-takeoff capacity for lumber, engineered wood and sheet-material packages.
Tools Used for Lumber Quantity Takeoffs
Tool selection depends on the drawing format, takeoff scope, measurement workflow and deliverables required for the project.
Need additional takeoff capacity for upcoming bids?
Send the latest drawings and required lumber scope for a project-specific review.
Lumber Takeoff Services FAQs
Answers to common questions about lumber quantities, framing materials, drawing inputs, revisions, reporting formats and takeoff scope.
What are Lumber Takeoff Services?
Lumber Takeoff Services measure and organise wood-framing materials shown in construction drawings. The scope can include studs, plates, joists, beams, rafters, trusses, blocking, sheathing and specified engineered-wood components.
What materials can be included in a lumber takeoff?
Depending on the drawing set and agreed scope, the takeoff can include dimensional lumber, wall studs, plates, headers, floor joists, roof rafters, trusses, beams, blocking, rim boards, plywood, OSB sheathing and engineered wood.
What drawings are required for a lumber takeoff?
Architectural plans and structural or framing drawings are normally the primary inputs. Relevant sections, details, schedules, specifications and current revisions can also help define the material scope.
Can engineered wood be included in the takeoff?
Yes. Where shown in the project documents, the takeoff can include specified LVL members, I-joists, engineered beams and other defined wood products within the agreed scope.
Can lumber quantities be organised by floor or area?
Yes. Quantities can be structured by floor, building area, framing system, material category, bid package or another agreed reporting structure where the project information supports it.
Can you update a lumber takeoff after drawing revisions?
Yes. Approved drawing revisions, addenda or scope changes can be reviewed and the affected takeoff quantities updated according to the revised project information.
What is the difference between a lumber takeoff and a lumber estimate?
A lumber takeoff focuses on measuring and organising material quantities. A cost estimate may additionally include pricing, waste factors, labour or other estimating inputs when those items form part of the agreed scope.
How are lumber takeoff cost and delivery time determined?
Cost and delivery time depend on the project size, drawing quality, framing complexity, number of drawing sheets, required material categories, revisions and reporting requirements. Sharing the current plans allows us to review the scope before quoting.
Ready to Review Your Lumber Takeoff Requirements?
Send your architectural drawings, framing plans, structural information and required takeoff scope. Our team can review the available information and discuss the appropriate deliverables for your project.