
Institutional
Preconstruction Services for
Educational & Campus
Facilities
Optimar Precon provides Institutional Preconstruction Services for general contractors, EPC teams, architects, engineers, MEP contractors and VDC teams delivering schools, colleges, universities and other educational facilities.
Our support combines institutional BIM services, educational BIM modeling, MEP coordination, architectural and structural modeling, CAD drafting, construction estimating, quantity takeoffs, shop drawings and technical documentation for defined institutional project packages.
Optimar Group metrics
BIM & Preconstruction Support for Institutional and Educational Facilities
Optimar Precon supports defined institutional and educational construction packages with BIM, multidisciplinary coordination, CAD, estimating, quantity takeoffs and technical production support.
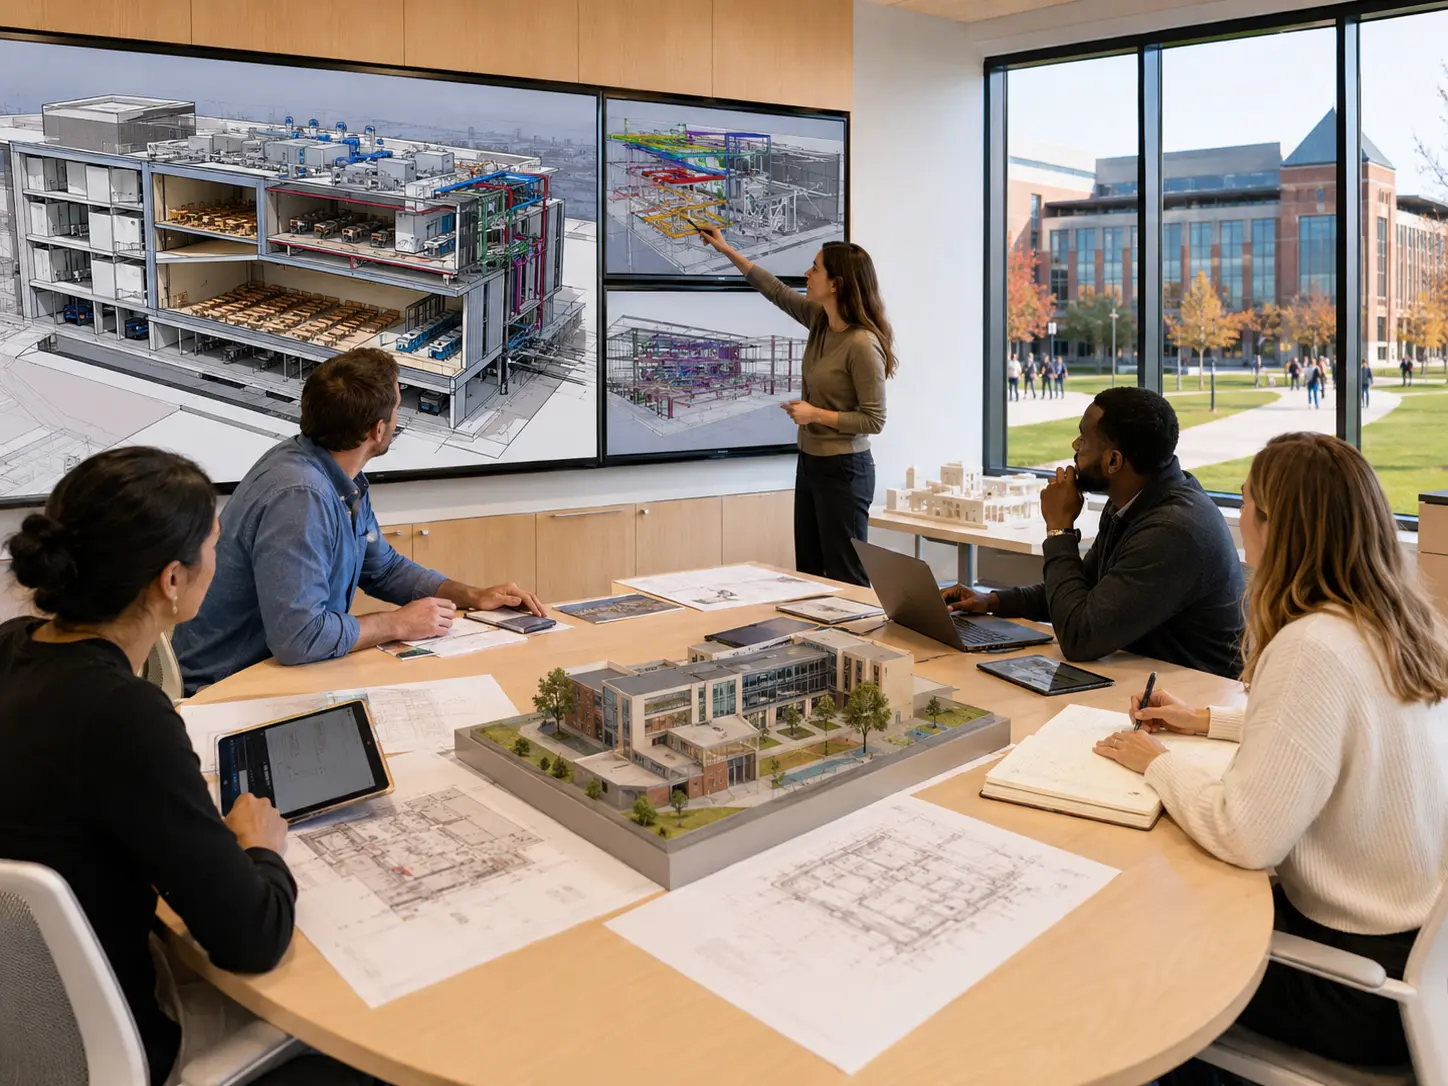
Coordinate Educational Buildings Before Construction
Schools, colleges and university facilities can combine classrooms, laboratories, libraries, administrative areas and specialist spaces within the same project. Our teams develop and coordinate the assigned BIM information around the current project scope.
Preconstruction Support for Defined Institutional Packages
Assign individual services or combine multiple production disciplines around the educational project package.
Institutional BIM Services
Develop BIM models for defined institutional and educational project packages.
MEP BIM Coordination
Coordinate mechanical, electrical and plumbing information across shared spaces.
CAD Drafting
Prepare plans, sections, elevations and project details.
Construction Estimating
Support defined institutional tender and construction estimating packages.
Quantity Takeoffs
Measure architectural, structural and applicable MEP quantities.
Scan to BIM
Develop existing-condition BIM geometry from supplied point-cloud information.
Support Different Spaces Across the Institutional Building
Institutional BIM can bring different learning, support and specialist areas into one coordinated project environment.
Coordinate layouts with structure and building services.
Coordinate defined equipment and building-service interfaces.
Support BIM and documentation for learning and library spaces.
Support coordinated production for institutional support spaces.
Coordinate applicable architectural, structural and MEP packages.
Support shared-use, circulation and gathering spaces.
Support New Work Within Existing Educational Facilities
For renovations and campus expansions, our teams can use available surveys, scans, drawings and existing-condition models to support coordination of the assigned proposed work.
Need support for an institutional project package?
Share the BIM, coordination, CAD, estimating or takeoff scope with our team.
A Structured Workflow for Institutional BIM & Preconstruction
Institutional projects can involve multiple disciplines, building areas and revision stages. Our workflow keeps the assigned educational project package connected to the current information from initial review through final delivery.
Review Inputs
Review current drawings, models, specifications and project requirements.
Define the Scope
Confirm the building, area, disciplines and required outputs.
Develop the Package
Produce the assigned BIM, CAD or documentation package.
Coordinate
Review architectural, structural and MEP interfaces together.
Review & Deliver
Check revisions, coordination status and final outputs.
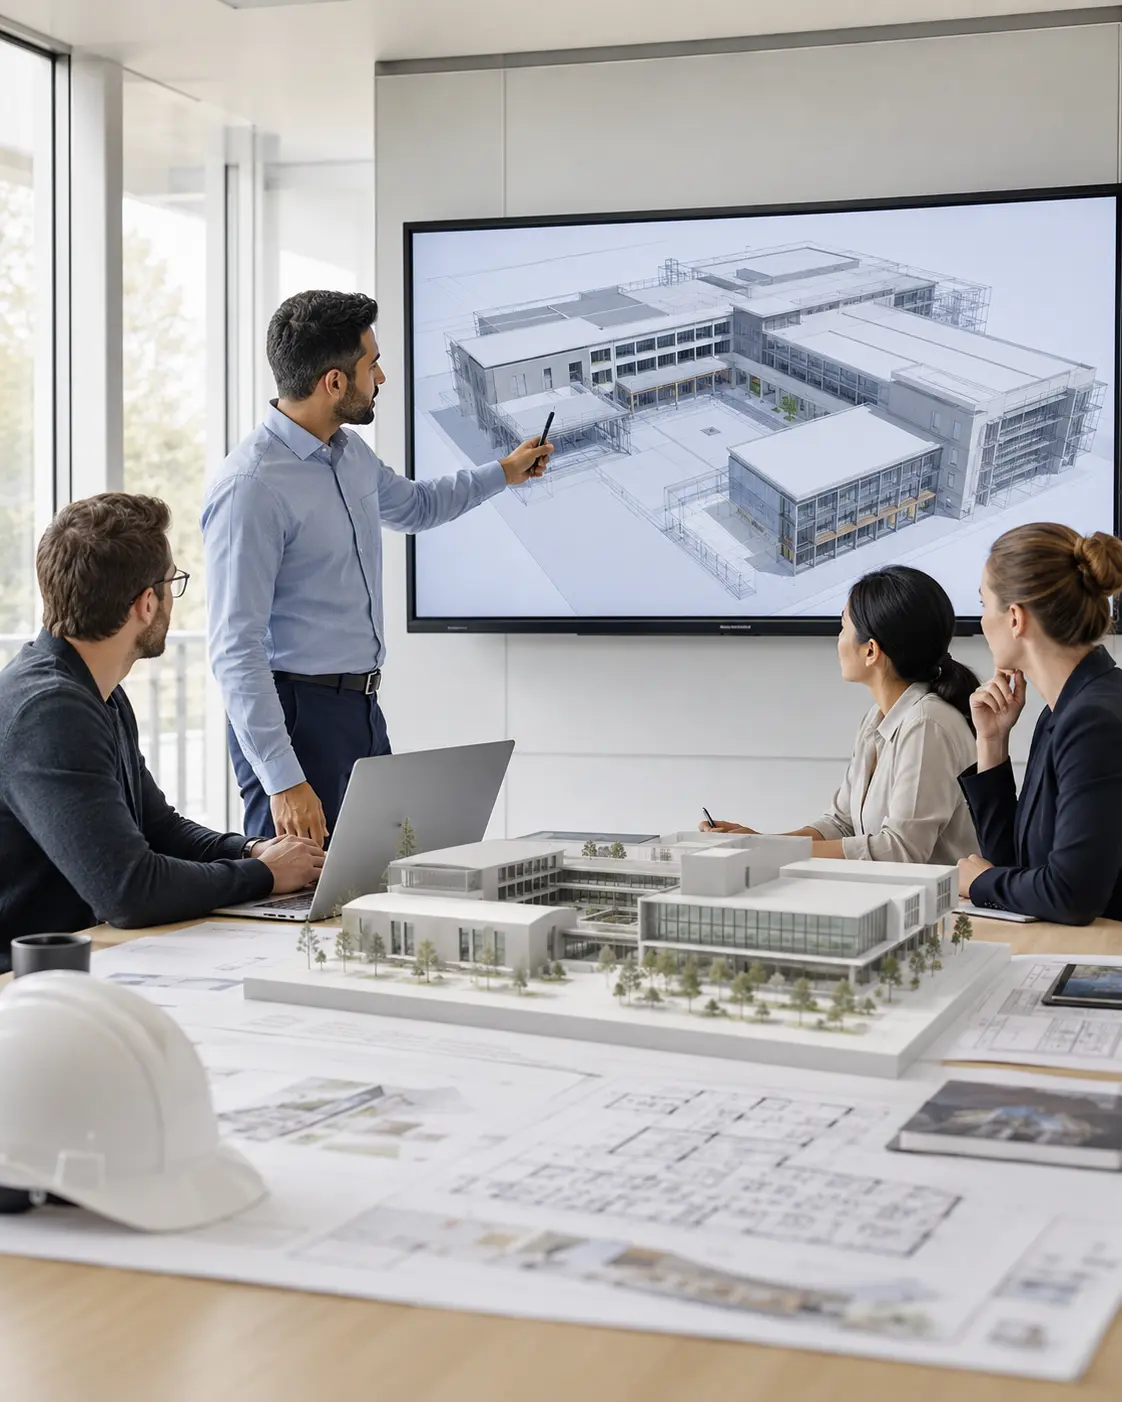
Keep Each Educational Package Aligned With Current Project Information
Schools, universities and campus projects can move through several design and coordination revisions. Production remains connected to the current package issued for the assigned scope.
- Current drawings
- Current BIM models
- Applicable specifications
- Latest revisions
- Defined project area
- Required deliverables
Common Coordination Checks in Institutional Projects
Bringing architectural, structural and MEP information together helps project teams review physical interfaces across educational spaces.
Review the Institutional Package Before Issue
Assigned project packages go through production checks for scope, model organization, coordination, revisions and required outputs.
Need help coordinating an institutional project package?
Share the current project information, scope and required deliverables with our preconstruction team.
Preconstruction Capacity for Institutional & Educational Project Teams
Optimar Precon supports contractors, design teams and VDC professionals with additional BIM, CAD, coordination, estimating and quantity-production capacity for defined institutional project packages.
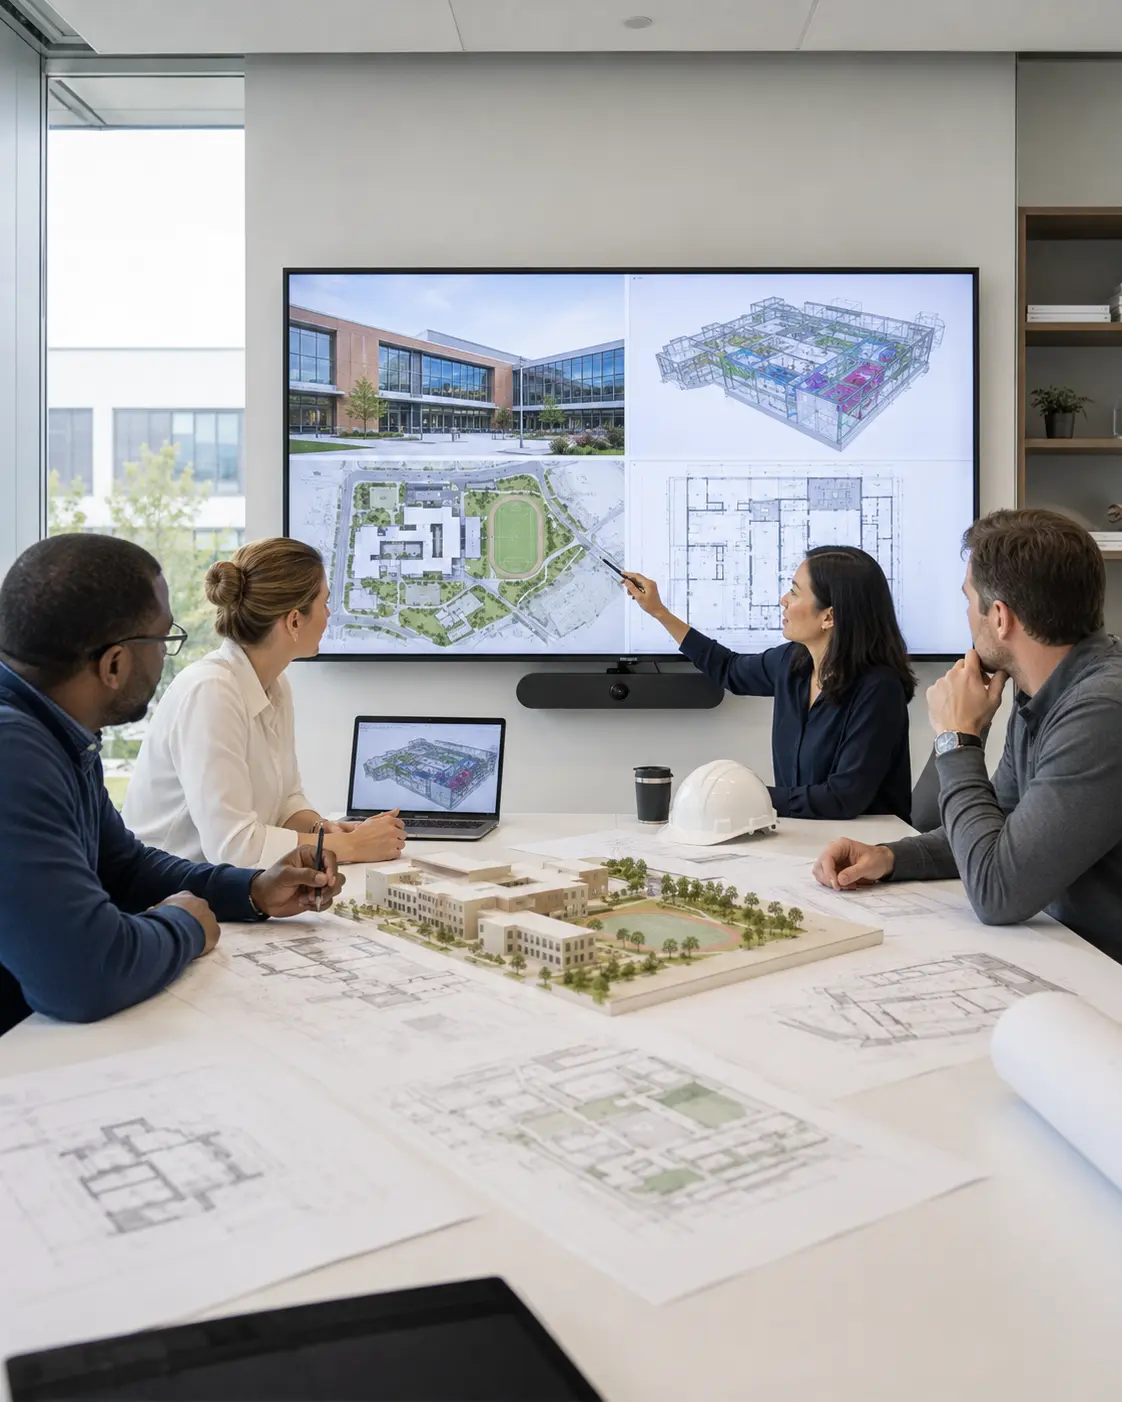
Production Support Built Around Your Institutional Project Package
Educational projects can create parallel workloads across BIM, drawings, coordination, tendering and revisions. Our teams can take on defined production packages around your project requirements.
Defined Package Support
Assign a specific service, discipline, building or project area.
Multidiscipline Capability
Connect architectural, structural, MEP, CAD and estimating workflows.
Revision Support
Add production capacity when project revisions and submissions overlap.
Scalable Resources
Expand production capacity around changing institutional project workloads.
Educational Construction Packages We Can Support
Support can be structured around individual buildings, campus packages, renovations or specialist institutional spaces.
K-12 School Projects
Support defined BIM, CAD, coordination and estimating packages.
University & College Projects
Support individual buildings or multidisciplinary campus project packages.
Research & Laboratory Facilities
Support coordinated BIM for specialist educational and research spaces.
Libraries & Learning Centers
Support modeling, drawing and coordination for learning environments.
Athletic & Performance Facilities
Support architectural, structural and MEP production packages.
Renovation & Expansion
Support defined additions, retrofits and existing-building project packages.
Preconstruction Resources for Institutional Delivery Teams
Our production teams work alongside the contractors, design professionals and digital delivery teams responsible for the assigned institutional scope.
General Contractors
Add estimating, BIM and coordination production capacity.
MEP Contractors
Support trade modeling, coordination and drawing workloads.
Architects & Engineers
Add BIM and CAD production for defined project tasks.
VDC & BIM Teams
Add model-production and coordination resources during workload peaks.
Scale Resources Around Institutional Project Workloads
Institutional projects can generate parallel demands across BIM, tendering, coordination, drawings and revision cycles.
Add modeling resources for defined buildings, disciplines or areas.
Add estimating and takeoff resources during bid periods.
Add CAD and documentation production when workloads increase.
Add resources when updates and submissions overlap.
Assign Only the Institutional Package You Need
Assign one specialist service, one discipline, one building package or additional production capacity without outsourcing the complete project.
BIM, CAD, estimating or takeoff.
Architectural, structural or MEP.
One building, level, zone or area.
Ongoing support across multiple project packages.
Optimar Precon provides BIM, CAD, coordination, estimating and documentation production support from the project information supplied for the assigned scope. Design decisions, engineering authority, educational planning, site verification, approvals and professional certification remain with the responsible project professionals.
Need additional capacity for an institutional project?
Add BIM, CAD, coordination, estimating or takeoff resources where your workload needs them.
Questions About Institutional Preconstruction Services
Common questions about BIM, coordination, estimating and preconstruction support for schools, colleges, universities and other educational facilities.
What do Institutional Preconstruction Services include?
Do you provide BIM services for educational facilities?
Can you coordinate MEP systems for school and university projects?
Can you support educational renovation and expansion projects?
Do you provide estimating and quantity takeoffs?
Can we outsource only one institutional project package?
Can your team follow our BIM and project standards?
How is turnaround time determined?
Not sure what institutional scope to send?
Send the available drawings, models and project information. We can review the material against the production support required.
Discuss Your Institutional Scope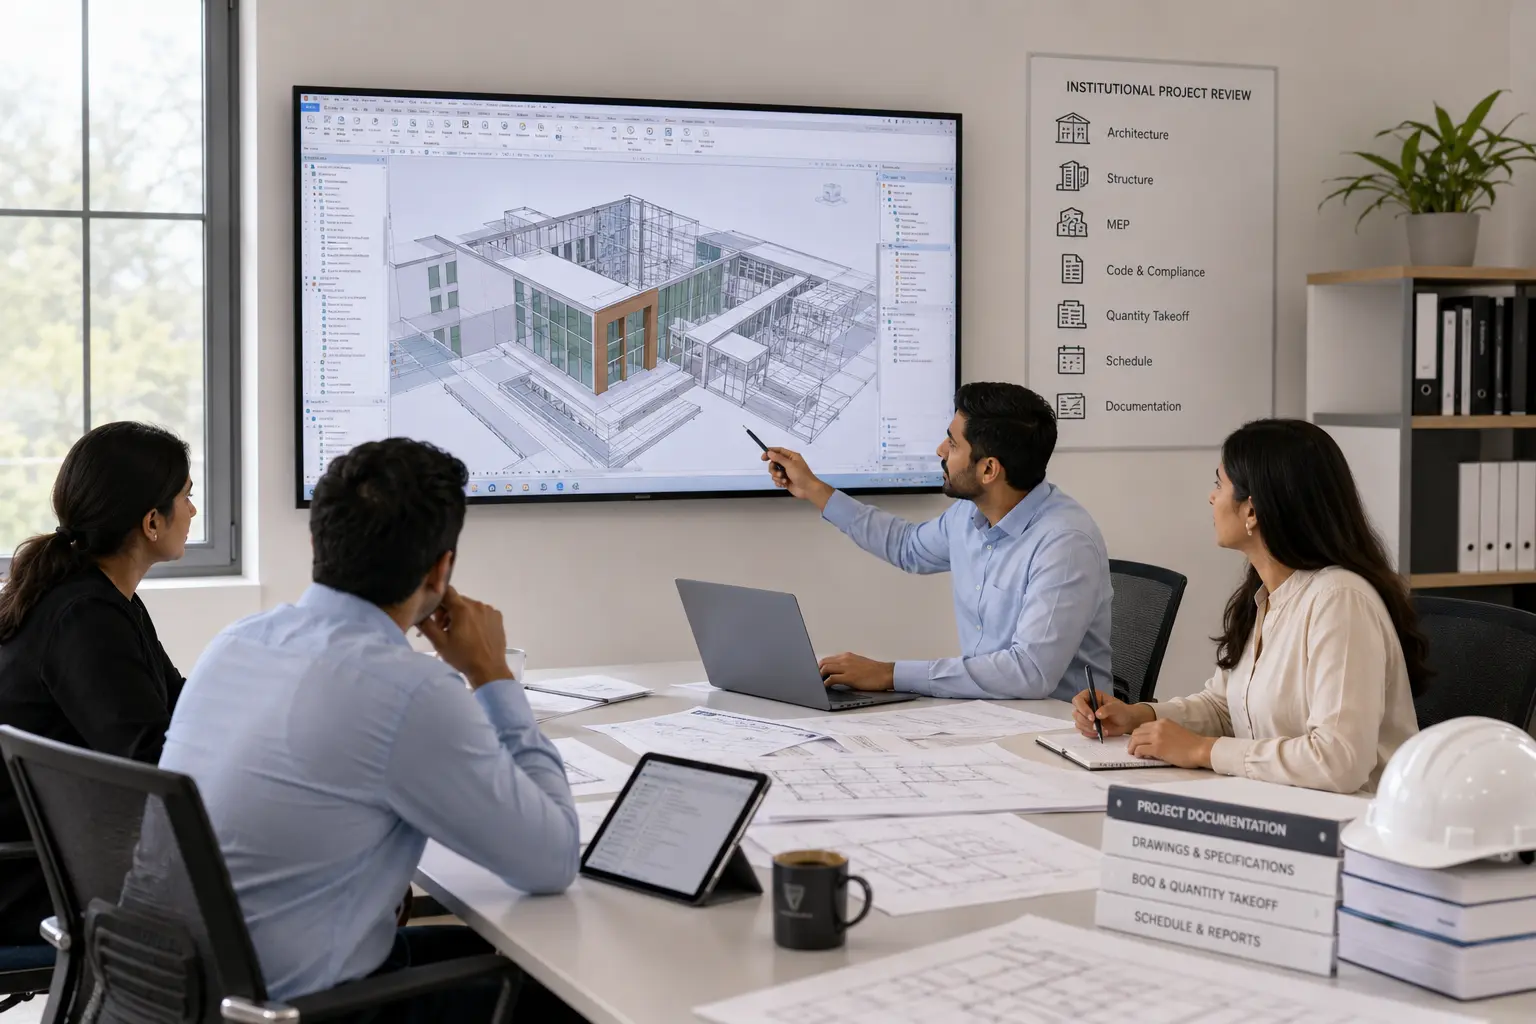
What to Send for an Institutional Preconstruction Package
The exact information required depends on the service and project stage, but the following items can help establish the production basis.
Typical Project Inputs
Potential Project Outputs
Four Details That Help Define the Institutional Package
A concise project brief helps identify the required resources, production scope and expected deliverables before work begins.
BIM, CAD, coordination, estimating or another service.
Identify the building, level, area, discipline or package.
List the drawings, models, specifications and revisions available.
Specify the models, drawings, quantities or documentation required.
Get a Quote for Your Institutional Preconstruction Package
Share your educational project scope, current drawings or models and required BIM, CAD, estimating, takeoff or coordination deliverables.